

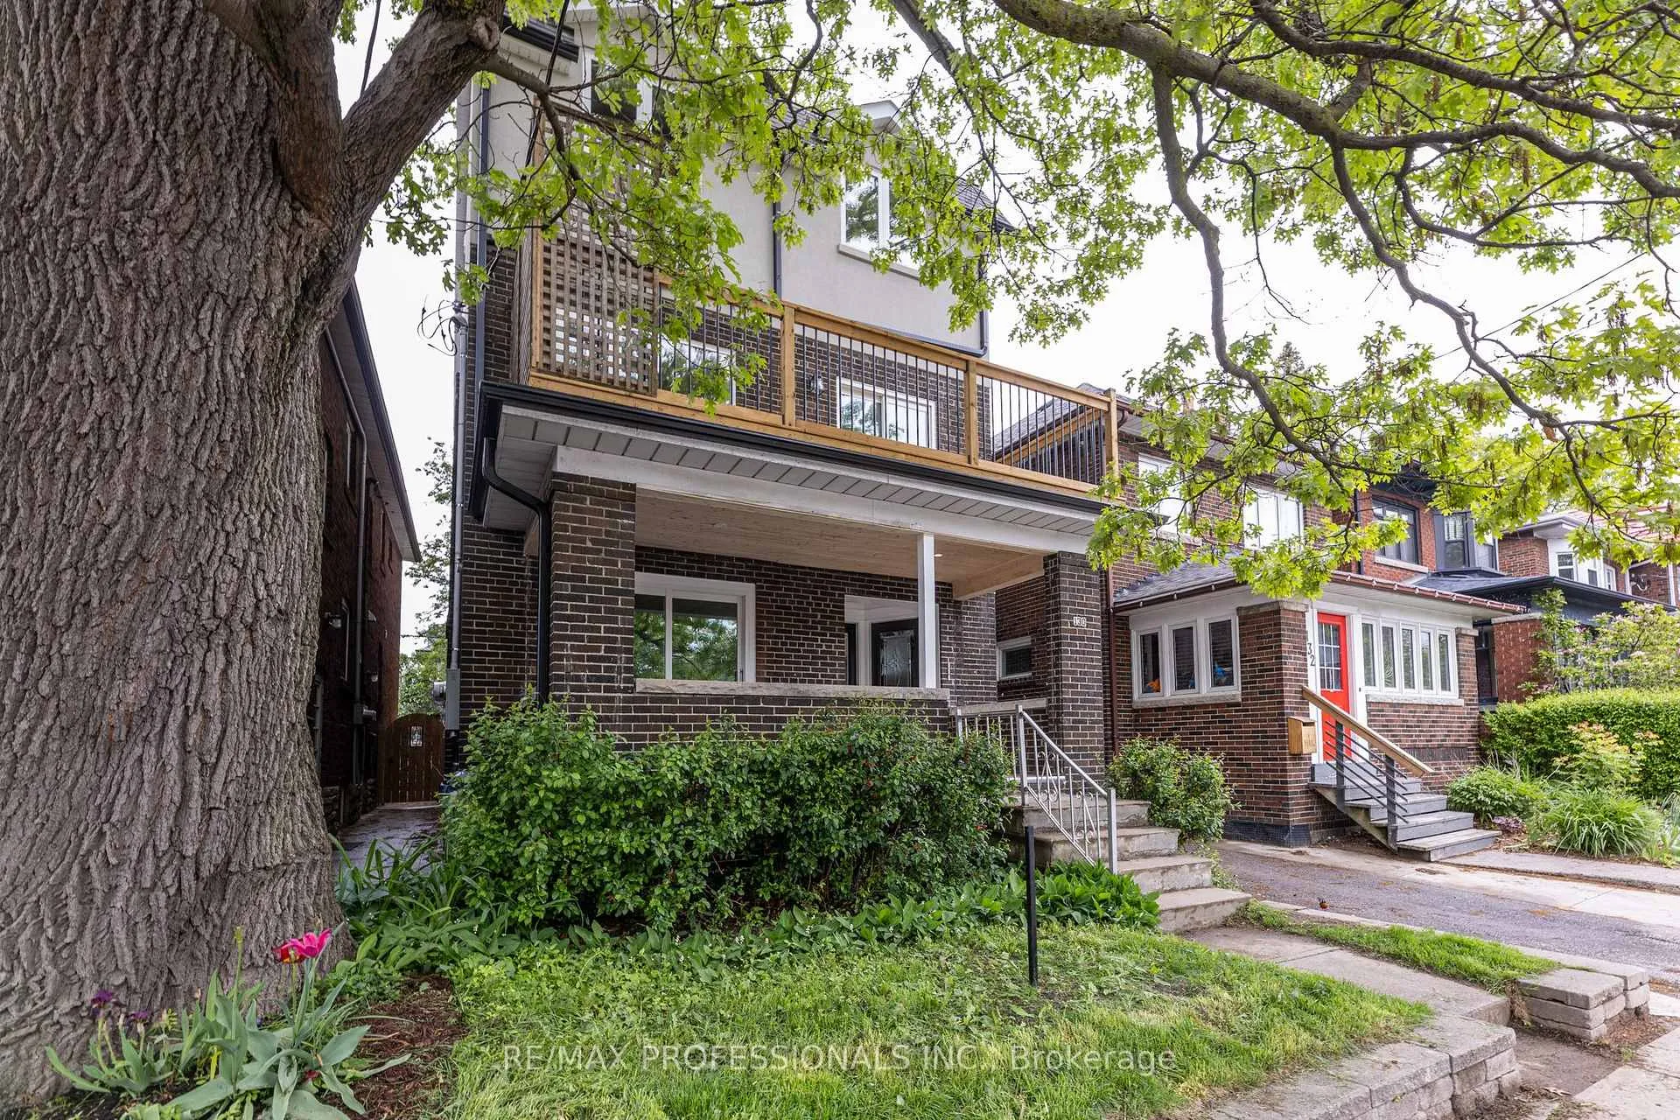
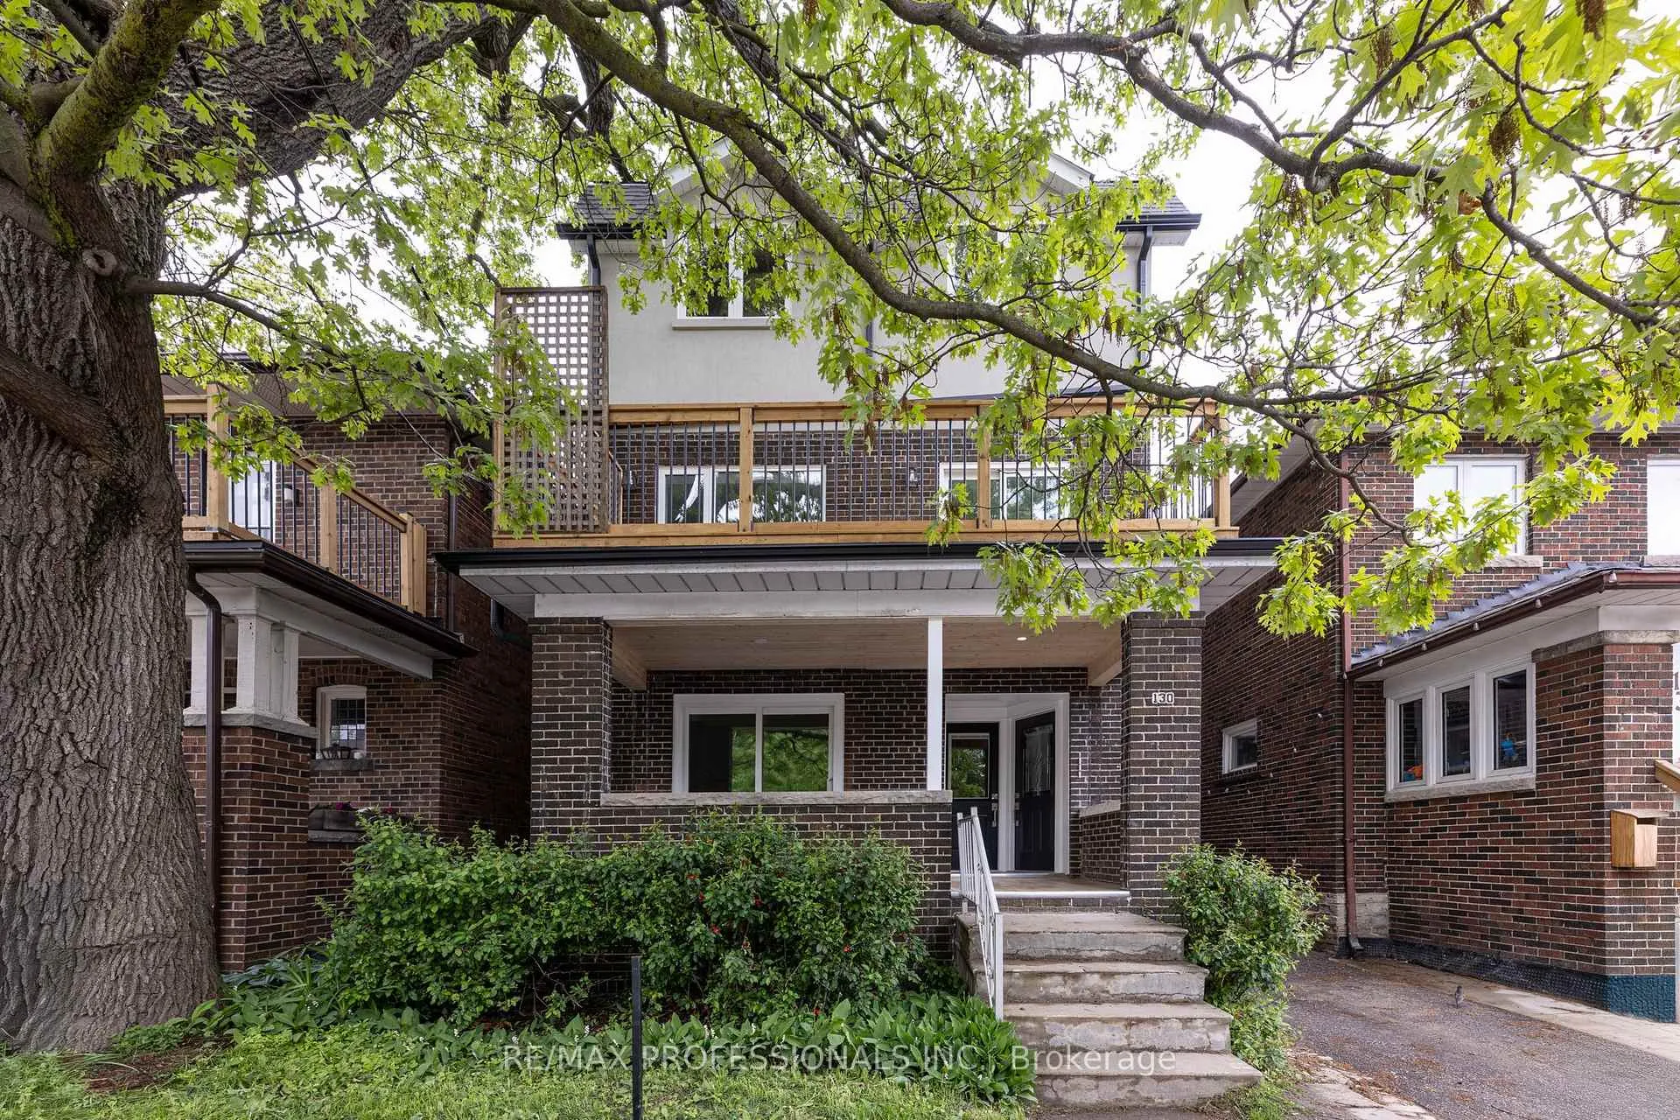
Unit C, 130 Jane Street
Multiplex Rented
1/16Unit C, 130 Jane Street
Multiplex Rented
 See all 16 photos
2 Bedrooms
1 Bathroom
0 Parking
700–1.1K sq.ft
3rd Floor
— Unit
Property history
Facts and features
- BasementFinished
- Lot size24 × 95 ft
- Lease term12 months
- FurnishedUnfurnished
What stands out
- Hardwood floors
- Central air
The homeMultiplex, 3-storey, New
- Type: Multiplex
- Style: 3-storey
- Age: New
- Living space: 700–1,100 sq ft
- Basement: Finished
- Waterfront: None
InsideHardwood, In-suite laundry, main level, Carpet free
- Flooring: Hardwood
- Laundry: In-suite laundry, main level
- Features: Carpet free
- Rooms above ground: 5
- Bedrooms: 2
- Bathrooms: 1
- Kitchens: 1
Outside and lotBrick, Flat, Concrete block
Outside
- Exterior: Brick
- Roof: Flat
- Foundation: Concrete block
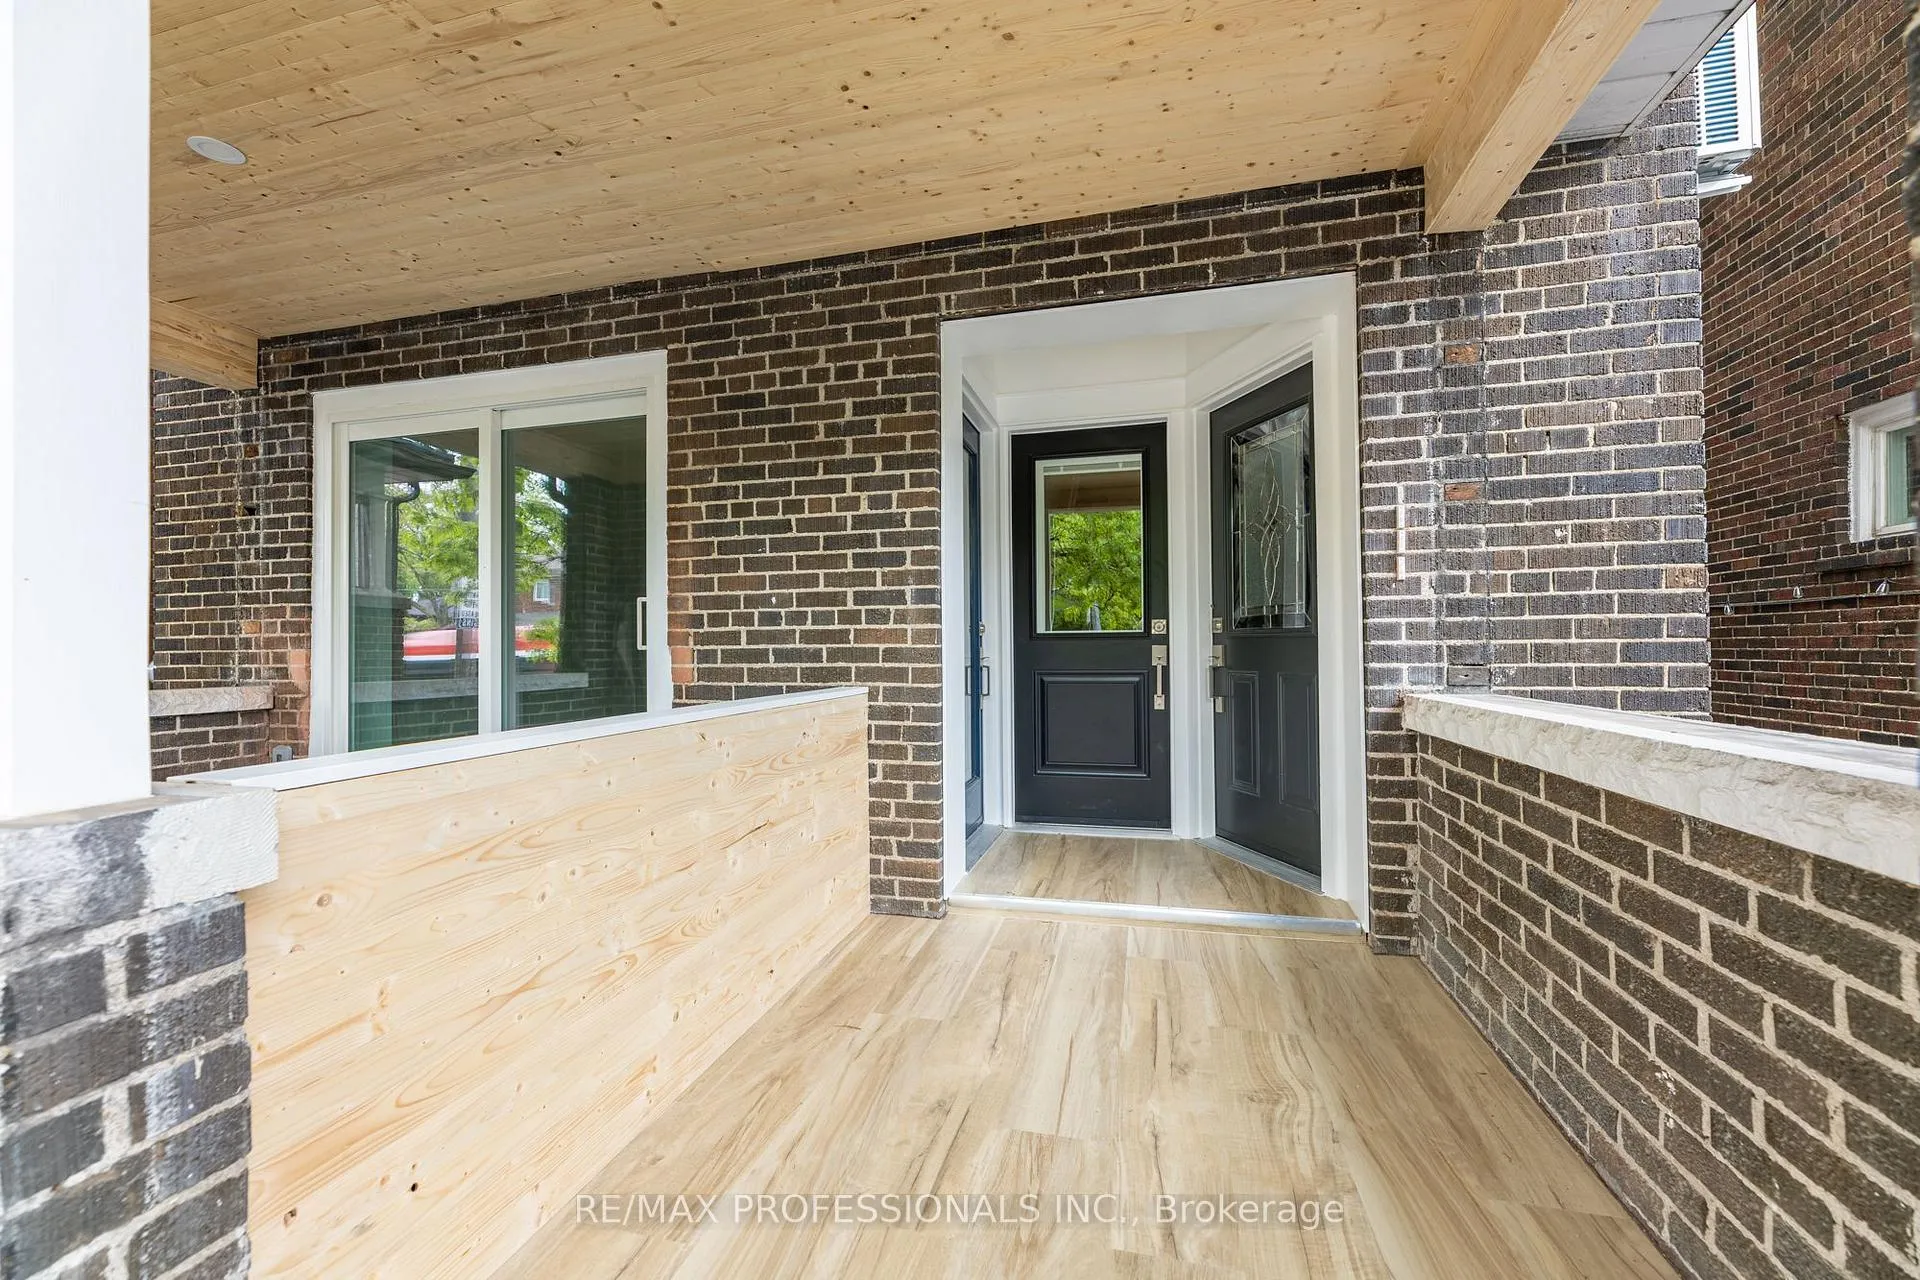
- Features: Deck, porch
- Size: 23.93 × 95.28 ft
ParkingStreet only
- Driveway: Street only
Heating, water and powerHeat pump, electric, Central air, Municipal water
- Heating: Heat pump, electric
- Cooling: Central air
- Water: Municipal water
- Sewer: Municipal sewer
Rent and termsRent $3,250 a month, 3rd floor, Unfurnished
- Rent: $3,250 a month
- Space for rent: 3rd floor
- Furnished: Unfurnished
- Lease: 12 months
- Paid: Monthly
- Rent includes: Exterior maintenance, none
- Deposit: Required
- Credit check: Required
- Employment letter: Required
- Rental application: Required
- References: Required
- Rental items: None
Listing detailsW12187049, Rented, May 30, 2025
- MLS® number: W12187049
- Status: Rented
- Listed on: May 30, 2025
- Days on market: 11
- Updated: Jun 10, 2025
- Possession: 2025-06-15 / Immediate
- Occupied by: Vacant
- Listing brokerage: RE/MAX PROFESSIONALS INC.
About this home
Unit C, 130 Jane Street, Toronto (Lambton Baby Point), ON M6S 3Y6
Carpet FreeDeckPorch
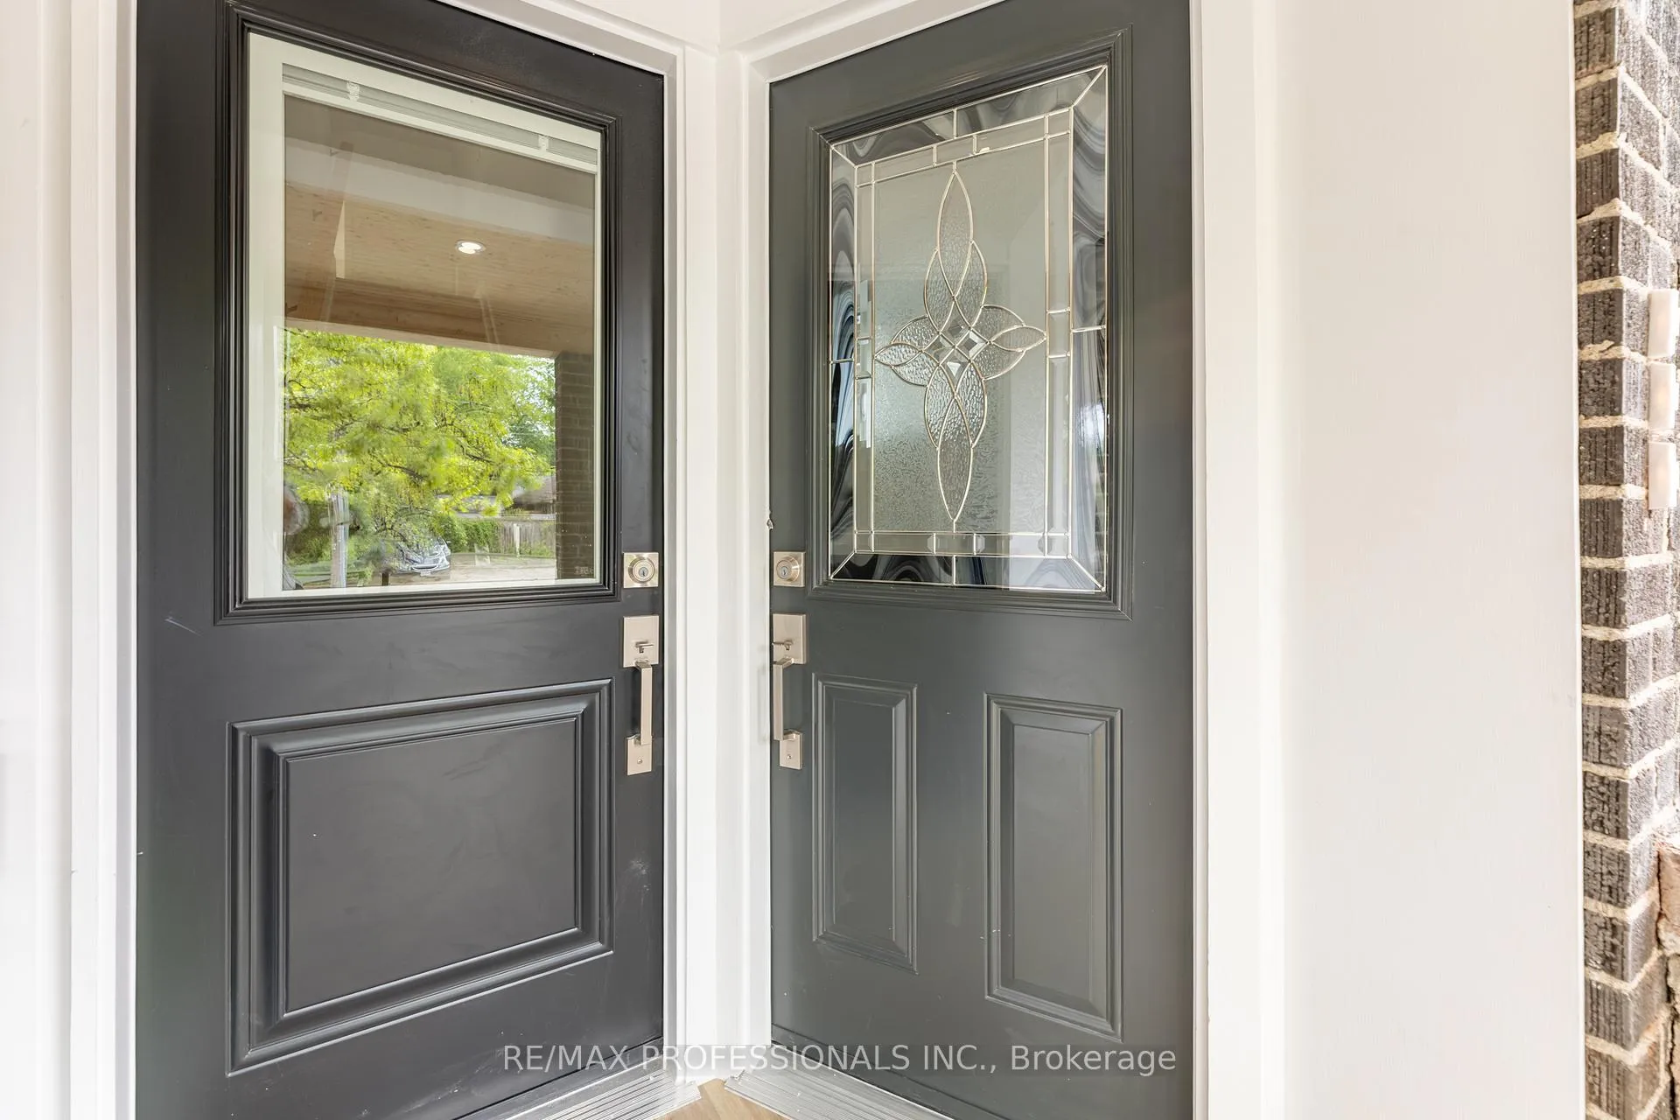
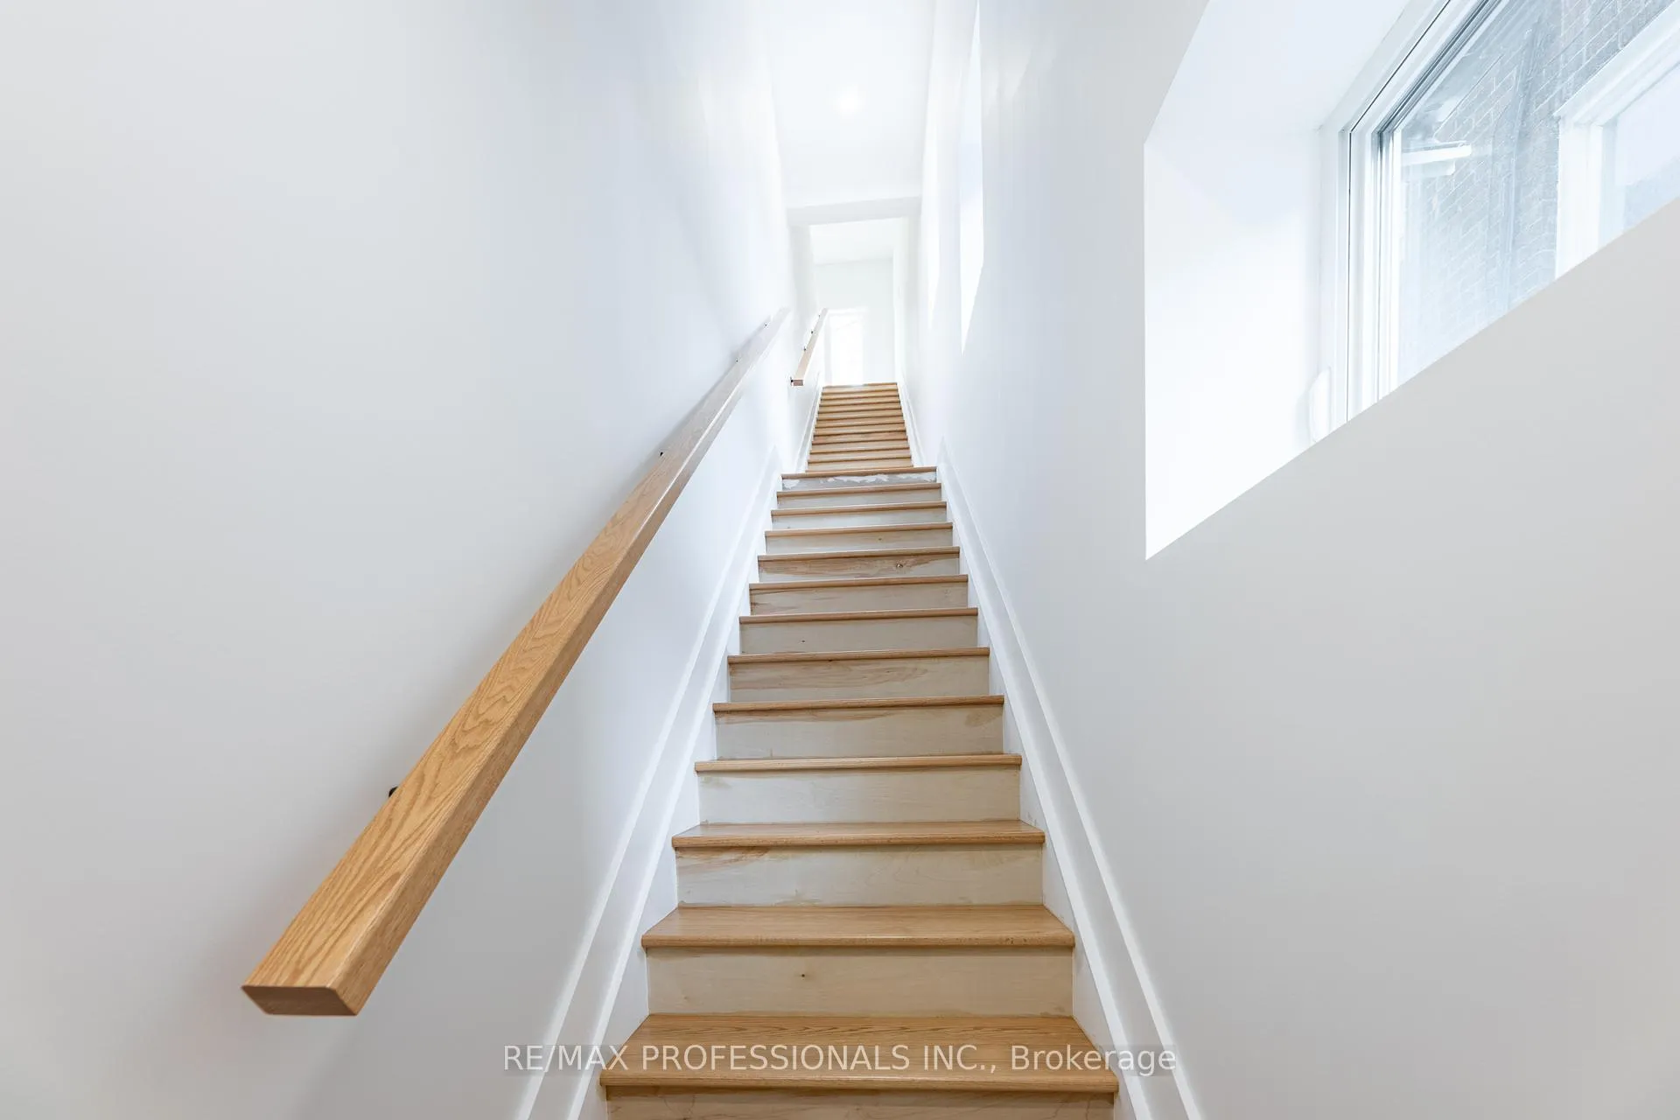
Welcome to the top! Be the first to call this brand-new apartment home, just minutes from Bloor! At the top off the stairs you are greeted by ahuge flexible living space and a private west facing balcony. Enjoy stunning engineered hardwood floors, sleek quartz kitchen countertops, and a smartly designed layout. Each unit features its own heat pump for personalized climate control, in-suite laundry, and a private exterior entrance. Hydro is individually metered.
Read more
Ask about this home
A HOMEH agent will answer your questions about this home.
Ask a question
Around this home
Bloor and Jane
Errands
Transit
Parks
Schools
Daily convenience, out of 100, from the distances below
ParkÉtienne Brûlé Park · 15 within 1 km6 min walk350 m
GroceryLemon Mart6 min walk376 m
SchoolSt Pius X Catholic School3 min walk190 m
SubwayJane St5 min walk337 m
PharmacyPharmasave7 min walk414 m
Cafés & foodLittle Free Library · 15 within 1 km1 min walk19 m
Gym & rec centreStudio 77 Pilates5 min walk331 m
LibraryToronto Public Library - Swansea Memorial14 min walk864 m
WalkDriveStraight-line distance, open map data
Grocery0.4 km
Park0.3 km
Coffee0.4 km
Dining0.3 km
Gym0.3 km
Jane St0.3 km
Schools nearby
School rating, out of 10.
St Pius X Catholic Schoolelementary · Catholic · 0.2 km
7.7/10Good
Summit Micro Schoolelementary · Private · 0.4 km
—
Blyth Academy Etobicokesecondary · Private · 0.6 km
—
Contact agent
Helpful calculators
Rent vs buy
Affordability
Mortgage
Down payment
Stress test
CMHC insurance
Your HOMEH agent

NimaHOMEH agent · Toronto
"I would see it this week."
Ask Nima