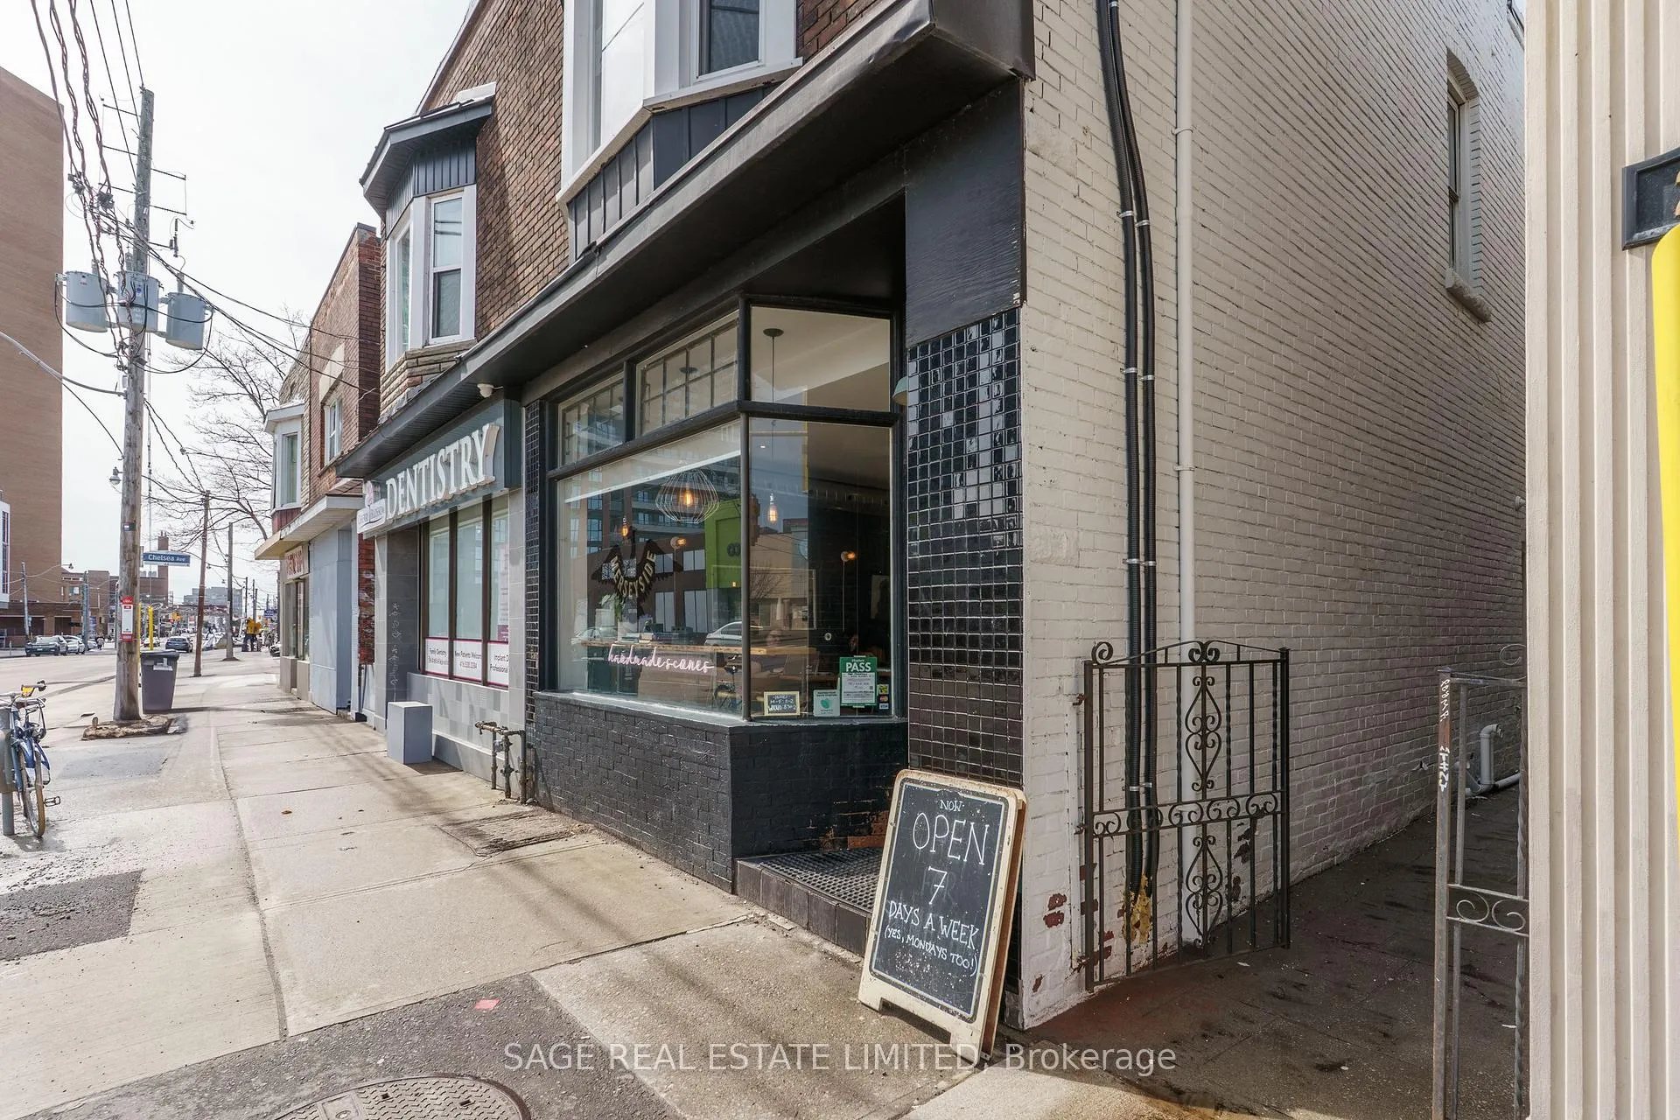
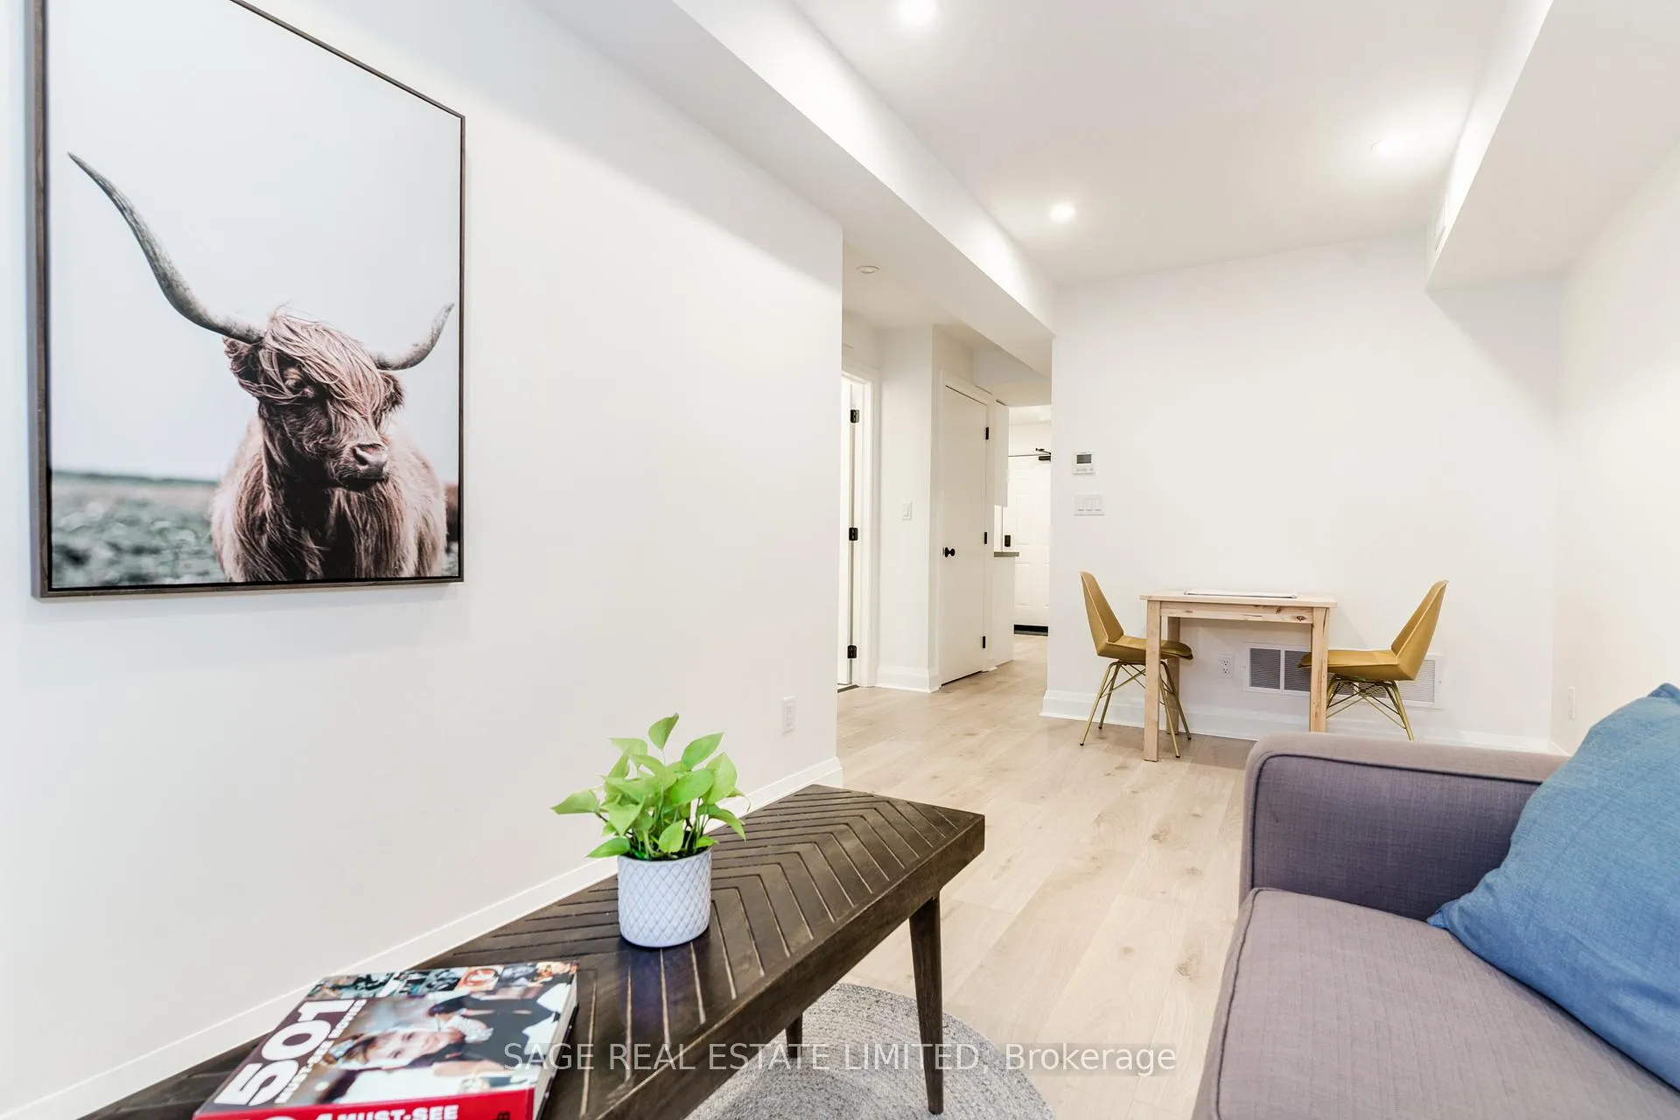
Front of Unit 1, 2413 Dundas Street W

Unit 1, 2413 Dundas Street W
Toronto (High Park North)
Store W Apt/Office Terminated
1/24
Front of Unit 1, 2413 Dundas Street W

Unit 1, 2413 Dundas Street W
Toronto (High Park North)
Store W Apt/Office Terminated
Photo 2 of 24 – Unit 1, 2413 Dundas Street W, TorontoPhoto 3 of 24 – Unit 1, 2413 Dundas Street W, TorontoPhoto 4 of 24 – Unit 1, 2413 Dundas Street W, TorontoPhoto 5 of 24 – Unit 1, 2413 Dundas Street W, TorontoSee all 24 photos
Last asked:Terminated Jun 12, 2025
$2,000monthly

Included in rent: Water

1 Bedroom
1 Bathroom
0 Garage
700–1.1K sq.ft
Main Floor
— Unit

Property history

  1. —For SaleList: —
  2. $2,000TerminatedList: 2025-05-30End: 2025-06-1213 daysW12183655

Facts and features

  • BasementNone
  • Lease term12 months
  • FurnishedUnfurnished
  • Age of home0–5 years
What stands out
  • Hardwood floors
  • Central air
The homeStore W Apt/Office, Apartment, Age 0–5 years
  • Type: Store W Apt/Office
  • Style: Apartment
  • Age: 0–5 years
  • Living space: 700–1,100 sq ft
  • Basement: None
InsideHardwood, Tile, In-suite laundry, upper level, Carpet free, separate hydro meter
  • Flooring: Hardwood, Tile
  • Laundry: In-suite laundry, upper level
  • Features: Carpet free, separate hydro meter
  • Security: Smoke detector
Rooms
  • Rooms above ground: 4
  • Bedrooms: 1
  • Bathrooms: 1
  • Kitchens: 1
Outside and lotMetal/steel siding, Metal, Concrete
  • Exterior: Metal/steel siding
  • Roof: Metal
  • Foundation: Concrete
Heating, water and powerForced air, gas, Central air, Municipal water
  • Heating: Forced air, gas
  • Cooling: Central air
  • Water: Municipal water
  • Sewer: Municipal sewer
Rent and termsRent $2,000 a month, Main, Unfurnished
  • Rent: $2,000 a month
  • Space for rent: Main
  • Furnished: Unfurnished
  • Lease: 12 months
  • Paid: Monthly
  • Rent includes: Water
  • Deposit: Required
  • Credit check: Required
  • Employment letter: Required
  • Rental application: Required
  • References: Required
IncludedWater
  • Included: Water
Listing detailsW12183655, Terminated, May 30, 2025
  • MLS® number: W12183655
  • Status: Terminated
  • Listed on: May 30, 2025
  • Days on market: 13
  • Updated: Jun 12, 2025
  • Possession: 2025-06-15 / Flexible
  • Occupied by: Vacant
  • Listing brokerage: SAGE REAL ESTATE LIMITED

About this home

Unit 1, 2413 Dundas Street W, Toronto (High Park North), ON M6P 1X3

Carpet FreeSeparate Hydro Meter

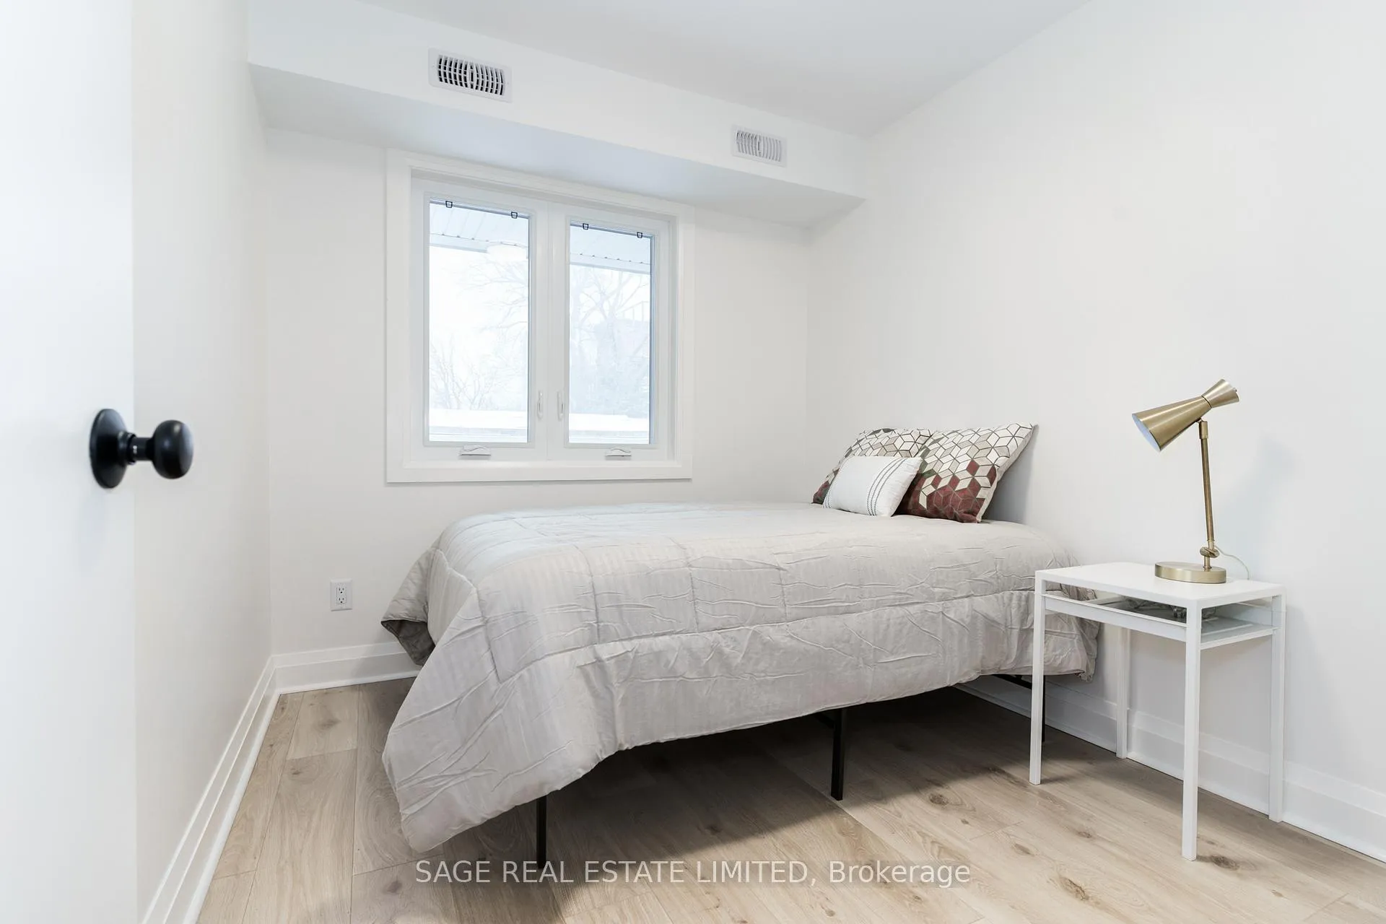
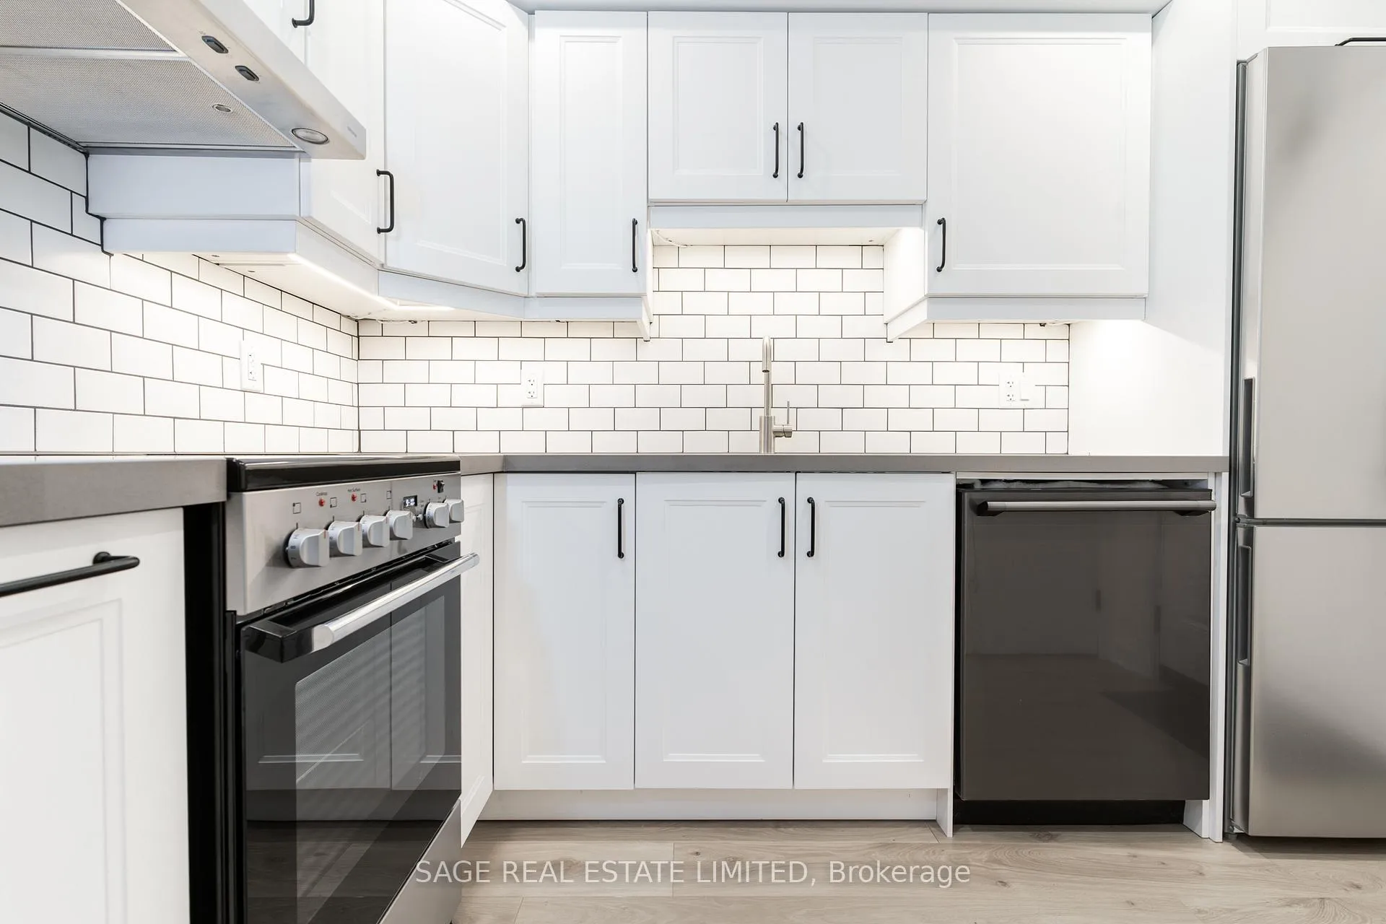
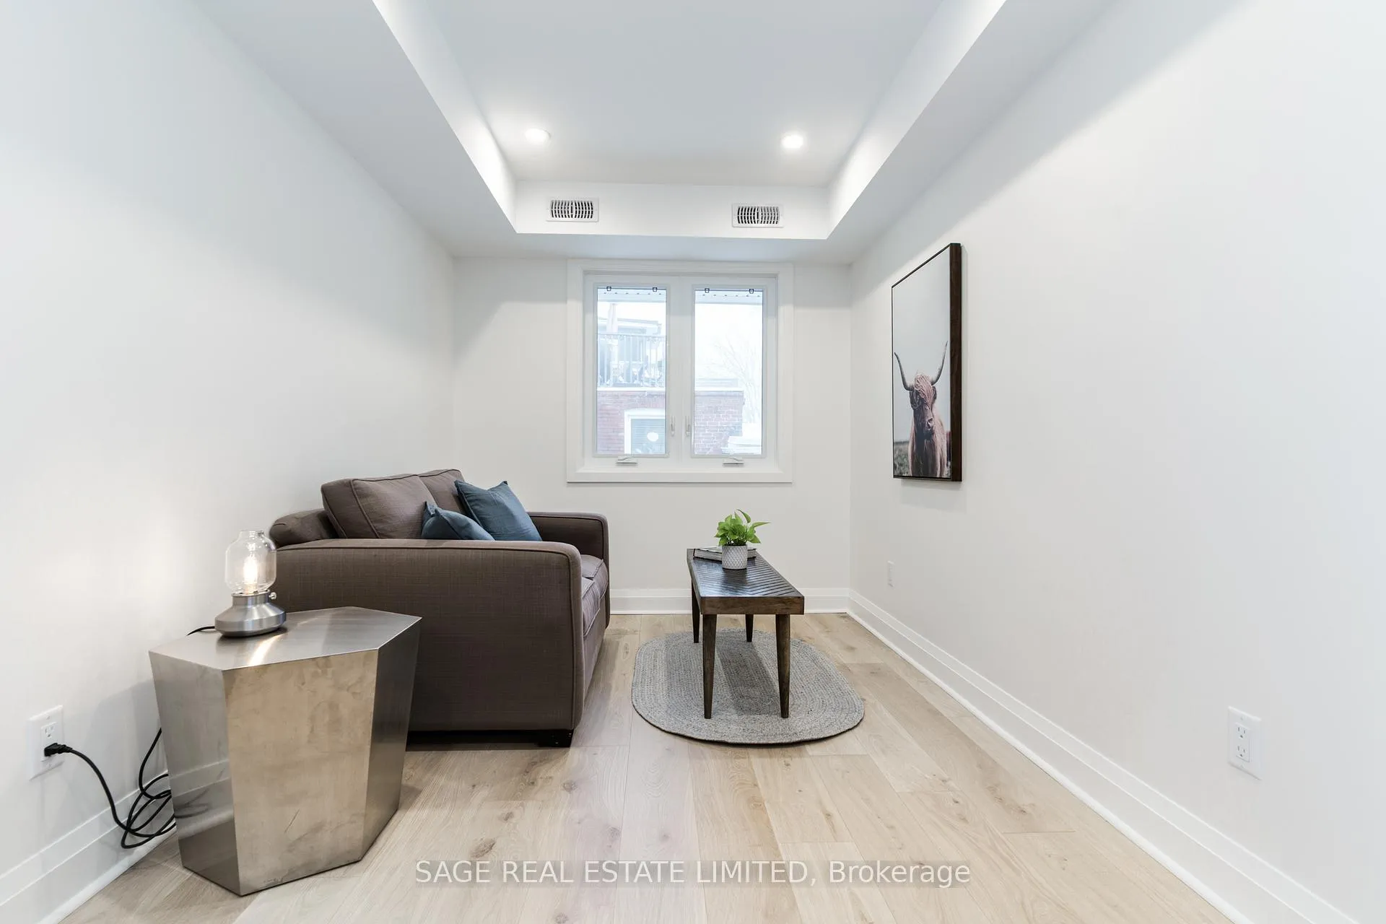
Prime spot. Brand new feel. Welcome to 2413 Dundas St West, Unit 1.This newly built 1-bedroom ground-floor unit in the South Junction puts you exactly where you want to beright by Dundas West TTC, Bloor GO, and the UP Express. Whether you're zipping downtown or jetting off from Pearson, transits basically at your doorstep.Inside, its all clean lines and cool vibes. Big windows bring in tons of natural light, and the open-concept layout makes it easy to live, work, chill, and entertain. The kitchens got stainless steel appliances, subway tile backsplash, and crisp cabinetry thats as functional as it is stylish. There's even in-unit laundry, so no more lugging baskets around. The bathroom? A walk-in tiled shower with matte black fixtures gives it that modern edge.Comfort-wise, youre covered. A high-efficiency heat pump handles the heating and cooling, paired with solid insulation that keeps things cozy in winter and refreshingly cool in summerno sweat, literally.Groceries are a breeze with FreshCo across the street. Roncesvalles and The Junction are a short stroll away for all your indie café, vintage shop, and foodie adventures. And when youre ready to touch grass, High Park is right nearby.Heat and water included. Hydro and internet extra. Parking options available.Looking for modern, low-maintenance living in an unbeatable location? This ones got your name on it. Book a showing before its gone.

Ask about this home

A HOMEH agent will answer your questions about this home.

Ask a question

Around this home

Dundas St. West & Bloor St. West
100Errands
100Transit
100Parks
100Schools

Daily convenience, out of 100, from the distances below

ParkChelsea Avenue Playground · 15 within 1 km4 min walk228 m
GrocerySlovenija Meat & Delicatessen1 min walk18 m
SchoolBishop Marrocco/Thomas Merton Catholic Secondary School4 min walk250 m
Train stationUnnamed Stop2 min walk143 m
PharmacyShoppers Drug Mart1 min walk89 m
Cafés & foodThe Merseyside · 15 within 1 km1 min walk10 m
Gym & rec centreBloor St. Fitness 24/75 min walk337 m
LibraryJunction Triangle14 min walk881 m
WalkDriveStraight-line distance, open map data
Grocery0.0 km
Park0.2 km
Coffee0.0 km
Dining0.2 km
Gym0.3 km
Unnamed Stop0.1 km

Schools nearby

School rating, out of 10.

Bishop Marrocco/Thomas Merton Catholic Secondary Schoolsecondary · Catholic · 0.3 km
4.3/10Low
Experience Schoolsecondary · Private · 0.4 km
—
Passage Centreelementary · Private · 0.4 km
—
Contact agent

Helpful calculators

Rent vs buy
Affordability
Mortgage
Down payment
Stress test
CMHC insurance

Your HOMEH agent

KimHOMEH agent · Toronto

"I would see it this week."

Ask Kim

© 2026 HOMEH Inc., Brokerage · RECO Registration #6000380 · 505 Highway 7 East, Unit 308, Thornhill, ON L3T 7T1 · Listing data courtesy of the MLS® System of the listing brokerage, deemed reliable but not guaranteed.

Disclaimers and terms

HOMEH is operated by HOMEH Inc., a licensed Ontario real estate brokerage regulated by the Real Estate Council of Ontario (RECO) under the Trust in Real Estate Services Act, 2002 (TRESA). Under TRESA, consumers are entitled to the RECO Information Guide before entering into a representation agreement. Broker of Record Licence #5034208. Toronto Regional Real Estate Board Member #20004000.

Mortgage. Payment figures are estimates for illustration only, not an offer to lend; all financing is on approved credit (OAC). HOMEH Inc., Brokerage is not a mortgage broker, agent or lender; mortgage products and advice come from independent professionals licensed by the Financial Services Regulatory Authority of Ontario (FSRA).

Hestimate. Worked out with automated tools from recent nearby sales of similar homes. For information only, not an appraisal.

Accuracy. Listings, market data, photos, school, transit and neighbourhood information come from sources believed reliable, including the MLS® System and the Toronto Regional Real Estate Board (TRREB), but are not warranted accurate, current or complete. MLS® listing data is copyright TRREB. It must only be used by consumers with a bona fide interest in the purchase, sale or lease of real estate, and not for any commercial purpose.

Programs. Programs, incentives and benefits on this website are privately administered, may change or end without notice, and imply no government authority, endorsement or affiliation.

Not intended to solicit clients currently under contract with another brokerage.

The trademarks REALTOR®, REALTORS® and the REALTOR® logo are controlled by The Canadian Real Estate Association (CREA) and identify real estate professionals who are members of CREA. The trademarks MLS®, Multiple Listing Service® and the associated logos are owned by CREA and identify the quality of services provided by real estate professionals who are members of CREA. Used under licence.