

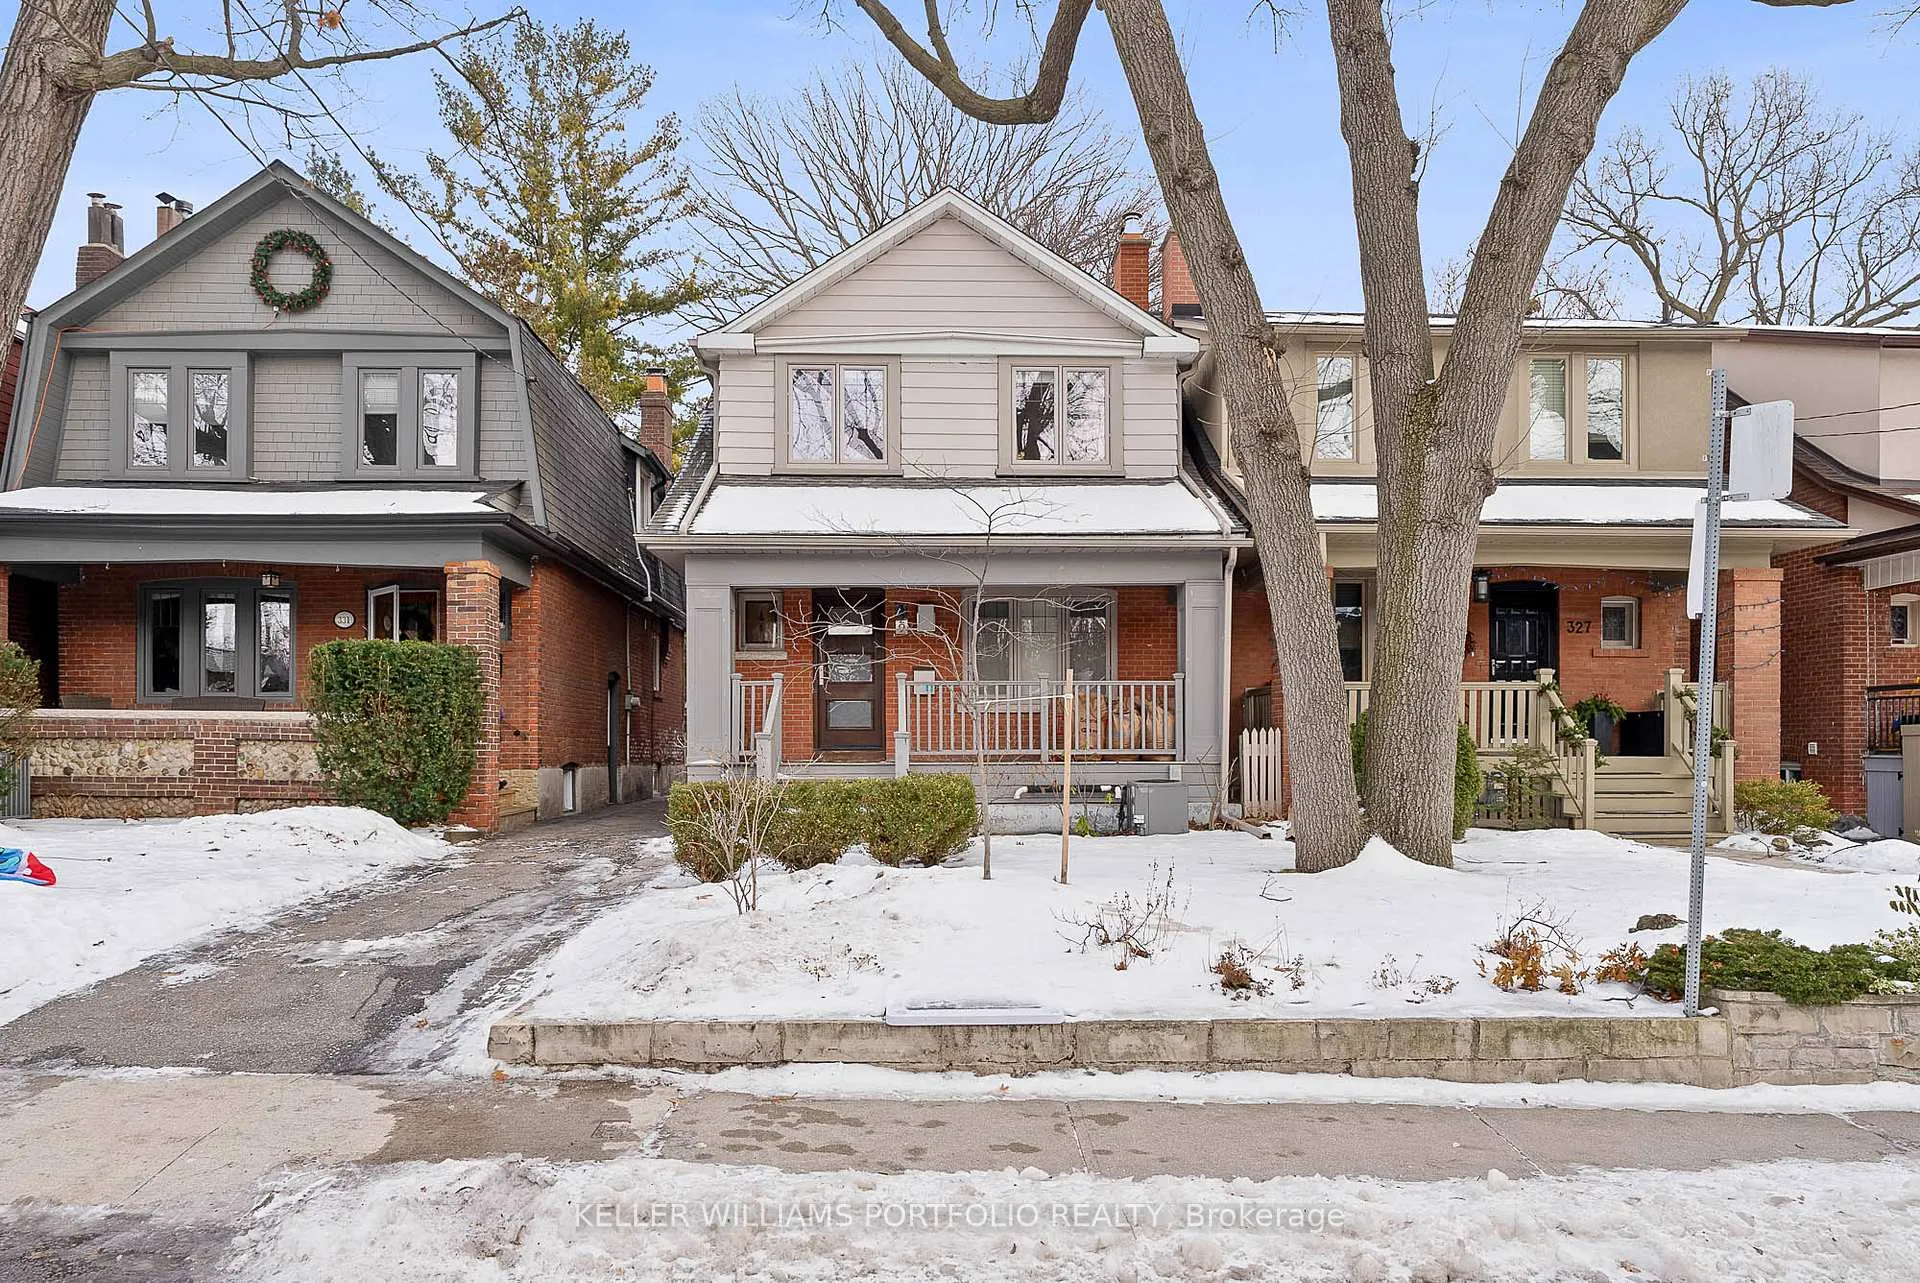
329 Armadale Avenue
Detached Rented
1/50329 Armadale Avenue
Detached Rented
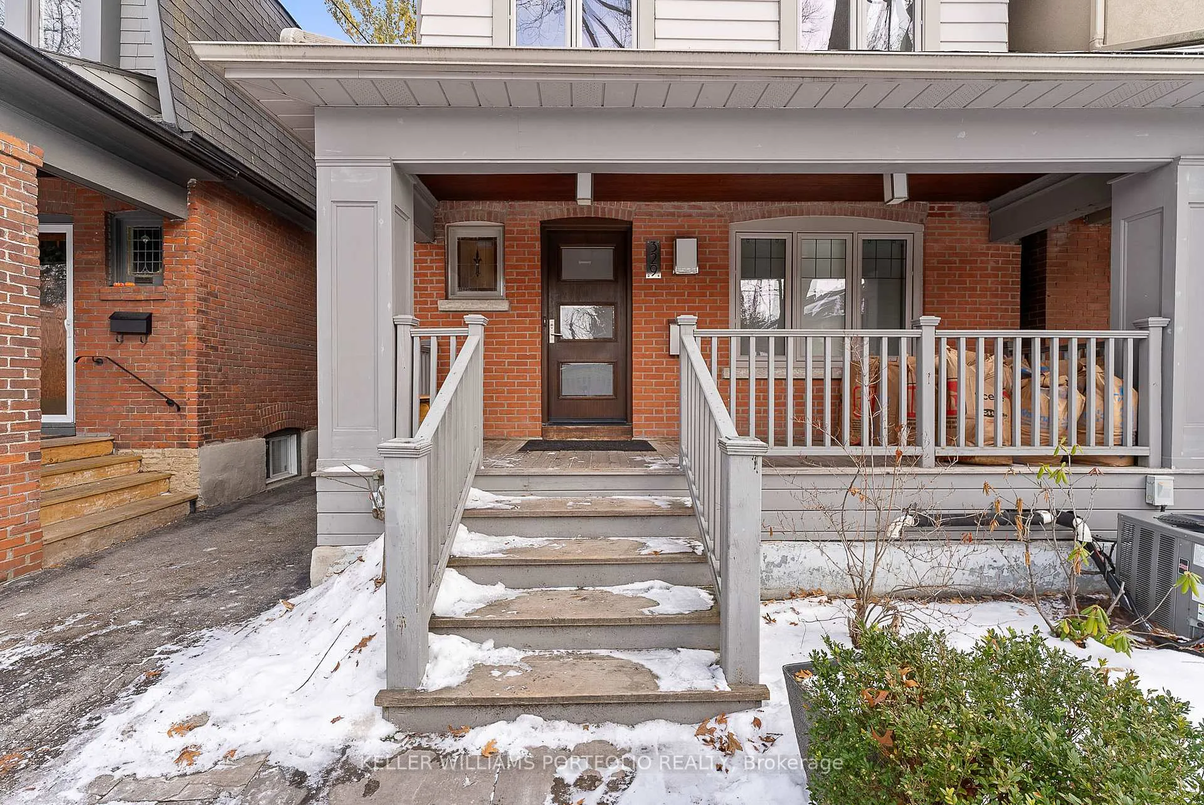
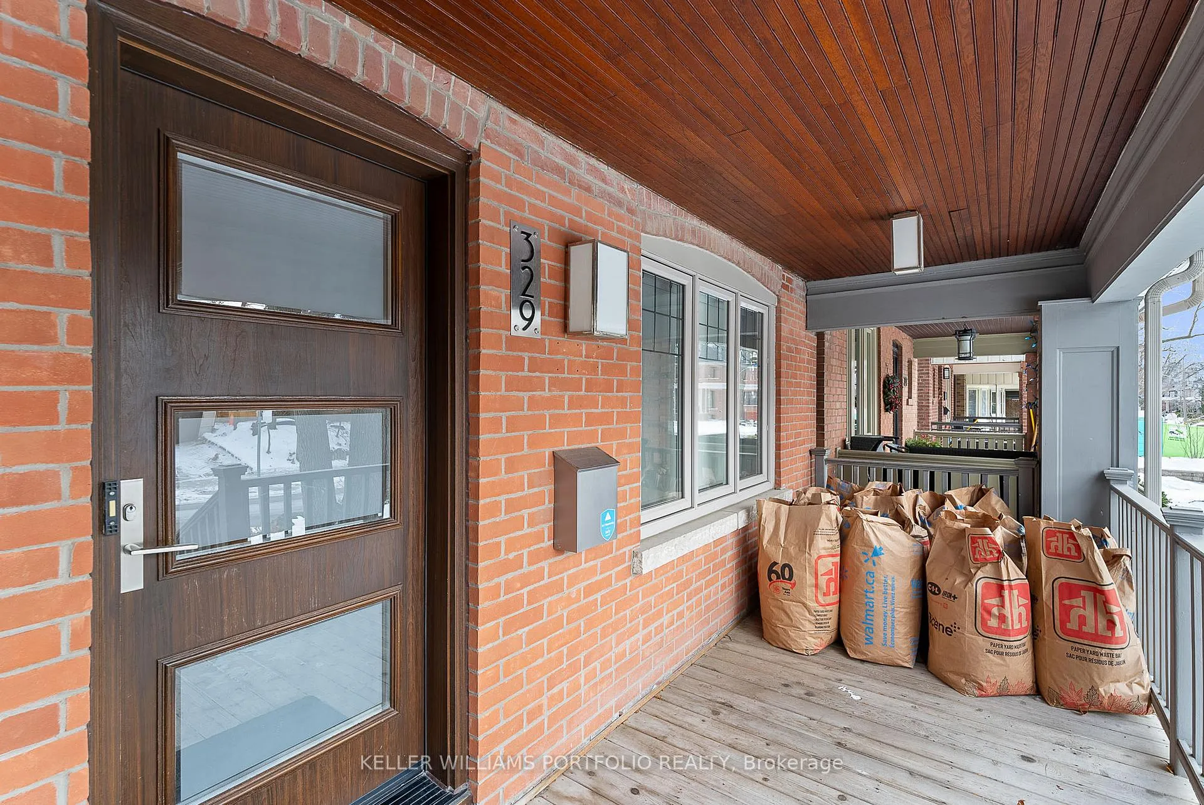
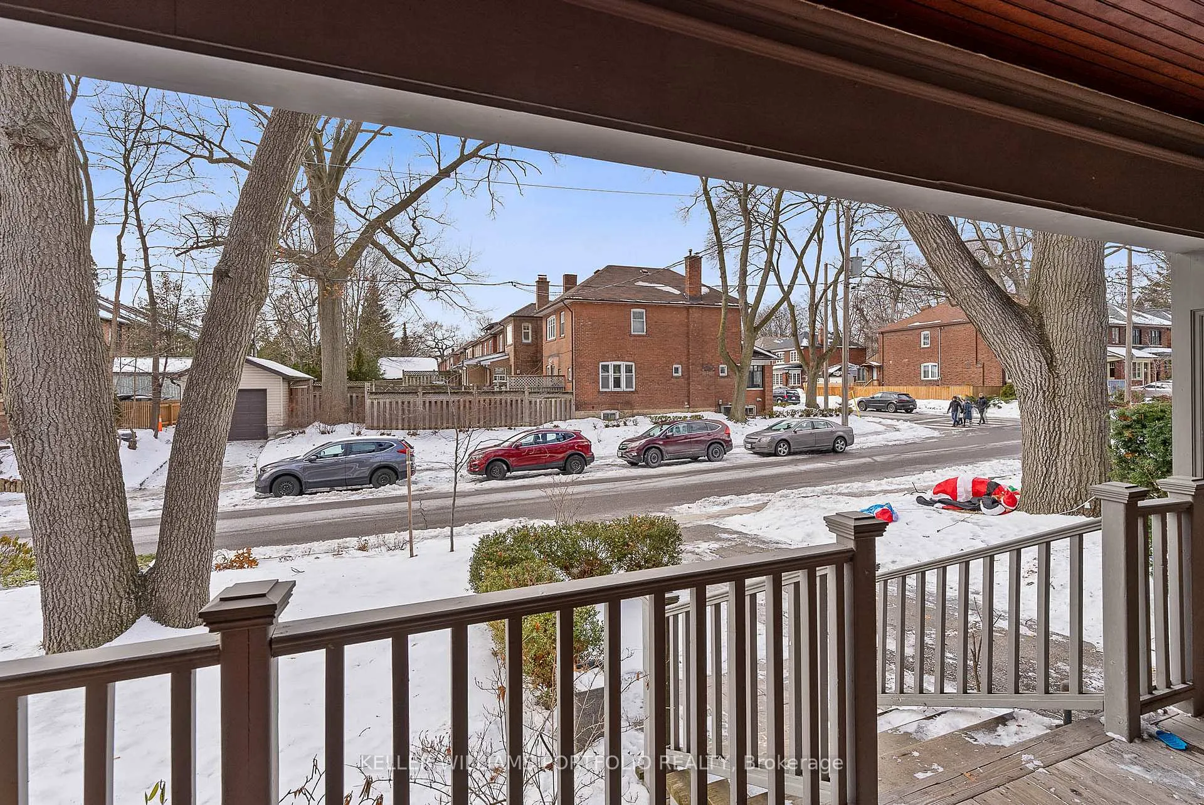
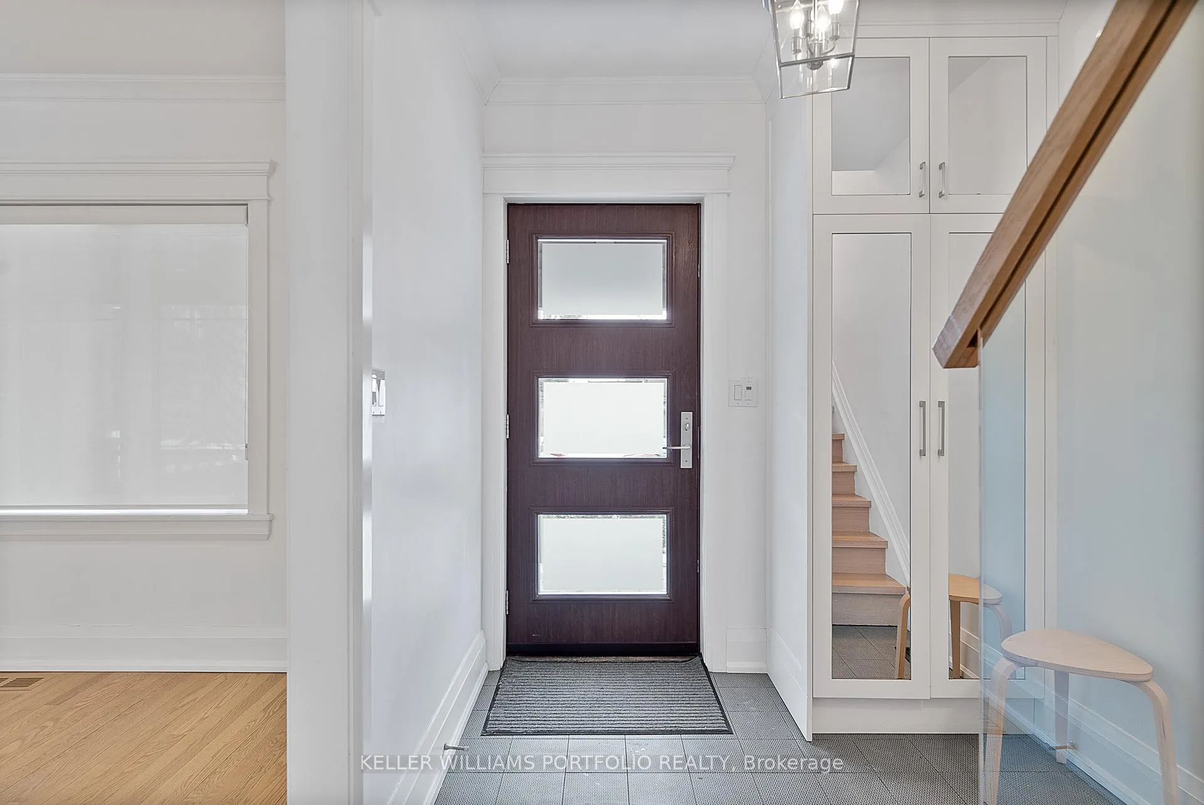 See all 50 photos
3 Bedrooms
2 Bathrooms
0 Garage
1.5K–2K sq.ft
Entire Home
— Unit
Property history
Facts and features
- BasementFinished
- Lease term12 months
- FurnishedUnfurnished
- LaundryIn basement
What stands out
- Fireplace
- Central air
The homeDetached, 2-storey, 1,500–2,000 sq ft
- Type: Detached
- Style: 2-storey
- Living space: 1,500–2,000 sq ft
- Basement: Finished
InsideFireplace Yes, wood, In basement, Rooms above ground 7
- Fireplace: Yes, wood
- Laundry: In basement
- Rooms above ground: 7
- Bedrooms: 3
- Bathrooms: 2
- Kitchens: 1
Outside and lotBrick, vinyl siding, Asphalt shingle, Other
- Exterior: Brick, vinyl siding
- Roof: Asphalt shingle
- Foundation: Other
ParkingDetached
- Garage: Detached
Heating, water and powerForced air, gas, Central air, Municipal water
- Heating: Forced air, gas
- Cooling: Central air
- Water: Municipal water
- Sewer: Municipal sewer
Rent and termsRent $5,300 a month, Entire property, Unfurnished
- Rent: $5,300 a month
- Space for rent: Entire property
- Furnished: Unfurnished
- Lease: 12 months
- Deposit: Required
- Credit check: Required
- Employment letter: Required
- Rental application: Required
- References: Required
IncludedMurphy bed, fridge, stove, dishwasher, microwave, washer & dryer,, Garage excluded
- Included: Murphy bed, fridge, stove, dishwasher, microwave, washer & dryer,
- Not included: Garage excluded
Listing detailsW12710742, Rented, Jan 19, 2026
- MLS® number: W12710742
- Status: Rented
- Listed on: Jan 19, 2026
- Days on market: 10
- Updated: Jan 29, 2026
- Possession: Immediate
- Occupied by: Vacant
- Listing brokerage: KELLER WILLIAMS PORTFOLIO REALTY
About this home
329 Armadale Avenue, Toronto (Runnymede-Bloor West Village), ON M6S 3X5
Gorgeous Fully Renovated Modern 3 Bedroom 2 Bath Detached Home In the heart of Bloor West Village. Scandinavian with an Open Floor Plan, Custom Millwork Throughout, High End Finishes, upgraded kitchen with waterfall marble countertops, Fireplace. Upgraded modern garage and backyard with a great patio for entertaining. Chic and Serene. Prime location close to shopping on Bloor Street and subway access.
Read more
Ask about this home
A HOMEH agent will answer your questions about this home.
Ask a question
Around this home
Bloor St W / Jane St
Errands
Transit
Parks
Schools
Daily convenience, out of 100, from the distances below
ParkGeorge Chater Park · 15 within 1 km6 min walk351 m
GroceryJanchenko's Bakery5 min walk283 m
SchoolSt Pius X Catholic School3 min walk160 m
SubwayArmdale Avenue4 min walk249 m
PharmacyPharmasave5 min walk284 m
Cafés & foodLittle Free Library · 15 within 1 km3 min walk185 m
Gym & rec centreStudio 77 Pilates5 min walk294 m
LibraryToronto Public Library - Swansea Memorial11 min walk707 m
WalkDriveStraight-line distance, open map data
Grocery0.3 km
Park0.4 km
Coffee0.3 km
Dining0.3 km
Gym0.3 km
Armdale Avenue0.2 km
Schools nearby
School rating, out of 10.
St Pius X Catholic Schoolelementary · Catholic · 0.2 km
7.7/10Good
Summit Micro Schoolelementary · Private · 0.5 km
—
Blyth Academy Etobicokesecondary · Private · 0.6 km
—
Contact agent
Helpful calculators
Rent vs buy
Affordability
Mortgage
Down payment
Stress test
CMHC insurance
Your HOMEH agent

KimHOMEH agent · Toronto
"I would see it this week."
Ask Kim