

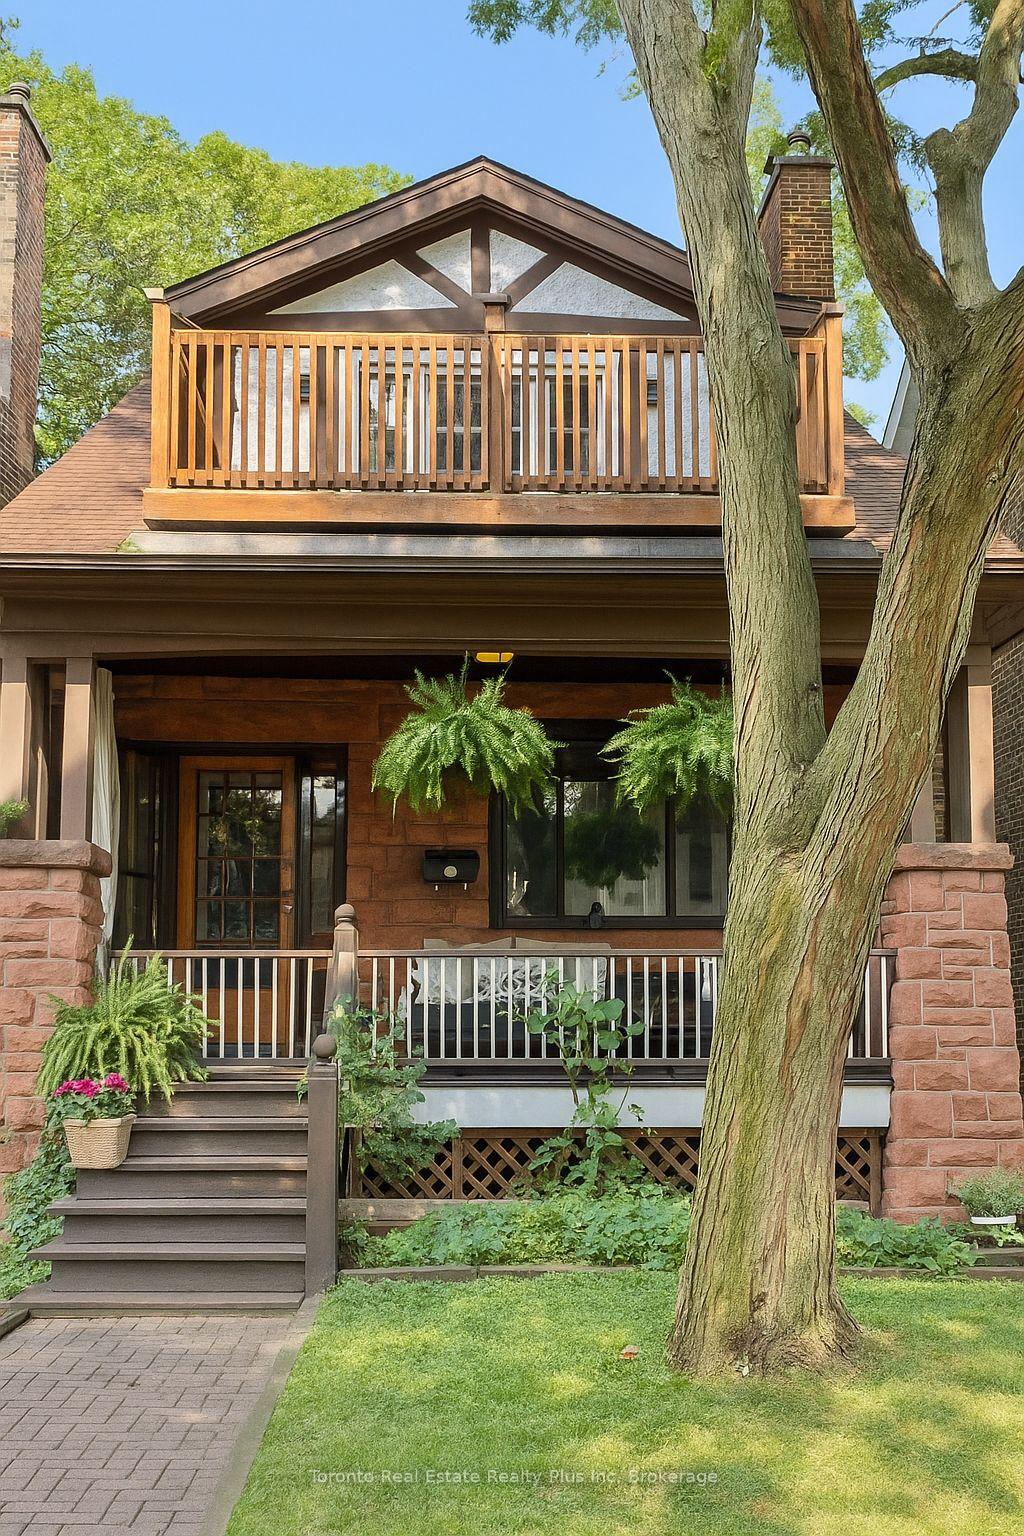
133 Fairview Avenue
133 Fairview Avenue
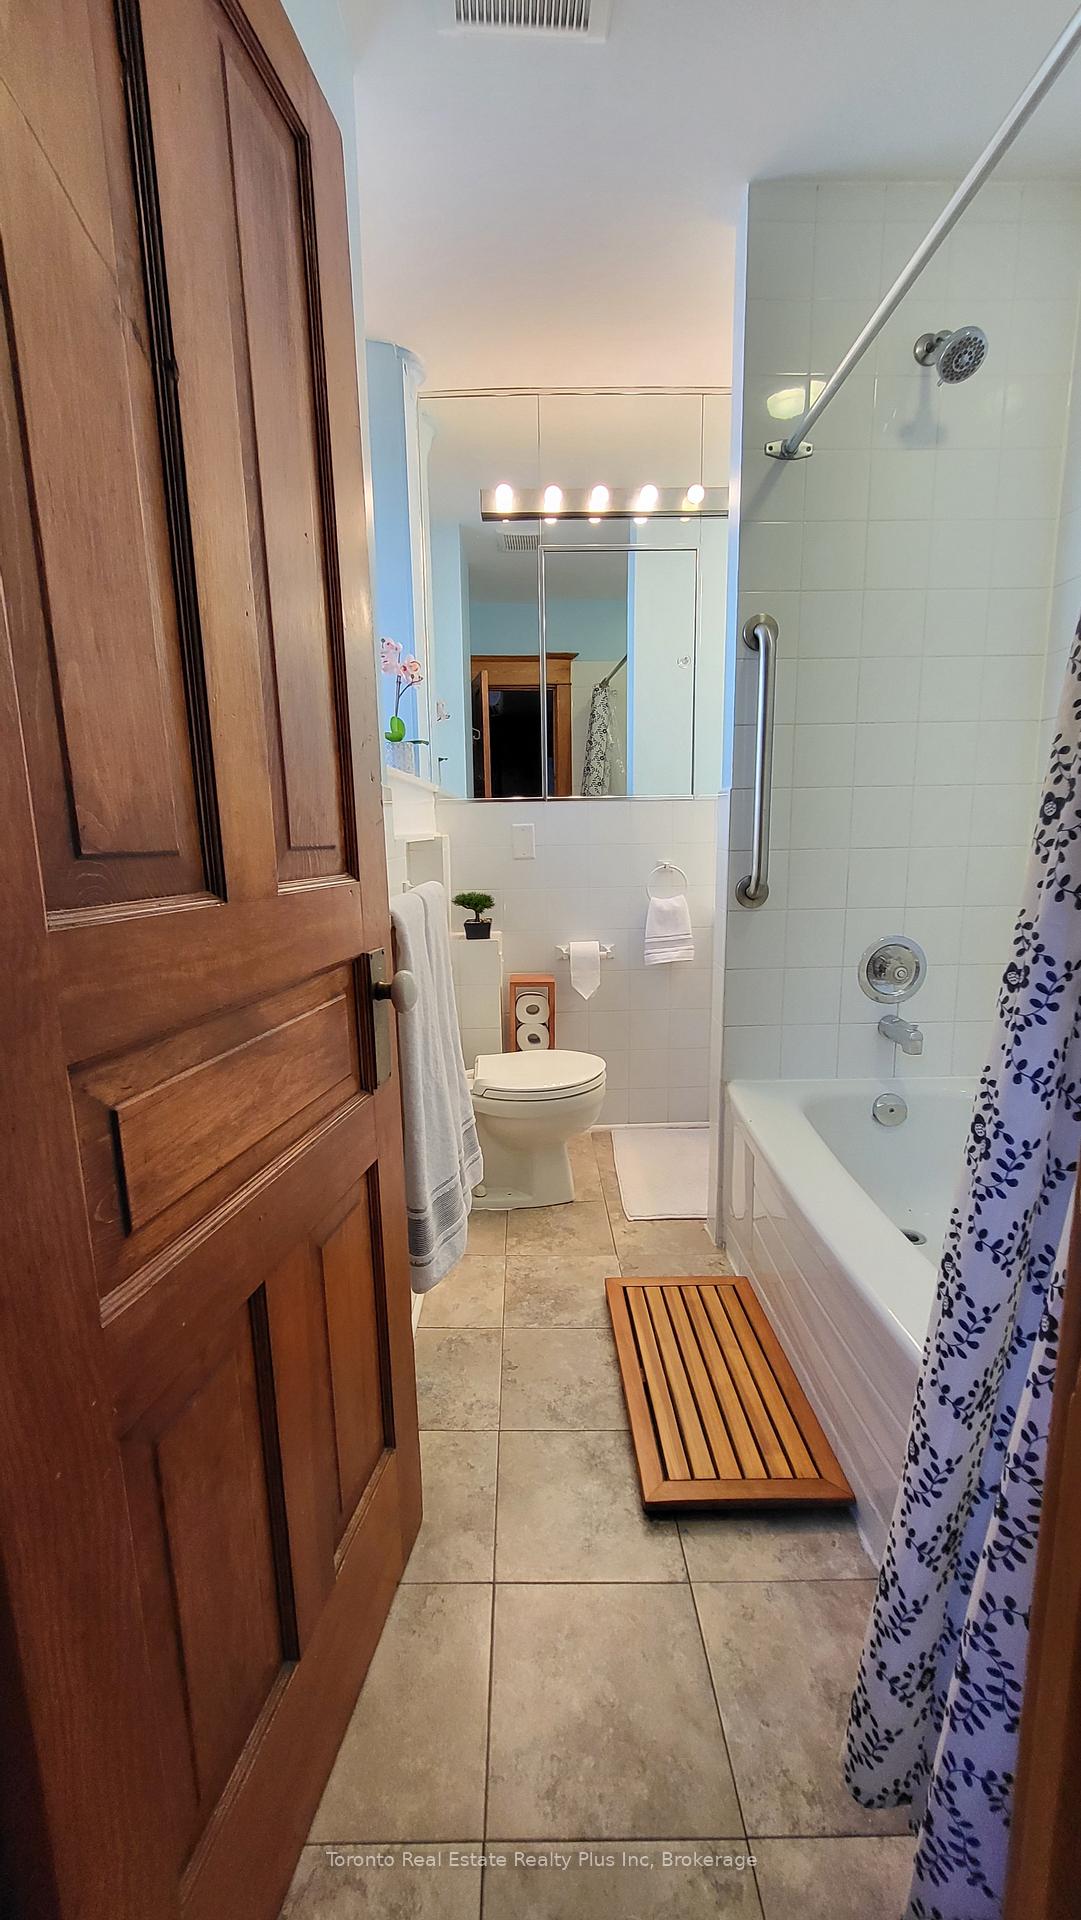 See all 30 photos
Property history
Facts and features
- BasementWalk-out
- Age of home51–99 years
- Water, sewerMunicipal
- HeatingRadiant
- Second kitchen
- Hardwood floors
- Fireplace
The homeDetached, 2-storey, Age 51–99 years
- Type: Detached
- Style: 2-storey
- Age: 51–99 years
- Living space: 1,500–2,000 sq ft
- Basement: Finished with walk-out
InsideFireplace Yes, wood, Hardwood, Lower level
- Fireplace: Yes, wood
- Flooring: Hardwood
- Laundry: Lower level
- Features: Water heater
- Security: Carbon monoxide detectors, smoke detector
- Rooms above ground: 9
- Rooms in the basement: 3
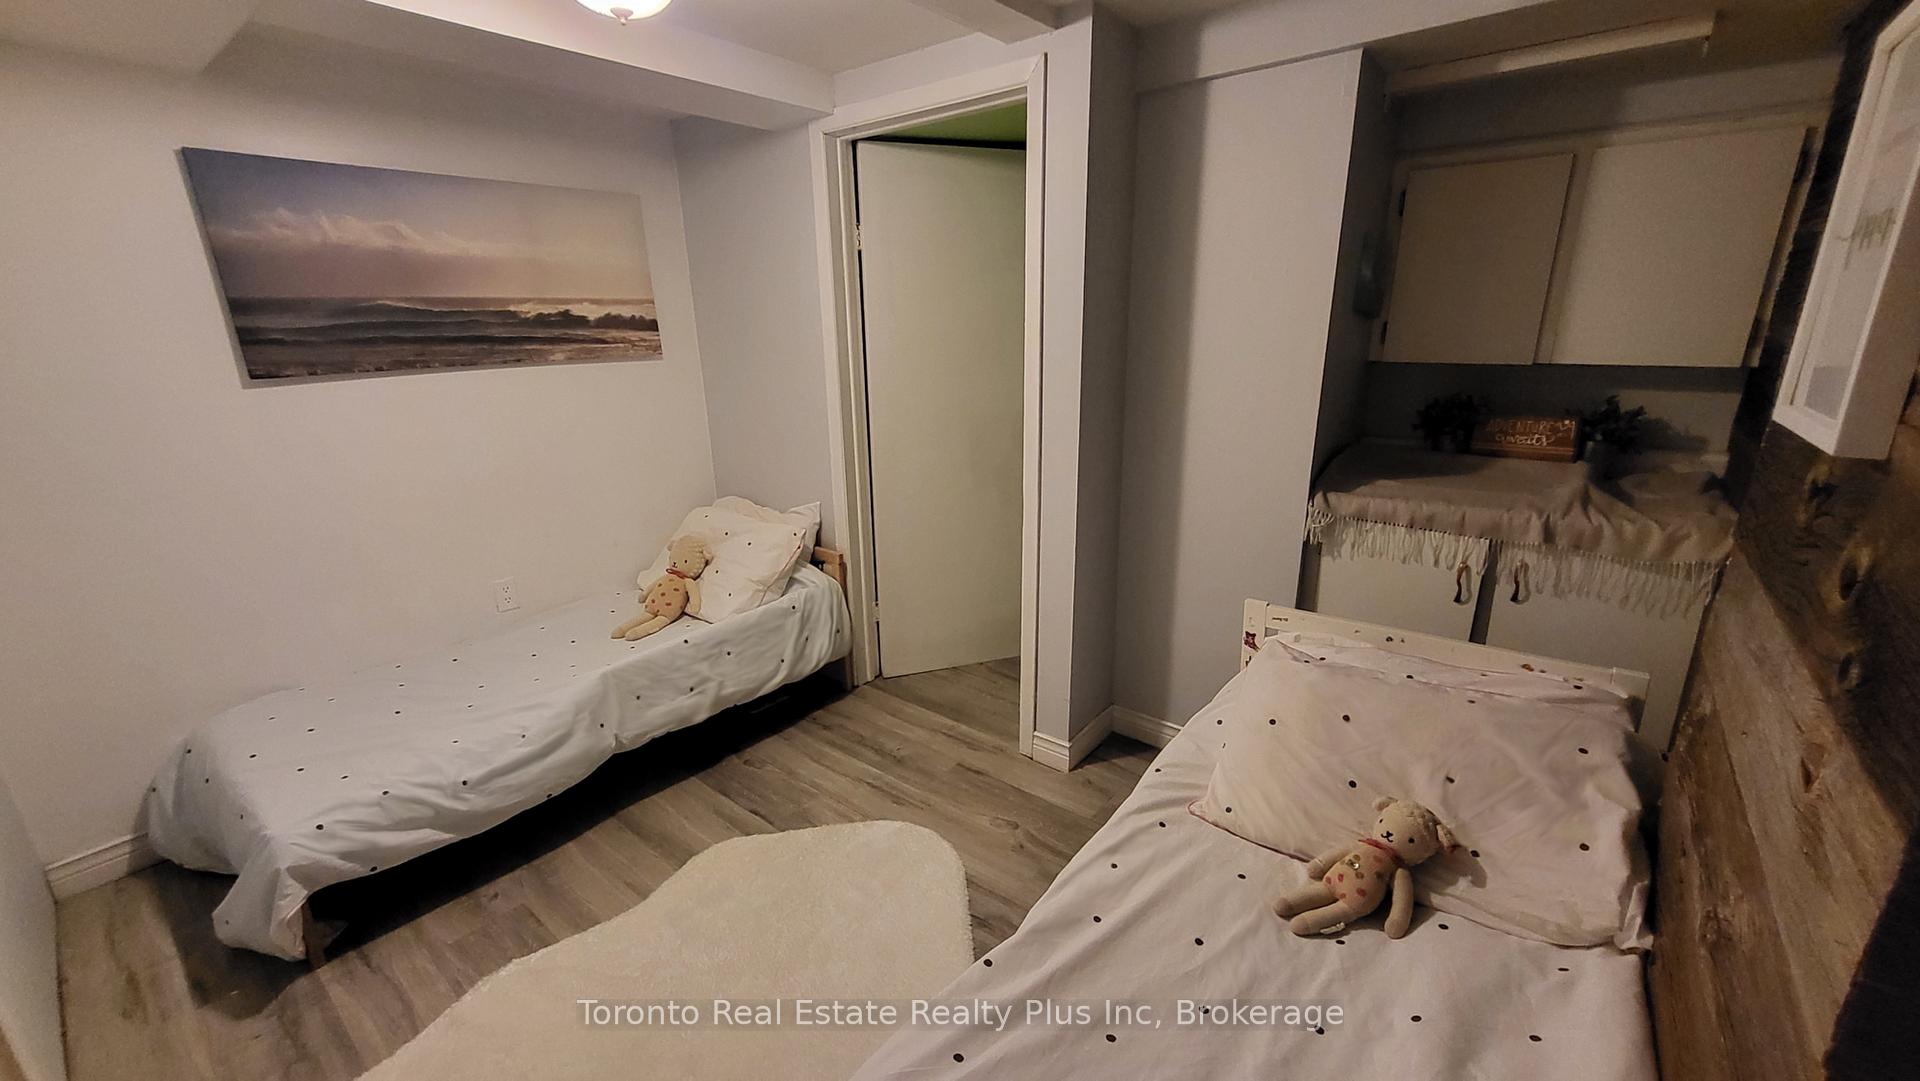
- Bedrooms: 3 + 2 in the basement
- Bathrooms: 3
- Kitchens: 2
- Family room: Yes
Outside and lotBrick, stone, Asphalt shingle, Stone
- Exterior: Brick, stone
- Roof: Asphalt shingle
- Foundation: Stone
- Size: 25.08 × 125 ft
- Zoning: Residential
Parking1 Garage, Detached, Mutual
- Spaces: 1 Garage
- Garage: Detached
- Driveway: Mutual
Heating, water and powerRadiant, gas, Wall unit(s), Municipal water
- Heating: Radiant, gas
- Cooling: Wall unit(s)
- Water: Municipal water
- Sewer: Municipal sewer
Costs and taxesTaxes $7,390 a year, HST included in the price, There are no rental items
- Taxes, 2025: $7,390 a year
- HST: HST included in the price
- Rental items: There are no rental items
Included in the sale2 fridges, 2 stoves, 1 washer, 1 dryer, 1 washer/dryer combo, 1 dishwasher, electrical light fixtures. all appliances in "as is" condition.
- Included: 2 fridges, 2 stoves, 1 washer, 1 dryer, 1 washer/dryer combo, 1 dishwasher, electrical light fixtures. all appliances in "as is" condition.
NearbyFenced yard, hospital, library, park, rec./commun.centre, school
- Close to: Fenced yard, hospital, library, park, rec./commun.centre, school
Listing detailsW12323271, Sold, Jul 30, 2025
- MLS® number: W12323271
- Status: Sold
- Listed on: Jul 30, 2025
- Days on market: 16
- Updated: Aug 15, 2025
- Possession: Flexible
- Occupied by: Owner
- Listing brokerage: Toronto Real Estate Realty Plus Inc
About this home
133 Fairview Avenue, Toronto (Junction Area), ON M6P 3A6
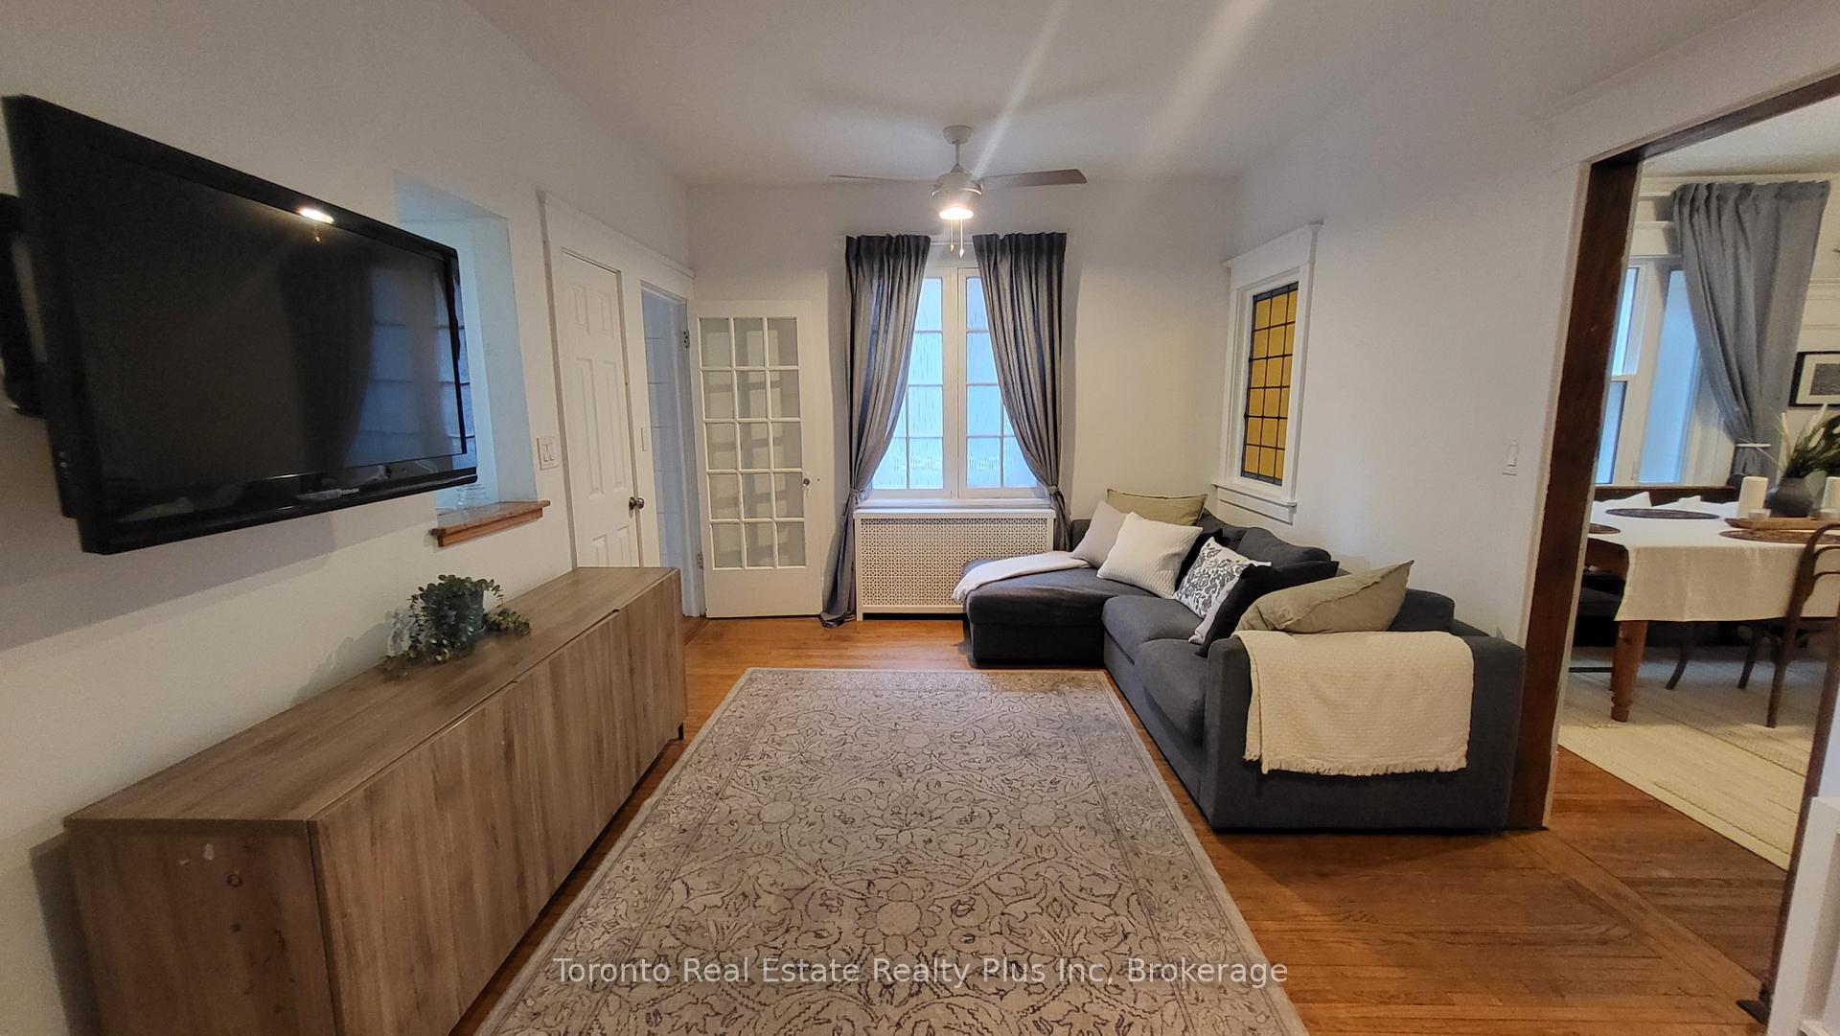
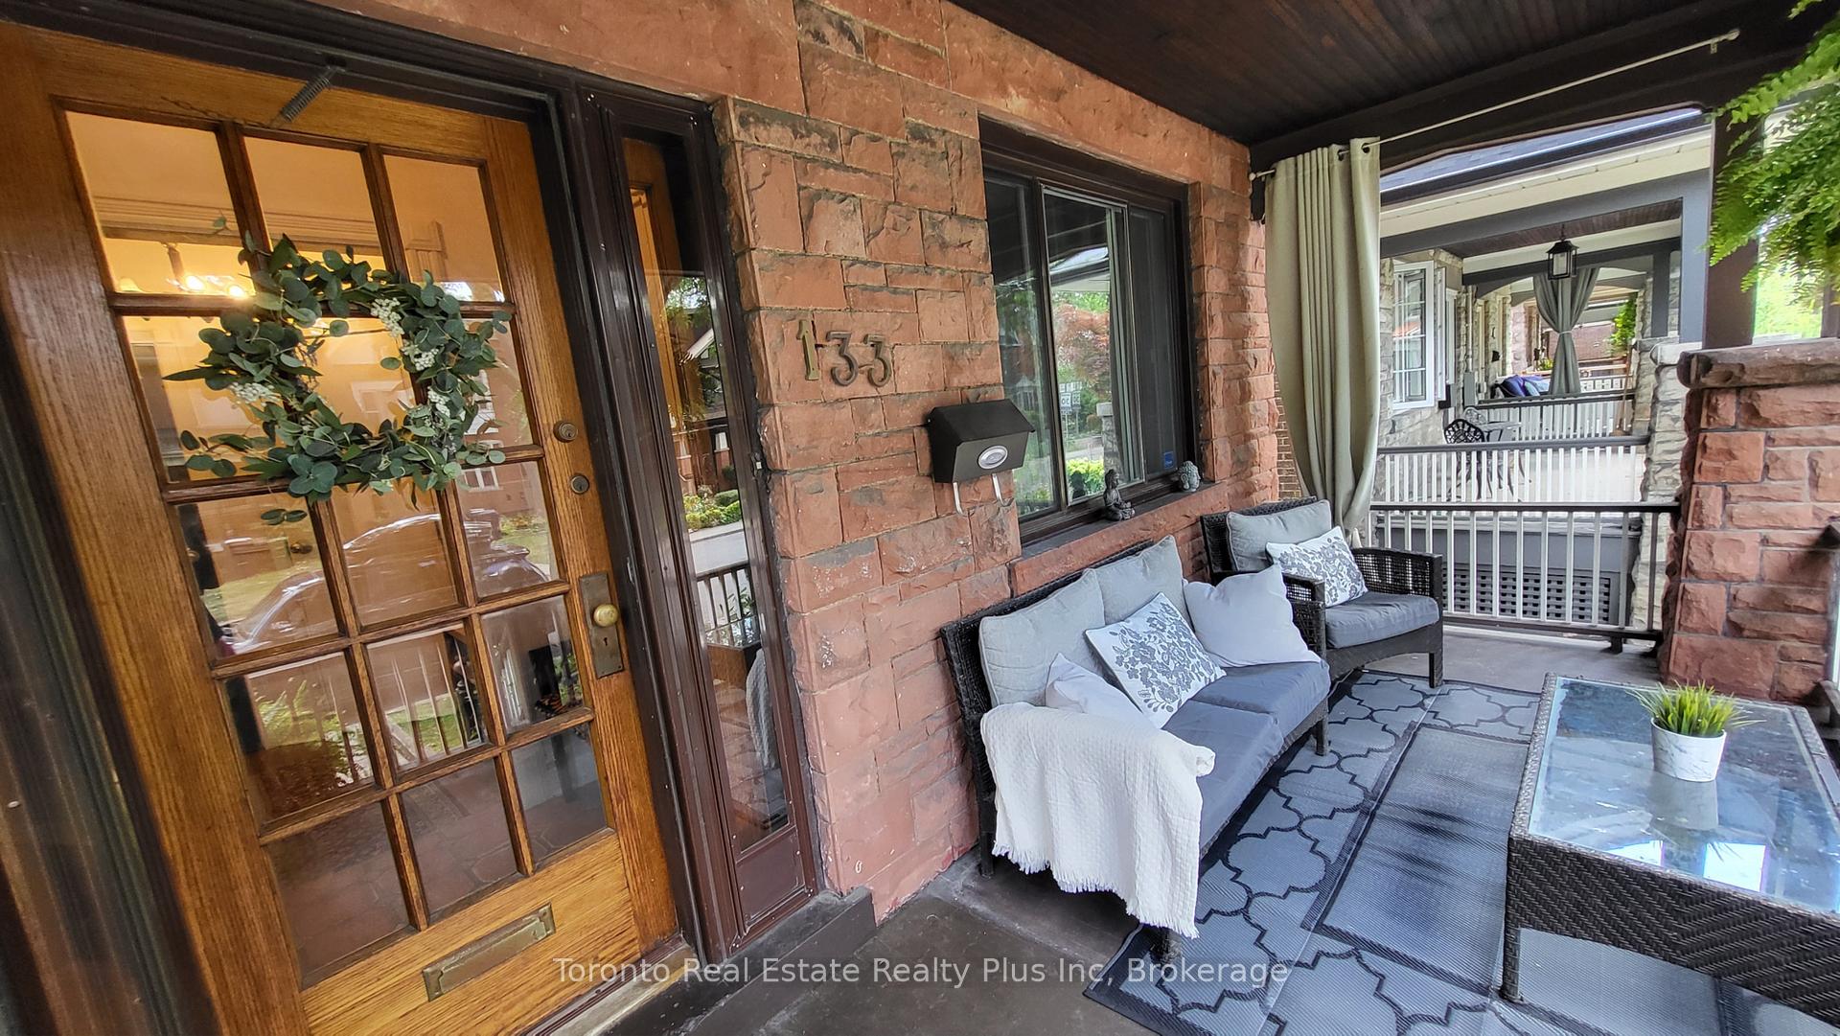
Welcome to this charming home located in the Junction, one of the most vibrant neighborhoods inToronto. This unique home sits on a big lot on beautiful Fairview Ave, a quiet family friendly street and features two units which offers a fantastic opportunity for both investors and families alike as it can be reconverted into a single family home.The main and basement levels combine 3 bedrooms with 9 foot ceilings on the main floor and walk-out access directly to the backyard.The upper unit boasts 2 bright bedrooms with access to a large balcony and a brand new washer/dryer machine (2024). Each unit features its own cozy wood burning fireplace, adding warmth and charm to their respective space.The entire home had an upgraded electrical panel and tankless water heater (2019).You'll find a vast clover covered and fully fenced backyard offering the ideal space for gardening, entertaining and letting your kids and/or fur babies roam freely.This home brings a blend of forest feel with urban convenience in one of Toronto's most sought-after neighborhoods.Just steps away from High Park, Bloor West, Runnymede station, highly rated schools and much more. Don't miss your chance to see it!
Ask about this home
A HOMEH agent will answer your questions about this home.
Around this home
Daily convenience, out of 100, from the distances below
Schools nearby
School rating, out of 10.
Helpful calculators
Your HOMEH agent

"I would see it this week."