

343 Indian Grove
343 Indian Grove
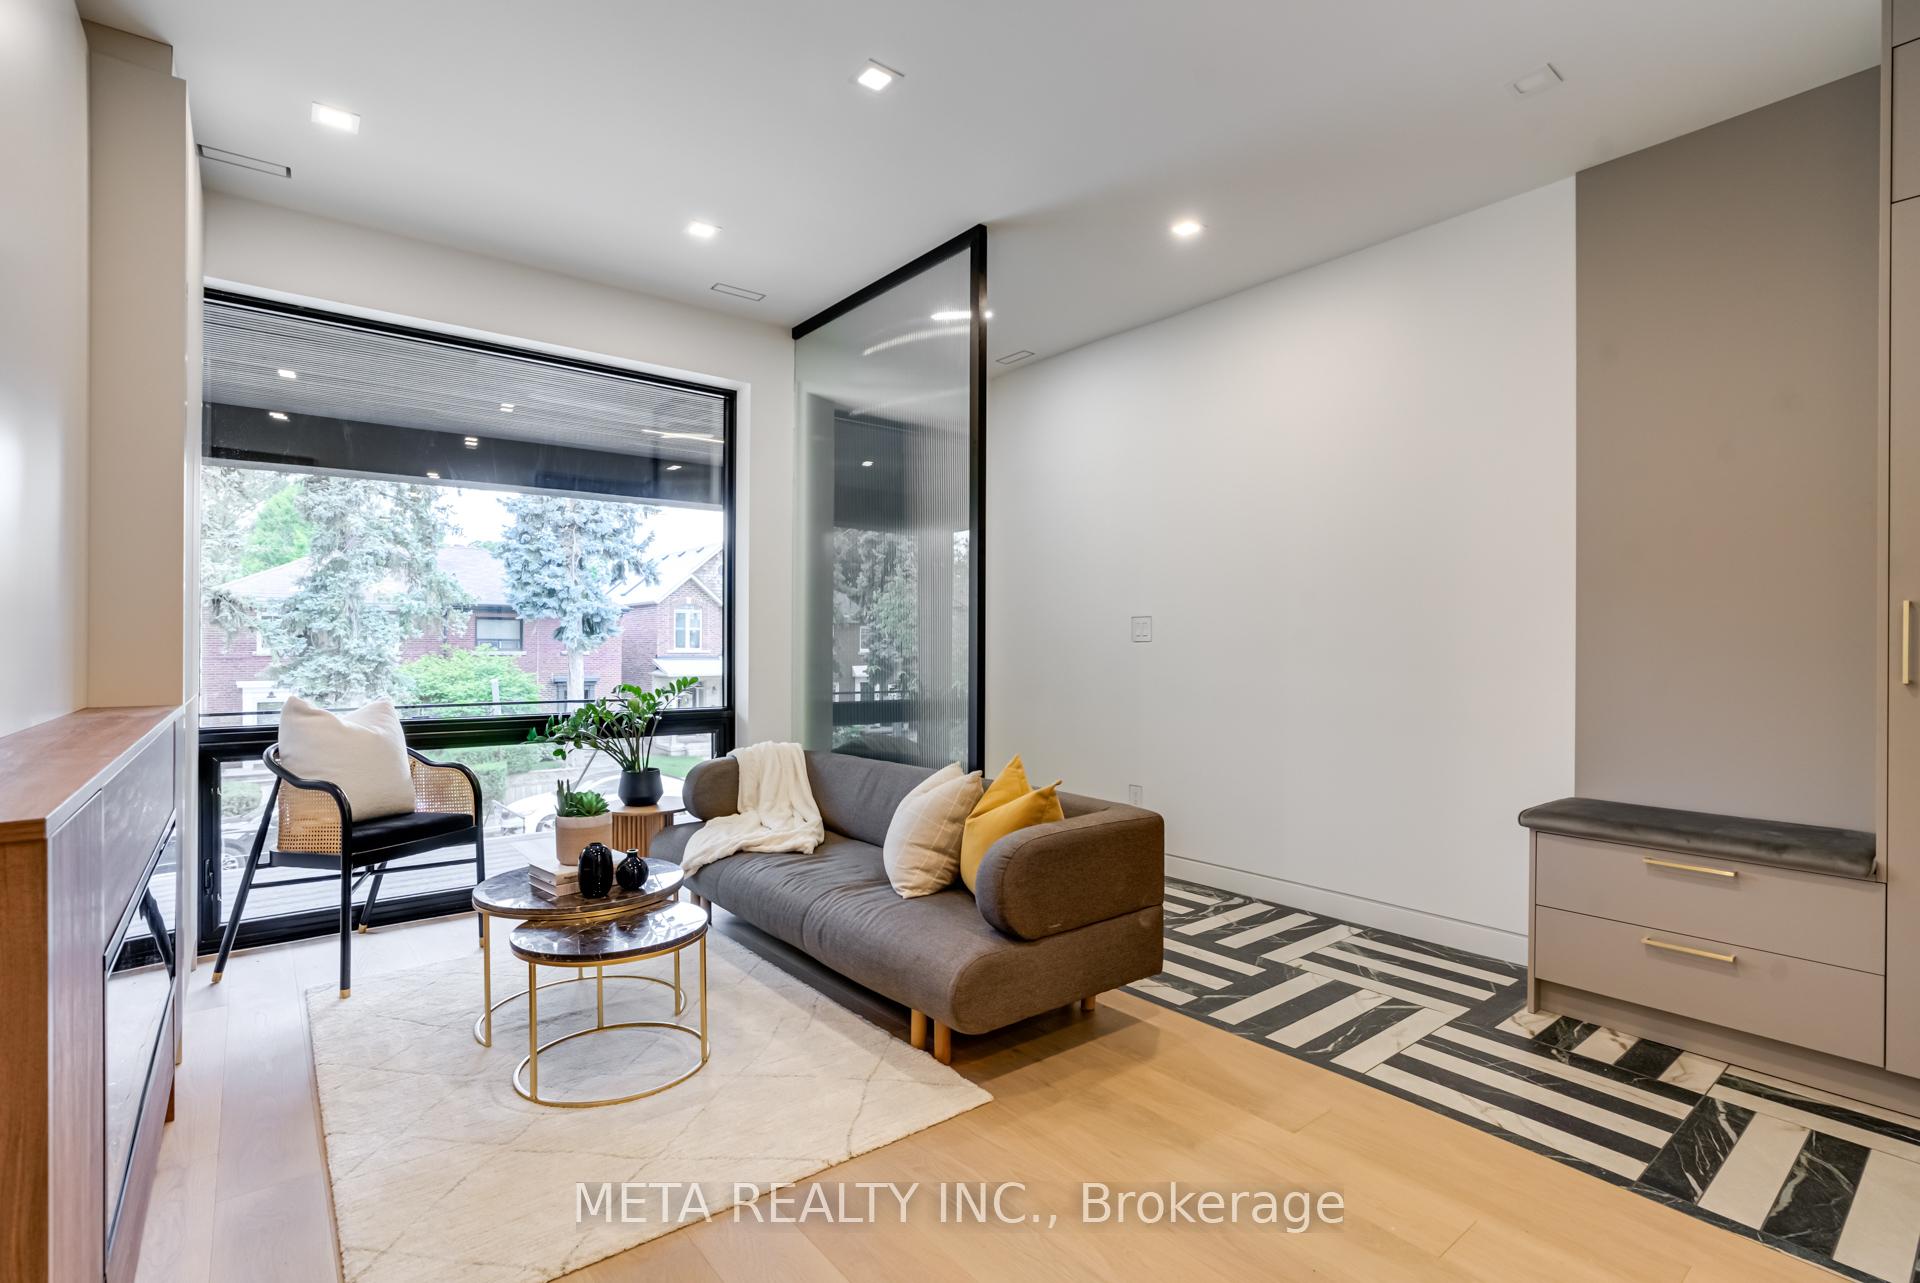 See all 44 photos
Property history
Facts and features
- BasementFinished
- Age of home51–99 years
- Water, sewerMunicipal
- HeatingForced air
- Second kitchen
- Separate entrance
- Hardwood floors
- Fireplace
- Central air
The homeSemi-Detached, 2-storey, Age 51–99 years
- Type: Semi-Detached
- Style: 2-storey
- Age: 51–99 years
- Living space: 1,500–2,000 sq ft
- Basement: Separate entrance, finished
InsideFireplace Yes, electric, Hardwood, Window floor to ceiling, Upper level
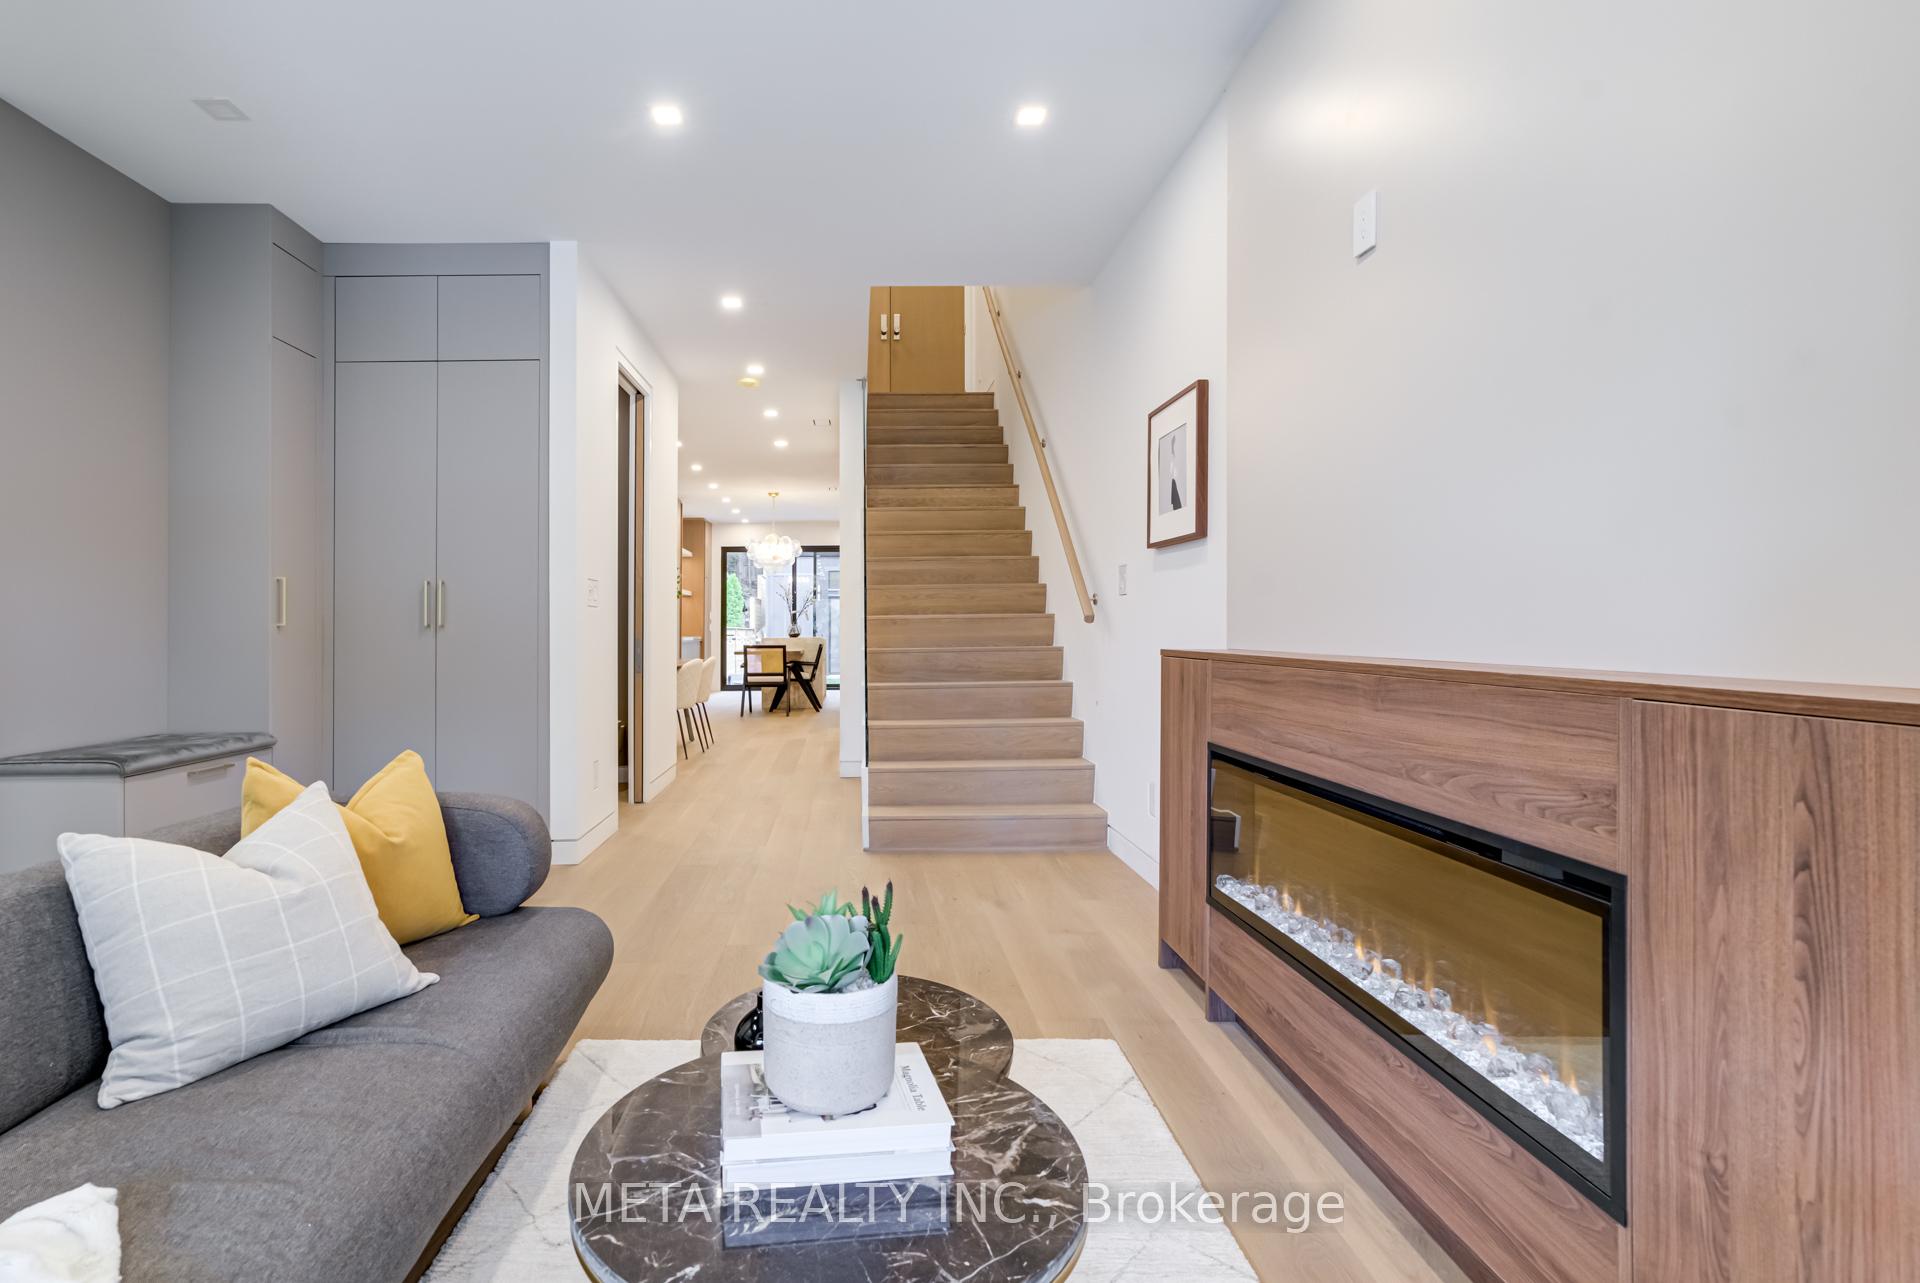
- Fireplace: Yes, electric
- Flooring: Hardwood, Window floor to ceiling
- Laundry: Upper level
- Features: Carpet free, built-in oven, in-law capability, on demand water heater, separate heating controls, sump pump, upgraded insulation, water heater owned, countertop range, floor drain, guest accommodations
- Security: Carbon monoxide detectors, smoke detector
- Rooms above ground: 6
- Rooms in the basement: 3
- Bedrooms: 3 + 1 in the basement
- Bathrooms: 4
- Kitchens: 2
- Family room: Yes
Outside and lotBoard & batten , brick veneer, Asphalt shingle, flat, Block
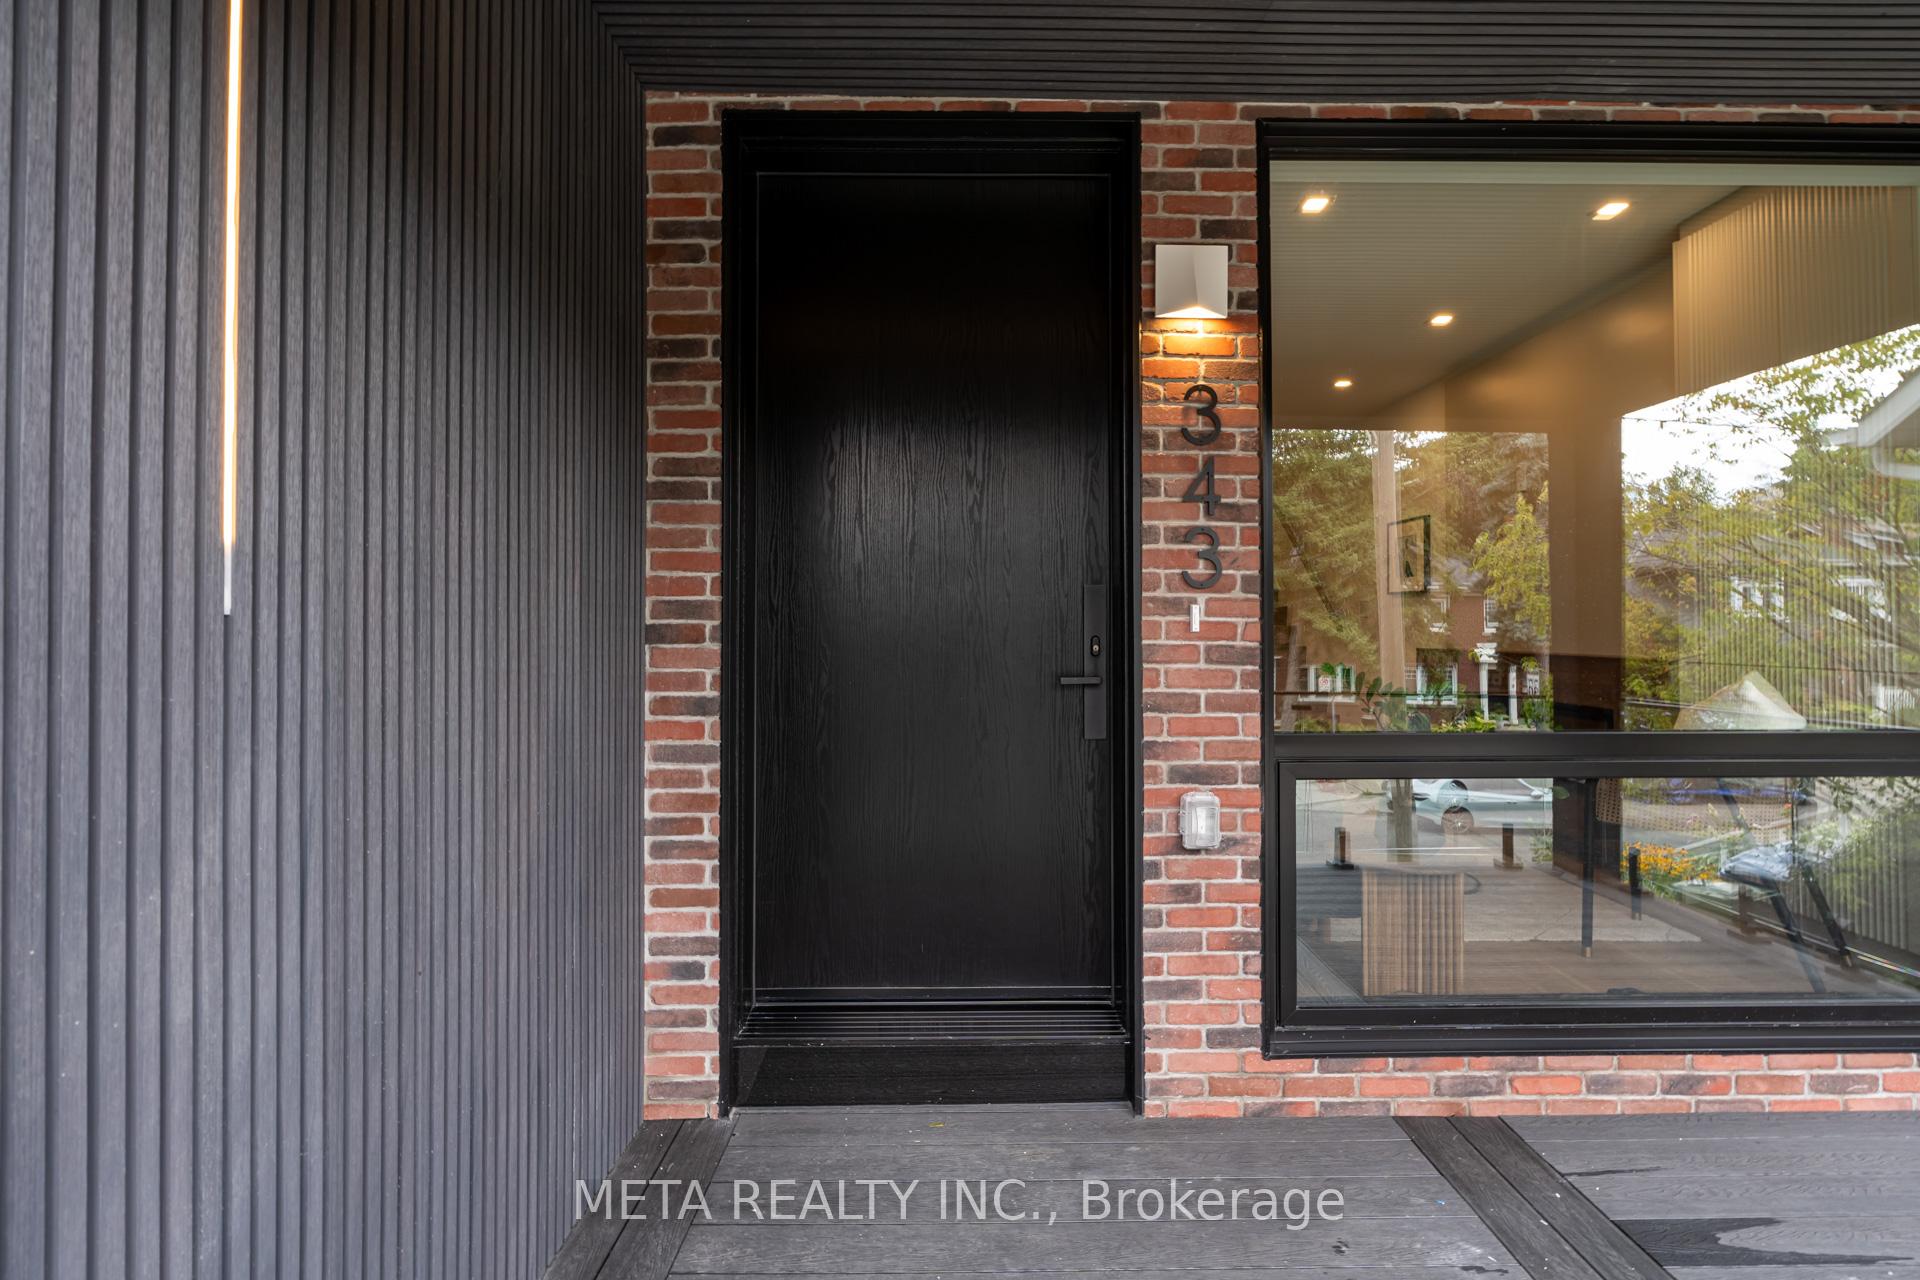
- Exterior: Board & batten , brick veneer
- Roof: Asphalt shingle, flat
- Foundation: Block
- Features: Deck, landscaped, privacy, patio
- Other structures: Workshop
- Size: 17.73 × 134.58 ft
- Zoning: Residential
ParkingFront yard parking
- Driveway: Front yard parking
Heating, water and powerForced air, gas, Central air, Municipal water
- Heating: Forced air, gas
- Cooling: Central air
- Water: Municipal water
- Sewer: Municipal sewer
- Natural gas: Yes
- Hydro: Yes
- Cable: Available
- Telephone: Available
Costs and taxesTaxes $5,765 a year, HST included in the price, Rental items None
- Taxes, 2024: $5,765 a year
- HST: HST included in the price
- Rental items: None
Included in the saleCustom panel fridge, gas stove, wall oven, microwave, dishwasher, wine fridge, 2 washers, 2 dryers, 2 thankless heaters, gas bbq line, closet organizers, shed, elfs, All staging including art work not included
- Included: Custom panel fridge, gas stove, wall oven, microwave, dishwasher, wine fridge, 2 washers, 2 dryers, 2 thankless heaters, gas bbq line, closet organizers, shed, elfs
- Not included: All staging including art work not included
NearbyFenced yard, library, park, place of worship
- Close to: Fenced yard, library, park, place of worship
Listing detailsW12308751, Sold, Jul 25, 2025
- MLS® number: W12308751
- Status: Sold
- Listed on: Jul 25, 2025
- Days on market: 32
- Updated: Aug 26, 2025
- Possession: 2025-08-31 / Flexible
- Occupied by: Vacant
- Listing brokerage: META REALTY INC.
About this home
343 Indian Grove, Toronto (High Park North), ON M6P 2H6
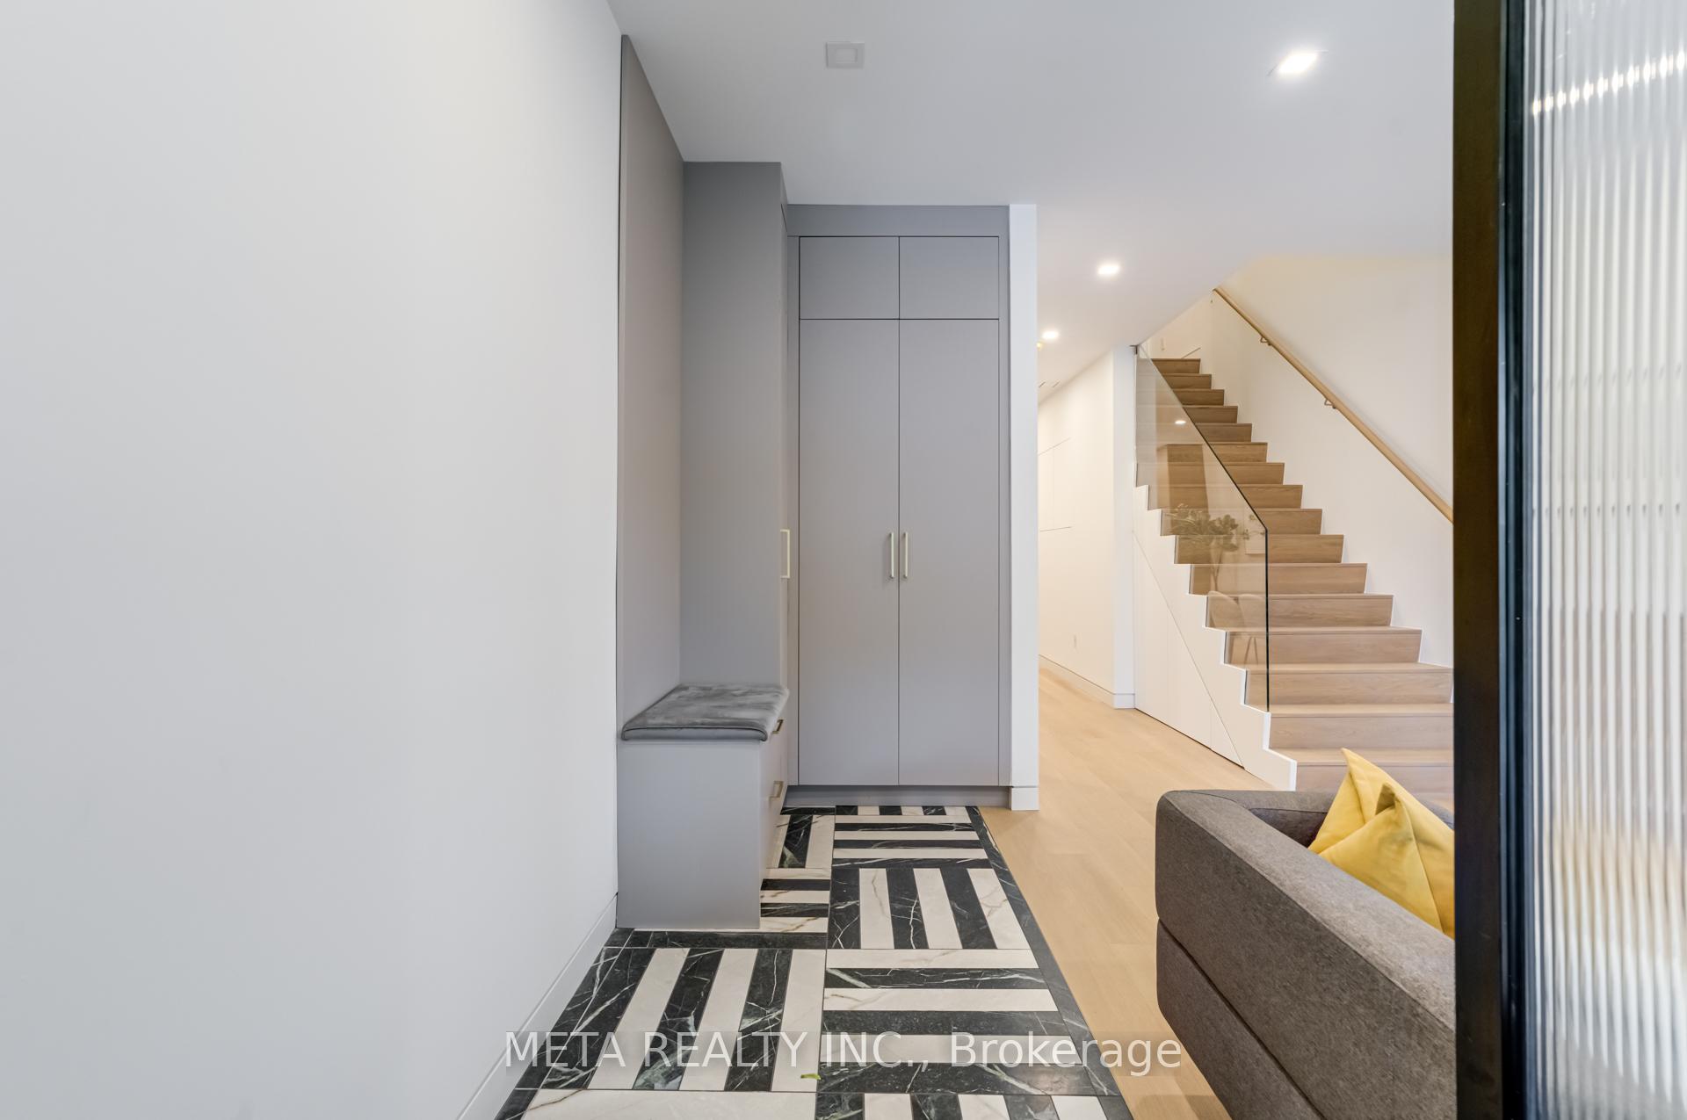
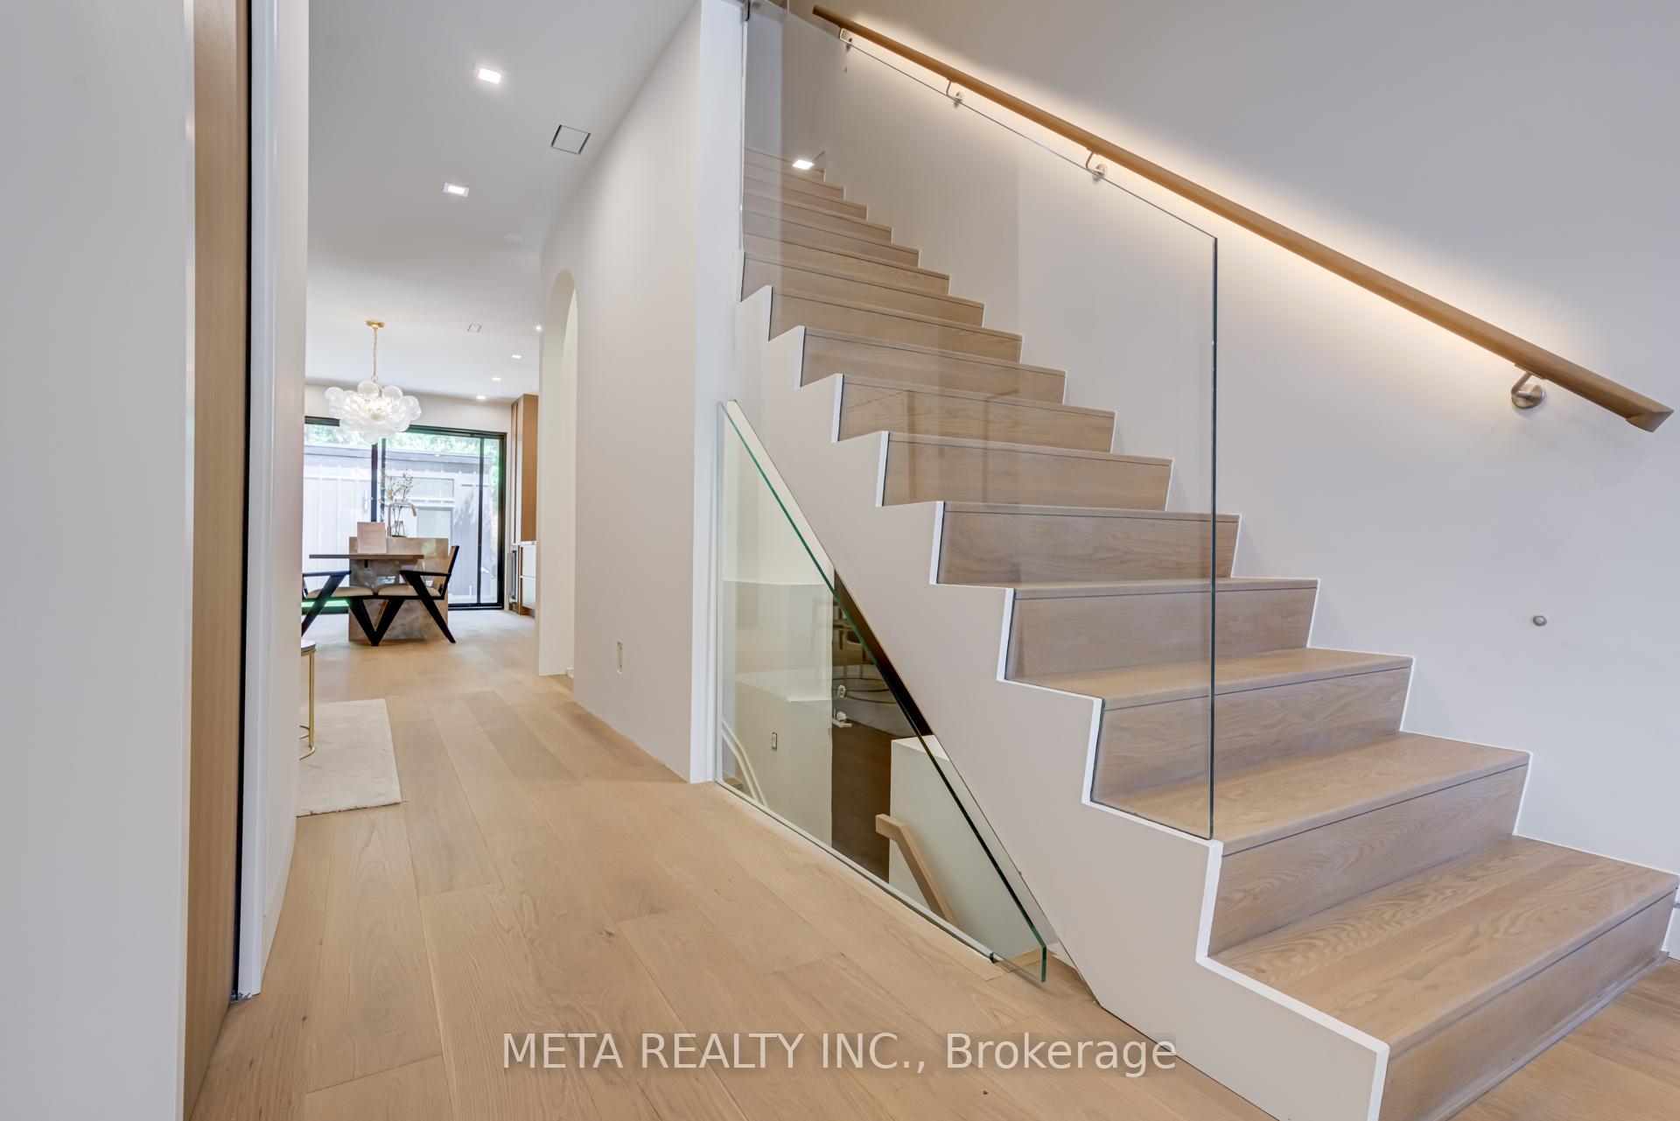
Welcome to 343 Indian Grove, a stunning fully renovated home in the highly sought-after High Park North neighborhood. This property has been thoughtfully reimagined from top to bottom, featuring underpinning, a new roof and framing, a rear addition, and all new electrical, HVAC, plumbing, insulation, and fiberglass windows. The list of upgrades is extensive. *A recent interior revision is the newly created interior access to the basement from the main floor, adding convenience and flexibility to the layout. Inside, you'll find soaring ceilings on the upper level, a tranquil balcony off the primary bedroom, and a luxurious Japandi-style ensuite. The kitchen is a true showpiece, outfitted with a curated selection of high-end appliances including Dacor, Fisher & Paykel, Avantgarde, and Kobe-perfect for a culinary enthusiast or entertaining guests. A detached multi-purpose studio in the backyard offers endless possibilities as a home office, gym, or play area, complete with its own heating and cooling via heat pump. The private backyard backs onto no rear neighbors, creating a peaceful outdoor retreat. The finished basement adds further value, ideal for guests, extended family, or personal use. Located just a short walk to Bloor Street and with easy access to downtown, yet nestled on a quiet and calm street, this home truly has it all. Bonus: This property is eligible for the New Home HST Rebate
Ask about this home
A HOMEH agent will answer your questions about this home.
Around this home
Daily convenience, out of 100, from the distances below
Schools nearby
School rating, out of 10.
Helpful calculators
Your HOMEH agent

"I would see it this week."