

130 Gilmour Avenue
130 Gilmour Avenue
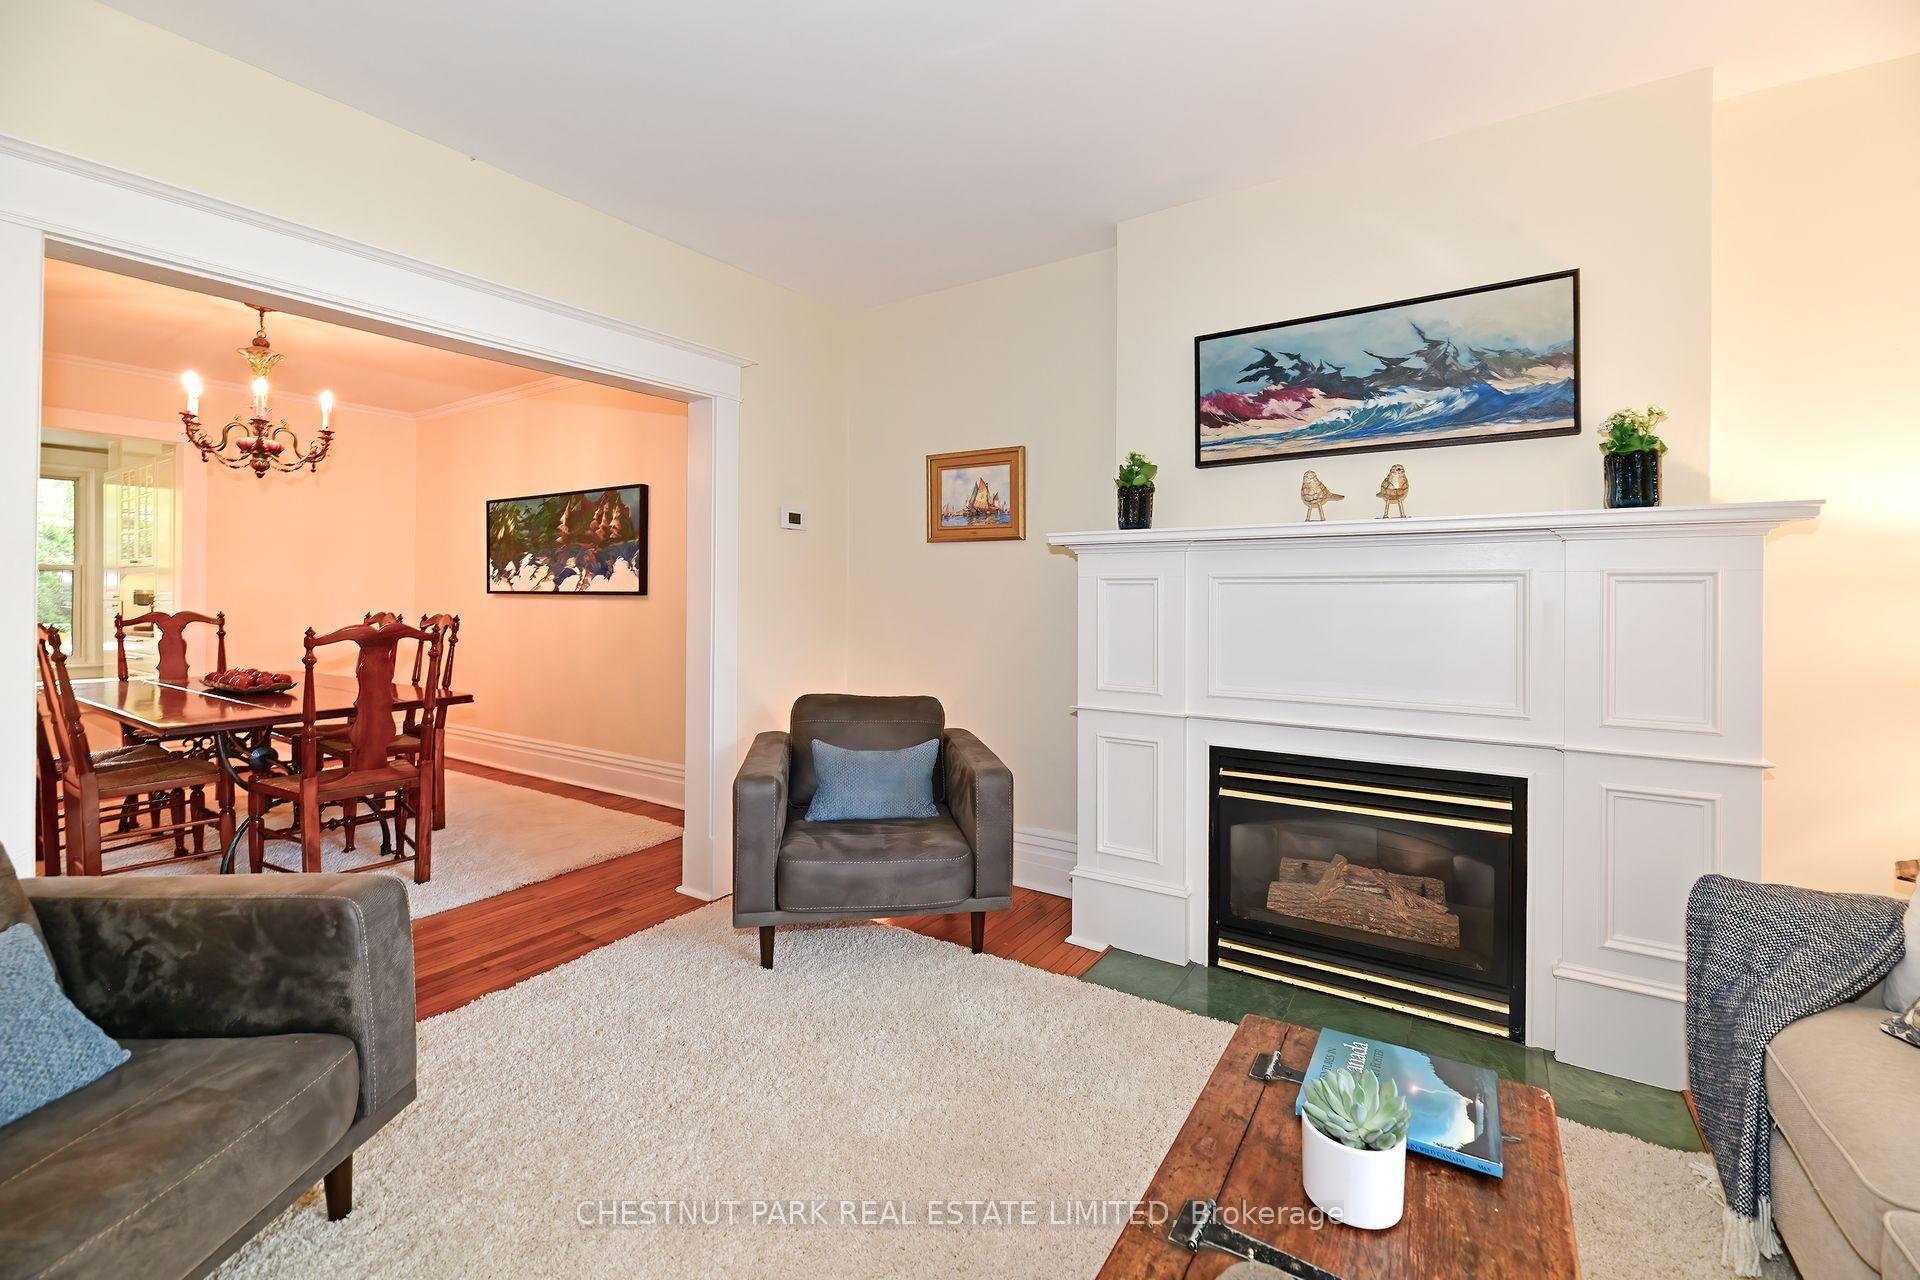 See all 31 photos
Property history
Facts and features
- BasementFinished
- Water, sewerMunicipal
- HeatingForced air
- CoolingCentral air
- Hardwood floors
- Fireplace
- Central air
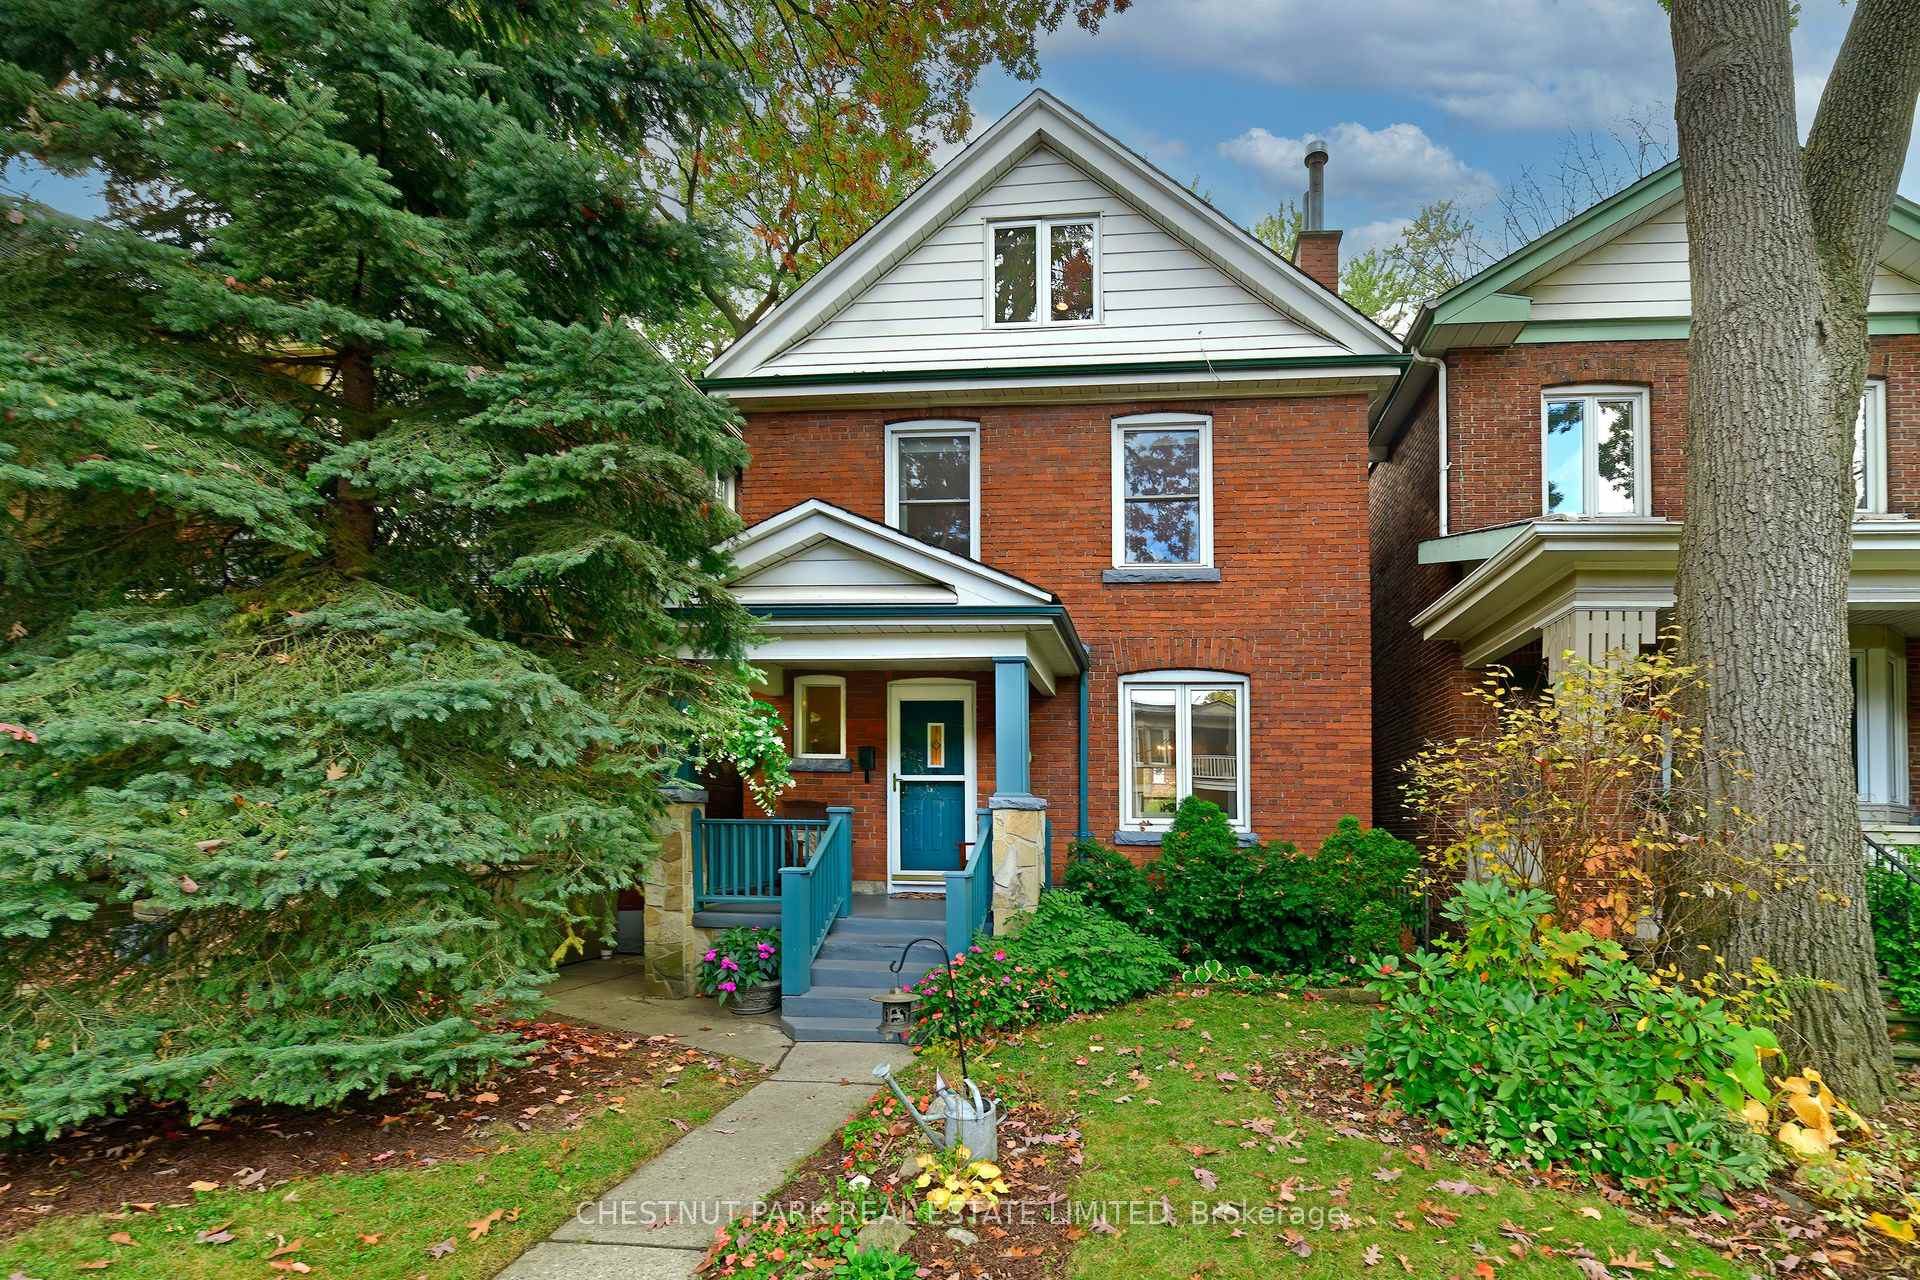
The homeDetached, 2 1/2 storey, 1,500–2,000 sq ft
- Type: Detached
- Style: 2 1/2 storey
- Living space: 1,500–2,000 sq ft
- Basement: Finished
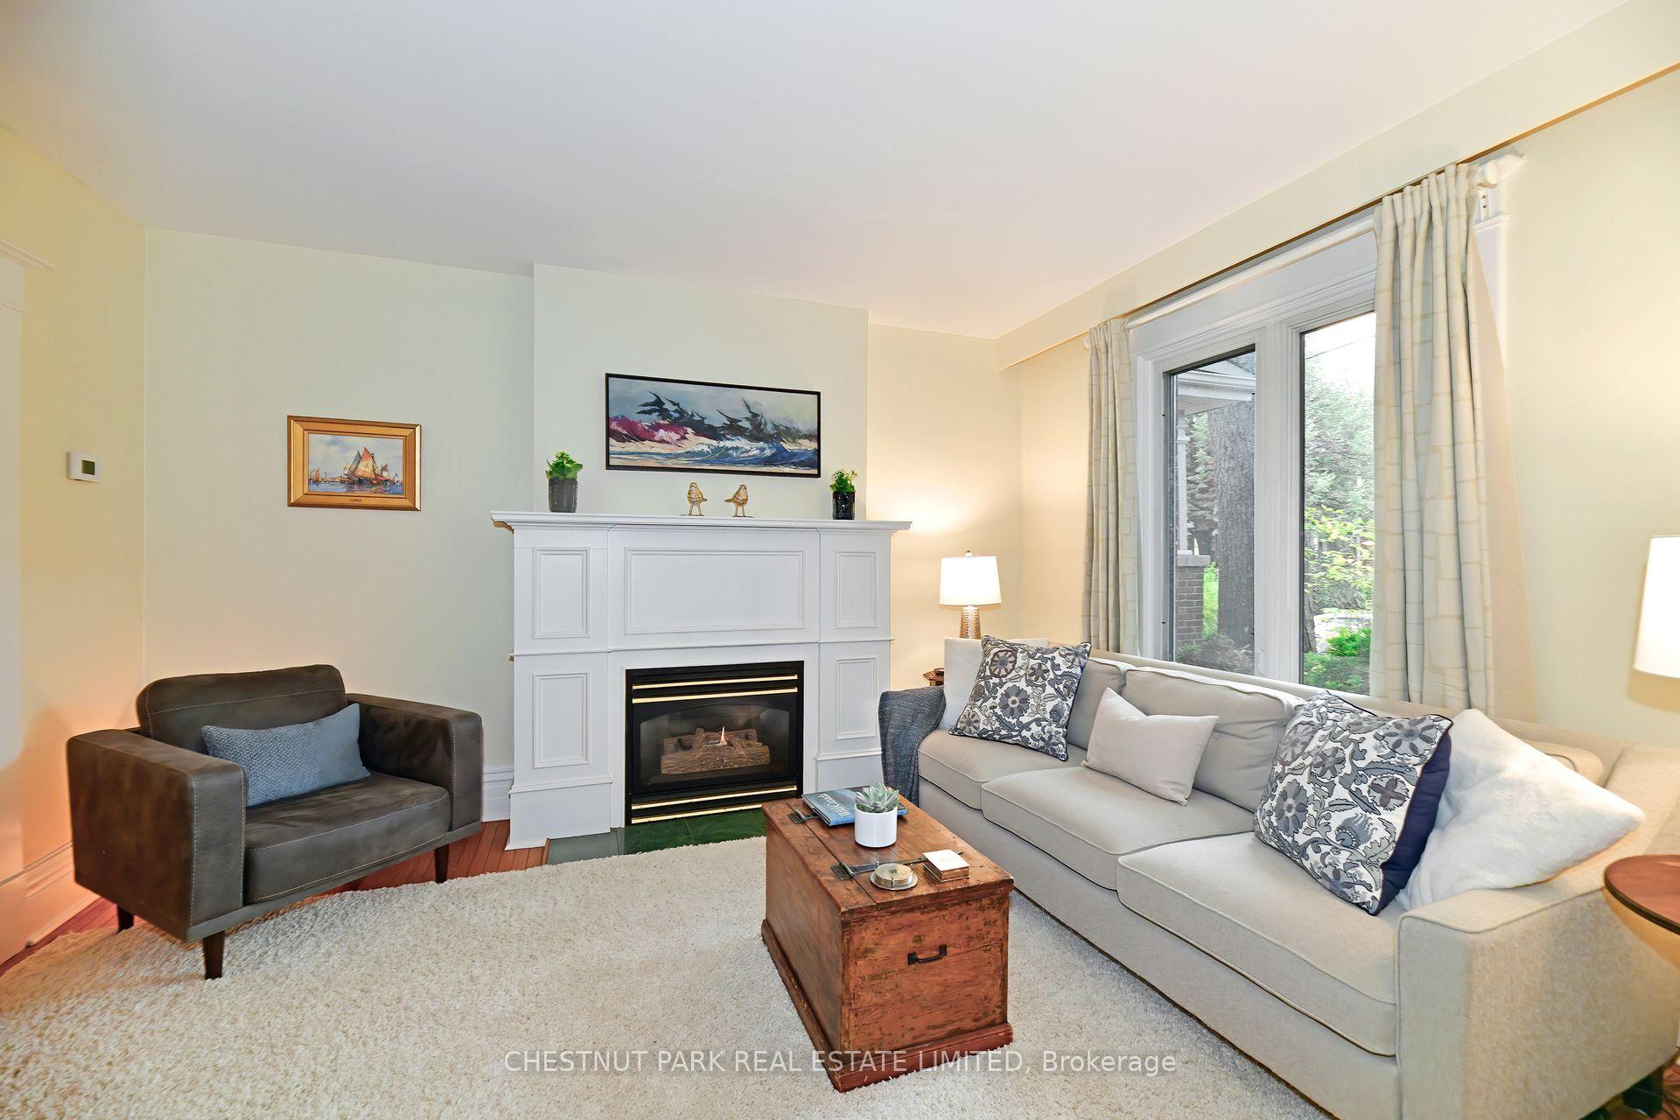
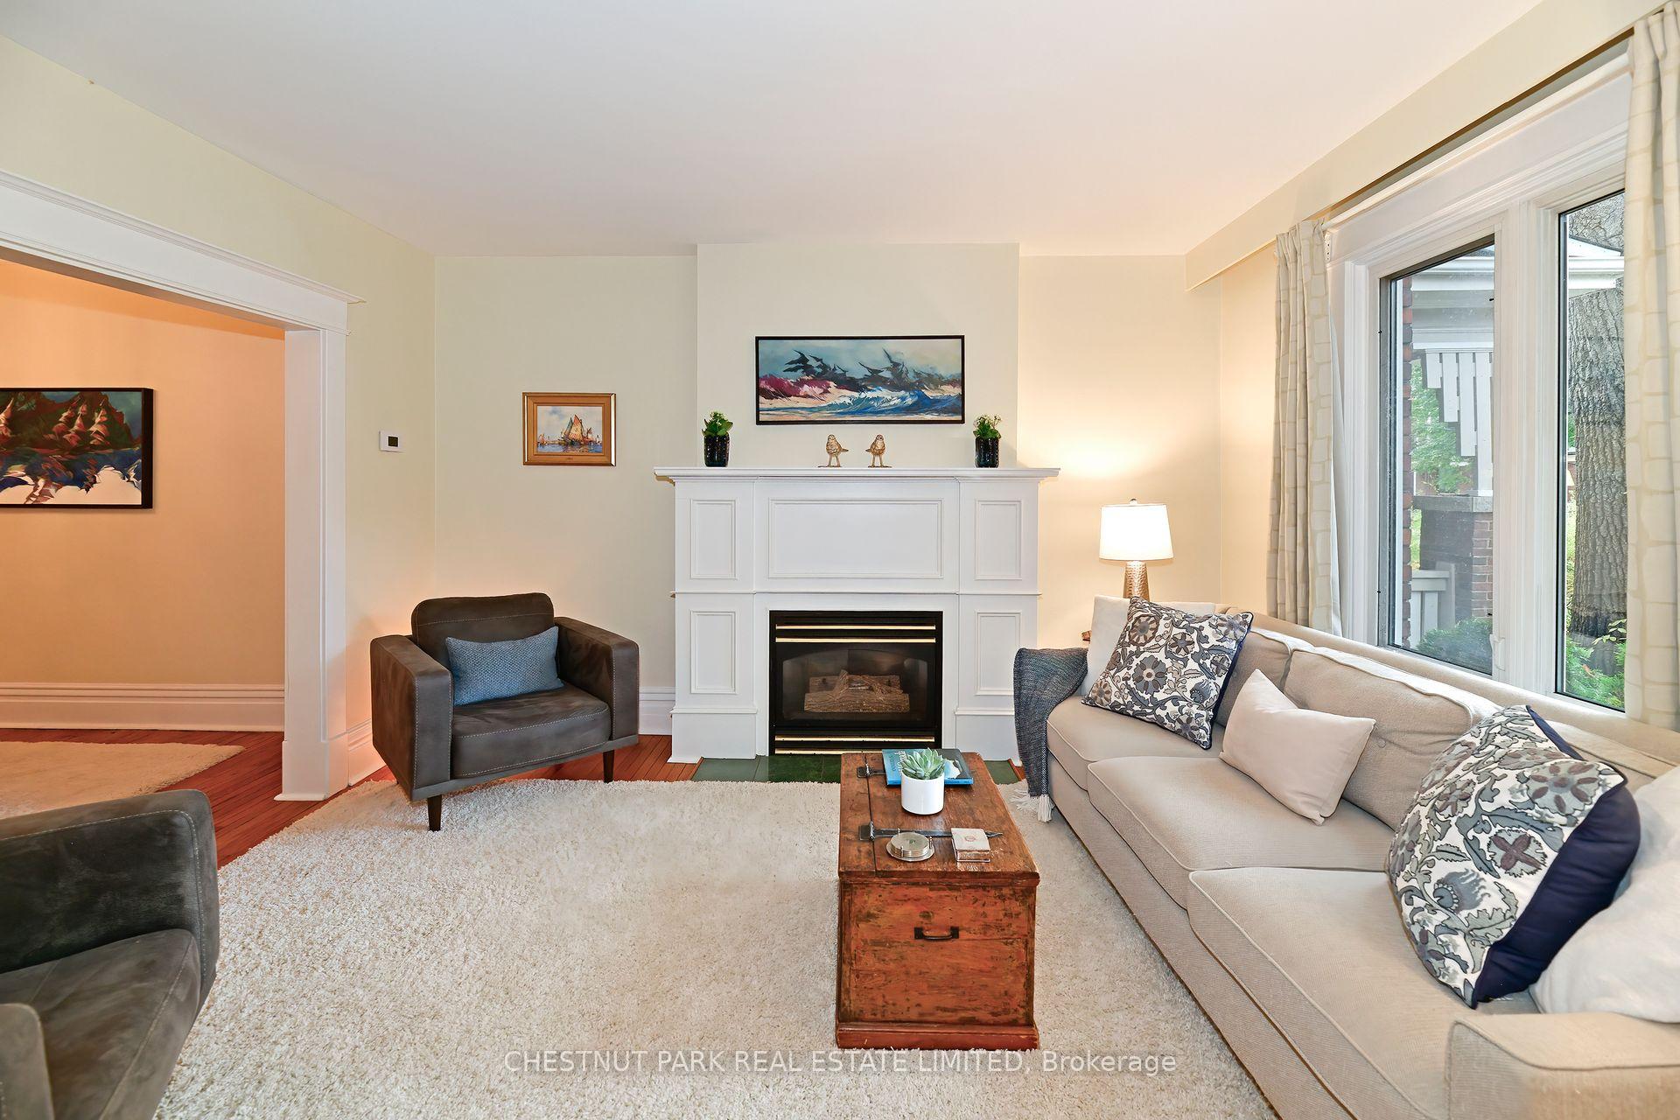
InsideFireplace Yes, natural gas, Heated, Hardwood, Broadloom, Lower level
- Fireplace: Yes, natural gas
- Flooring: Heated, Hardwood, Broadloom
- Laundry: Lower level
- Rooms above ground: 8
- Rooms in the basement: 1
- Bedrooms: 4 + 1 in the basement
- Bathrooms: 2
- Kitchens: 1
- Family room: Yes
Outside and lotBrick, Asphalt shingle, Unknown
- Exterior: Brick
- Roof: Asphalt shingle
- Foundation: Unknown
- Other structures: Gazebo, shed
- Size: 26 × 115 ft
Parking1 Parking
- Spaces: 1 Parking
Heating, water and powerForced air, gas, Central air, Municipal water
- Heating: Forced air, gas
- Cooling: Central air
- Water: Municipal water
- Sewer: Municipal sewer
Costs and taxesTaxes $6,455 a year, HST included in the price, Hwt $25.31/month
- Taxes, 2025: $6,455 a year
- HST: HST included in the price
- Rental items: Hwt $25.31/month
- Under contract: Hot water heater
Included in the saleLg fridge, samsung gas stove,bosch dishwasher, t.v. mounted in kitchen,washer, dryer, freezer, and microwave inbasement. all light fixtures, all window coverings, broadloom where laid.large garden shed with storage., Not included None.
- Included: Lg fridge, samsung gas stove,bosch dishwasher, t.v. mounted in kitchen,washer, dryer, freezer, and microwave inbasement. all light fixtures, all window coverings, broadloom where laid.large garden shed with storage.
- Not included: None.
NearbyPark, public transit
- Close to: Park, public transit
Listing detailsW12487882, Sold, Oct 29, 2025
- MLS® number: W12487882
- Status: Sold
- Listed on: Oct 29, 2025
- Days on market: 7
- Updated: Nov 5, 2025
- Possession: 60-89 days
- Occupied by: Owner
- Listing brokerage: CHESTNUT PARK REAL ESTATE LIMITED
About this home
130 Gilmour Avenue, Toronto (Junction Area), ON M6P 3B3
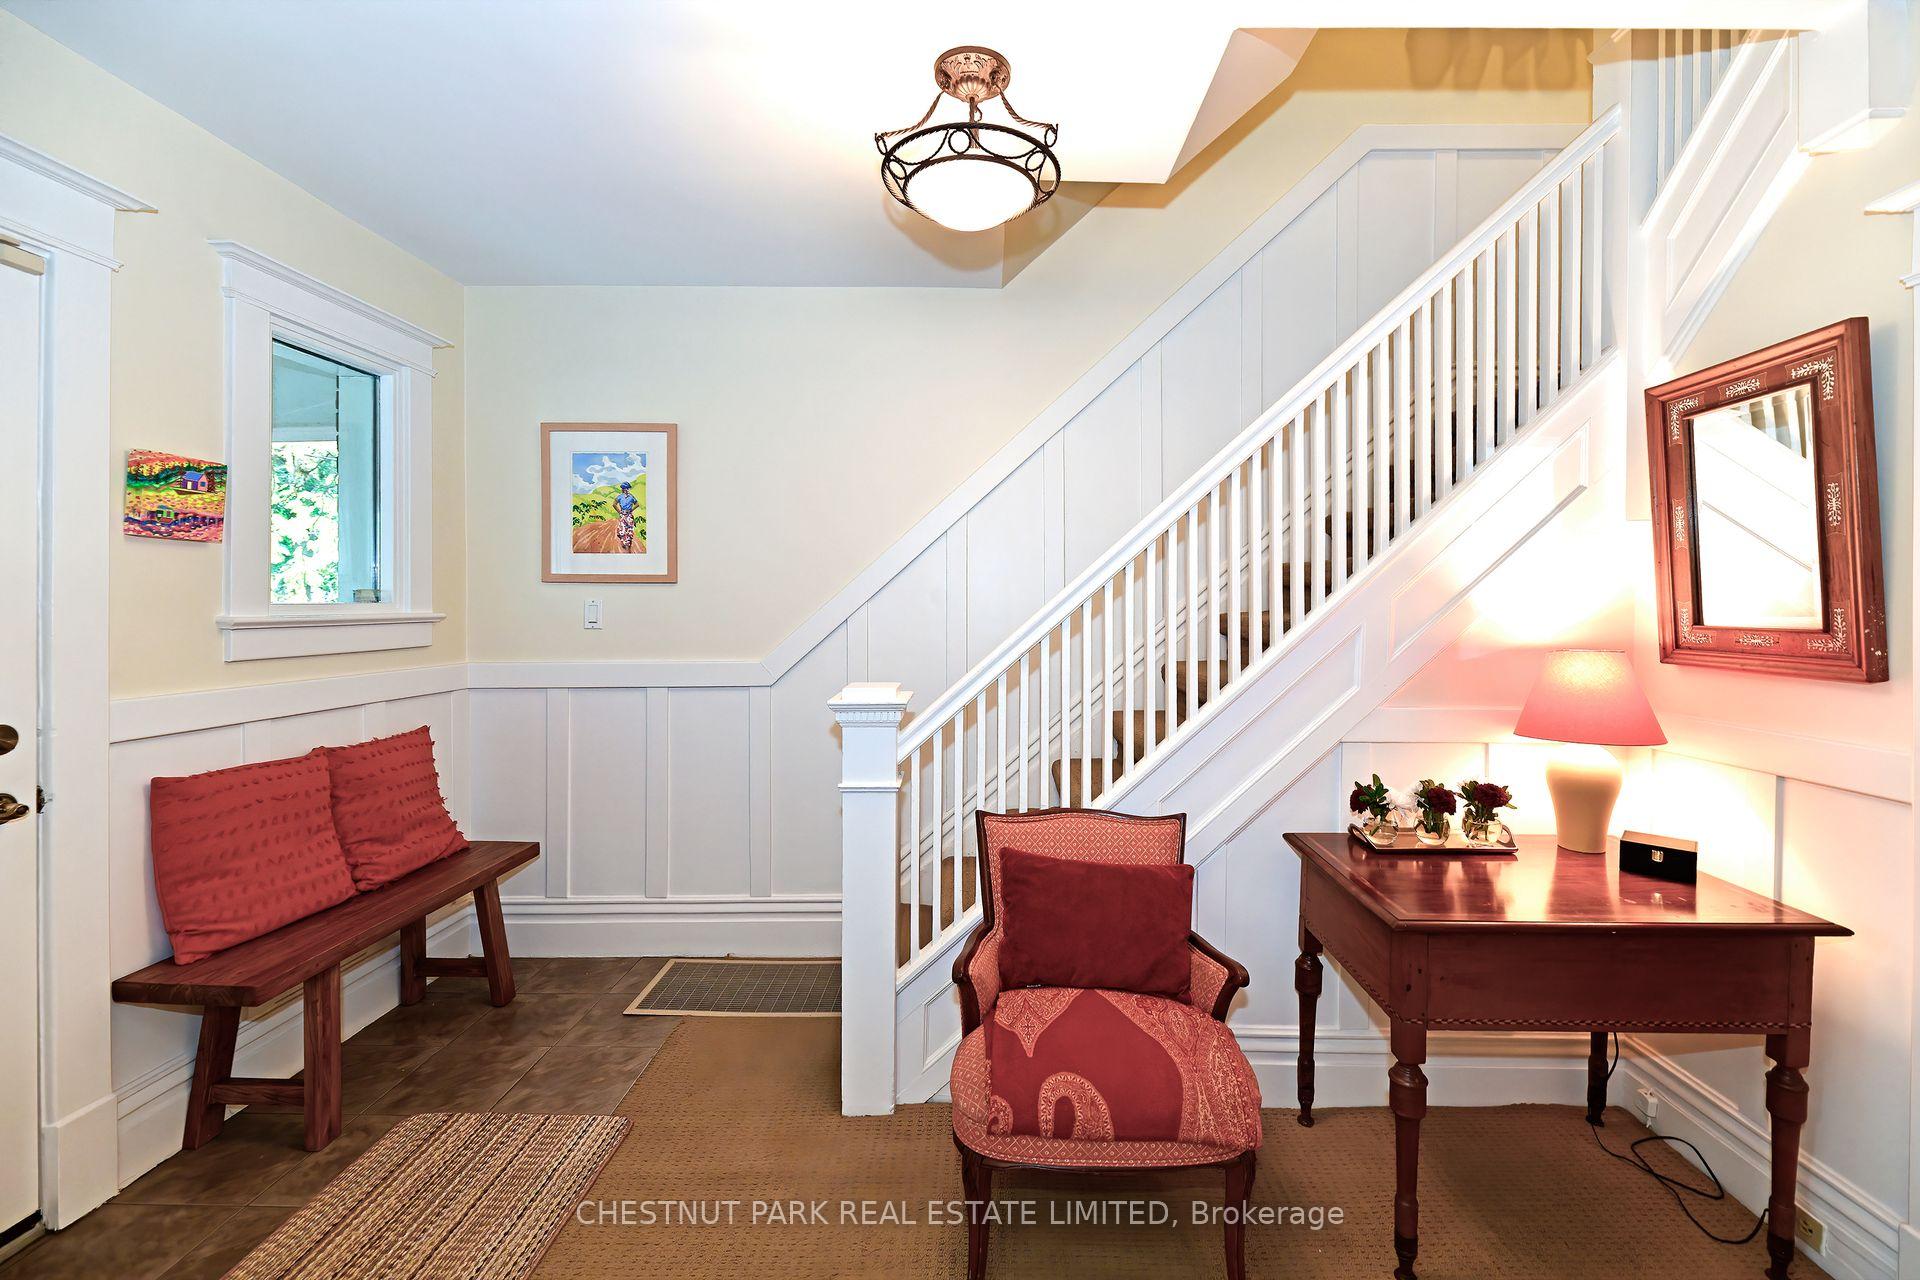
This beautiful façade and welcoming presence leads you into this exceptional and ideal family home with lane parking. Located in one of Toronto's most coveted pockets, perfectly positioned between The Junction, Bloor West Village, and just a short stroll to High Park and Humber River Trails. Steps to Circle Park. Beautifully maintained by the same owners for 28 years, this spacious 4+1 bedroom home exudes warmth and character. Renovated Kitchen and bright, west-facing sunroom invites year-round enjoyment overlooking a serene garden oasis-ideal for quiet moments or entertaining, with 2 large decks within a private garden setting.The third level features a spacious family room and a versatile 4th bedroom or home office. Total square footage including basement is approximately 2500 sq feet. Lots of storage throughout.
Ask about this home
A HOMEH agent will answer your questions about this home.
Around this home
Daily convenience, out of 100, from the distances below
Schools nearby
School rating, out of 10.
Helpful calculators
Your HOMEH agent

"I would see it this week."