

194 Perth Avenue
194 Perth Avenue
 See all 29 photos
Property history
Facts and features
- BasementFinished
- Water, sewerMunicipal
- HeatingForced air
- CoolingCentral air
- Hardwood floors
- Fireplace
- Central air
The homeSemi-Detached, 2-storey, 1,100–1,500 sq ft
- Type: Semi-Detached
- Style: 2-storey
- Living space: 1,100–1,500 sq ft
- Basement: Finished
InsideFireplace Yes, Hardwood, Tile, Other
- Fireplace: Yes
- Flooring: Hardwood, Tile
- Features: Other
- Rooms above ground: 7
- Rooms in the basement: 2
- Bedrooms: 2 + 1 in the basement
- Bathrooms: 2
- Kitchens: 1
Outside and lotBrick, Asphalt shingle, Stone
- Exterior: Brick
- Roof: Asphalt shingle
- Foundation: Stone
- Size: 17 × 80 ft
Heating, water and powerForced air, gas, Central air, Municipal water
- Heating: Forced air, gas
- Cooling: Central air
- Water: Municipal water
- Sewer: Municipal sewer
Costs and taxesTaxes $5,505 a year, HST included in the price, Hot water tank ($24 / month)
- Taxes, 2025: $5,505 a year
- HST: HST included in the price
- Rental items: Hot water tank ($24 / month)
Included in the saleAll existing appliances, light fixtures & window coverings., Bbq
- Included: All existing appliances, light fixtures & window coverings.
- Not included: Bbq
Listing detailsW12301656, Sold, Jul 23, 2025
- MLS® number: W12301656
- Status: Sold
- Listed on: Jul 23, 2025
- Days on market: 3
- Updated: Jul 26, 2025
- Possession: 30-59 days
- Occupied by: Owner
- Listing brokerage: ROYAL LEPAGE SIGNATURE REALTY
About this home
194 Perth Avenue, Toronto (Dovercourt-Wallace Emerson-Junction), ON M6P 3X8
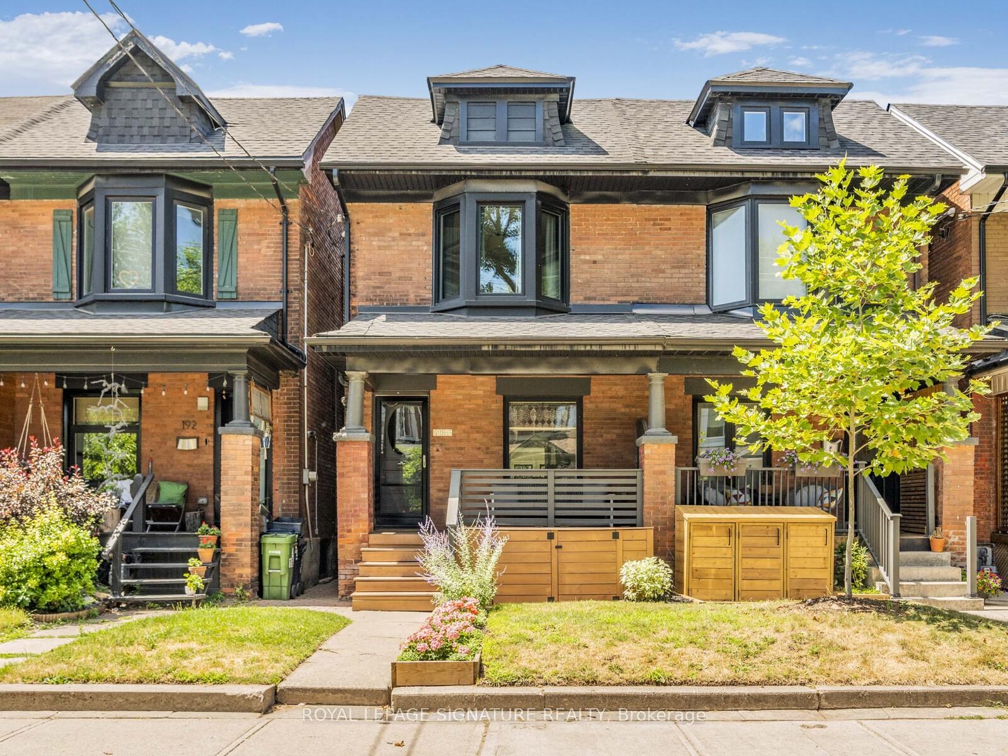
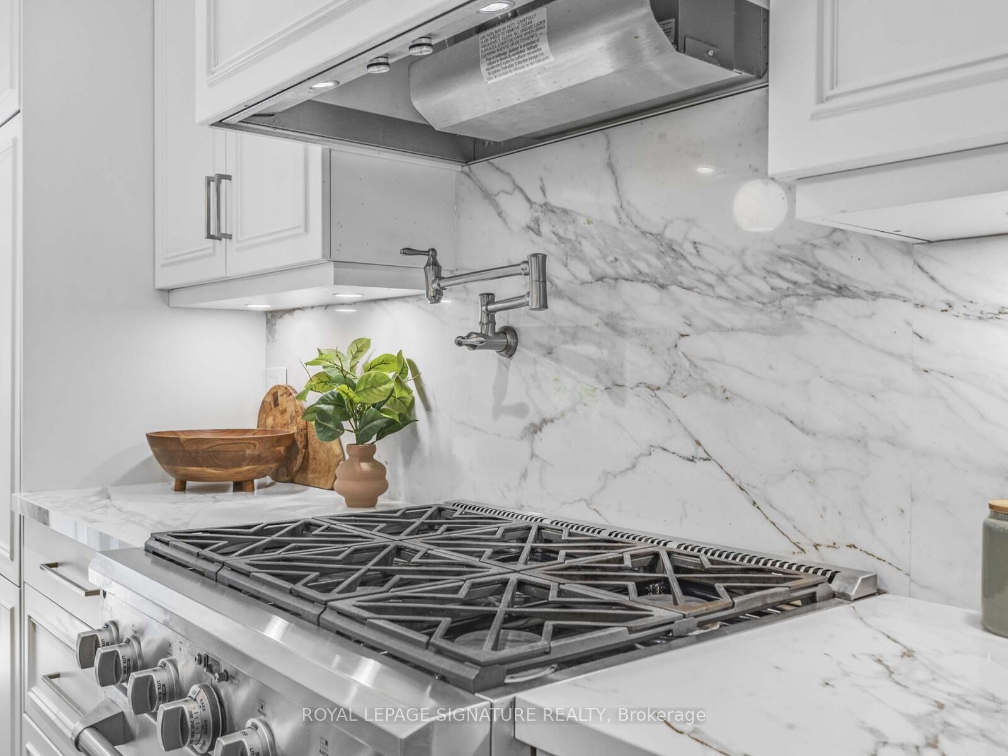
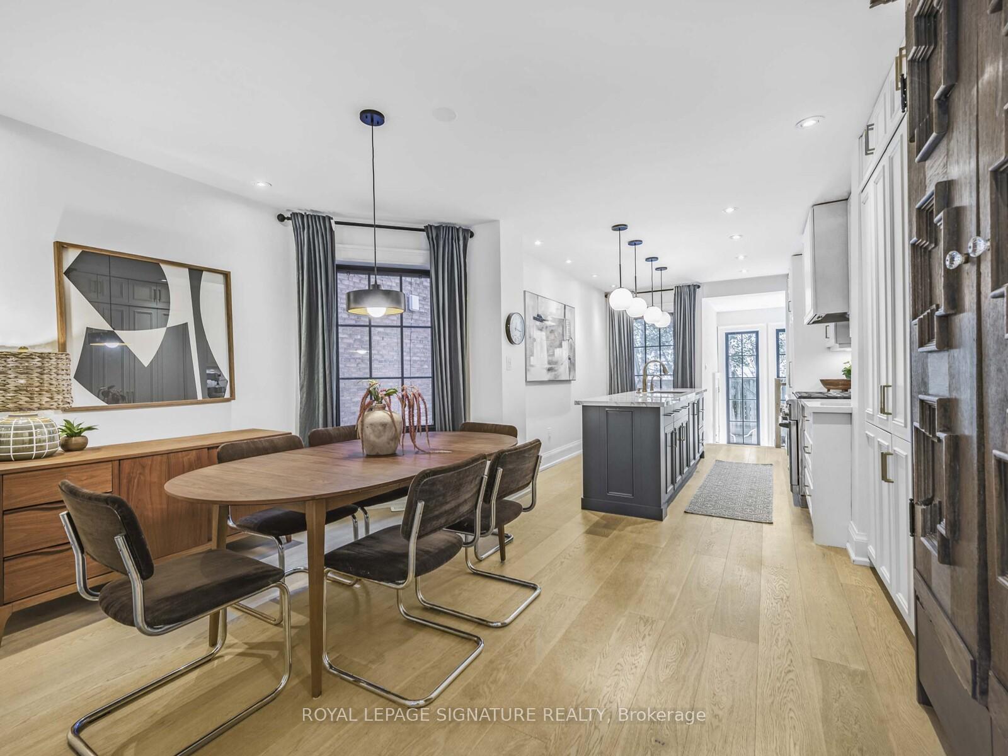
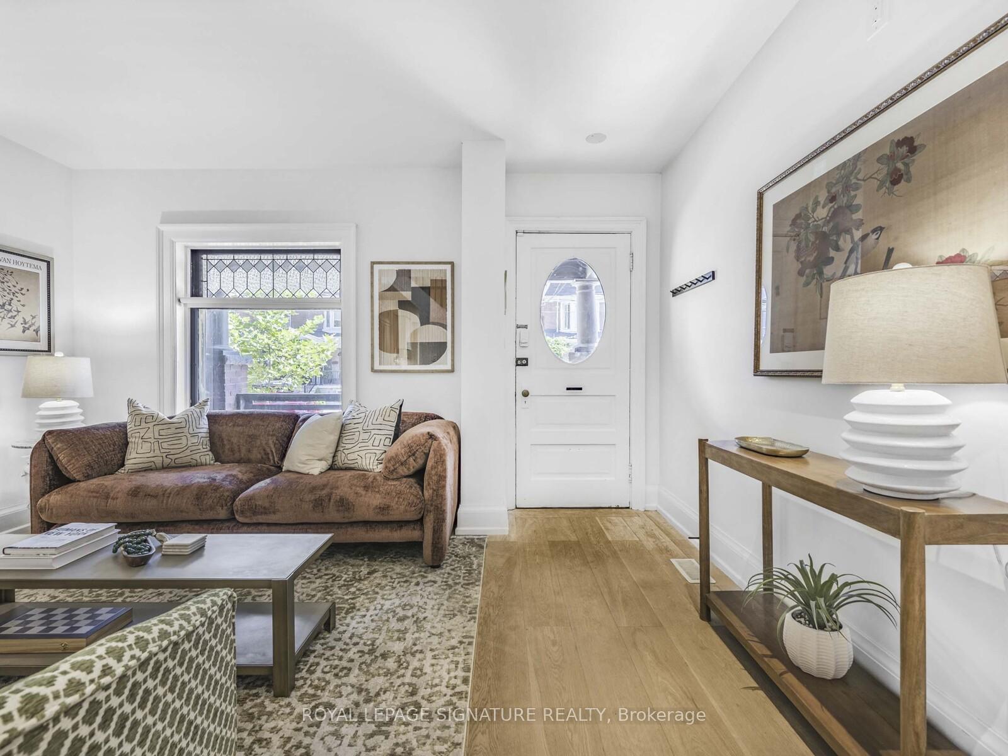
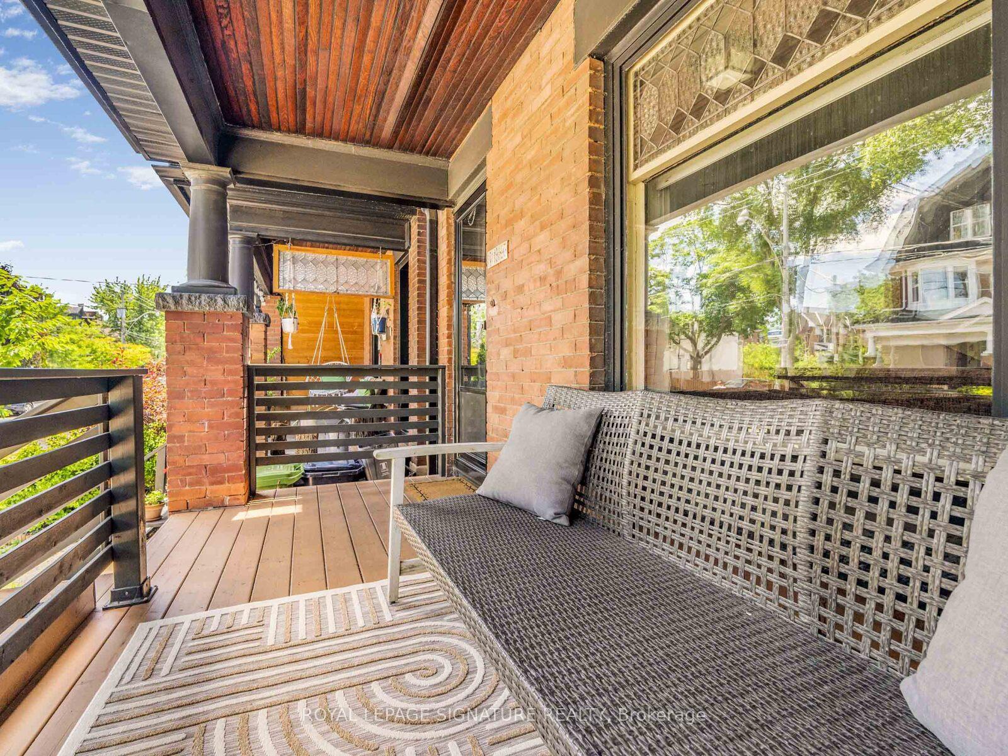
A rare blend of character, charm & thoughtful luxury - This beautifully updated, turn-key home is ready for its next chapter. A seamless blend of elegance and everyday functionality, it offers timeless style and modern convenience in one of Toronto's most connected and sought-after neighbourhoods. At its heart lies a chef-inspired kitchen featuring a 6-burner Monogram range, quartz countertops, and a striking antique pantry imported from overseas. Sunlight pours through generous main floor windows, drawing your gaze toward an urban oasis in the backyard, anchored by a mature lilac tree. Gather in a warm and welcoming living room, where the aesthetic of the brick fireplace becomes a natural centerpiece for family time, conversation, or quiet evenings in. Every detail in this home is curated with care - from exposed brick and original stained-glass windows to a restored central staircase, ample storage space, and a second-floor office nestled among the treetops. Upstairs, a spa-inspired bathroom and convenient laundry make daily life feel effortlessly elevated. Two generous bedrooms complete the upper level, including a primary retreat with his-and-hers closets. The recently finished basement adds over 600 sq ft of versatile living space, complete with built-in storage and a stylish 2-piece bath - perfect for a rec room, guest suite, or playroom. Located just a 5-minute walk from the UP Express (7 minutes to Union, 15 to Pearson), and steps to the West Toronto Rail-path, Dundas subway station, parks, top-rated schools, and some of the city's best local dining - including Mattachioni, Sugo, and Donnas. Nestled in a vibrant, close-knit community, this is more than just a house - its a place to live, gather, and grow.
Ask about this home
A HOMEH agent will answer your questions about this home.
Around this home
Daily convenience, out of 100, from the distances below
Schools nearby
School rating, out of 10.
Helpful calculators
Your HOMEH agent

"I would see it this week."