

Unit 11, 1968 Bloor Street W
Unit 11, 1968 Bloor Street W
 See all 40 photos
Property history
Facts and features
- BasementNone
- Age of home16–30 years
- Water, sewerMunicipal
- HeatingForced air
- Hardwood floors
- Central air
The homeFreehold Townhouse, 3-storey, Age 16–30 years
- Type: Freehold Townhouse
- Style: 3-storey
- Age: 16–30 years
- Living space: 1,100–1,500 sq ft
- Basement: None
InsideHardwood, Broadloom, Upper level, Rooms above ground 6
- Flooring: Hardwood, Broadloom
- Laundry: Upper level
- Rooms above ground: 6
- Bedrooms: 2 + 1 in the basement
- Bathrooms: 3
- Kitchens: 1
- Family room: Yes
Outside and lotBrick, Asphalt shingle, Unknown
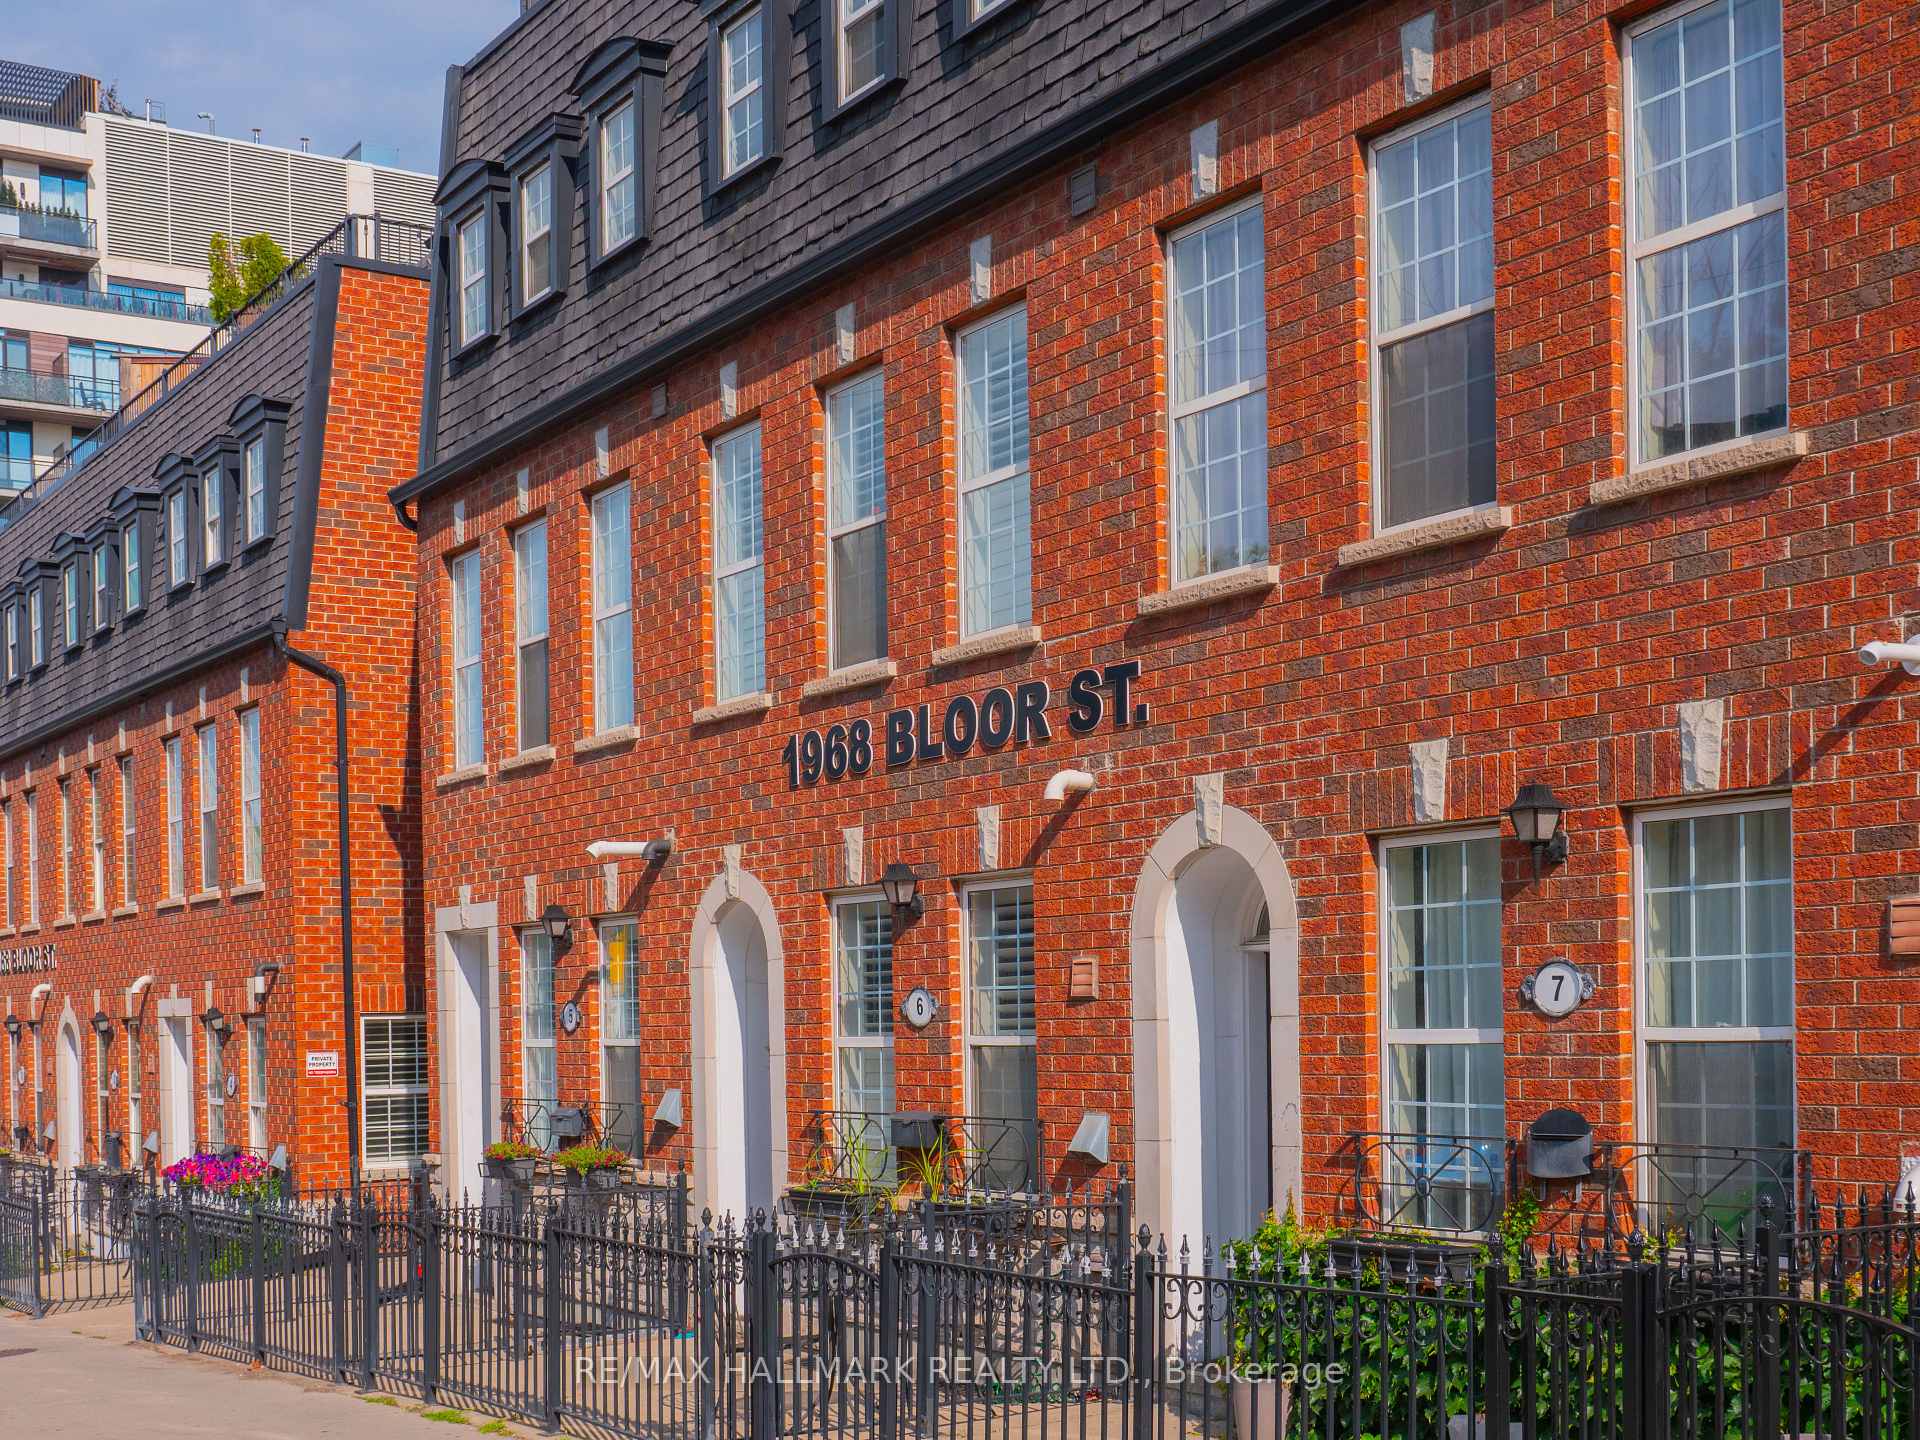
- Exterior: Brick
- Roof: Asphalt shingle
- Foundation: Unknown
- Features: Patio
- Size: 15 × 30 ft
Parking1 Garage, Built-in, Private, lane
- Spaces: 1 Garage
- Garage: Built-in
- Driveway: Private, lane
Heating, water and powerForced air, gas, Central air, Municipal water
- Heating: Forced air, gas
- Cooling: Central air
- Water: Municipal water
- Sewer: Municipal sewer
Costs and taxesTaxes $6,628 a year, HST included in the price
- Taxes, 2025: $6,628 a year
- HST: HST included in the price
Included in the saleFridge, stove, built-in dishwasher, built-in microwave, washer and dryer, gb&e, cac, electric light fixtures, hot water tank
- Included: Fridge, stove, built-in dishwasher, built-in microwave, washer and dryer, gb&e, cac, electric light fixtures, hot water tank
NearbyHospital, library, place of worship, public transit, school, park
- Close to: Hospital, library, place of worship, public transit, school, park
Listing detailsW12290899, Sold, Jul 17, 2025
- MLS® number: W12290899
- Status: Sold
- Listed on: Jul 17, 2025
- Days on market: 5
- Updated: Jul 22, 2025
- Possession: 30-59 days
- Occupied by: Vacant
- Listing brokerage: RE/MAX HALLMARK REALTY LTD.
About this home
Unit 11, 1968 Bloor Street W, Toronto (High Park North), ON M6P 3K9
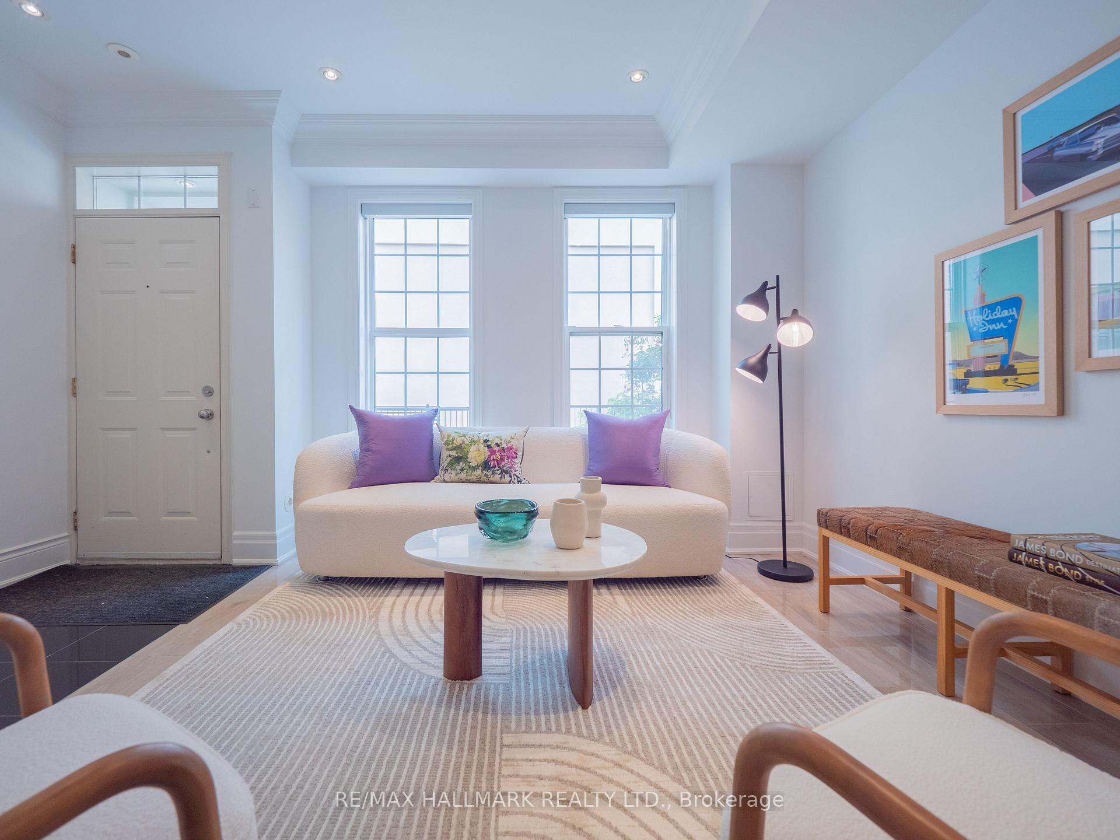
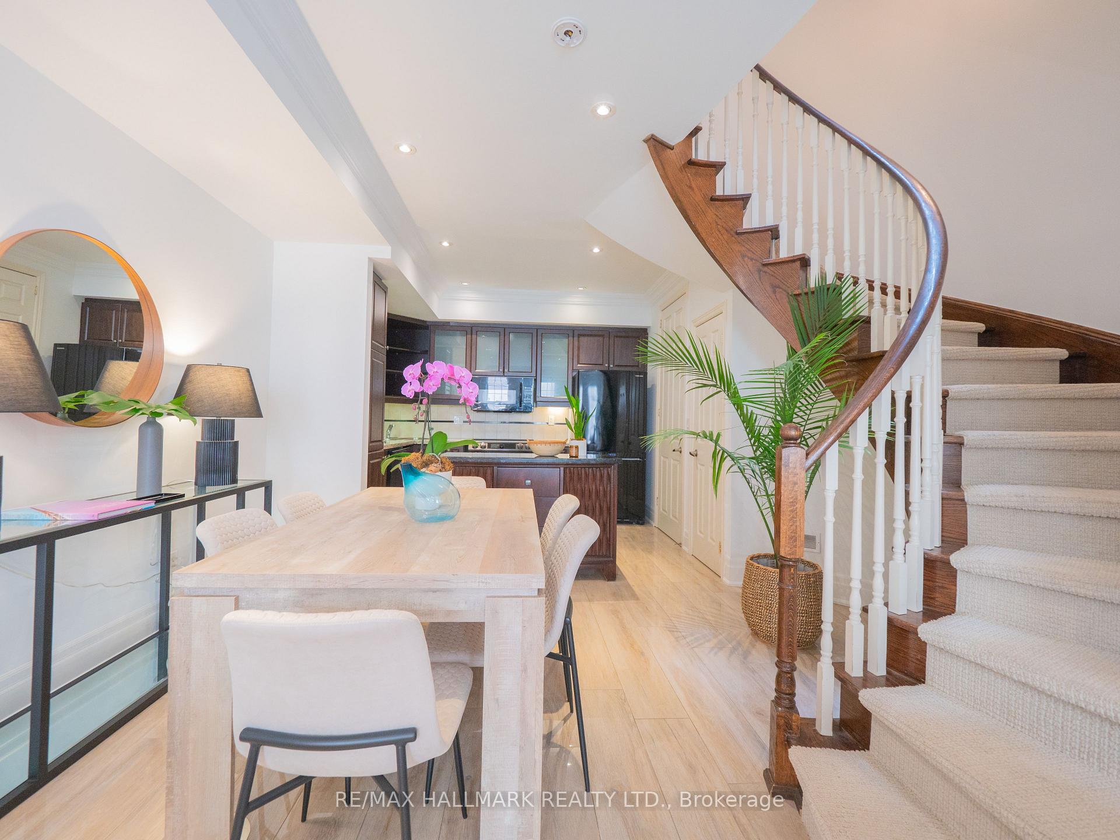
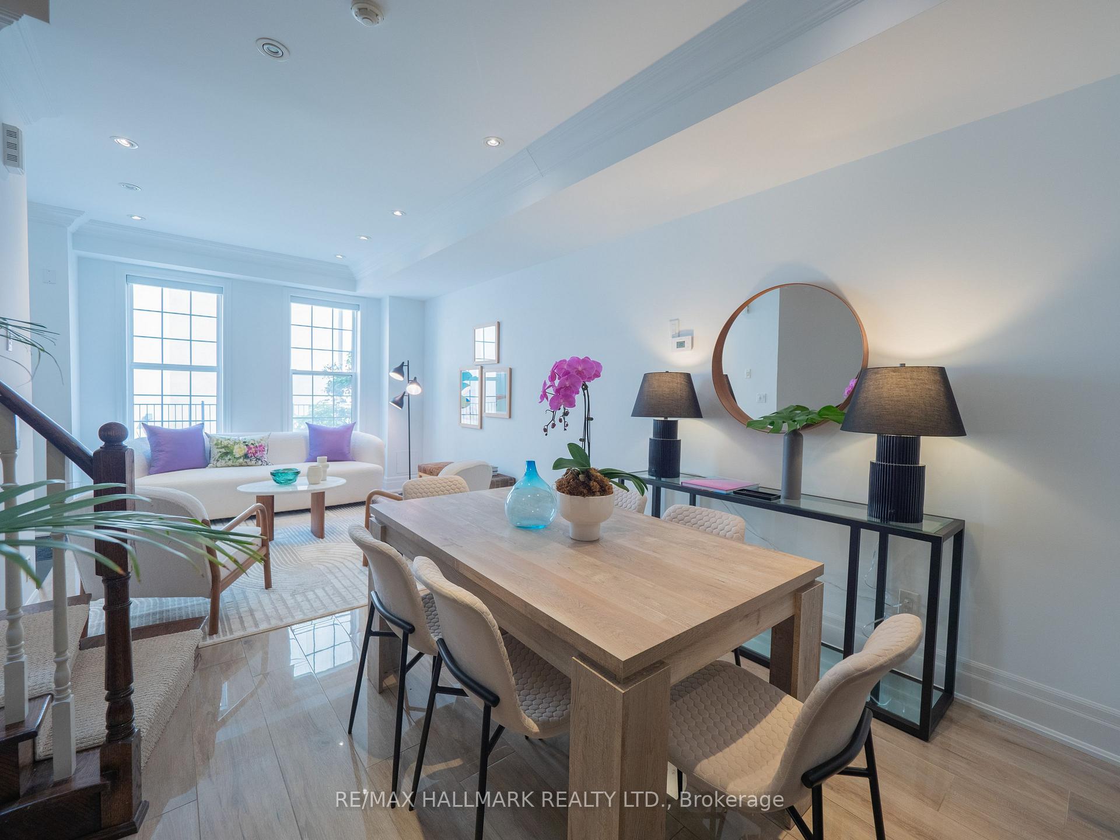
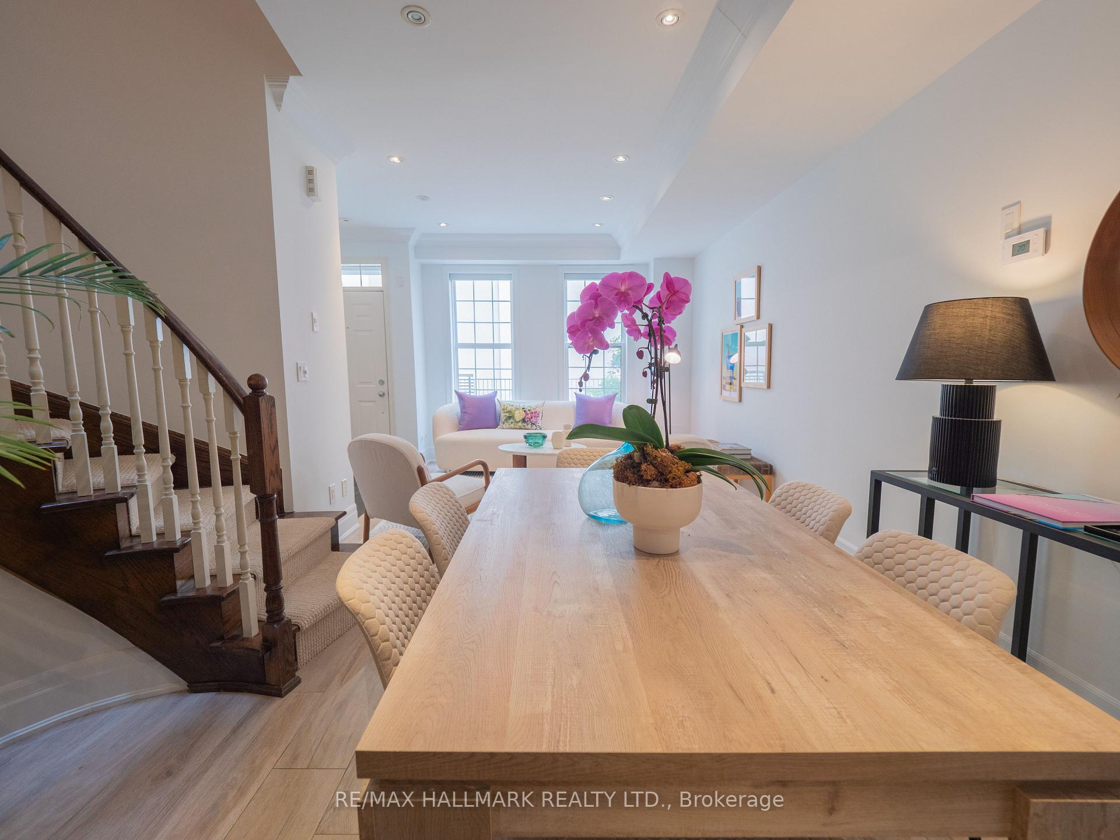
A High Park Treasure, here's a rare opportunity to own a piece of Toronto's most beloved west-end neighbourhood. Welcome to this exceptionally spacious 3-storey freehold townhome tucked into a private enclave directly facing High Park. With 2+1 bedrooms, 3 bathrooms, and underground parking, this home offers the ultimate in city living paired with the serenity of nature at your doorstep. Step inside and be greeted by an open-concept main floor, complete with high ceilings, pot lights, and a 2-piece powder room. The kitchen is smart and functional, offering generous cabinetry and perfect flow for cooking, hosting, or family life. A beautiful oak circular staircase spirals upward - a signature design detail that carries you through the home with elegance and ease. The second level features a luxurious primary retreat complete with a spa-like 5-piece ensuite. On the top floor a second bedroom plus a sunlit den/family space that could easily serve as a third bedroom, home office, or cozy lounge. But the crown jewel? The private rooftop terrace. Bathed in sunlight, fitted with a gas line for BBQs, and made for lounging, entertaining, or quiet evenings under the stars. Its your own urban escape high above the city and surrounded by trees. Steps to the subway, Bloor West Village, Roncesvalles, shops, cafes, schools, and all the trails, gardens, and beauty of High Park. These rarely come up and when they do, they don't last. Run, don't walk.
Ask about this home
A HOMEH agent will answer your questions about this home.
Around this home
Daily convenience, out of 100, from the distances below
Schools nearby
School rating, out of 10.
Helpful calculators
Your HOMEH agent

"I would see it this week."