

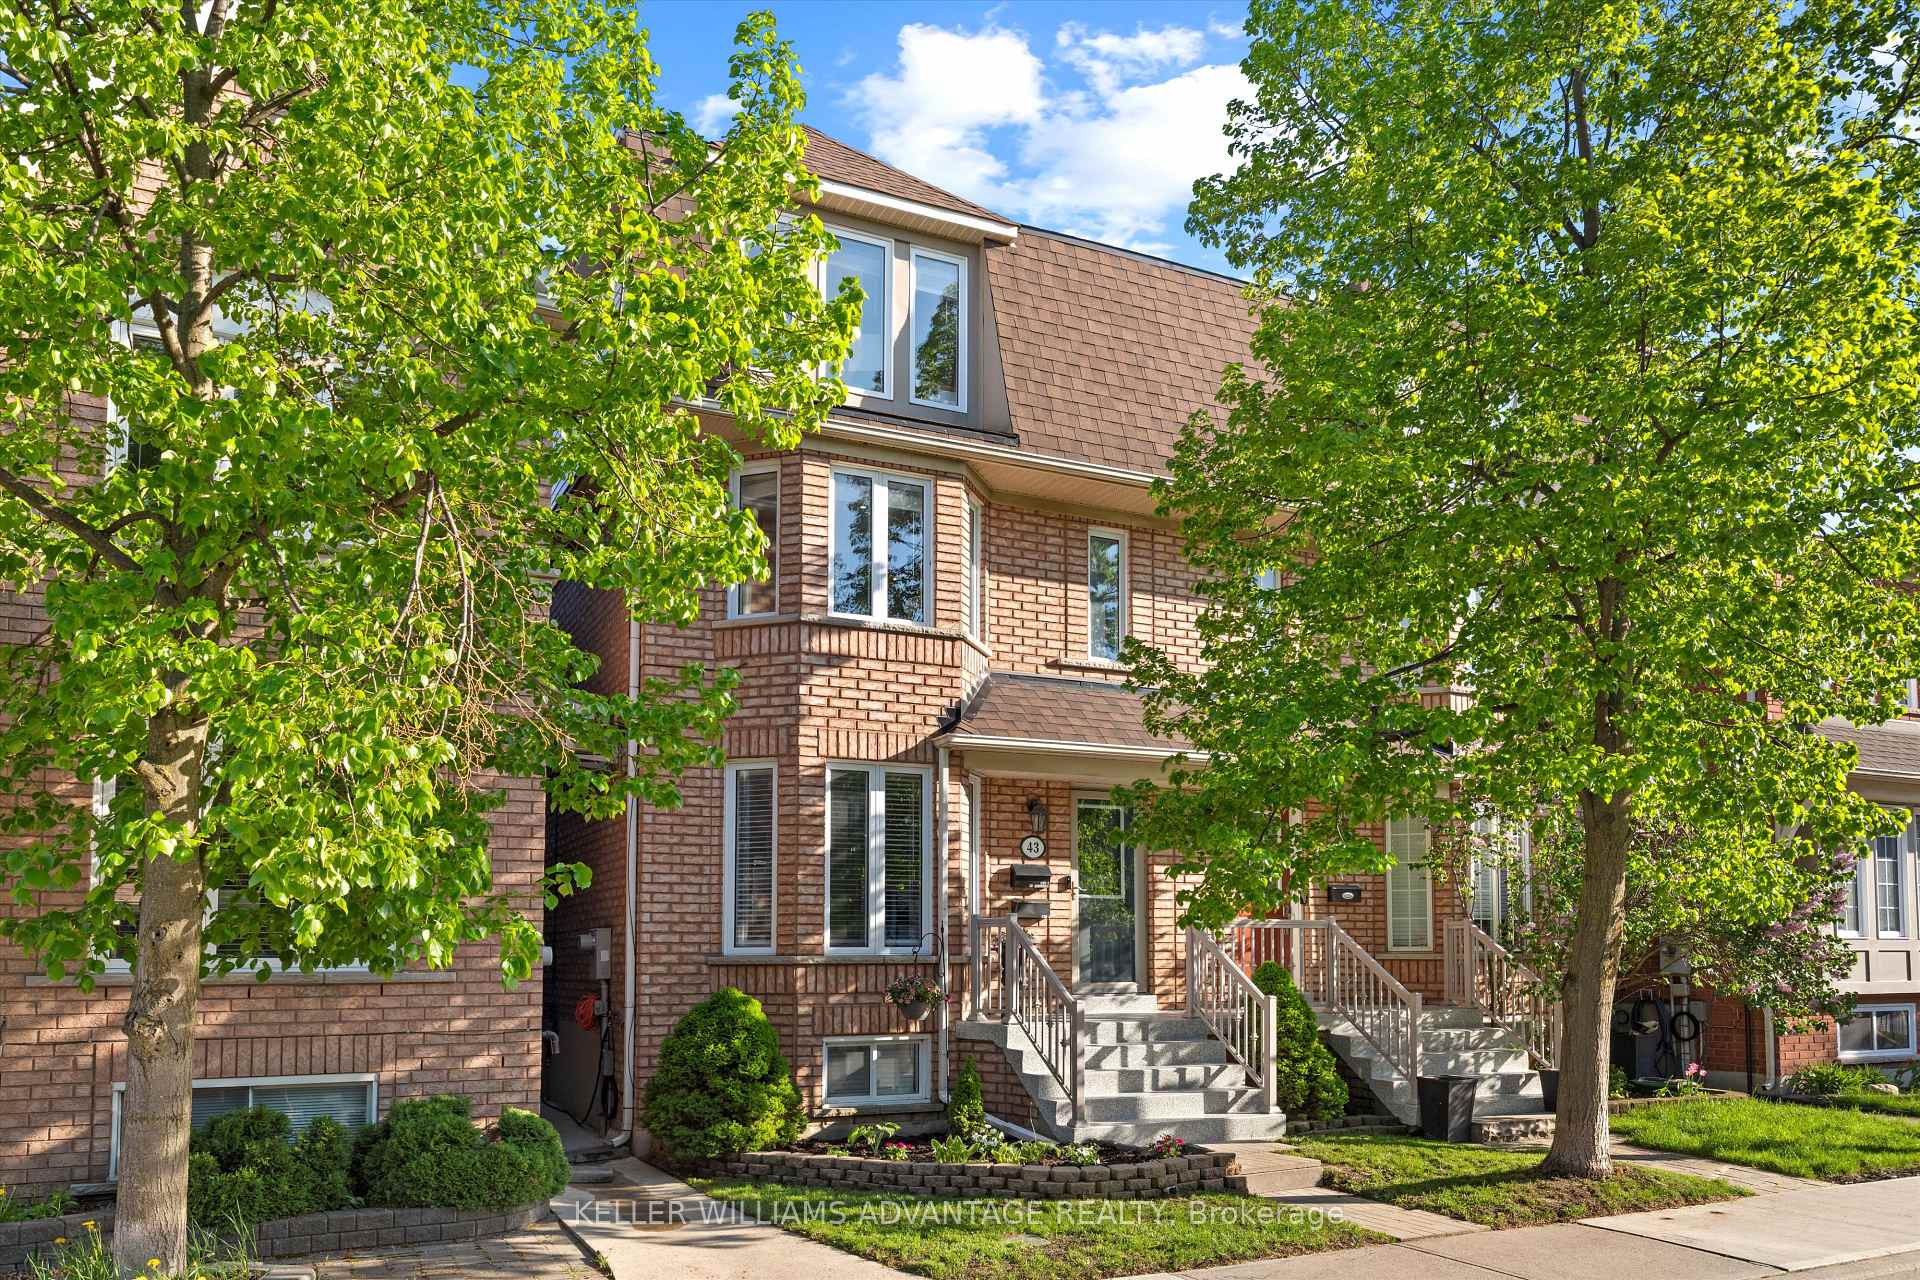
43 Viella Street
43 Viella Street
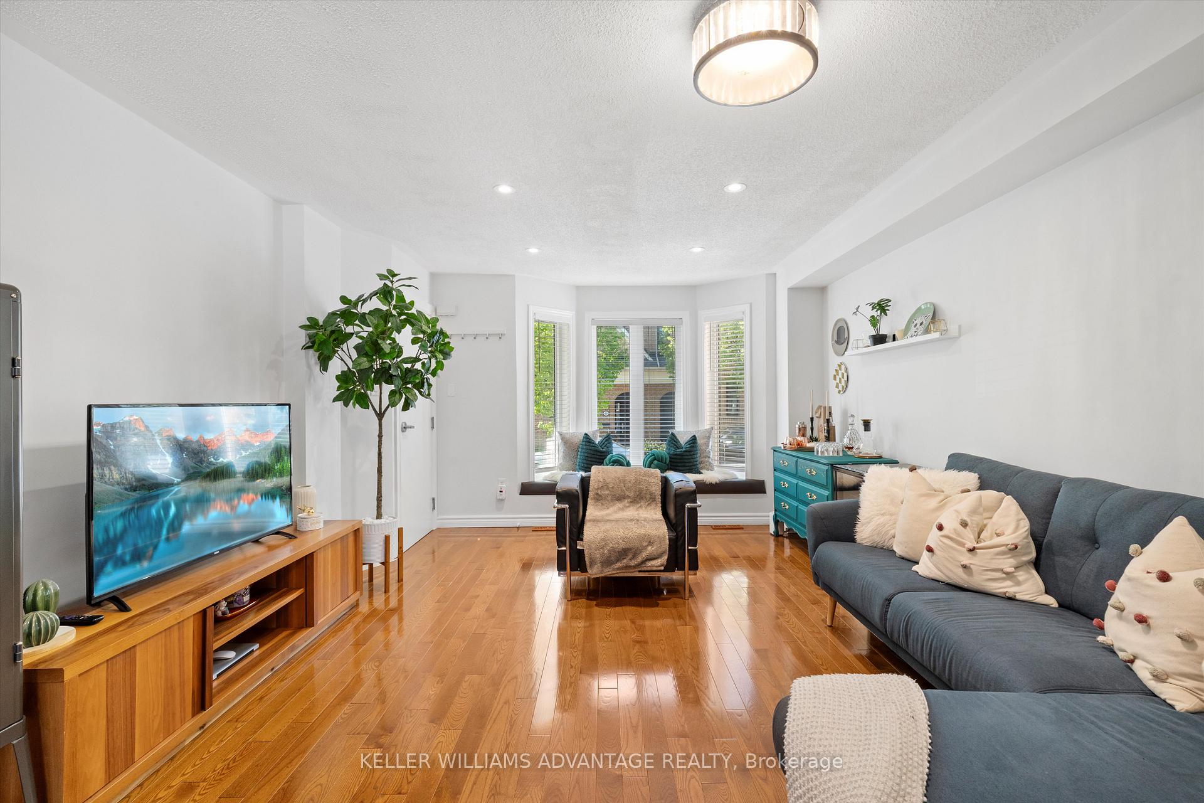
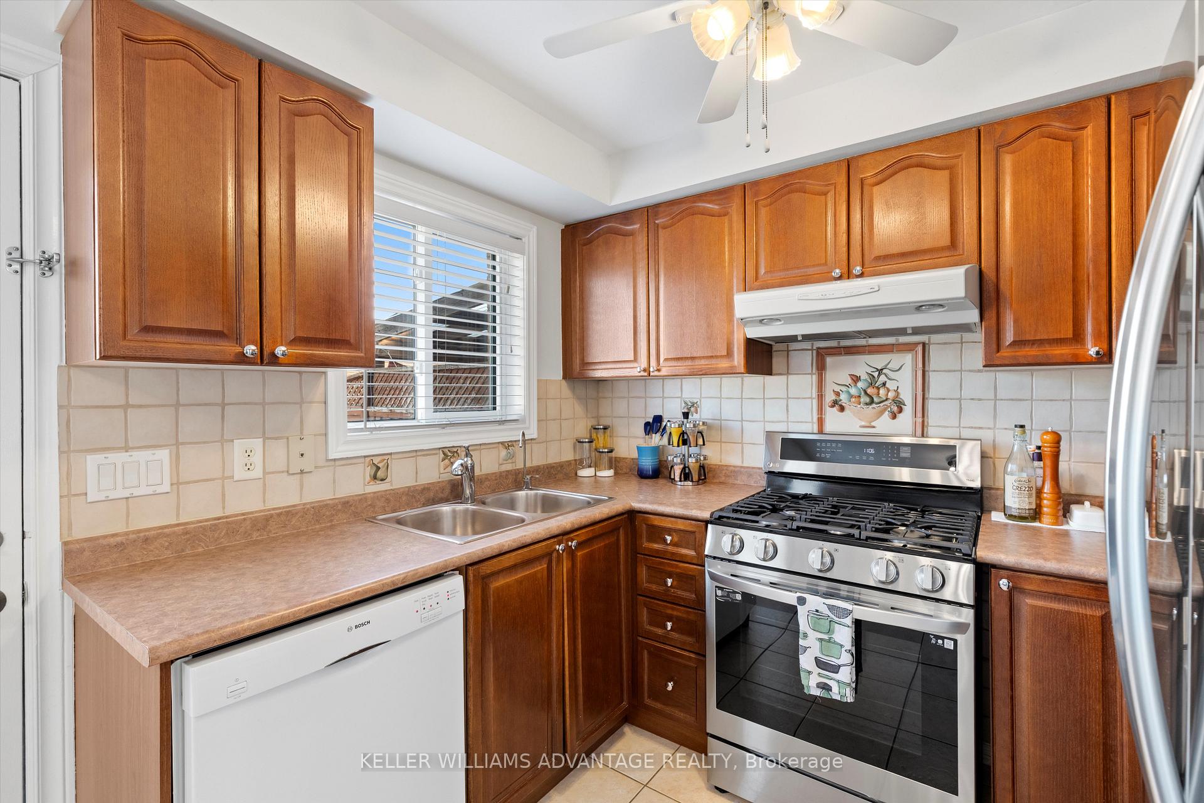
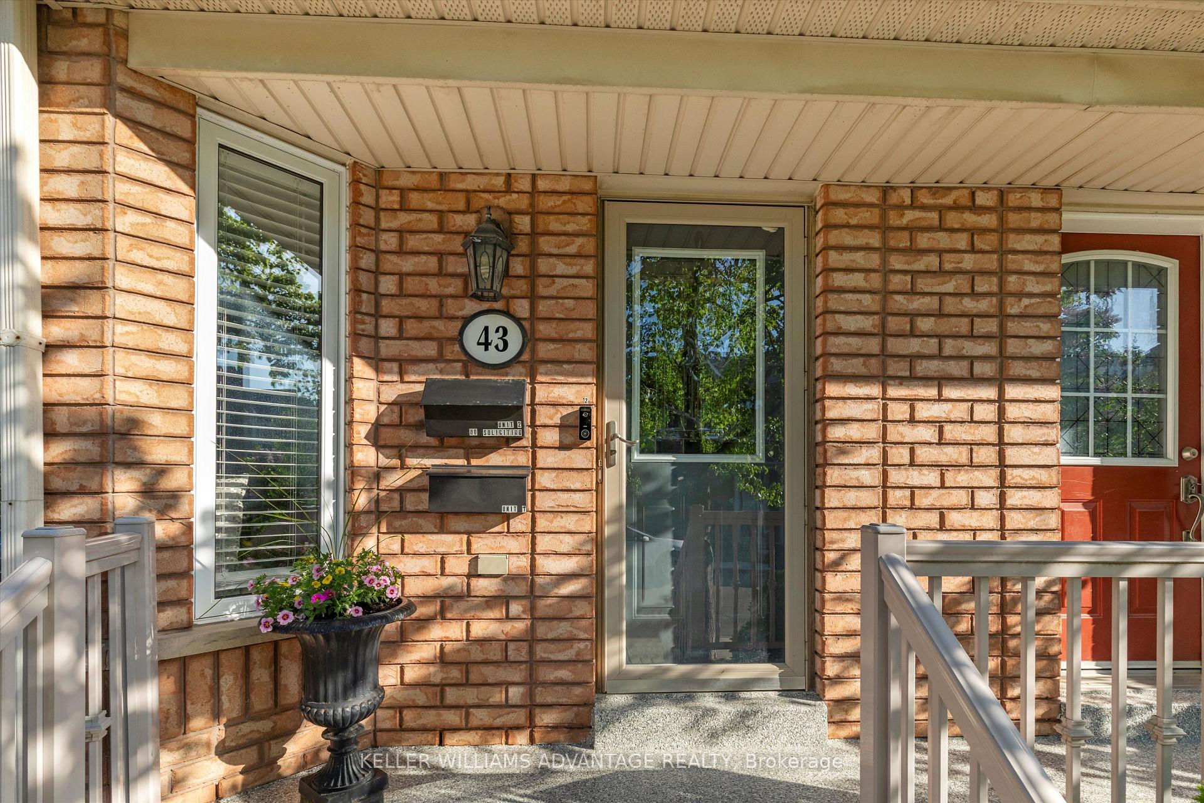
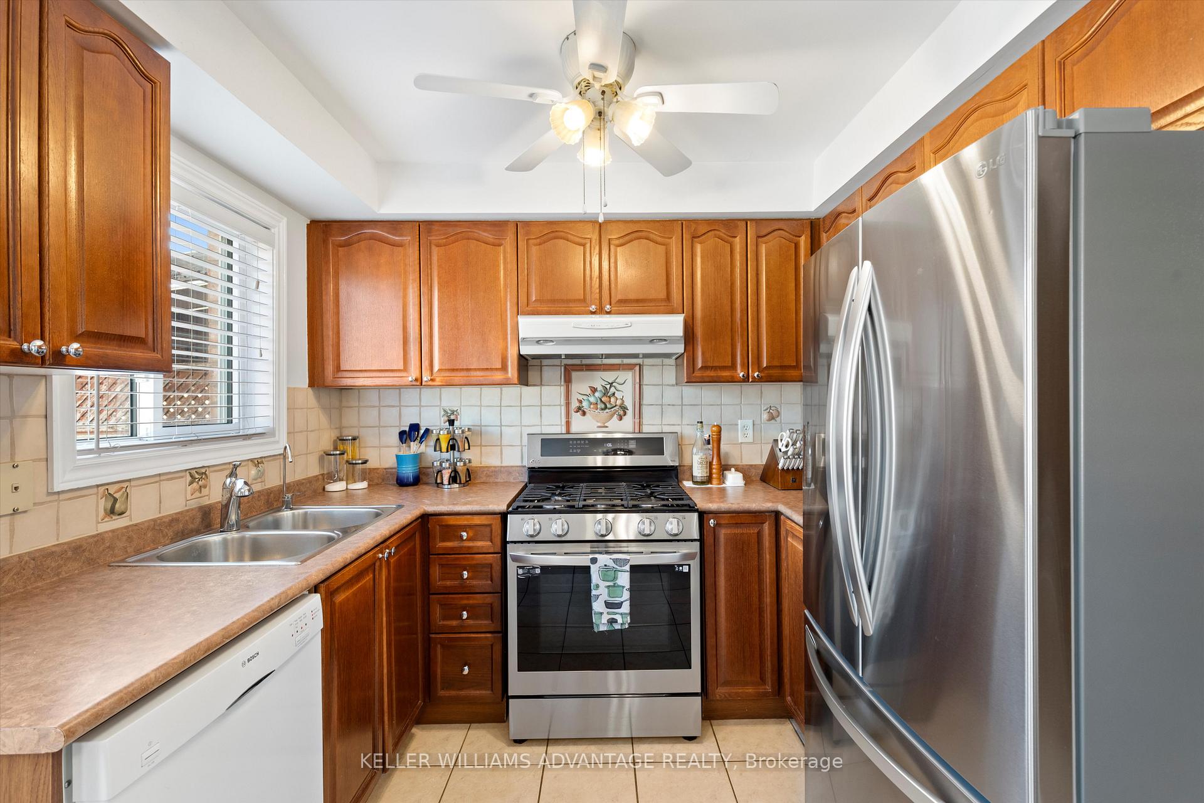 See all 30 photos
Property history
Facts and features
- BasementFinished
- Water, sewerMunicipal
- HeatingForced air
- CoolingCentral air
- Second kitchen
- Hardwood floors
- Central air
The homeSemi-Detached, 3-storey, 1,500–2,000 sq ft
- Type: Semi-Detached
- Style: 3-storey
- Living space: 1,500–2,000 sq ft
- Basement: Finished, full
InsideHardwood, Tile, Auto garage door remote, carpet free, central vacuum, in-law capability, storage, sump pump, water heater, Rooms above ground 8
- Flooring: Hardwood, Tile
- Features: Auto garage door remote, carpet free, central vacuum, in-law capability, storage, sump pump, water heater
- Rooms above ground: 8
- Bedrooms: 2 + 2 in the basement
- Bathrooms: 4
- Kitchens: 2
- Family room: Yes
Outside and lotBrick, Asphalt shingle, Concrete
- Exterior: Brick
- Roof: Asphalt shingle
- Foundation: Concrete
- Size: 20.01 × 82.68 ft
Parking2 Garage, Detached
- Spaces: 2 Garage
- Garage: Detached
Heating, water and powerForced air, gas, Central air, Municipal water
- Heating: Forced air, gas
- Cooling: Central air
- Water: Municipal water
- Sewer: Municipal sewer
Costs and taxesTaxes $5,043 a year, Plus HST, Water heater rental ($44/month).
- Taxes, 2024: $5,043 a year
- HST: Plus HST
- Rental items: Water heater rental ($44/month).
Included in the saleGas range, dishwasher, fridge, all window coverings, bsmt washer/dryer. upper unit fridge, gas stove, dishwasher, 2 floor washer/dryer.
- Included: Gas range, dishwasher, fridge, all window coverings, bsmt washer/dryer. upper unit fridge, gas stove, dishwasher, 2 floor washer/dryer.
Listing detailsW12287468, Sold, Jul 16, 2025
- MLS® number: W12287468
- Status: Sold
- Listed on: Jul 16, 2025
- Days on market: 20
- Updated: Aug 5, 2025
- Possession: 2025-11-04 / 60-89 days
- Occupied by: Tenant
- Listing brokerage: KELLER WILLIAMS ADVANTAGE REALTY
About this home
43 Viella Street, Toronto (Junction Area), ON M6N 5C6
Welcome to 43 Viella Street, a meticulously maintained semi-detached home located in the vibrant and family-friendly Junction/Stockyards Village neighbourhood. This versatile property offers incredible value and flexibility. Currently configured as two self-contained units, its perfect for those seeking an income-generating investment, a live-in and rent setup, or the opportunity to easily convert it into a spacious single-family home tailored to your lifestyle.The main floor features a bright, open-concept living and dining space filled with natural light, complemented by a conveniently located powder room ideal for entertaining or day-to-day comfort. Upstairs, you'll find a modern kitchen complete with quartz countertops and stainless steel appliances, offering style and functionality in equal measure. Recent upgrades, including the addition of a heat & A/C pump to the third floor bedroom, and refreshed front and back steps, add to the home's curb appeal and move-in readiness. The home also includes a 2-car detached garage with laneway access, offering secure parking. Located just steps from the Junctions mix of shops, trendy restaurants, Stockyards Village shopping centre, and easy TTC access this is an unbeatable location for urban convenience and lifestyle. Whether you're looking for a move-in-ready home with rental potential or a long-term family home with room to grow, 43 Viella Street offers endless possibilities. Dont miss out on this exceptional opportunity!
Ask about this home
A HOMEH agent will answer your questions about this home.
Around this home
Daily convenience, out of 100, from the distances below
Schools nearby
School rating, out of 10.
Helpful calculators
Your HOMEH agent

"I would see it this week."