

75 Laws Street
75 Laws Street
 See all 27 photos
Property history
Facts and features
- BasementWalk-out
- Water, sewerMunicipal
- HeatingForced air
- CoolingCentral air
- Separate entrance
- Hardwood floors
- Central air
The homeDetached, 2-storey, 1,100–1,500 sq ft
- Type: Detached
- Style: 2-storey
- Living space: 1,100–1,500 sq ft
- Basement: Finished with walk-out, separate entrance
InsideHardwood, Ceramic, Lower level, Upgraded insulation
- Flooring: Hardwood, Ceramic
- Laundry: Lower level
- Features: Upgraded insulation
- Rooms above ground: 6
- Rooms in the basement: 2
- Bedrooms: 3
- Bathrooms: 4
- Kitchens: 1
Outside and lotBrick, Asphalt shingle, Block
- Exterior: Brick
- Roof: Asphalt shingle
- Foundation: Block
- Size: 22 × 160 ft
Parking2 Parking, Detached, Right of way
- Spaces: 2 Parking
- Garage: Detached
- Driveway: Right of way
Heating, water and powerForced air, gas, Central air, Municipal water
- Heating: Forced air, gas
- Cooling: Central air
- Water: Municipal water
- Sewer: Municipal sewer
- Natural gas: Yes
- Hydro: Yes
- Cable: Yes
- Telephone: Available
Costs and taxesTaxes $8,001 a year, HST No HST
- Taxes, 2025: $8,001 a year
- HST: No HST
Included in the saleFridge, stove, range hood, dishwasher, washer, dryer, all electric light fixtures, all window coverings, shelving unit in basement, stand up freezer in basement, backyard pergola, hot water tank, Projector and screen in basement, banquette in dining room
- Included: Fridge, stove, range hood, dishwasher, washer, dryer, all electric light fixtures, all window coverings, shelving unit in basement, stand up freezer in basement, backyard pergola, hot water tank
- Not included: Projector and screen in basement, banquette in dining room
NearbyPark, public transit, school, fenced yard, library
- Close to: Park, public transit, school, fenced yard, library
Listing detailsW12271646, Sold, Jul 8, 2025
- MLS® number: W12271646
- Status: Sold
- Listed on: Jul 8, 2025
- Days on market: 8
- Updated: Jul 16, 2025
- Possession: 60-89 days
- Occupied by: Owner
- Listing brokerage: RE/MAX WEST REALTY INC.
About this home
75 Laws Street, Toronto (Junction Area), ON M6P 2Y8
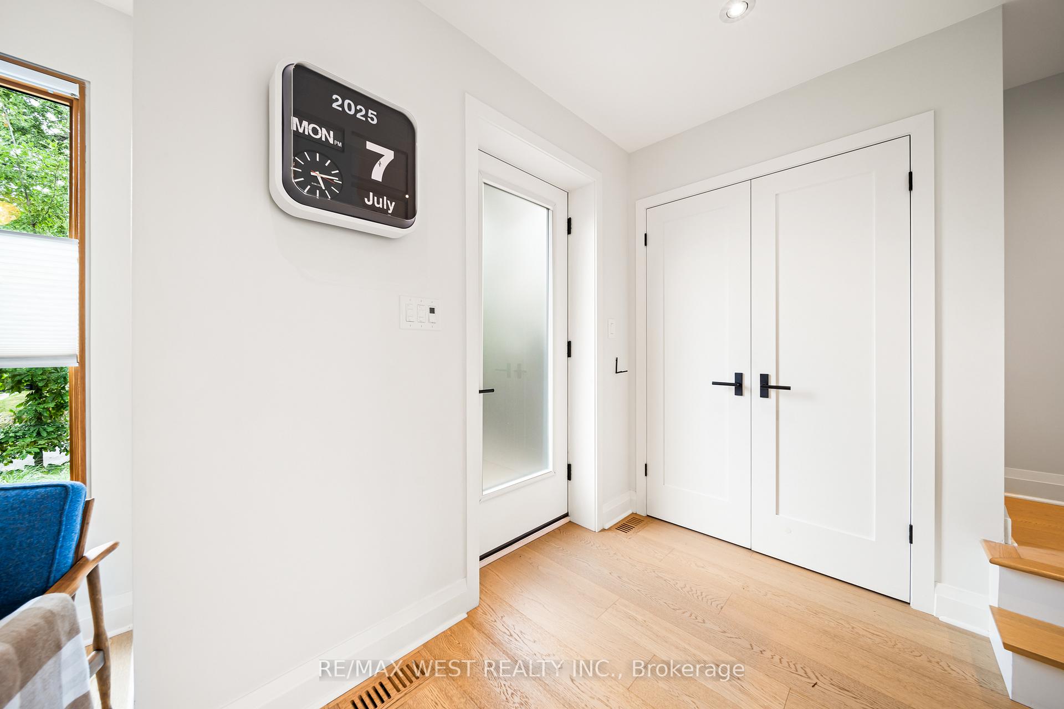
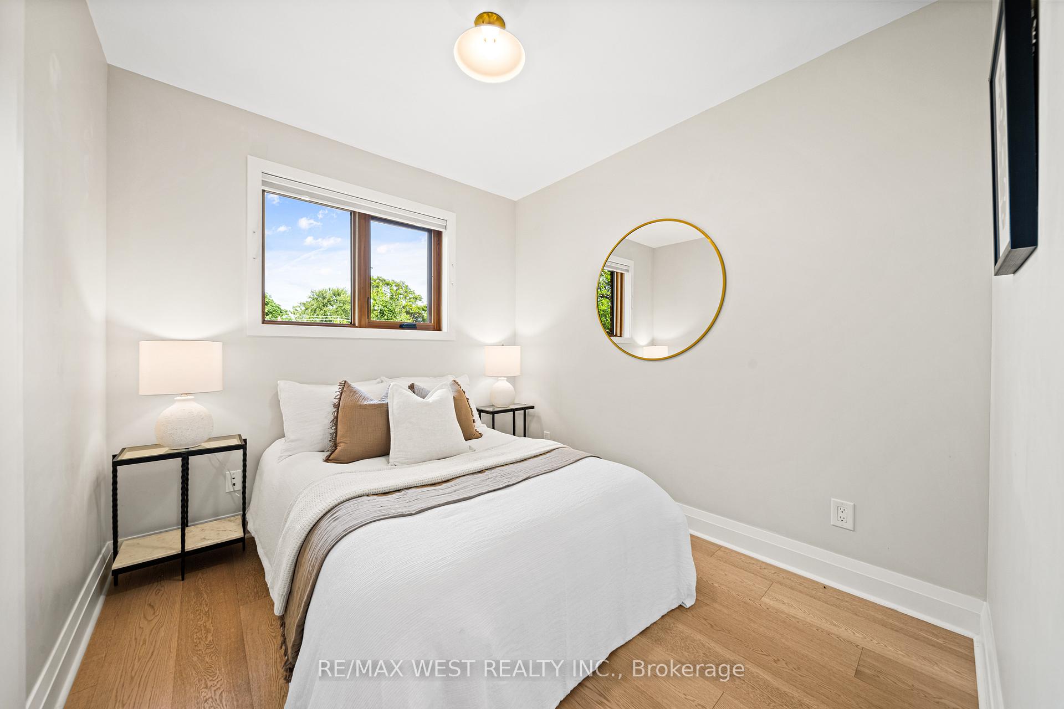
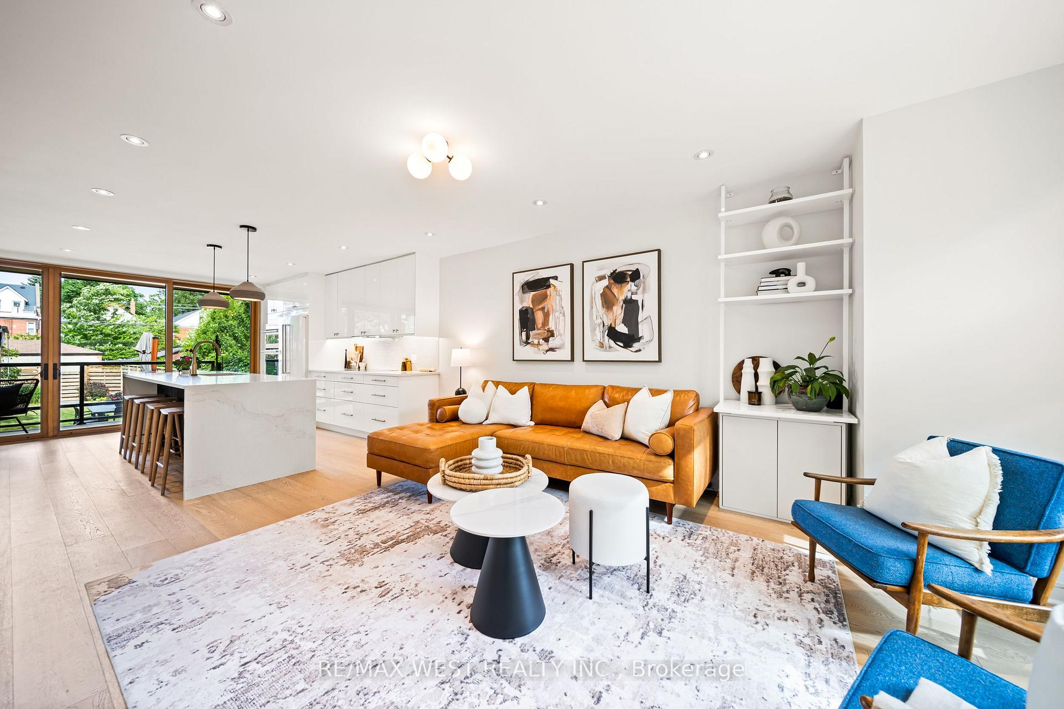
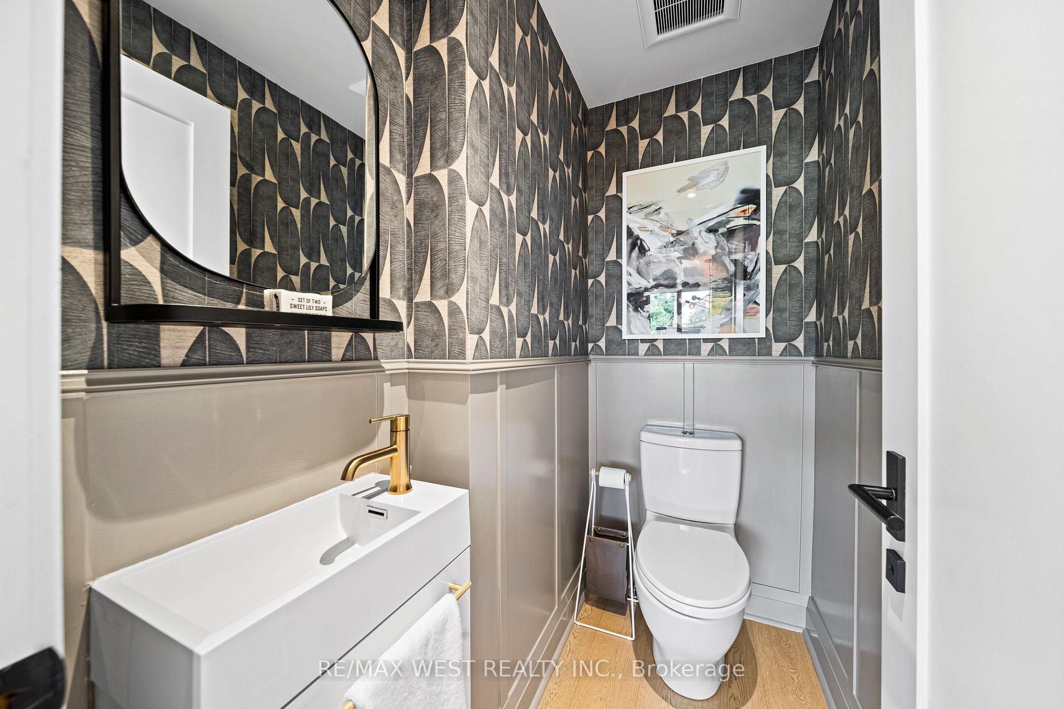
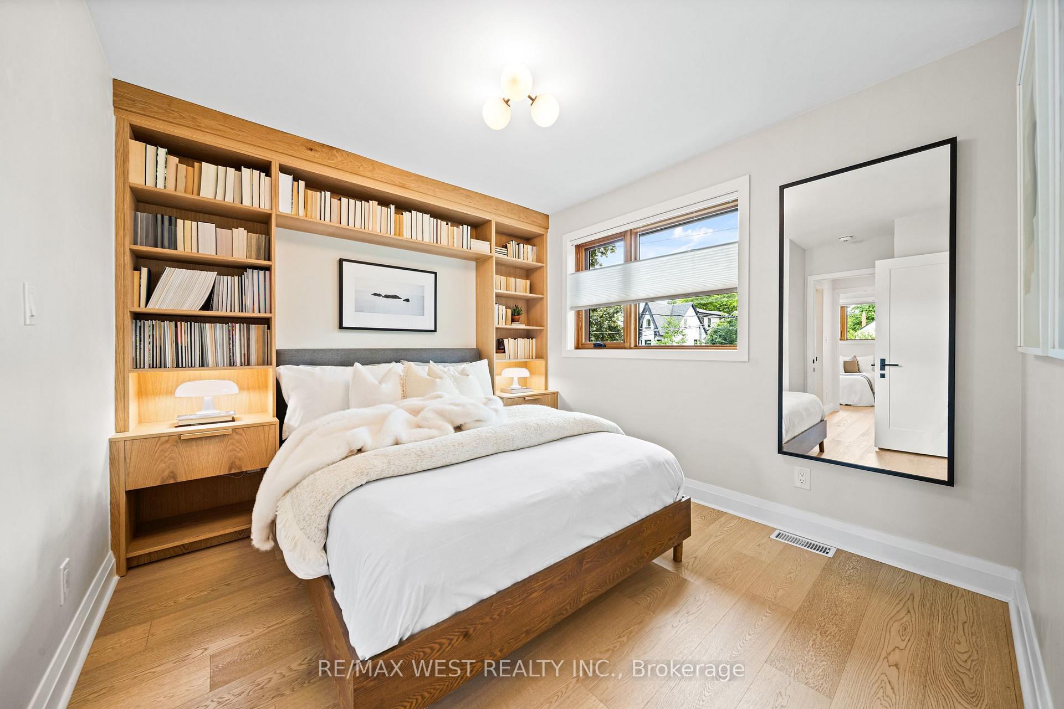
Welcome to 75 Laws St, a stylish and thoughtfully designed back to the bricks renovation on one of West Torontos favourite streets in the heart of the Junction neighbourhood. Situated on a 160 ft deep lot and parking for 2 cars, its short walk to all the trendy shops, cafes and restaurants on the Dundas strip. This home is also close to the trails, playgrounds, splash pad, and sports fields in the beautiful High Park, as well as the Subway, GO and UP stations. And, its in the catchment for top rated Annette Jr & Sr Public School and Humberside Collegiate. The beautifully landscaped front yard welcomes you into a convenient entry foyer with a large front hall closet and then to a bright and spacious open plan living area. The stunning kitchen has high end appliances, quartz counters, undermount lighting and a large breakfast bar perfect for entertaining with family and friends. The main floor also features hardwood floors, a tucked away powder room, and floor-to-ceiling wall-to-wall windows with double sliding glass doors leading to a gorgeous deep backyard. The private fenced yard has tons of room for the family with a deck, a patio space with a pergola, and plenty of green space. Behind the back fence, there are 2 side-by-side parking spots off the lane as well a masonry garage. Upstairs there are 3 bedrooms, each with closets, and 2 full bathrooms, including a primary bedroom with built-ins, a large ensuite bathroom with heated floors and double sinks, and a walk in closet. The basement has 7.5 ft ceiling height, and has a comfy home theatre wired for a 4K projector and 5.1.2 surround sound. The basement can also be used as a guest suite, and has extra space for an office or craft table. There is also a back walk-up and a 3 piece bathroom. What a great opportunity to own a totally renovated home with everything you need in the heart of one of West Torontos favourite neighbourhoods!
Ask about this home
A HOMEH agent will answer your questions about this home.
Around this home
Daily convenience, out of 100, from the distances below
Schools nearby
School rating, out of 10.
Helpful calculators
Your HOMEH agent

"I would see it this week."