

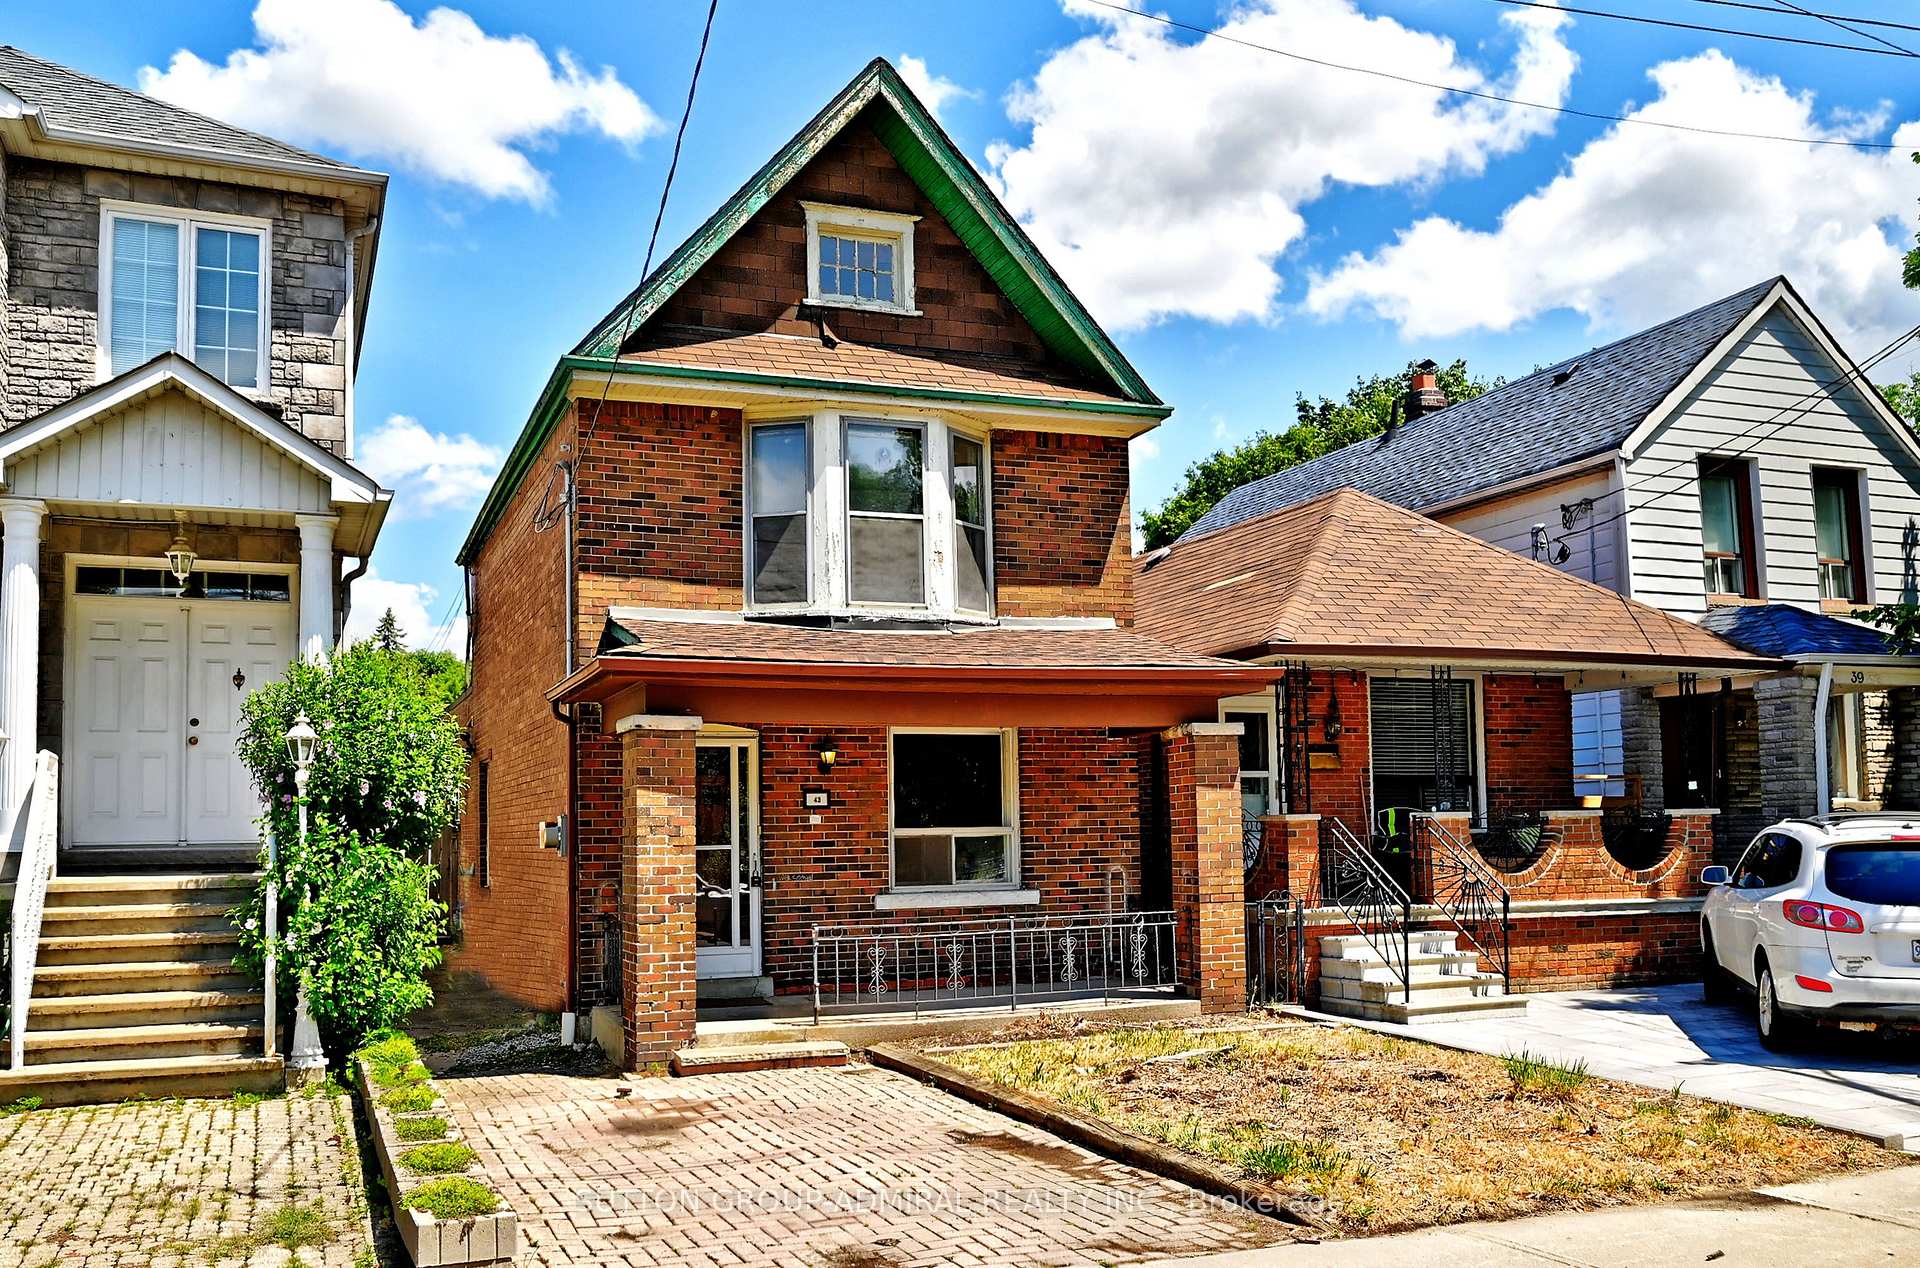
43 Bristol Avenue
43 Bristol Avenue
 See all 26 photos
Property history
Facts and features
- BasementWalk-out
- Water, sewerMunicipal
- HeatingForced air
- CoolingCentral air
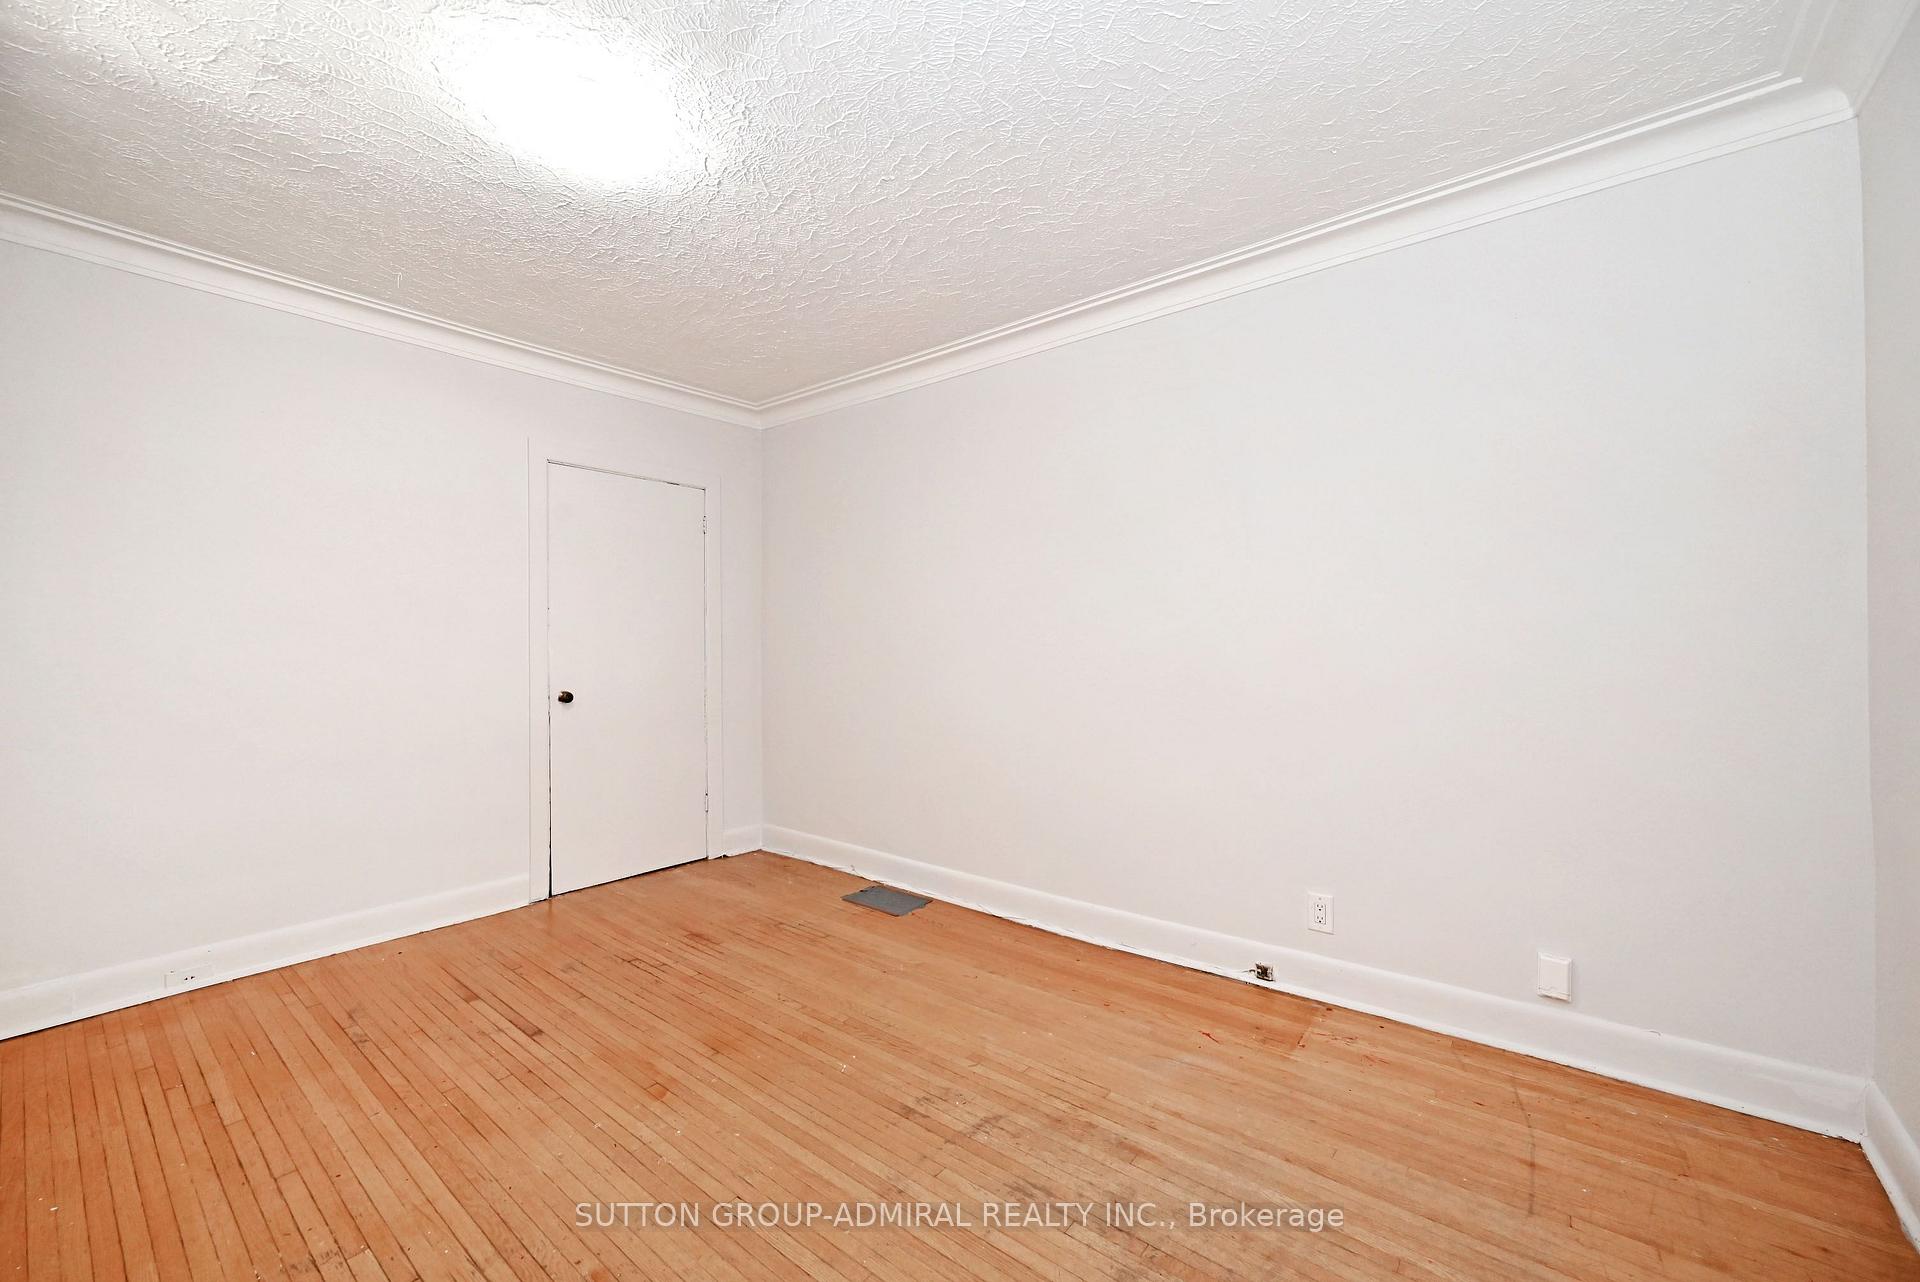
- Hardwood floors
- Central air
- Pool
The homeDetached, 2-storey, 1,100–1,500 sq ft
- Type: Detached
- Style: 2-storey
- Living space: 1,100–1,500 sq ft
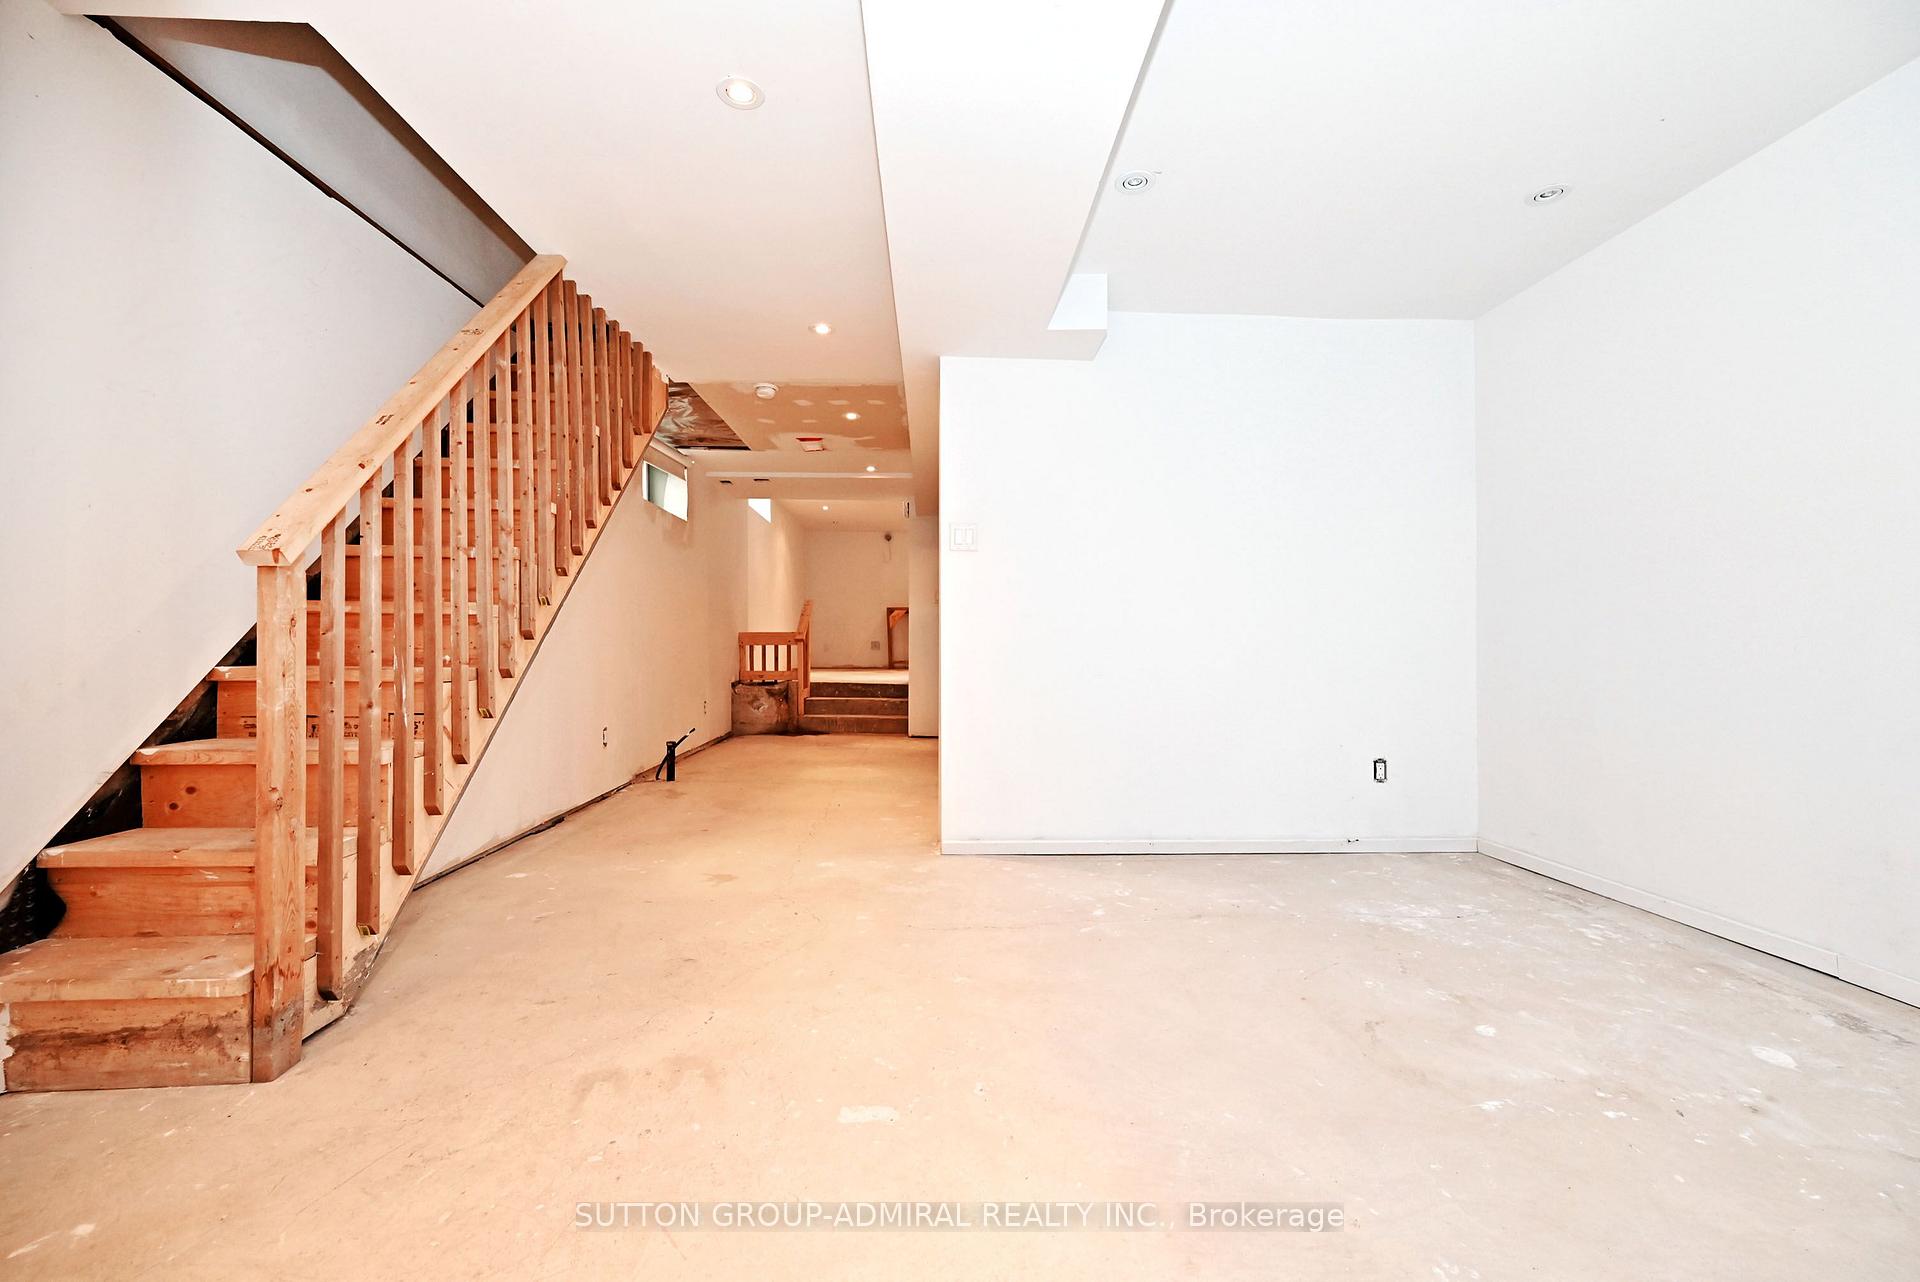
- Basement: Finished with walk-out
InsideCeramic, Hardwood, Tile, Other, Rooms above ground 6
- Flooring: Ceramic, Hardwood, Tile
- Features: Other
- Rooms above ground: 6
- Rooms in the basement: 1
- Bedrooms: 3
- Bathrooms: 2
- Kitchens: 1
Outside and lotBrick, Other, Other
- Exterior: Brick
- Roof: Other
- Foundation: Other
- Pool: Above ground, none
- Size: 23.25 × 134 ft
Parking1 Parking, Front yard parking, private
- Spaces: 1 Parking
- Driveway: Front yard parking, private
Heating, water and powerForced air, gas, Central air, Municipal water
- Heating: Forced air, gas
- Cooling: Central air
- Water: Municipal water
- Sewer: Municipal sewer
Costs and taxesTaxes $5,384 a year, HST included in the price, Hot water rental
- Taxes, 2025: $5,384 a year
- HST: HST included in the price
- Rental items: Hot water rental
Included in the saleAll existing appliances, washer and dryer, gas burner and equipment, central air conditioner system, any existing window coverings, all electrical light fixtures, legal parking pad.
- Included: All existing appliances, washer and dryer, gas burner and equipment, central air conditioner system, any existing window coverings, all electrical light fixtures, legal parking pad.
Listing detailsW12302719, Sold, Jul 23, 2025
- MLS® number: W12302719
- Status: Sold
- Listed on: Jul 23, 2025
- Days on market: 13
- Updated: Aug 5, 2025
- Possession: 2025-08-01 / Flexible
- Occupied by: Owner
- Listing brokerage: SUTTON GROUP-ADMIRAL REALTY INC.
About this home
43 Bristol Avenue, Toronto (Dovercourt-Wallace Emerson-Junction), ON M6H 3J8
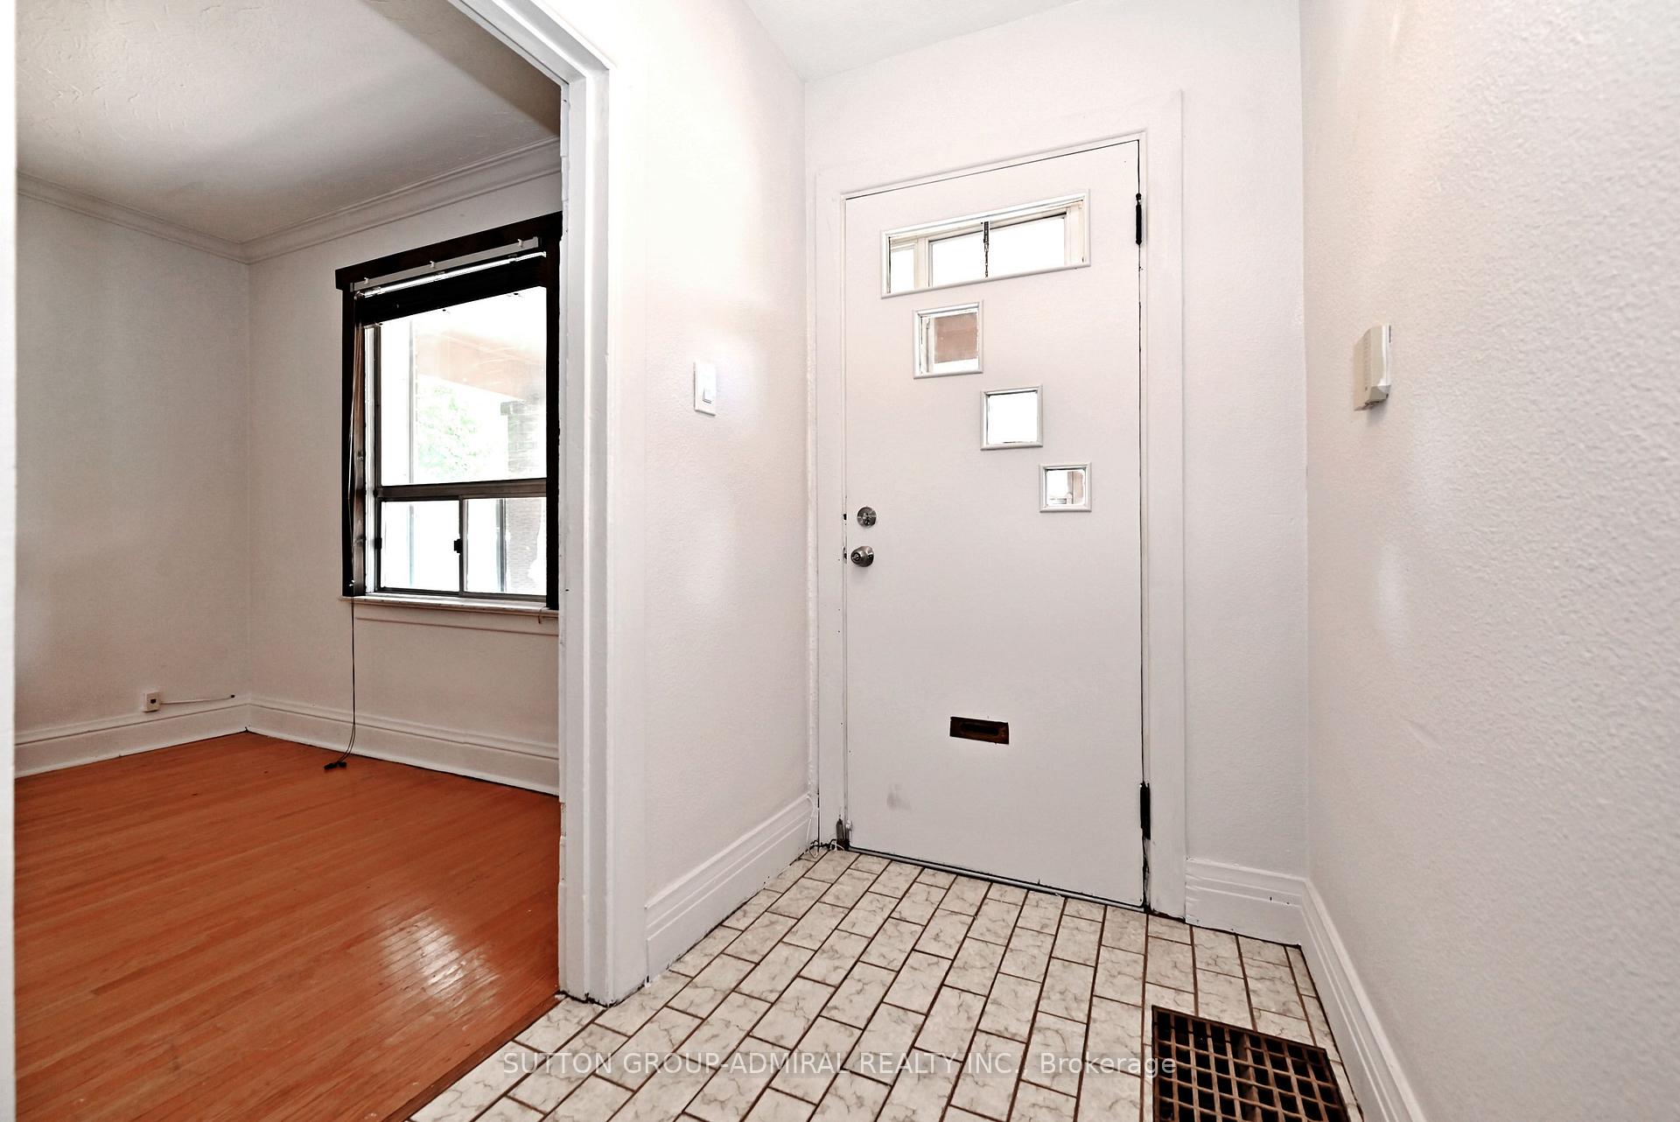
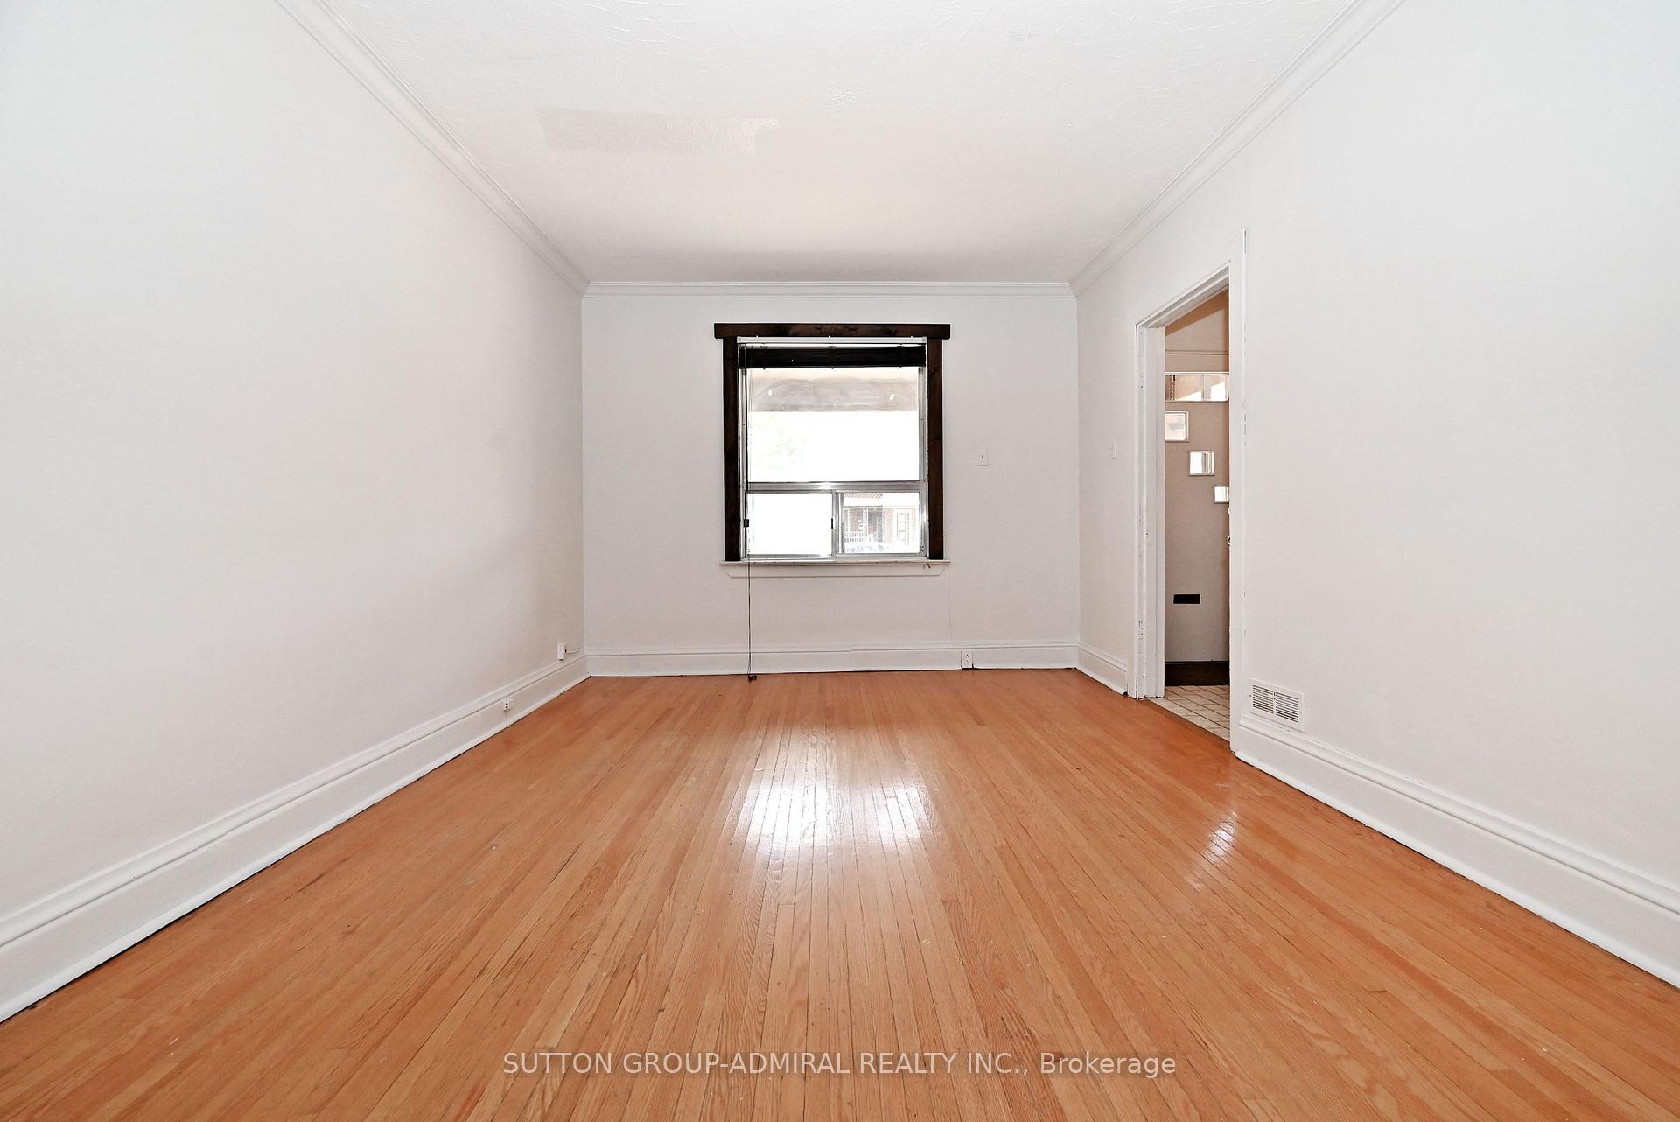
Stylish Detached Home in the Heart of Dovercourt-Wallace Emerson-Junction. Welcome to your next opportunity in one of Toronto's most dynamic and rapidly evolving neighborhoods. This charming all-brick, detached 3-bedroom home sits directly across from a peaceful parkette and just steps from the buzzing creative energy of Geary Avenue, home to some of the city's trendiest eateries, breweries, and artisan spaces. Set on an impressive 23.25 x 134 ft. lot, the home features a generous backyard oasis perfect for entertaining, gardening, or future expansion. Enjoy the convenience of legal front pad parking and a functional layout with mostly hardwood flooring throughout. The finished basement offers high ceilings, a separate walkout, and a partially completed layout including a rec room, presenting an ideal canvas for an income-generating suite or multi-generational living. Additional features include: 100-amp electrical service, Walkable access to TTC, Galleria and Dufferin Malls, Proximity to excellent schools, churches, and just minutes from downtown Toronto Whether you're a first-time buyer, savvy investor, or someone looking to put down roots in a thriving neighborhood with urban charm and unmatched potential, this property is a rare find.
Ask about this home
A HOMEH agent will answer your questions about this home.
Around this home
Daily convenience, out of 100, from the distances below
Schools nearby
School rating, out of 10.
Helpful calculators
Your HOMEH agent

"I would see it this week."