

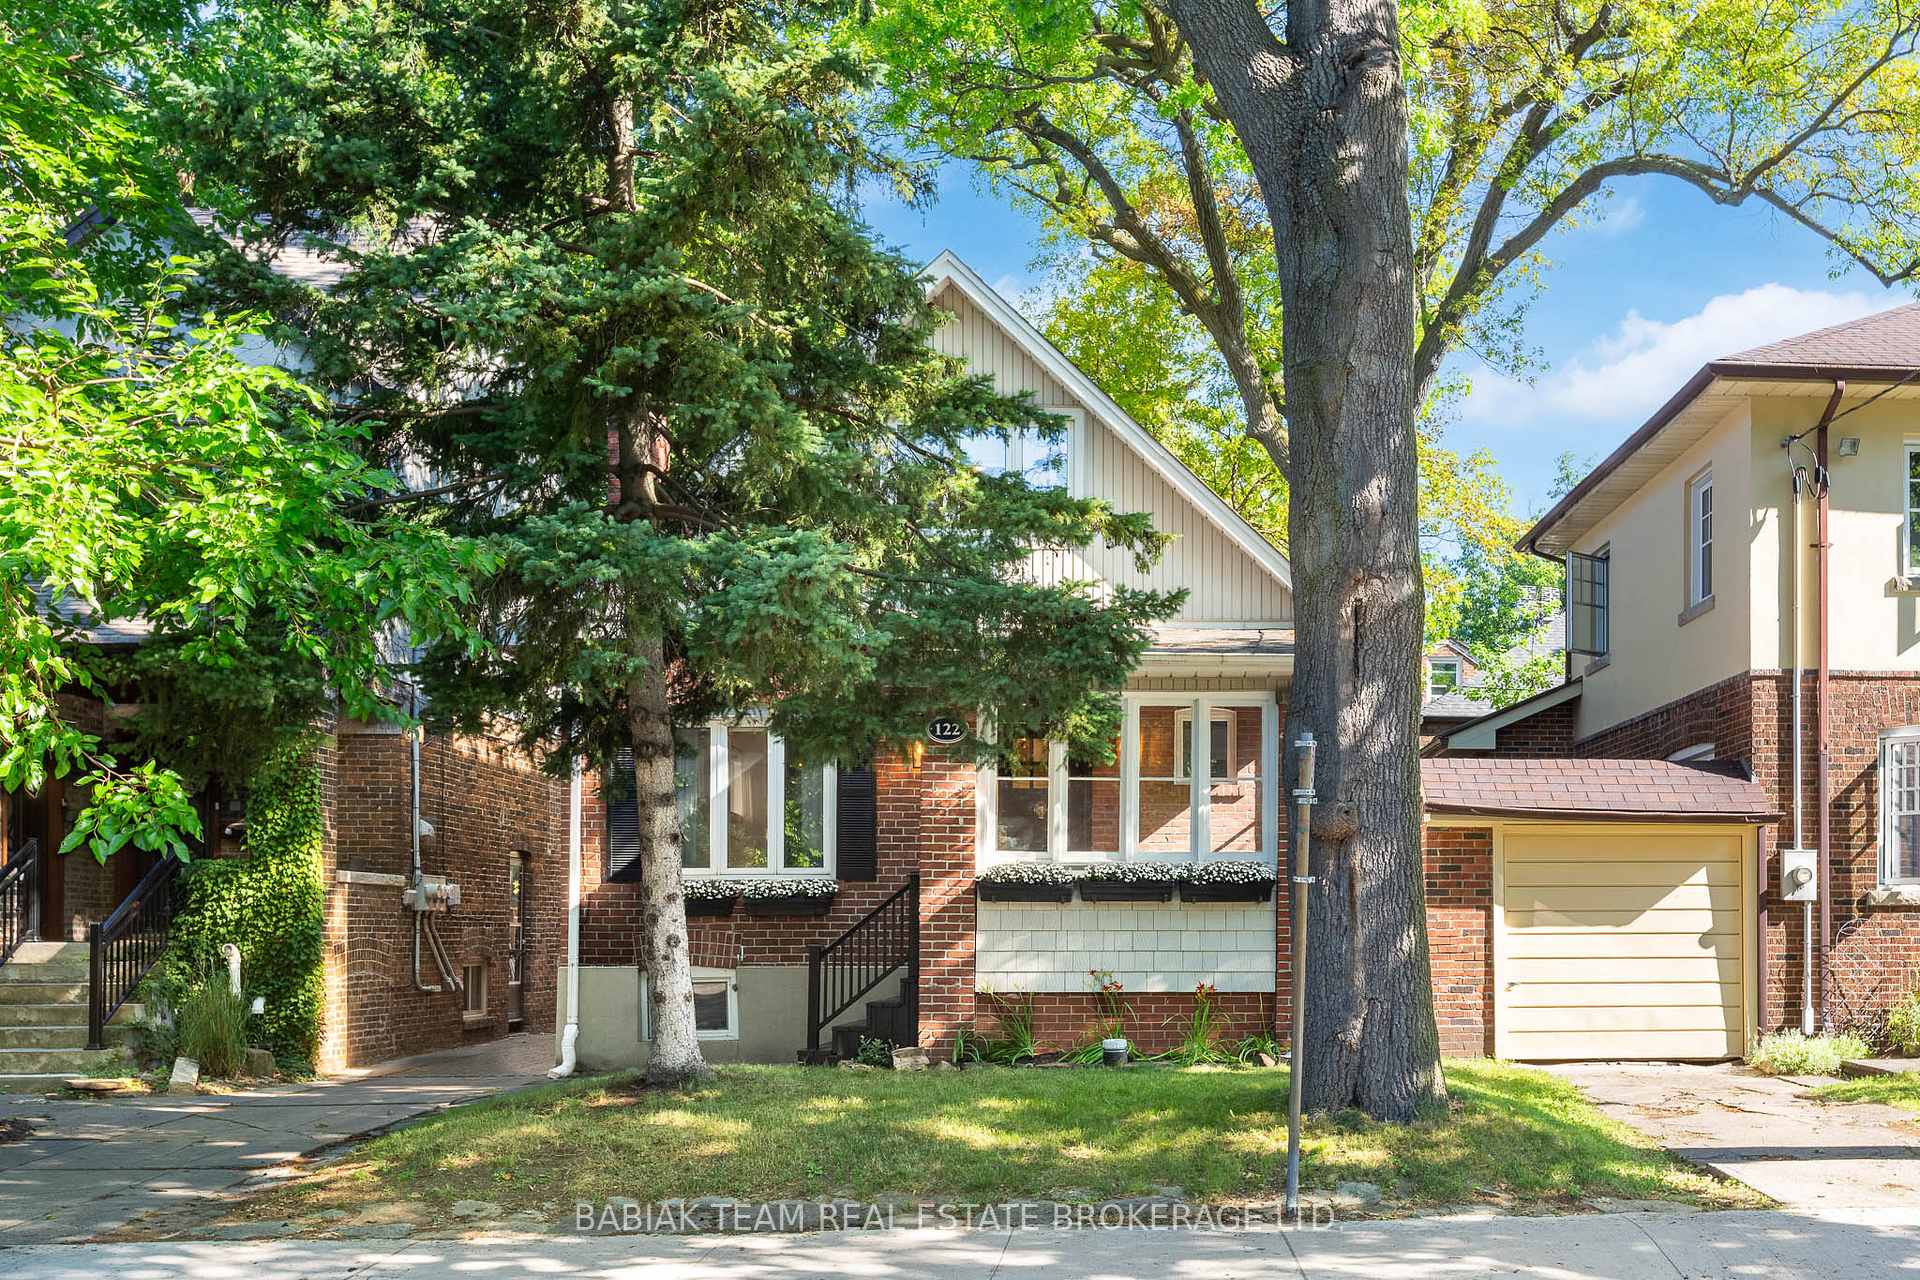
122 Colbeck Street
122 Colbeck Street
 See all 39 photos
Property history
Facts and features
- BasementApartment
- Water, sewerMunicipal
- HeatingForced air
- CoolingCentral air
- Second kitchen
- Hardwood floors
- Fireplace
- Central air
The homeDetached, 1 1/2 storey, 1,500–2,000 sq ft
- Type: Detached
- Style: 1 1/2 storey
- Living space: 1,500–2,000 sq ft
- Basement: Apartment, finished
InsideFireplace Yes, Hardwood, Tile, Broadloom, Rooms above ground 7
- Fireplace: Yes
- Flooring: Hardwood, Tile, Broadloom
- Rooms above ground: 7
- Rooms in the basement: 3
- Bedrooms: 3 + 1 in the basement
- Bathrooms: 3
- Kitchens: 2
Outside and lotBrick, Asphalt shingle, Poured concrete
- Exterior: Brick
- Roof: Asphalt shingle
- Foundation: Poured concrete
- Size: 30 × 114 ft
Parking1 Garage, Detached, Mutual
- Spaces: 1 Garage
- Garage: Detached
- Driveway: Mutual
Heating, water and powerForced air, gas, Central air, Municipal water
- Heating: Forced air, gas
- Cooling: Central air
- Water: Municipal water
- Sewer: Municipal sewer
Costs and taxesTaxes $7,624 a year, HST included in the price, See schedule b
- Taxes, 2025: $7,624 a year
- HST: HST included in the price
- Rental items: See schedule b
Included in the saleSee schedule b, See schedule b
- Included: See schedule b
- Not included: See schedule b
Listing detailsW12340086, Sold, Aug 12, 2025
- MLS® number: W12340086
- Status: Sold
- Listed on: Aug 12, 2025
- Days on market: 8
- Updated: Aug 20, 2025
- Possession: Other
- Occupied by: Owner
- Listing brokerage: BABIAK TEAM REAL ESTATE BROKERAGE LTD.
About this home
122 Colbeck Street, Toronto (Runnymede-Bloor West Village), ON M6S 1V5
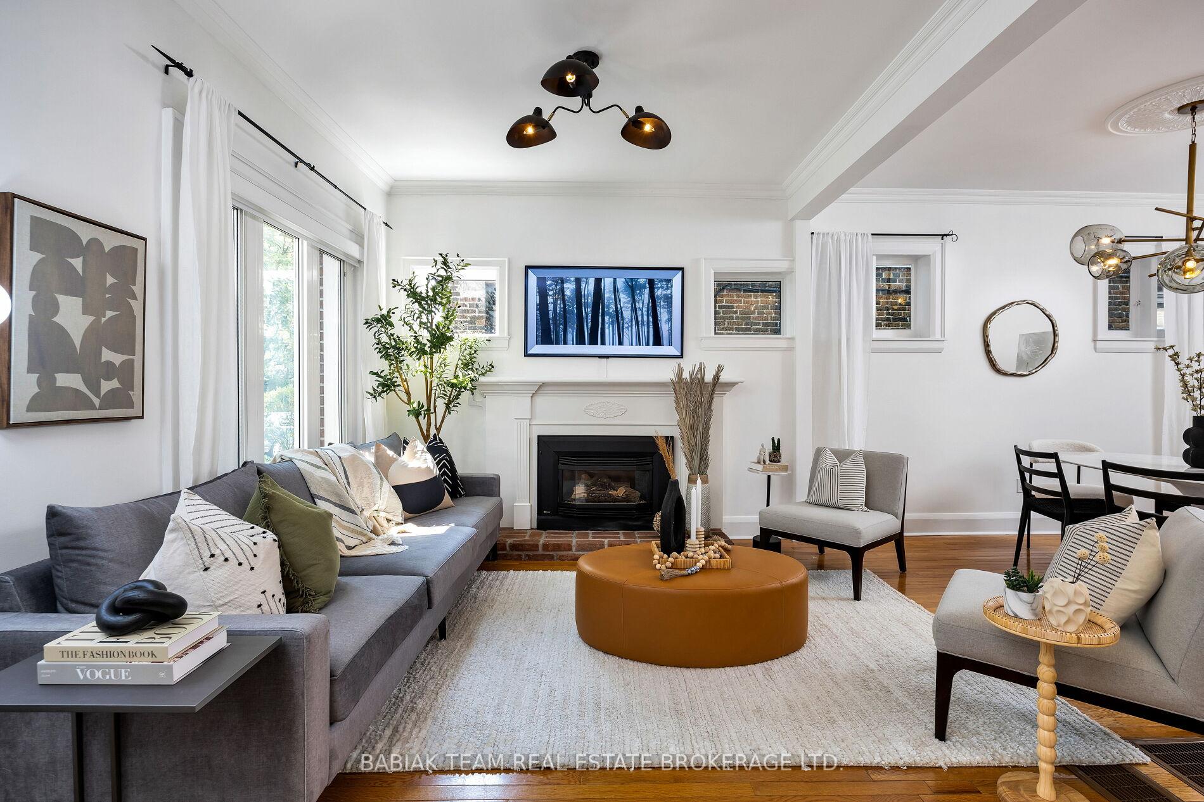
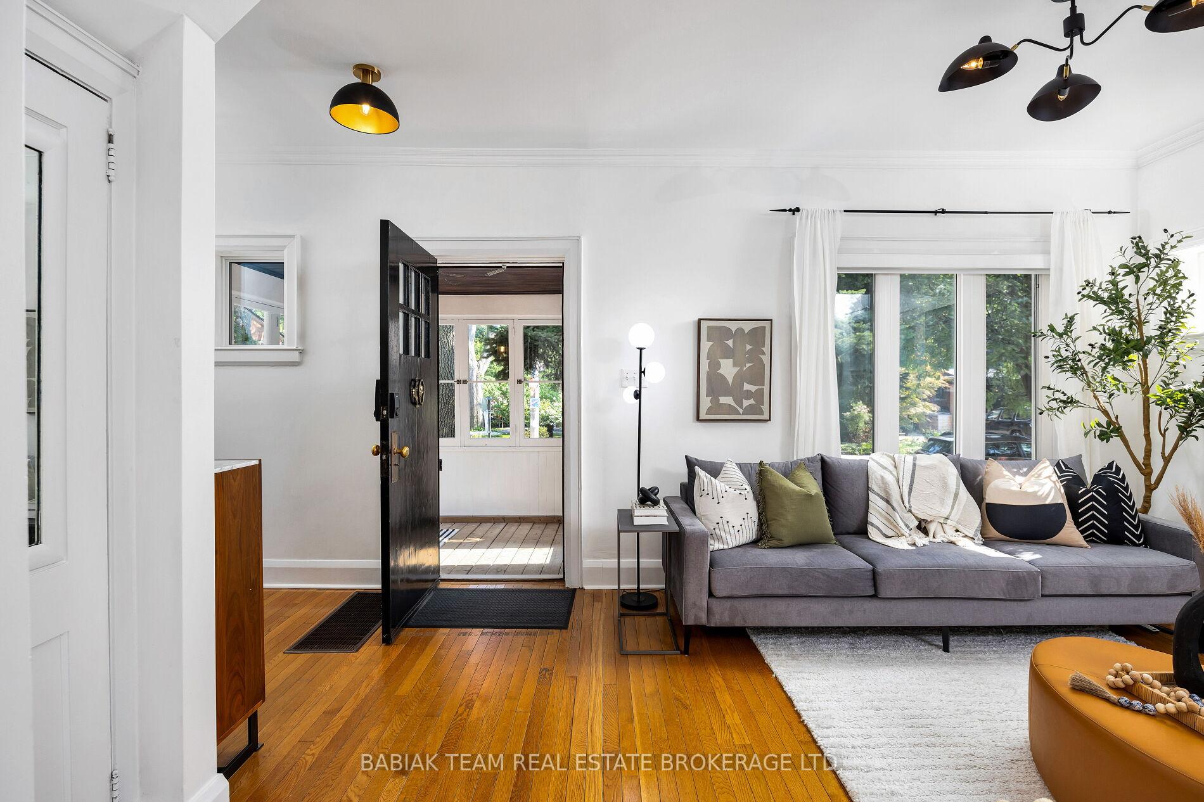
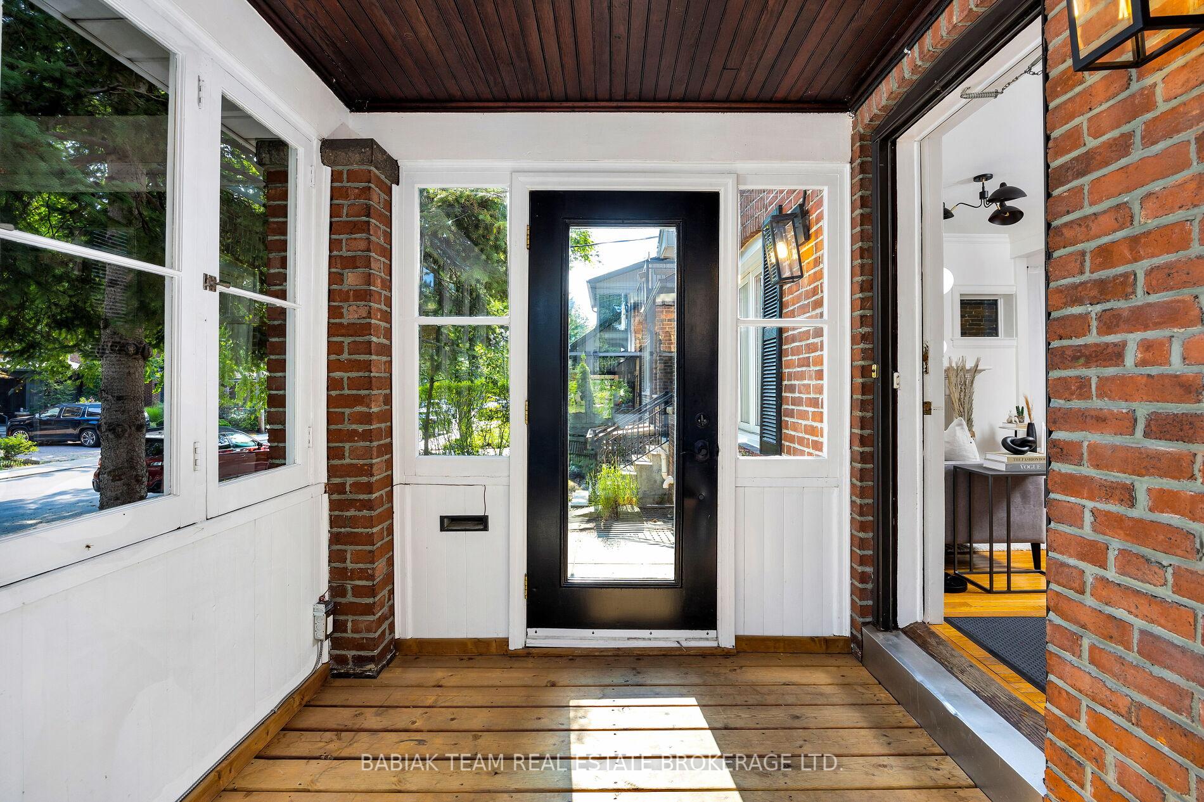
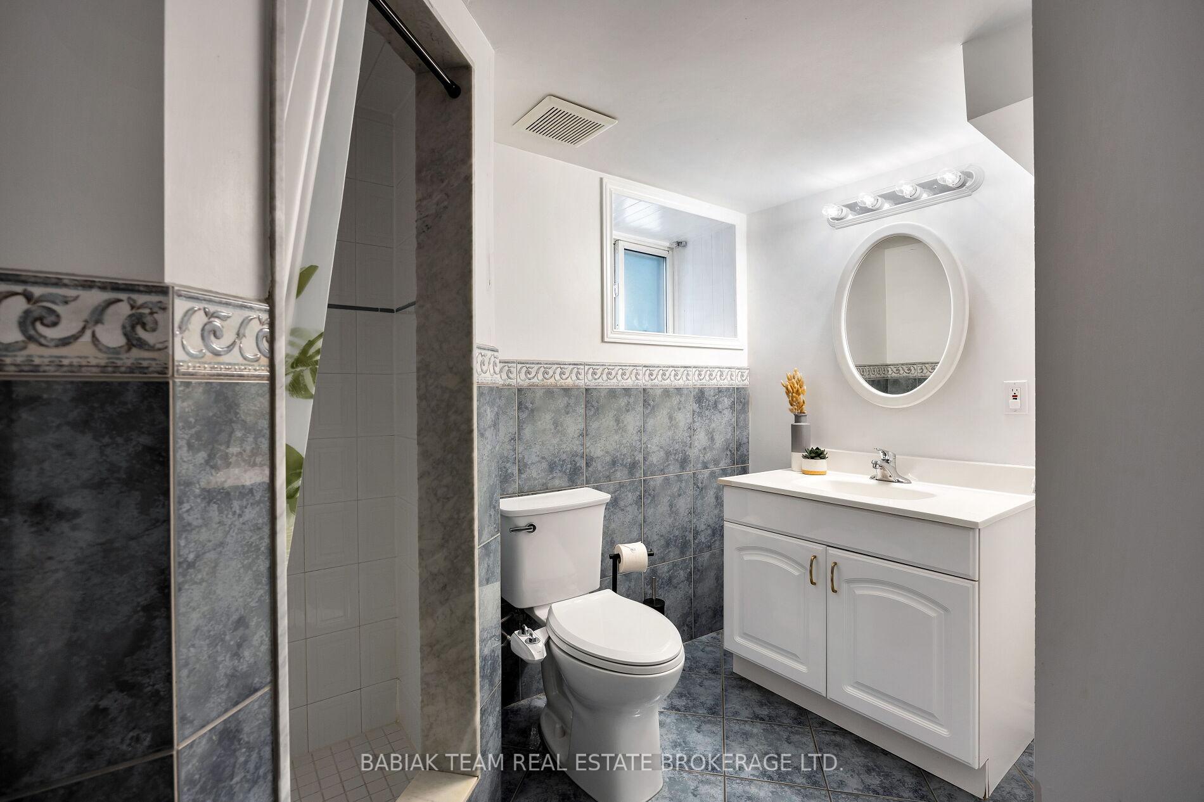
A wonderful opportunity to own a charming, picture-perfect home in the heart of Bloor West Village. Nestled on an extra-wide 30-foot lot, this beautifully maintained 1-storey residence boasts gorgeous curb appeal and a spacious, inviting front porch. With over 2,400 sq.ft. of finished living space spread across three levels, this home effortlessly balances comfort and versatility.Step inside to a character-filled interior where 9-foot ceilings, hardwood floors and a gas fireplace enhance the open-concept living and dining area, creating a warm and inviting atmosphere. The well-appointed kitchen overlooks the backyard and provides easy access to outdoor space. The main floor also features two bedrooms and/or office spaces, along with a full family bath, providing flexible living arrangements to suit your needs.Upstairs is a private retreat featuring a primary bedroom with a convenient two-piece ensuite, a well-sized nursery with views of the backyard and an additional den and separate office nook, presenting multiple options to work from home or pursue other creative hobbies. The separate side entrance leads to a fully finished lower level complete with its own kitchen, large recreation room, bedroom and full bath offering excellent flexibility for guests or potential income. Outside, enjoy a beautiful backyard oasis with a detached garage and one parking spot, providing privacy and convenience.Numerous smart upgrades have been completed throughout the home, enhancing both its efficiency and aesthetic appeal. From mechanical improvements to stylish interior updates, every detail has been addressed with care and quality in mind. Premium location! Just steps to Bloor West cafes, restaurants and shopping, Runnymede & Jane subway stations, Humber River parklands, Beresford Park and Runnymede library. Walk to top tier schools: Runnymede PS with French Immersion, St Pius X and Humberside Collegiate. This move-in-ready home is a true gem!
Ask about this home
A HOMEH agent will answer your questions about this home.
Around this home
Daily convenience, out of 100, from the distances below
Schools nearby
School rating, out of 10.
Helpful calculators
Your HOMEH agent

"I would see it this week."