

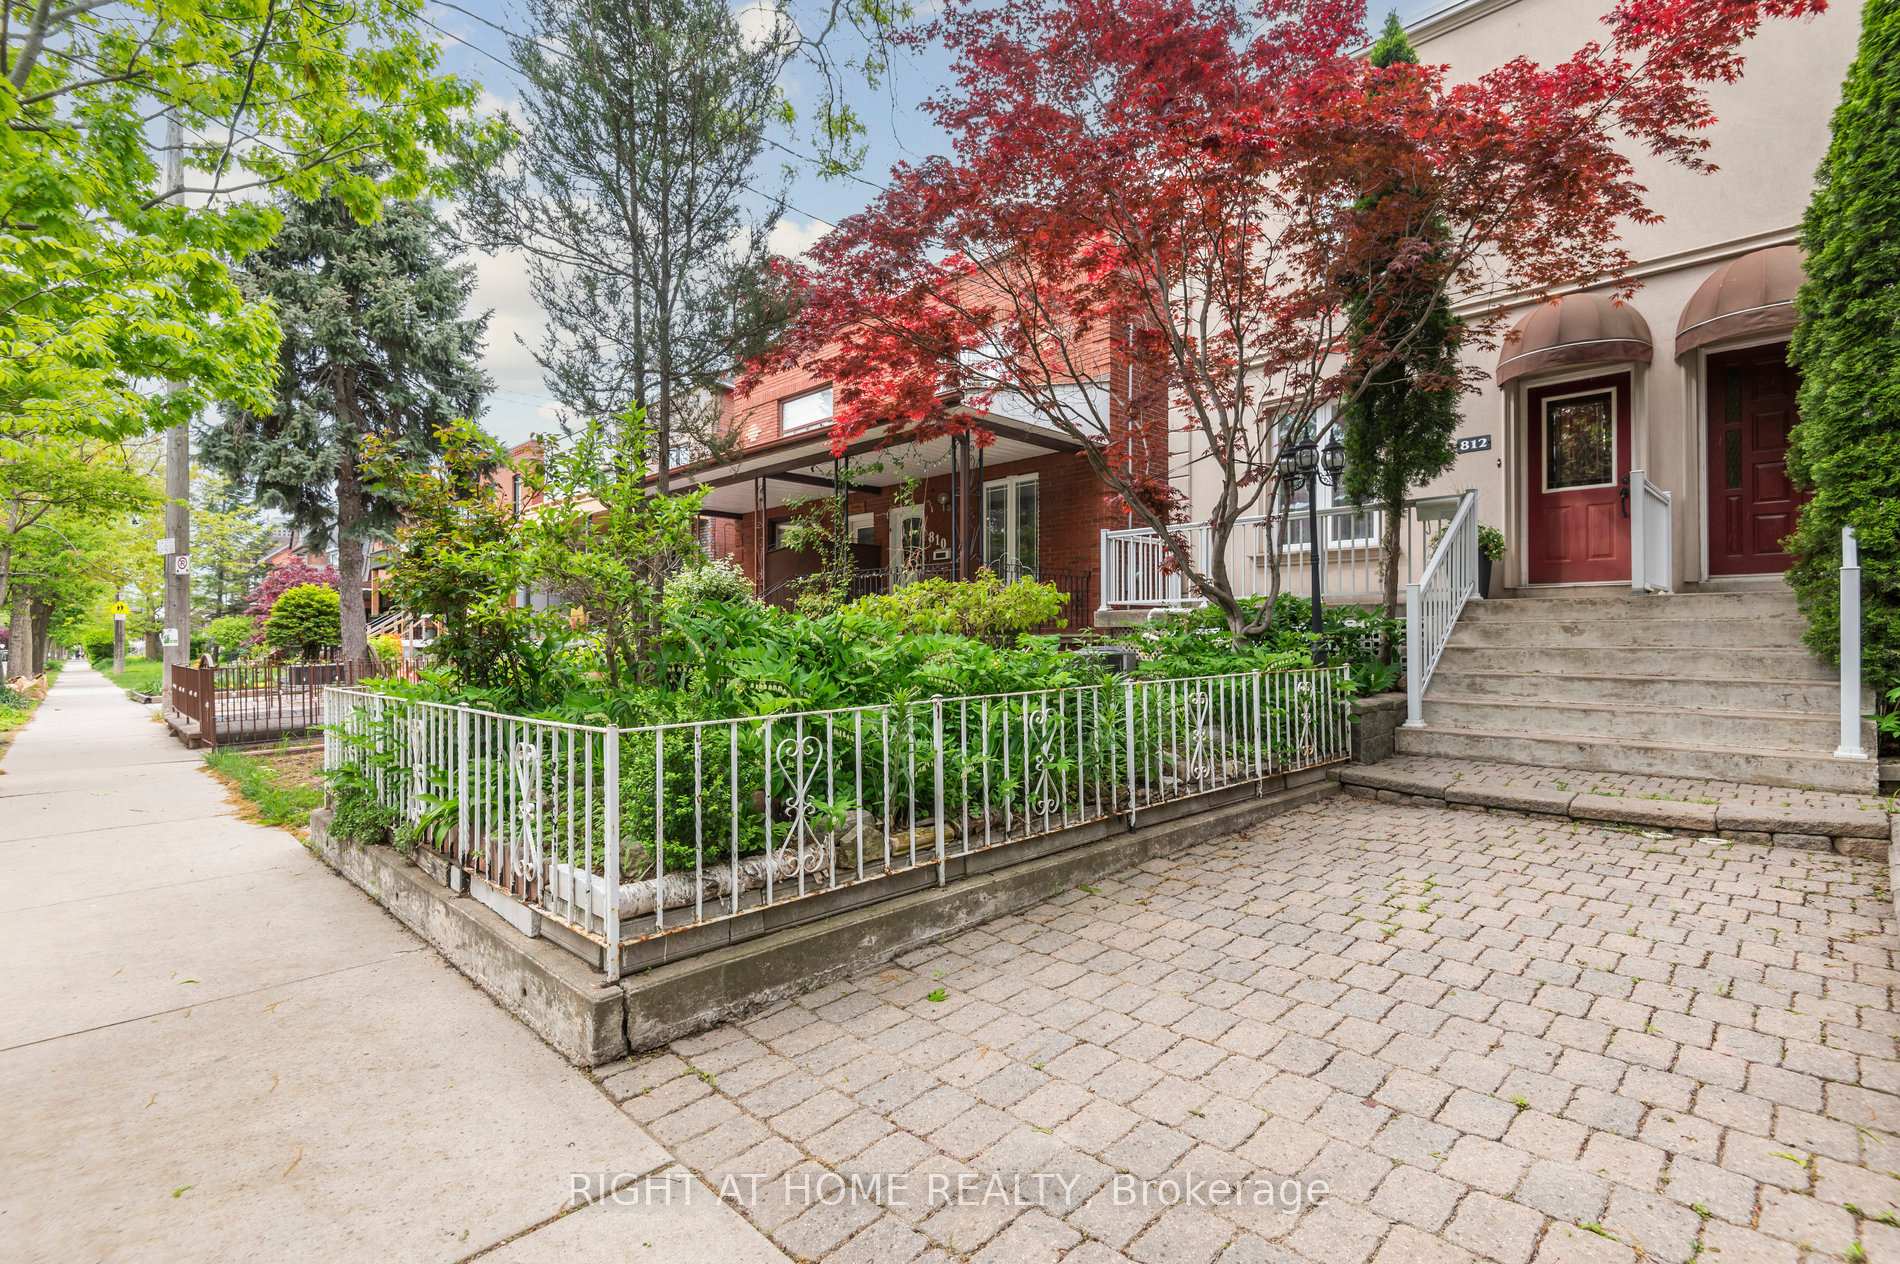
812 Gladstone Avenue
Semi-Detached Sold
1/16812 Gladstone Avenue
Semi-Detached Sold
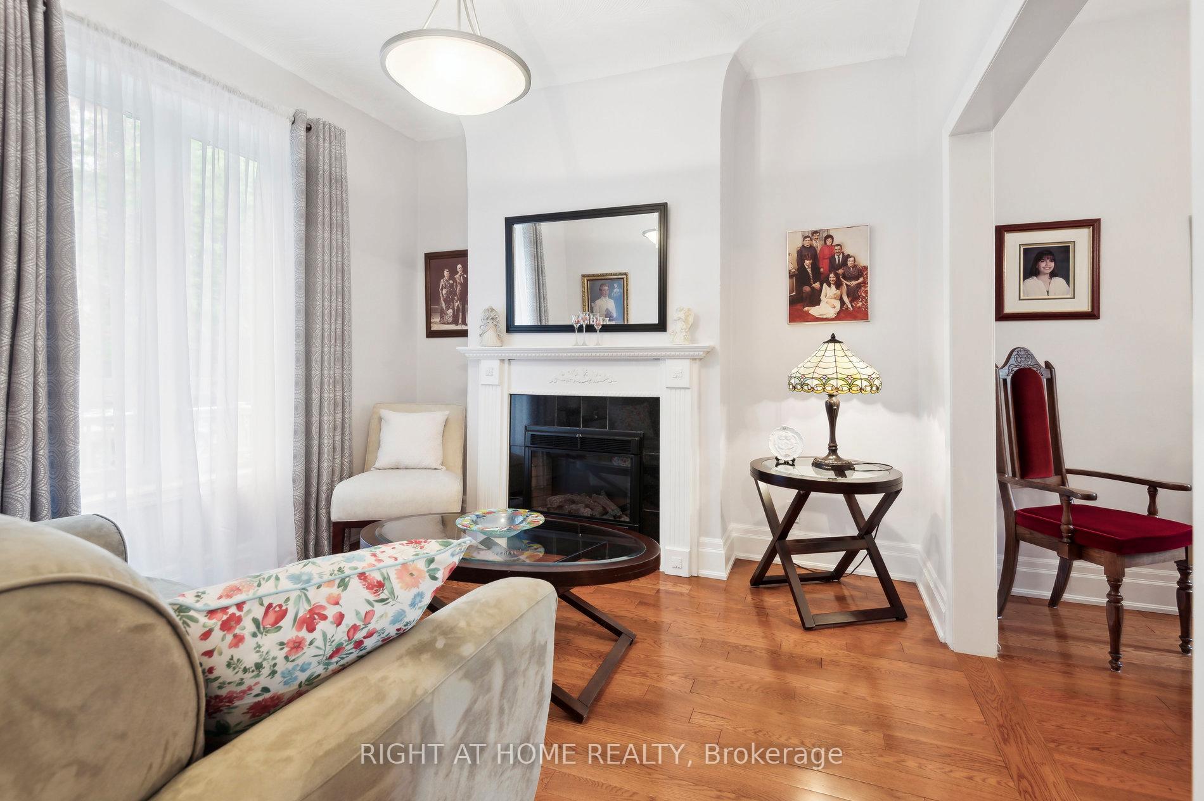
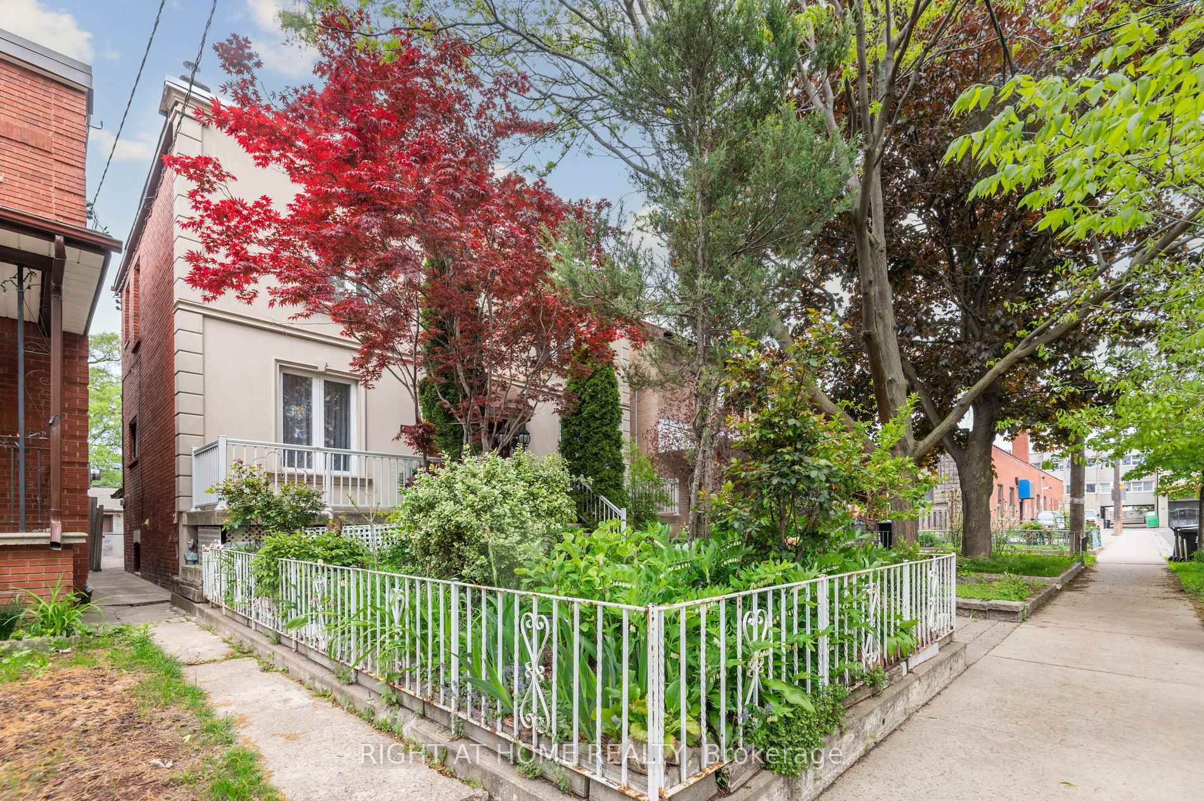
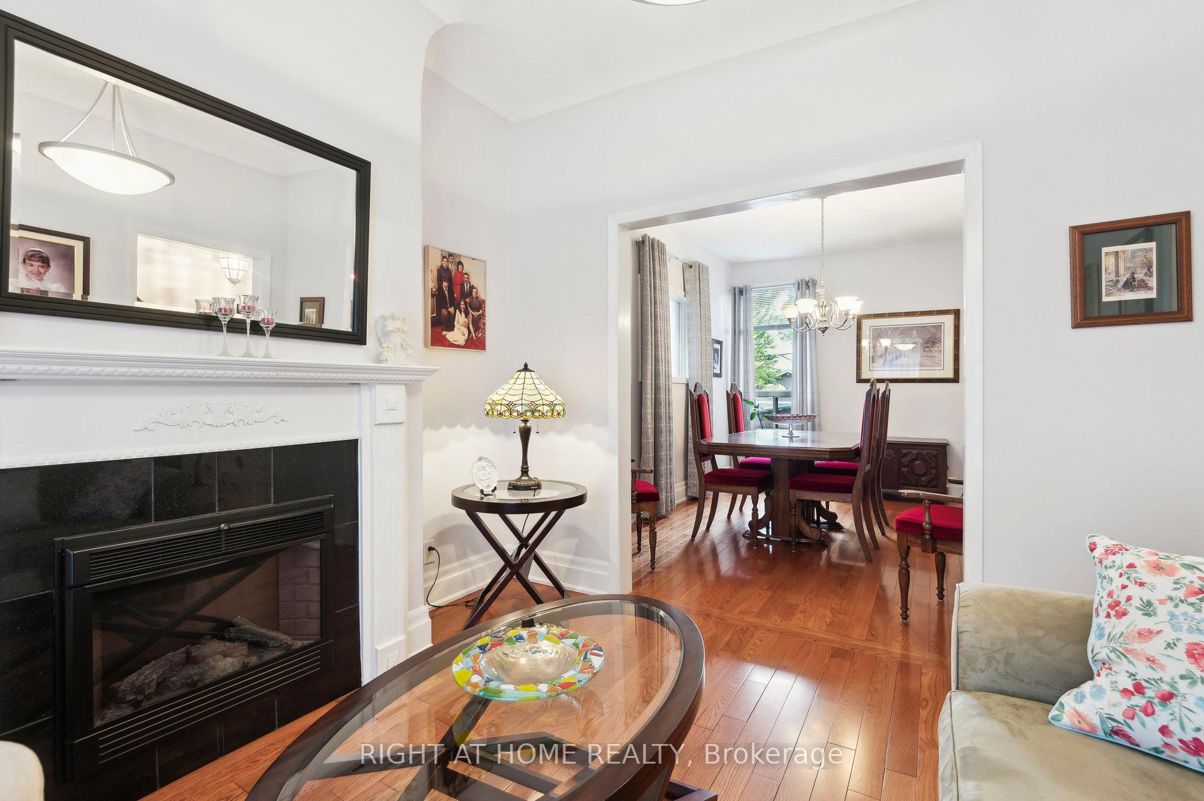
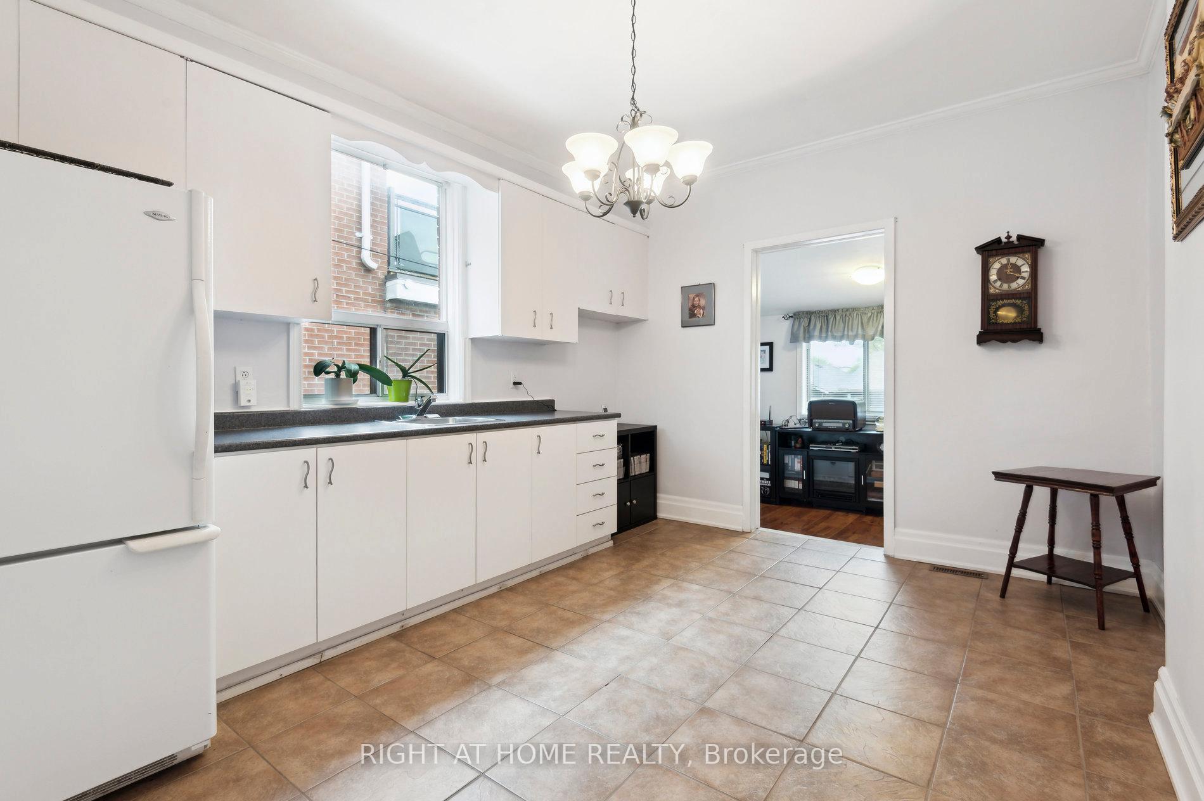 See all 16 photos
3 Bedrooms
2 Bathrooms
2 Garage
1.1K–1.5K sq.ft
18×131 ft
$5,372/yr
Property history
Facts and features
- BasementFinished
- Age of home100+
- Water, sewerMunicipal
- HeatingForced air
What stands out
- Second kitchen
- Fireplace
- Central air
The homeSemi-Detached, 2-storey, 100+
- Type: Semi-Detached
- Style: 2-storey
- Age: 100+
- Living space: 1,100–1,500 sq ft
- Basement: Finished
- Waterfront: None
InsideFireplace Yes, wood stove, Lower level, Carpet free
- Fireplace: Yes, wood stove
- Laundry: Lower level
- Features: Carpet free
- Rooms above ground: 11
- Bedrooms: 3
- Bathrooms: 2
- Kitchens: 2
Outside and lotConcrete block, Asphalt rolled, Poured concrete
Outside
- Exterior: Concrete block
- Roof: Asphalt rolled
- Foundation: Poured concrete
- Size: 18 × 131 ft
- Zoning: R(d0.6*740)
Parking2 Garage, Detached
- Spaces: 2 Garage
- Garage: Detached
Heating, water and powerForced air, gas, Central air, Municipal water
- Heating: Forced air, gas
- Cooling: Central air
- Water: Municipal water
- Sewer: Municipal sewer
Costs and taxesTaxes $5,372 a year, HST included in the price, Hot water tank rental
- Taxes, 2025: $5,372 a year
- HST: HST included in the price
- Rental items: Hot water tank rental
Included in the saleAll security video cameras and stand up freezer in basement, window coverings
- Not included: All security video cameras and stand up freezer in basement, window coverings
NearbyArts centre, school, rec./commun.centre, public transit, place of worship, park
- Close to: Arts centre, school, rec./commun.centre, public transit, place of worship, park
Listing detailsW12342989, Sold, Aug 13, 2025
- MLS® number: W12342989
- Status: Sold
- Listed on: Aug 13, 2025
- Days on market: 12
- Updated: Aug 25, 2025
- Possession: 2025-09-30 / Flexible
- Occupied by: Owner
- Listing brokerage: RIGHT AT HOME REALTY
About this home
812 Gladstone Avenue, Toronto (Dovercourt-Wallace Emerson-Junction), ON M6H 3J6
Carpet FreeArts CentreSchoolRec./Commun.CentrePublic TransitPlace Of Worship
Don't miss your opportunity to own this wonderful property! Can become your forever home or ideal investment property. Lovingly maintained, semi detached offering 3 bedrooms, 2 kitchens, basement with separate entrance. Laneway access with Double Car garage, potential of building laneway home. Great size lot with backyard. Walking distance to Bloor Subway Line, UP Express, GO, parks, shops, cafes and restaurants. Public and Catholic schools at your fingertips.
Read more
Ask about this home
A HOMEH agent will answer your questions about this home.
Ask a question
Thinking of selling your home?See what your home is worth today.
Around this home
Dupont and Dufferin
Errands
Parks
Schools
Daily convenience, out of 100, from the distances below
ParkWallace Emerson Park · 15 within 1 km4 min walk269 m
GroceryAlpha Convenience & Coffee Store2 min walk108 m
SchoolDovercourt Public School3 min walk160 m
PharmacyRexall2 min walk144 m
Cafés & foodParallel · 15 within 1 km3 min walk193 m
Gym & rec centrePlanet Fitness3 min walk166 m
LibraryToronto Public Library - Bloor/Gladstone15 min walk925 m
WalkDriveStraight-line distance, open map data
Grocery0.1 km
Park0.3 km
Coffee0.3 km
Dining0.2 km
Gym0.2 km
Schools nearby
School rating, out of 10.
Dovercourt Public Schoolelementary · Public · 0.2 km
6.1/10Fair
Uchenna Academysecondary · Private · 0.5 km
—
St Mary of the Angels Catholic Schoolelementary · Catholic · 0.5 km
7.7/10Good
Contact agent
Helpful calculators
Mortgage
Affordability
Closing costs
Land transfer tax
Property tax
Down payment
CMHC insurance
Stress test
Cashback Rebate
Your HOMEH agent

KimHOMEH agent · Toronto
"I would see it this week."
Ask Kim