

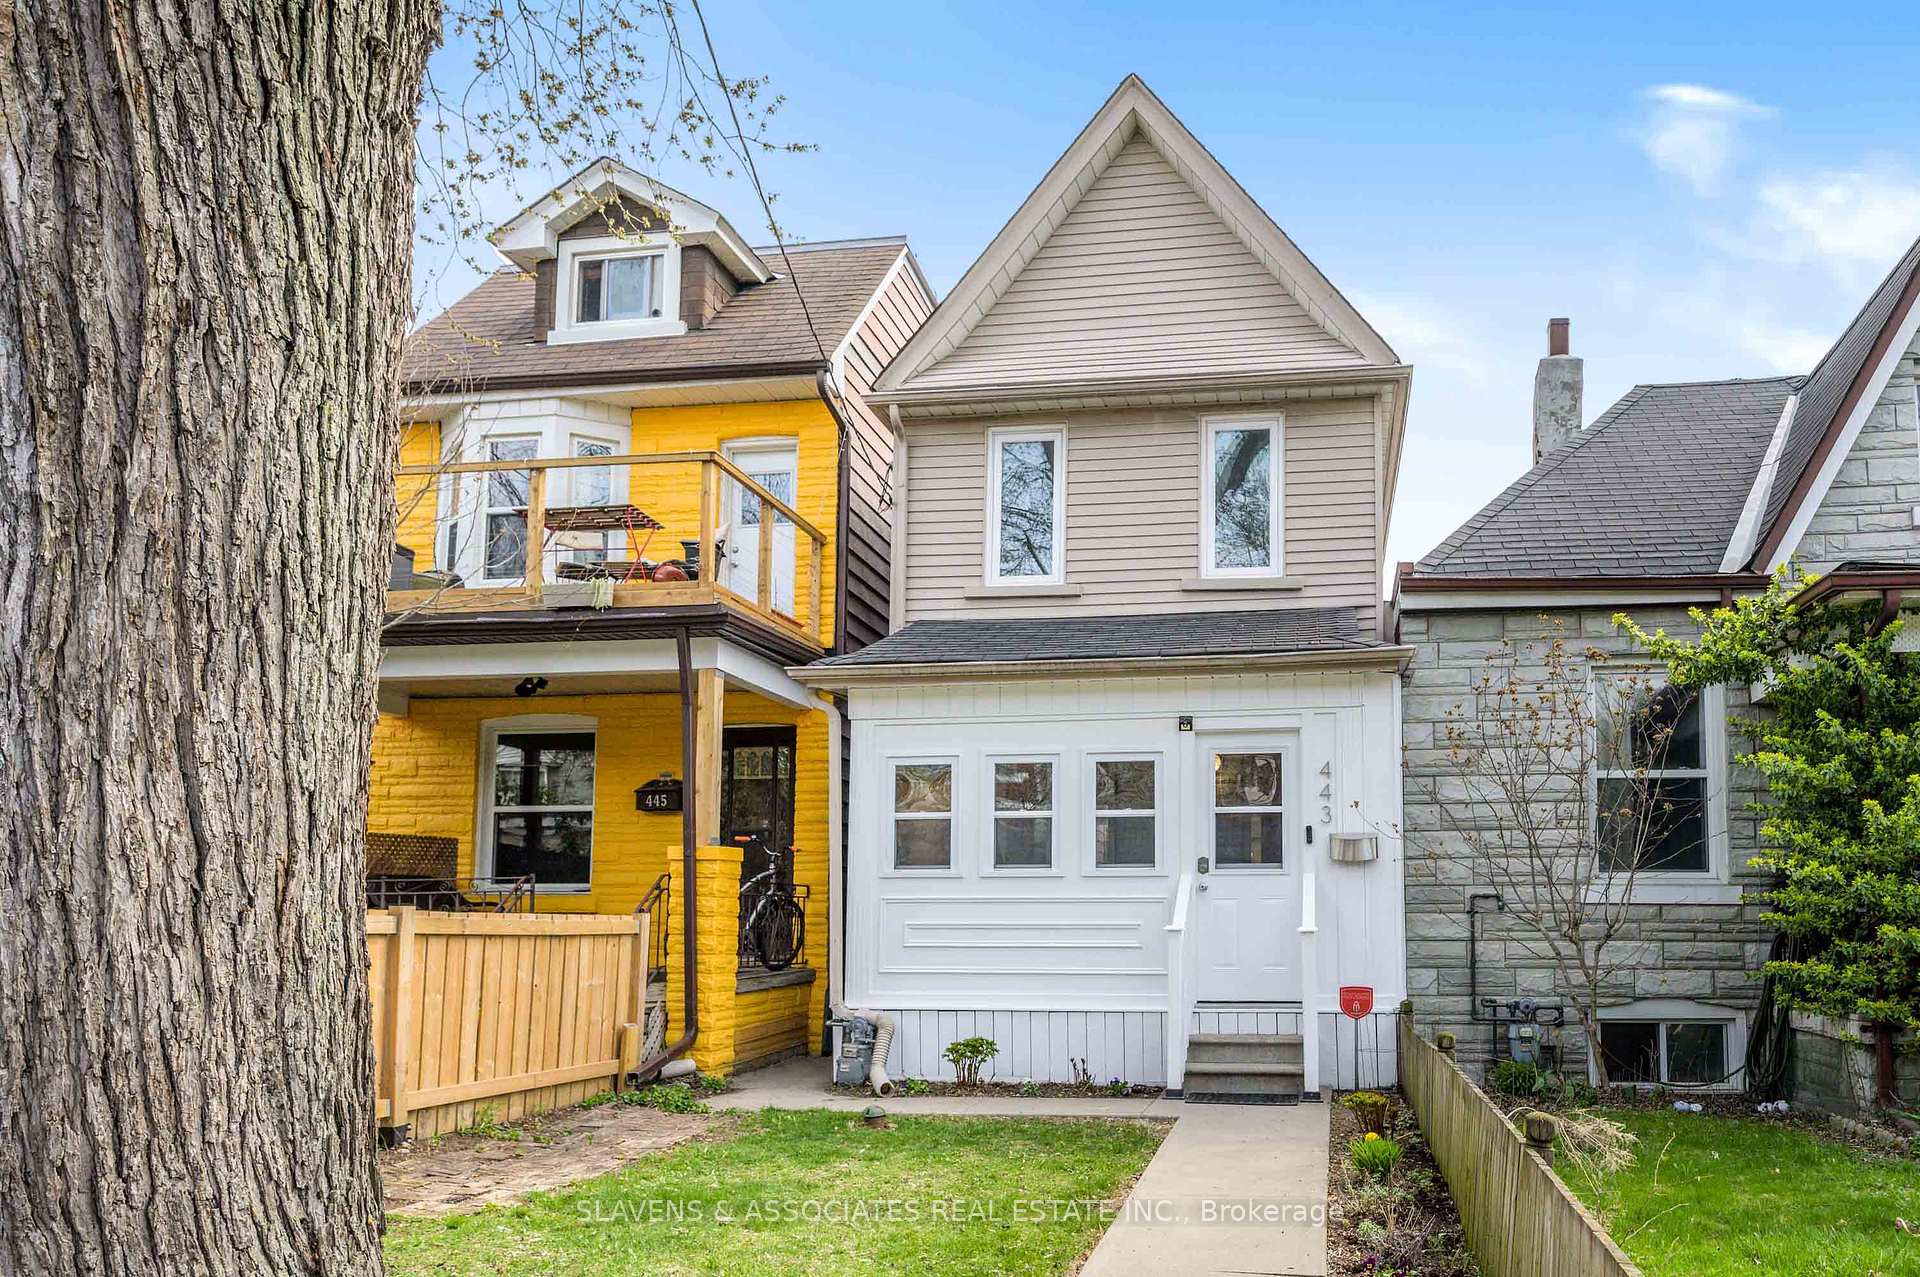
443 Concord Avenue
443 Concord Avenue
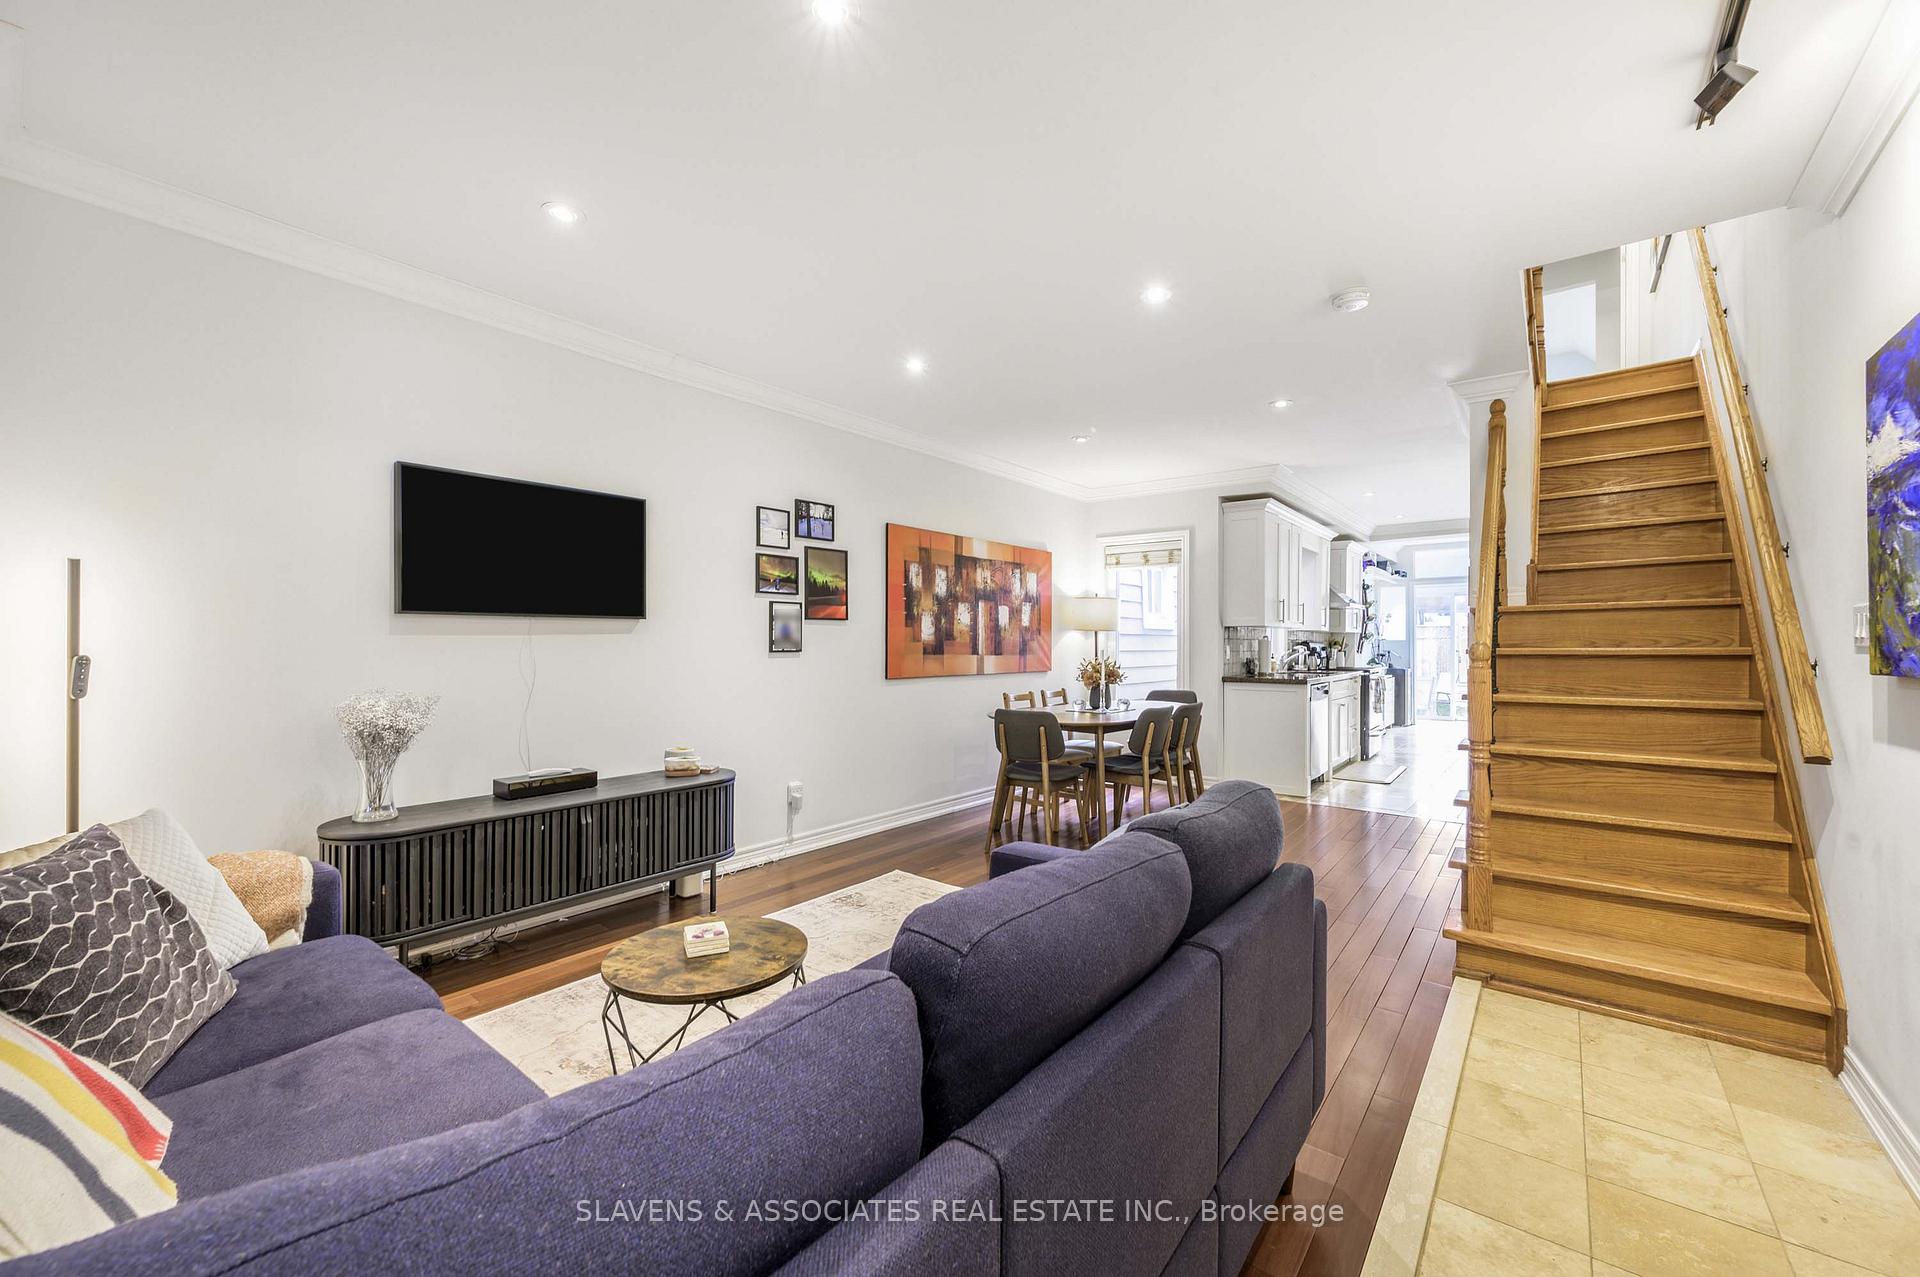 See all 34 photos
Property history
Facts and features
- BasementFinished
- Water, sewerMunicipal
- HeatingForced air
- CoolingCentral air
- Hardwood floors
- Central air
The homeDetached, 2-storey, 1,100–1,500 sq ft
- Type: Detached
- Style: 2-storey
- Living space: 1,100–1,500 sq ft
- Basement: Finished
InsideHardwood, Tile, Lower level, Water heater, sump pump, in-law capability
- Flooring: Hardwood, Tile
- Laundry: Lower level
- Features: Water heater, sump pump, in-law capability
- Security: Carbon monoxide detectors, smoke detector
- Rooms above ground: 7
- Rooms in the basement: 1
- Bedrooms: 3
- Bathrooms: 3
- Kitchens: 1
- Family room: Yes
Outside and lotVinyl siding, wood, Asphalt shingle, Brick, poured concrete
- Exterior: Vinyl siding, wood
- Roof: Asphalt shingle
- Foundation: Brick, poured concrete
- Size: 16.67 × 124 ft
Parking2 Parking, Covered, lane, private double
- Spaces: 2 Parking
- Driveway: Covered, lane, private double
Heating, water and powerForced air, gas, Central air, Municipal water
- Heating: Forced air, gas
- Cooling: Central air
- Water: Municipal water
- Sewer: Municipal sewer
Costs and taxesTaxes $6,137 a year, HST No HST, Hot water tank ($18.30 + hst/month).
- Taxes, 2024: $6,137 a year
- HST: No HST
- Rental items: Hot water tank ($18.30 + hst/month).
Included in the saleSee schedule b, Not included None
- Included: See schedule b
- Not included: None
NearbyArts centre, fenced yard, hospital, park, public transit, school
- Close to: Arts centre, fenced yard, hospital, park, public transit, school
Listing detailsW12349810, Sold, Aug 18, 2025
- MLS® number: W12349810
- Status: Sold
- Listed on: Aug 18, 2025
- Days on market: 11
- Updated: Aug 29, 2025
- Possession: Flexible
- Occupied by: Owner
- Listing brokerage: SLAVENS & ASSOCIATES REAL ESTATE INC.
About this home
443 Concord Avenue, Toronto (Dovercourt-Wallace Emerson-Junction), ON M6H 2P9
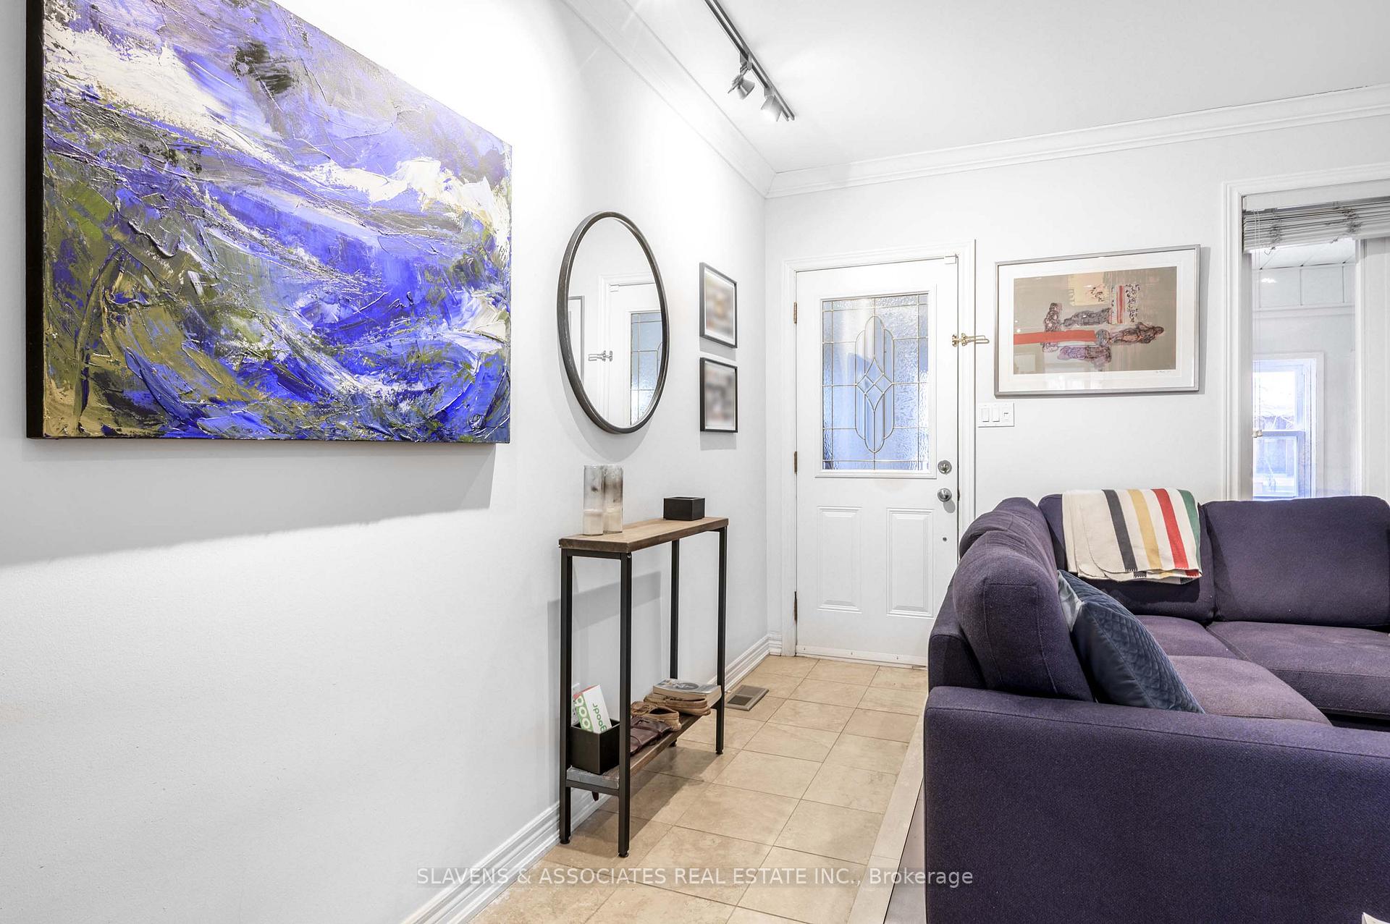
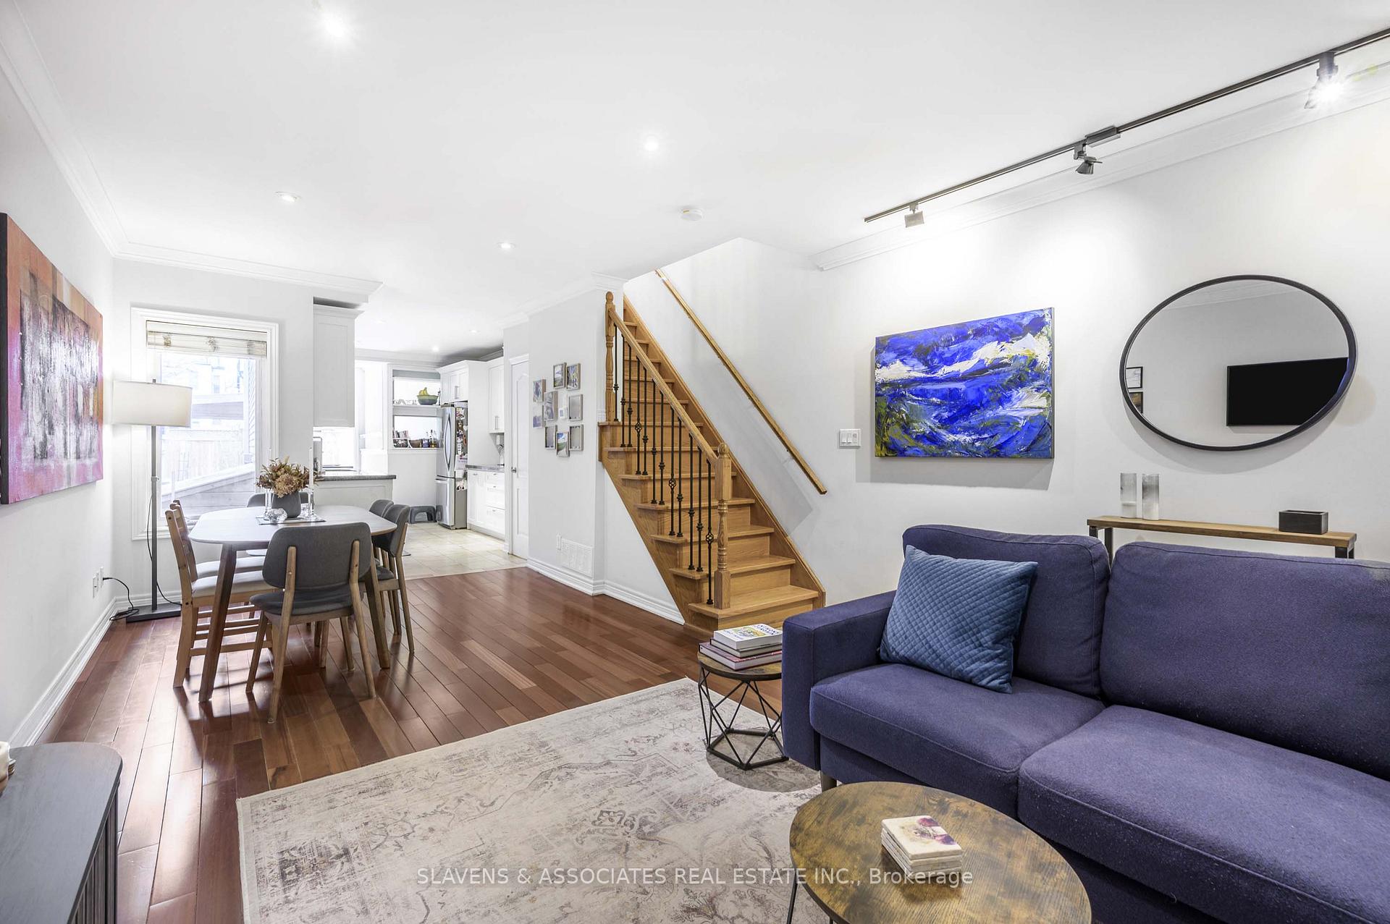
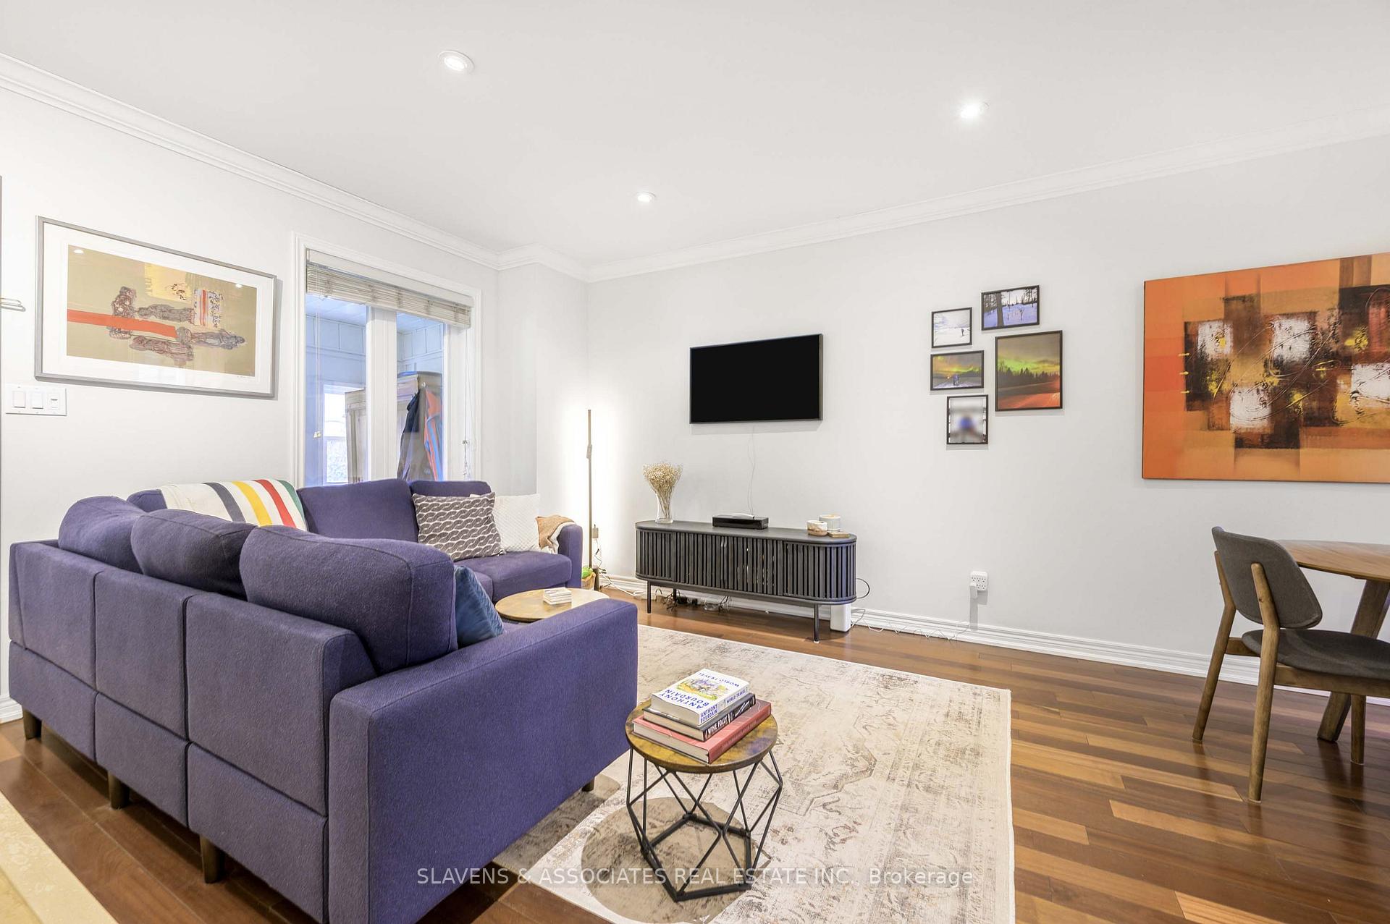
Welcome to this truly fabulous detached home nestled in the heart of Dovercourt Village a vibrant, family-friendly neighbourhood known for its charm and community feel. This stunning 3-bedroom, 3-bathroom residence offers an exceptional blend of modern living and classic character. Step inside to a fabulous enclosed front porch leading to an open-concept main floor that immediately impresses with high, soaring ceilings and an airy, light-filled layout. The living and dining areas flow seamlessly, perfect for both everyday family life and elegant entertaining. The gourmet kitchen is a true showstopper, featuring sleek quartz countertops and high-end stainless steel appliances, ideal for casual meals and social gatherings. Upstairs, you'll find three spacious bedrooms, each thoughtfully designed with large closets and bright windows, offering peaceful retreats for the whole family. The finished basement provides additional living space ideal for a media room, home office, or guest suite and conveniently includes a modern full bathroom. Supplement your monthly expenses by easily converting the basement back to an apartment. It was used as a separate apartment by the previous owner. Outside, discover a stunning, professionally landscaped backyard a true urban oasis perfect for relaxing, barbecuing, and entertaining. With lush greenery, a beautiful deck, and space to dine alfresco, its like having a private park at your doorstep. The home also boasts two-car parking (a rare find in the area!), ensuring everyday convenience without compromise. Move-in ready, meticulously maintained, and just steps from Dovercourt Park, top schools, cafes, and transit, this is a rare opportunity to live your best city life in one of Toronto's most sought-after communities. Very Strong Walk/Transit/Bike Scores.
Ask about this home
A HOMEH agent will answer your questions about this home.
Around this home
Daily convenience, out of 100, from the distances below
Schools nearby
School rating, out of 10.
Helpful calculators
Your HOMEH agent

"I would see it this week."