

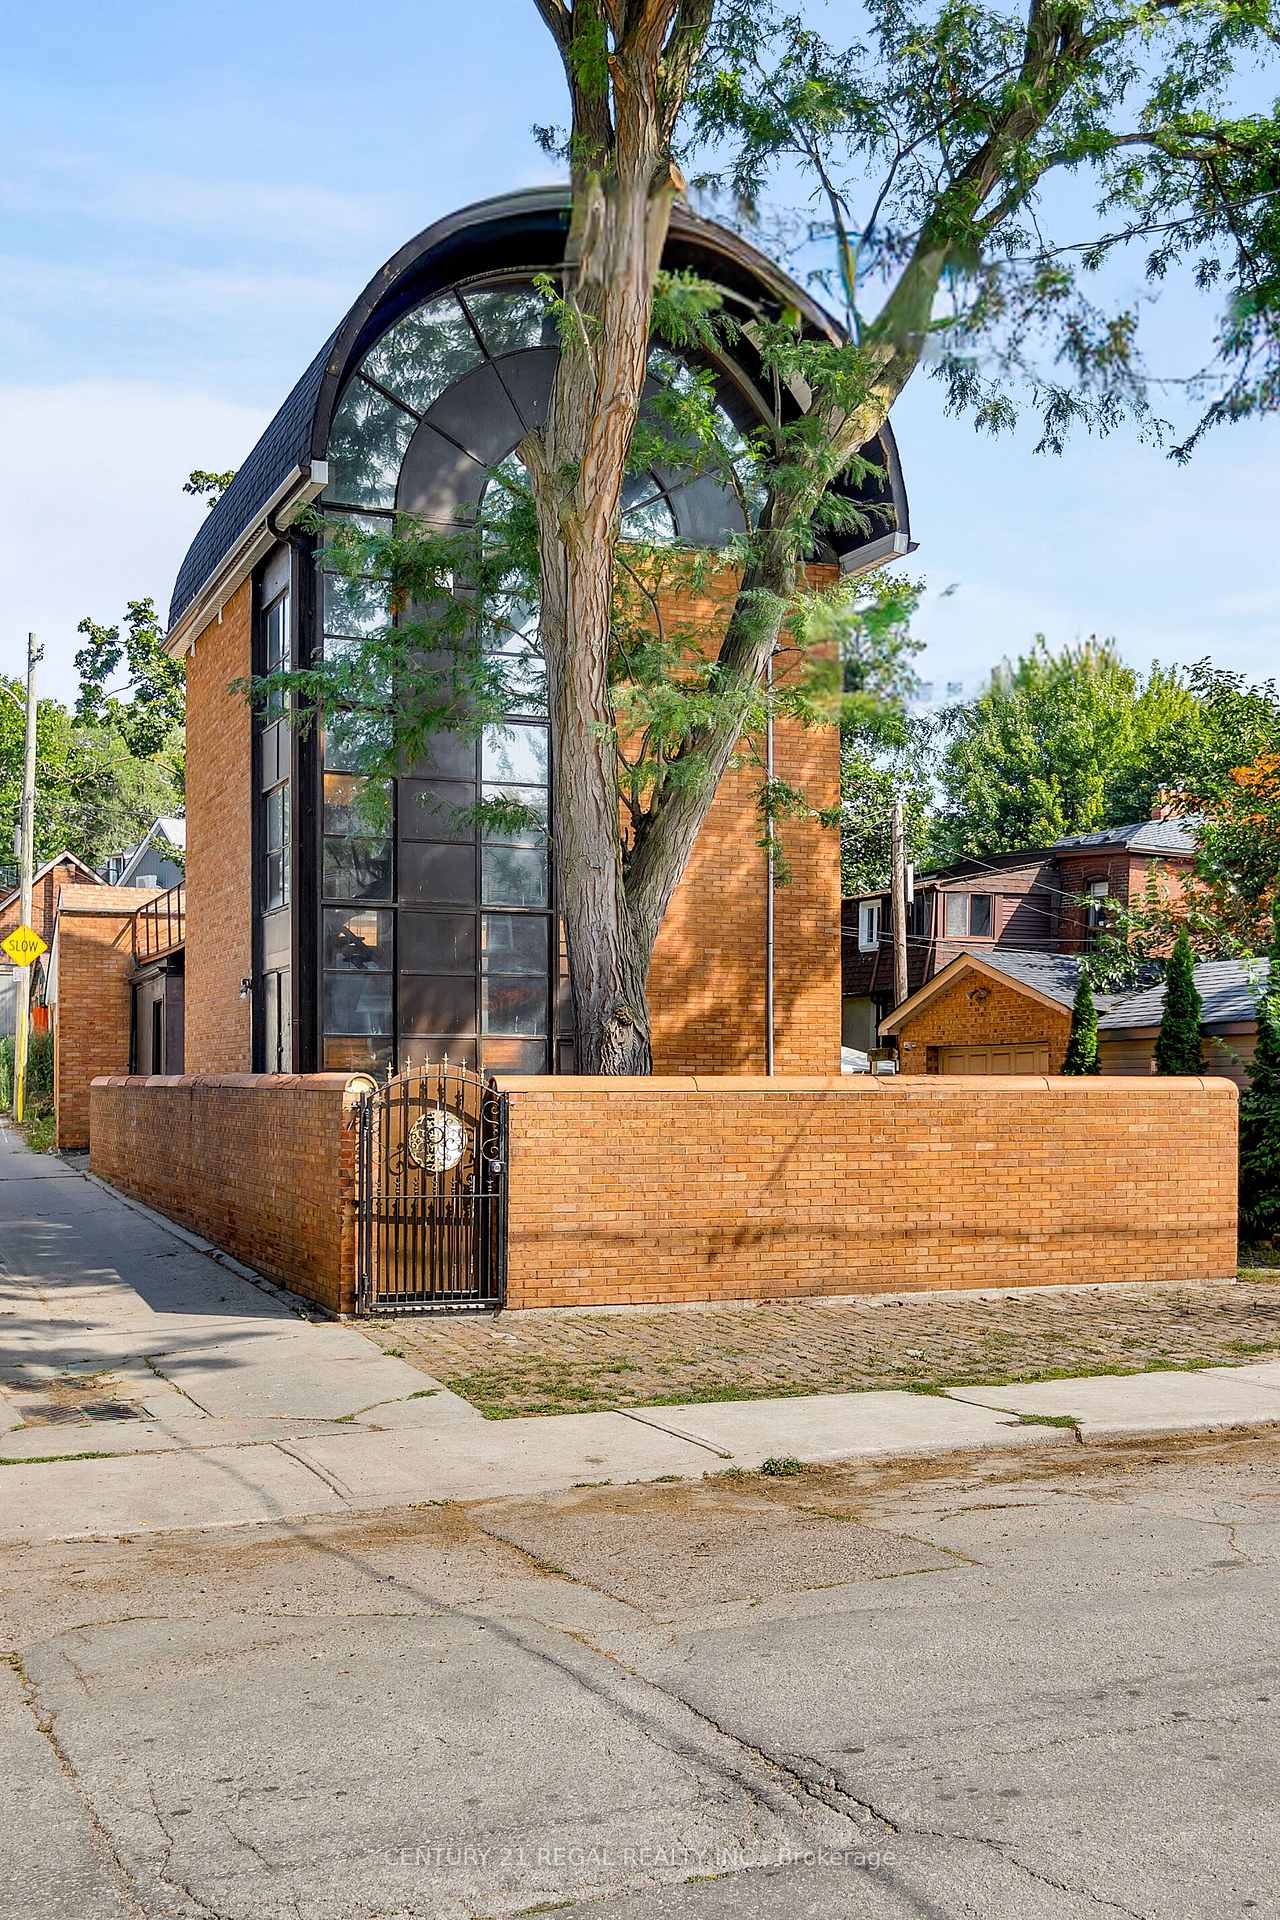
72 Abbott Avenue
72 Abbott Avenue
 See all 29 photos
Property history
Facts and features
- BasementPart finished
- Water, sewerMunicipal
- HeatingForced air
- Type of homeDetached
The homeDetached, Other, 1,100–1,500 sq ft
- Type: Detached
- Style: Other
- Living space: 1,100–1,500 sq ft
- Basement: Partially finished
InsideCarpet free, Rooms above ground 7, Rooms in the basement 1
- Features: Carpet free
- Rooms above ground: 7
- Rooms in the basement: 1
- Bedrooms: 3
- Bathrooms: 2
Outside and lotBrick, Shingles, Concrete
- Exterior: Brick
- Roof: Shingles
- Foundation: Concrete
- Size: 25 × 59 ft
Parking1 Parking, Detached
- Spaces: 1 Parking
- Garage: Detached
Heating, water and powerForced air, gas, Municipal water, Municipal sewer
- Heating: Forced air, gas
- Water: Municipal water
- Sewer: Municipal sewer
Costs and taxesTaxes $6,810 a year, HST included in the price
- Taxes, 2024: $6,810 a year
- HST: HST included in the price
Included in the saleHot water tank
- Included: Hot water tank
Listing detailsW12348013, Sold, Aug 15, 2025
- MLS® number: W12348013
- Status: Sold
- Listed on: Aug 15, 2025
- Days on market: 11
- Updated: Aug 26, 2025
- Possession: Flexible
- Occupied by: Owner
- Listing brokerage: CENTURY 21 REGAL REALTY INC.
About this home
72 Abbott Avenue, Toronto (High Park North), ON M6P 1H6
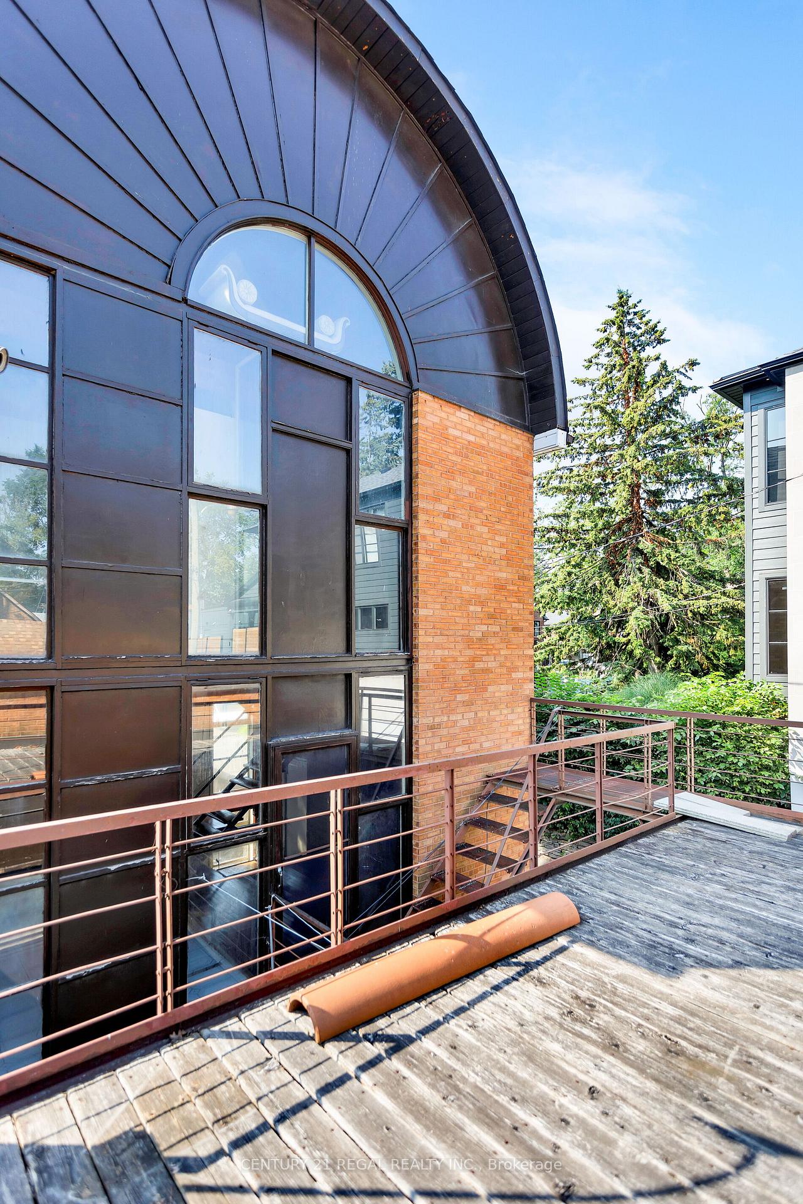
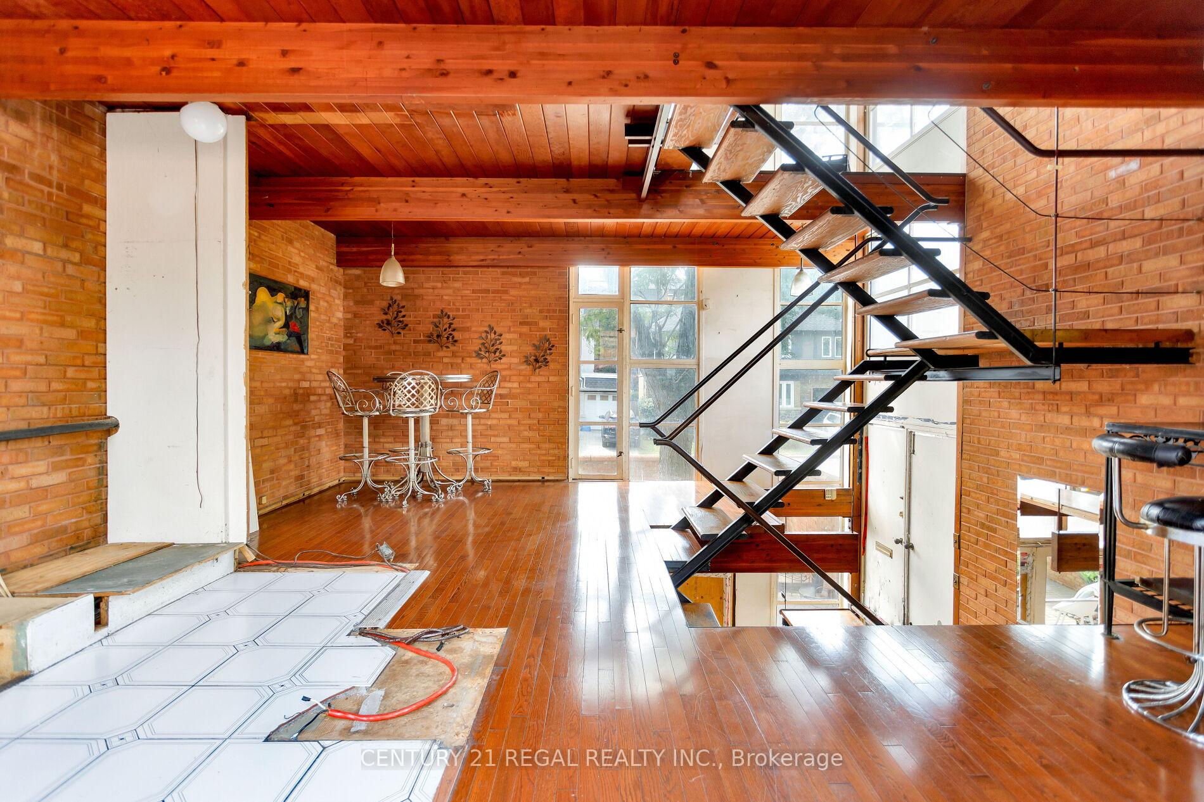
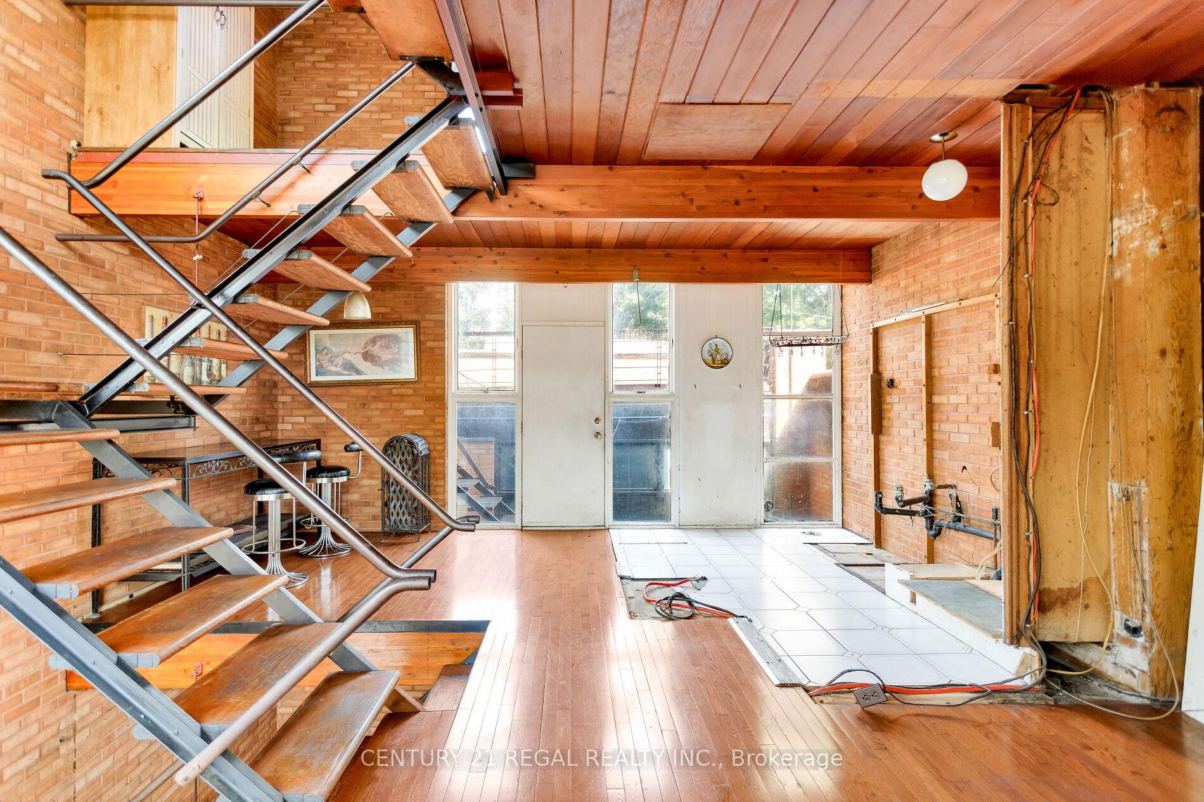
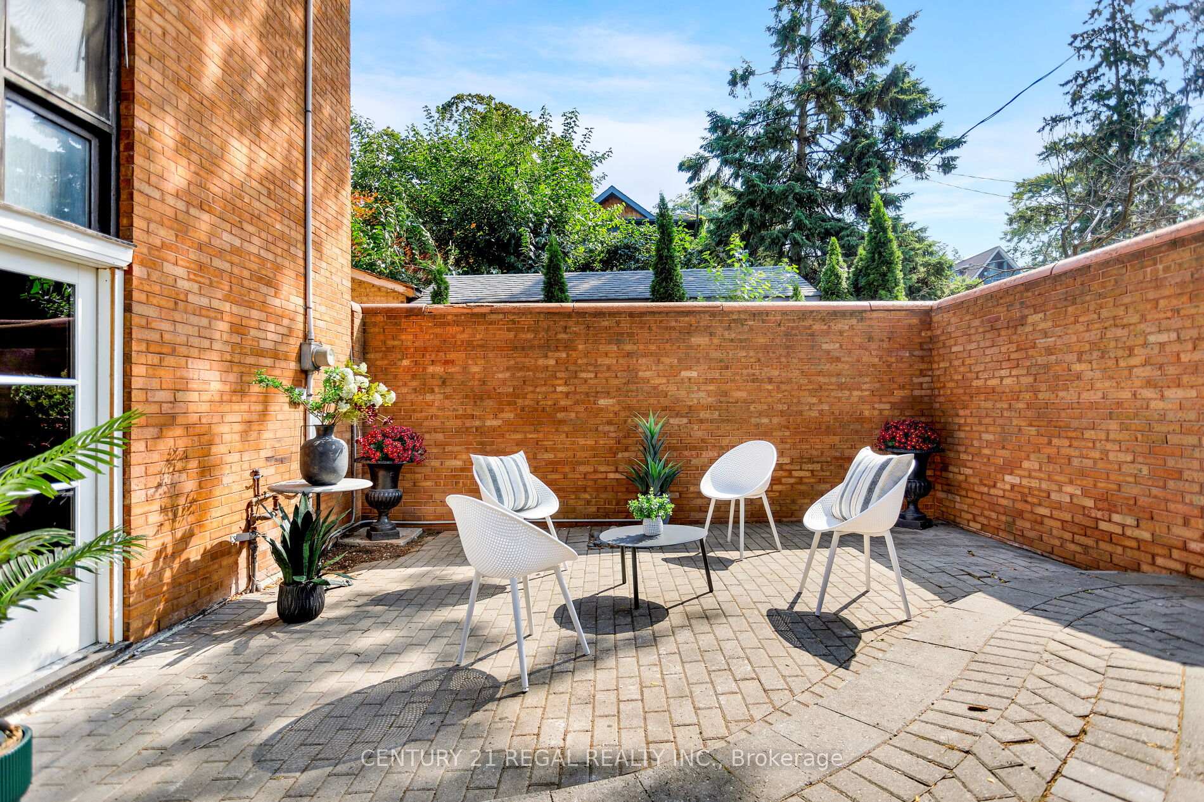
Architectural Gem in Prime Toronto Location. Discover this striking one-of-a-kind residence, blending bold architectural design with timeless charm. Designed by renowned architect Michael Brisson and known as The Barrel House, the home showcases a captivating façade with soaring arched windows, a dramatic curved roofline, and a warm brick exterior, creating privacy and character. Inside, the open-concept layout is filled with natural light and unique design details rarely found in the city. While the property offers incredible potential, it requires a renovation, presenting the perfect opportunity to restore this exceptional space to its full glory while adding your personal touch. Behind the gated entrance, a spacious interior spans four levels, featuring an amazing secluded courtyard, a garage rooftop patio, and a rare two-level garage providing exceptional storage and functionality, ideal for private outdoor entertaining and urban living. In a highly sought-after neighbourhood, just steps to shops, transit, parks, and top schools. An extraordinary opportunity for those seeking a home that makes a statement.
Ask about this home
A HOMEH agent will answer your questions about this home.
Around this home
Daily convenience, out of 100, from the distances below
Schools nearby
School rating, out of 10.
Helpful calculators
Your HOMEH agent

"I would see it this week."