

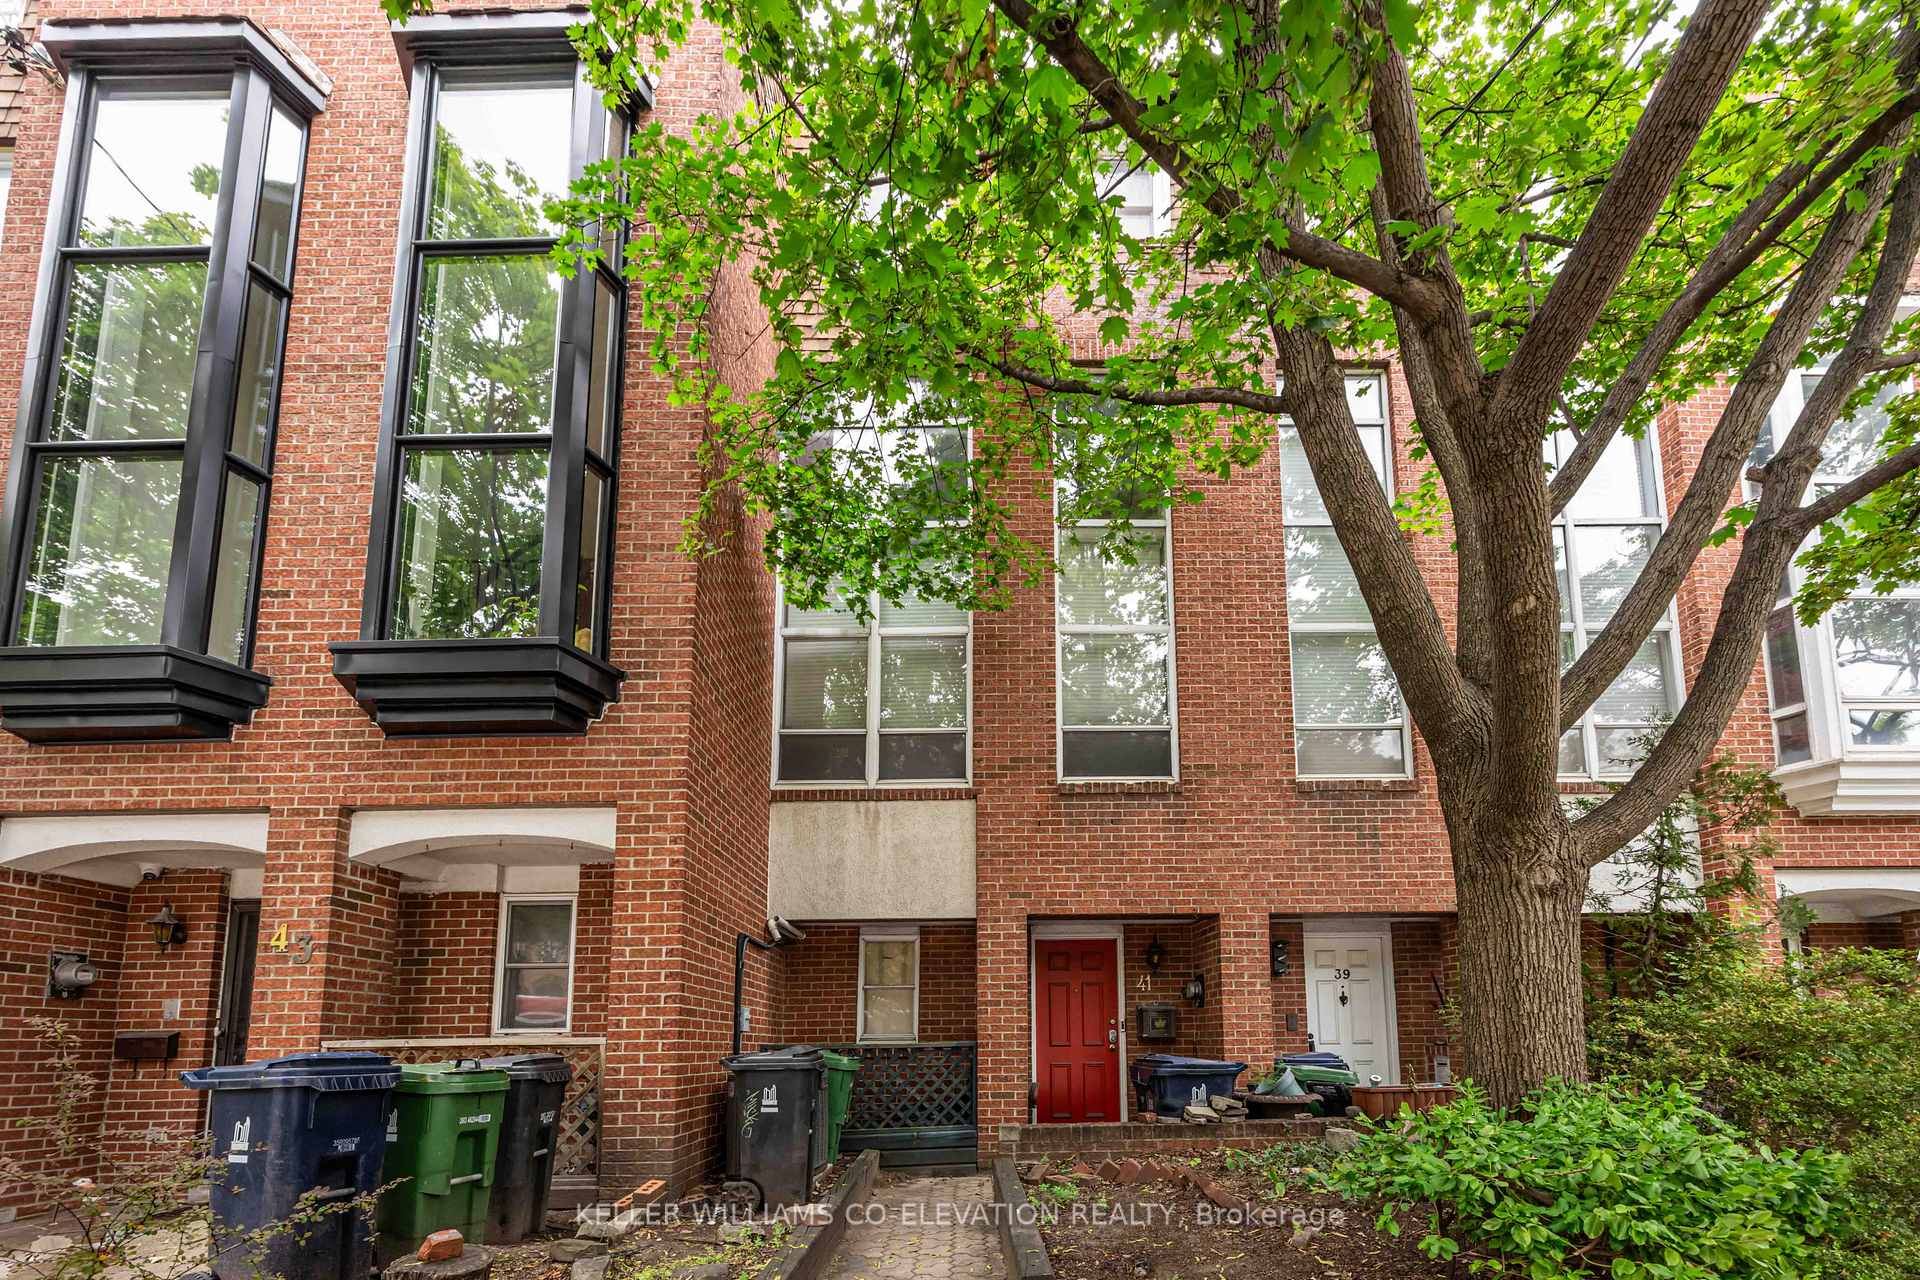
41 Keele Street
41 Keele Street
 See all 15 photos
Property history
Facts and features
- BasementNone
- Age of home31–50 years
- Water, sewerMunicipal
- HeatingForced air
- Hardwood floors
- Central air
The homeFreehold Townhouse, 3-storey, Age 31–50 years
- Type: Freehold Townhouse
- Style: 3-storey
- Age: 31–50 years
- Living space: 1,500–2,000 sq ft
- Basement: None
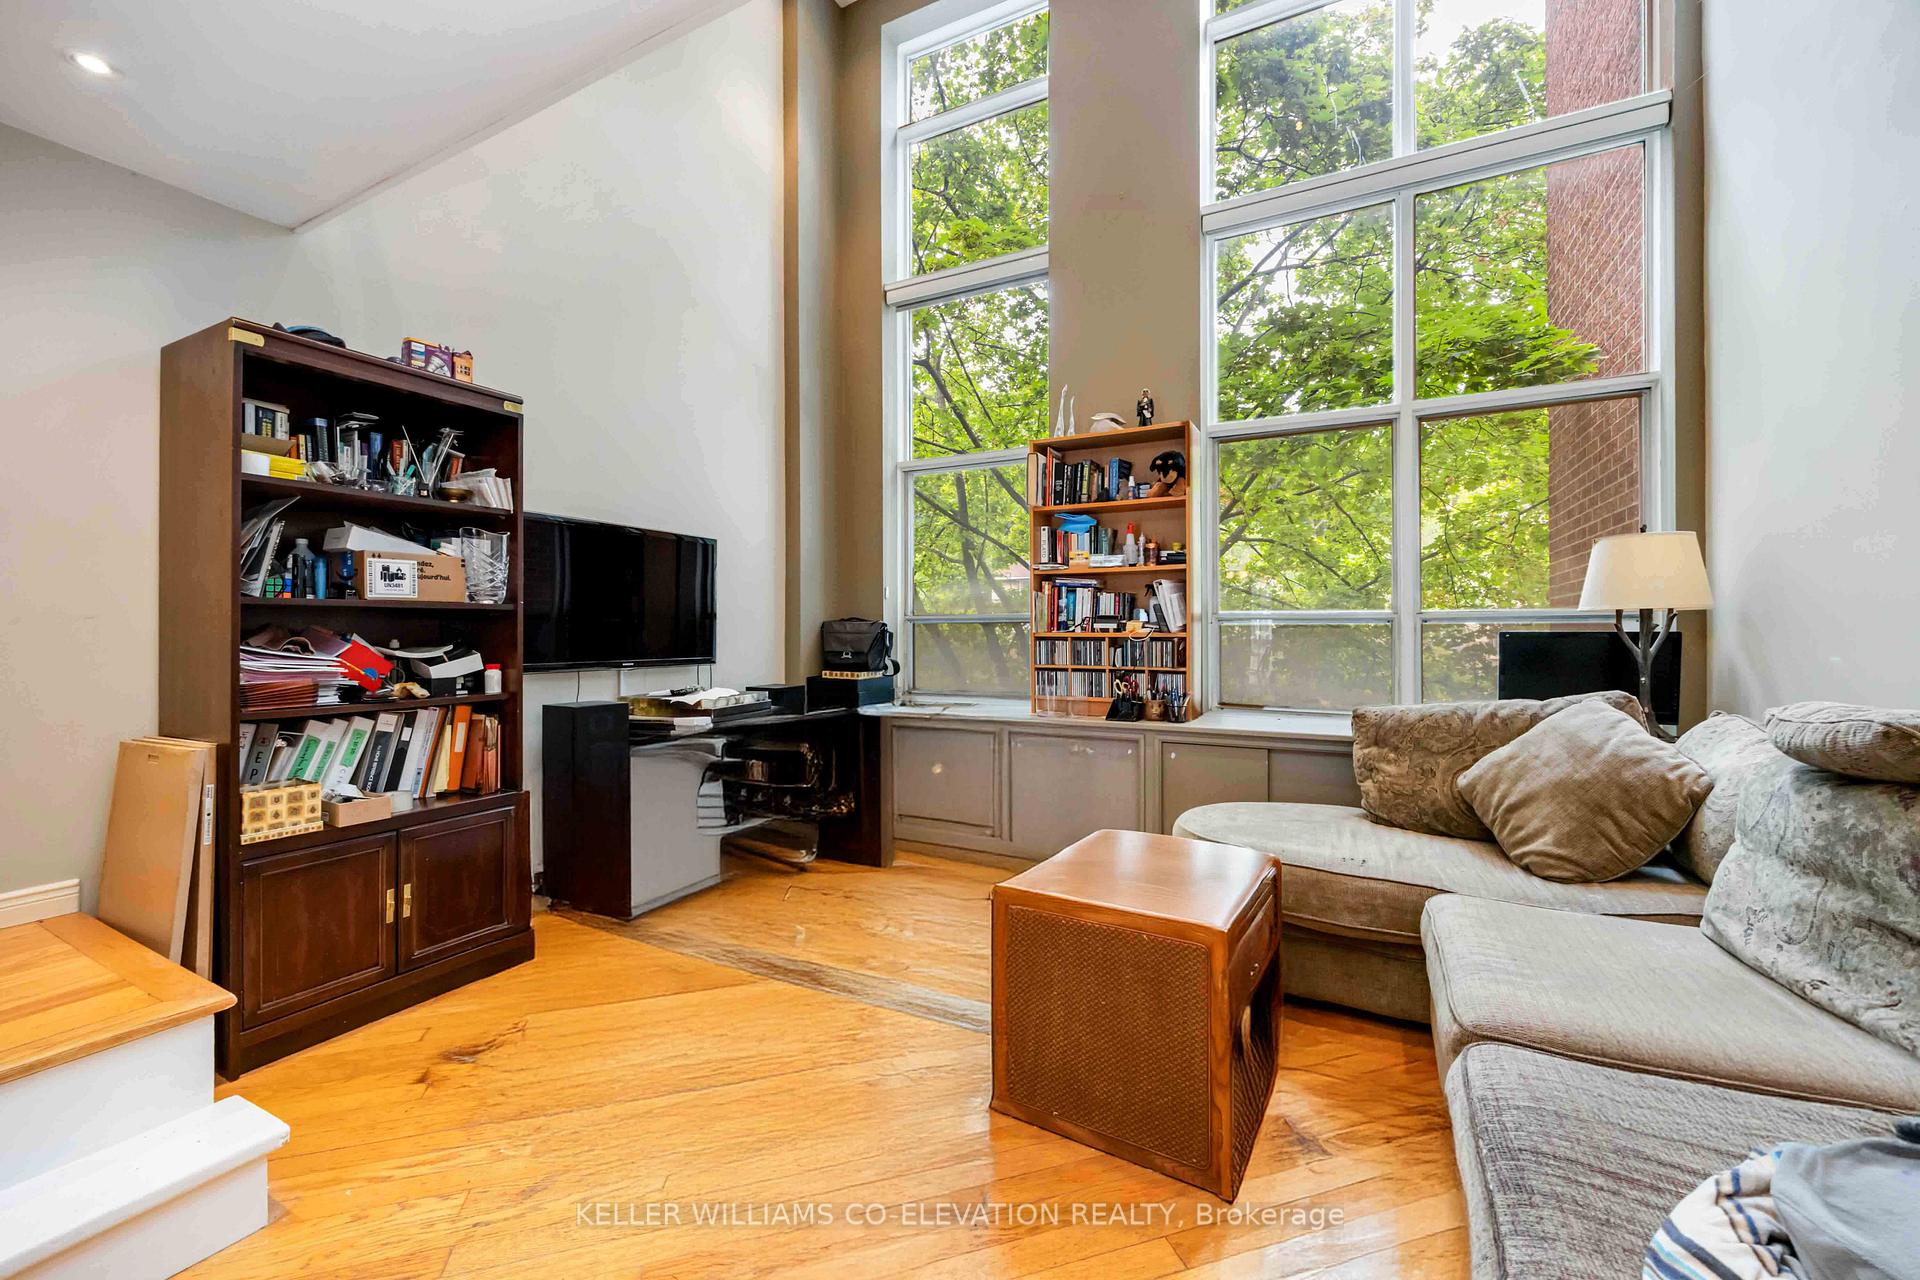
InsideTile, Hardwood, Window floor to ceiling, Lower level, Atrium, separate heating controls, separate hydro meter, storage
- Flooring: Tile, Hardwood, Window floor to ceiling
- Laundry: Lower level
- Features: Atrium, separate heating controls, separate hydro meter, storage
- Rooms above ground: 7
- Rooms in the basement: 1
- Bedrooms: 3 + 1 in the basement
- Bathrooms: 3
- Kitchens: 1
- Family room: Yes
Outside and lotBrick, Asphalt rolled, Unknown
- Exterior: Brick
- Roof: Asphalt rolled
- Foundation: Unknown
- Features: Deck
- Size: 14.86 × 98.01 ft
Parking1 Garage, Built-in, Private
- Spaces: 1 Garage
- Garage: Built-in
- Driveway: Private
Heating, water and powerForced air, gas, Central air, Municipal water
- Heating: Forced air, gas
- Cooling: Central air
- Water: Municipal water
- Sewer: Municipal sewer
- Natural gas: Yes
- Hydro: Yes
- Cable: Available
- Telephone: Available
Costs and taxesTaxes $6,138 a year, HST included in the price, Hot water tank
- Taxes, 2025: $6,138 a year
- HST: HST included in the price
- Rental items: Hot water tank
Included in the saleS/s fridge, stove. hood, dishwasher, washer and dryer, all electric light fixtures and window coverings, central vacuum with no attachments (as is - never used by current owners), furnace, air conditioner, Microwave
- Included: S/s fridge, stove. hood, dishwasher, washer and dryer, all electric light fixtures and window coverings, central vacuum with no attachments (as is - never used by current owners), furnace, air conditioner
- Not included: Microwave
NearbyPark, public transit, library, rec./commun.centre, school
- Close to: Park, public transit, library, rec./commun.centre, school
Listing detailsW12358236, Sold, Aug 21, 2025
- MLS® number: W12358236
- Status: Sold
- Listed on: Aug 21, 2025
- Days on market: 12
- Updated: Sep 2, 2025
- Possession: 30-59 days
- Occupied by: Owner
- Listing brokerage: KELLER WILLIAMS CO-ELEVATION REALTY
About this home
41 Keele Street, Toronto (High Park North), ON M6P 2J8
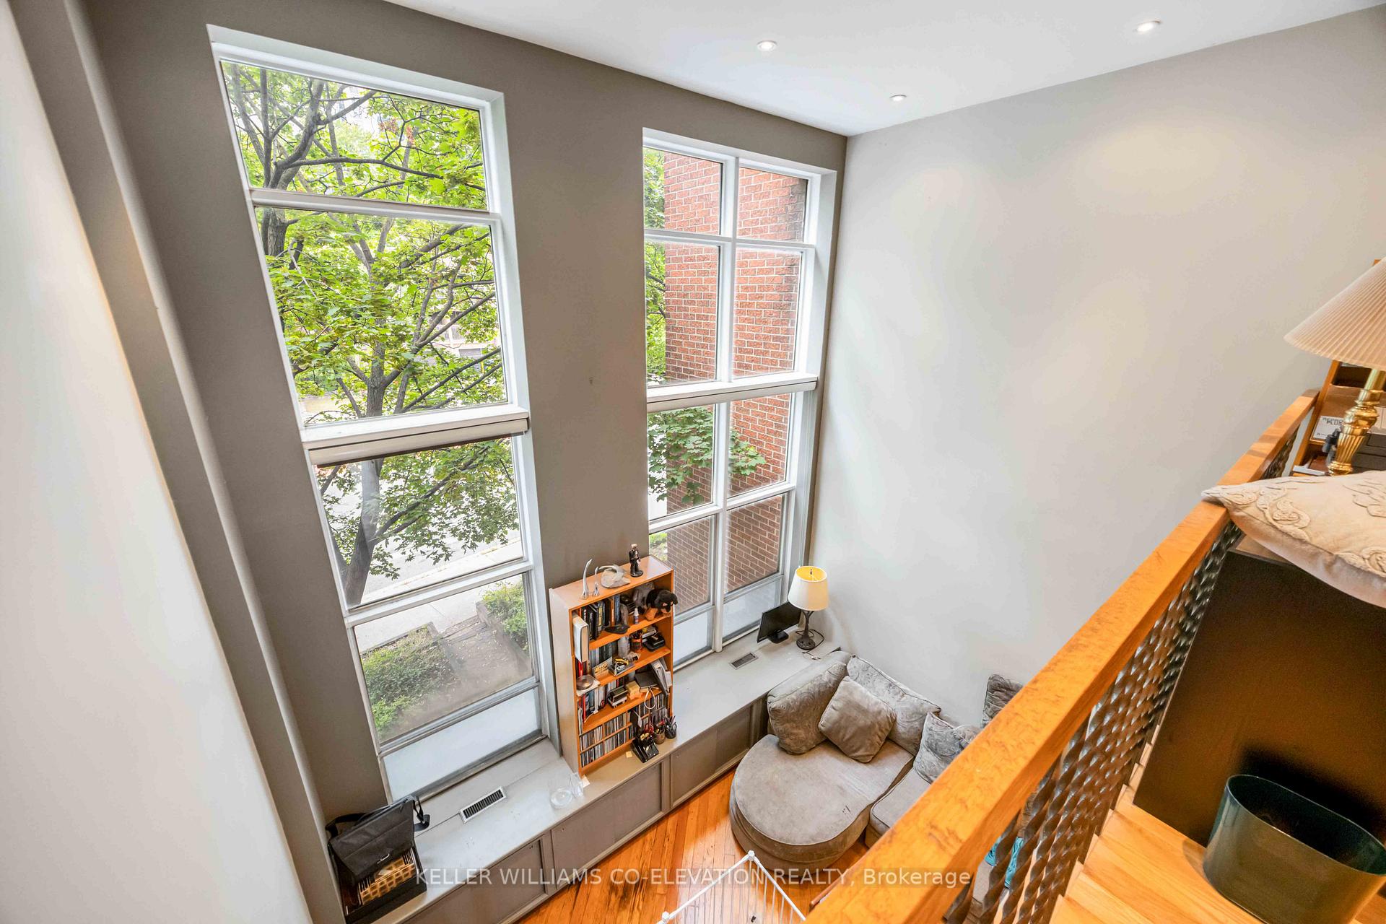
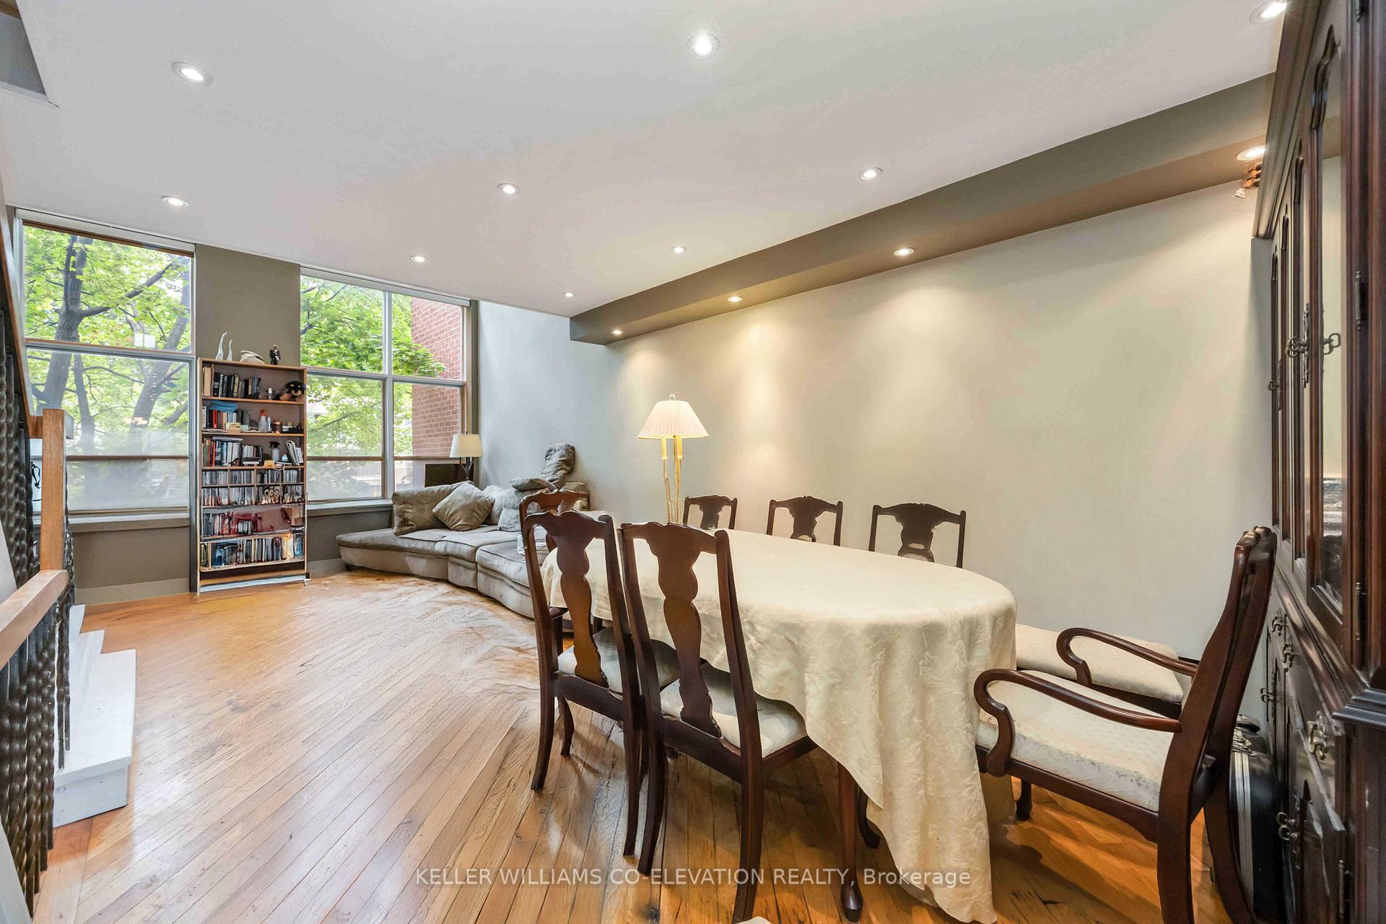
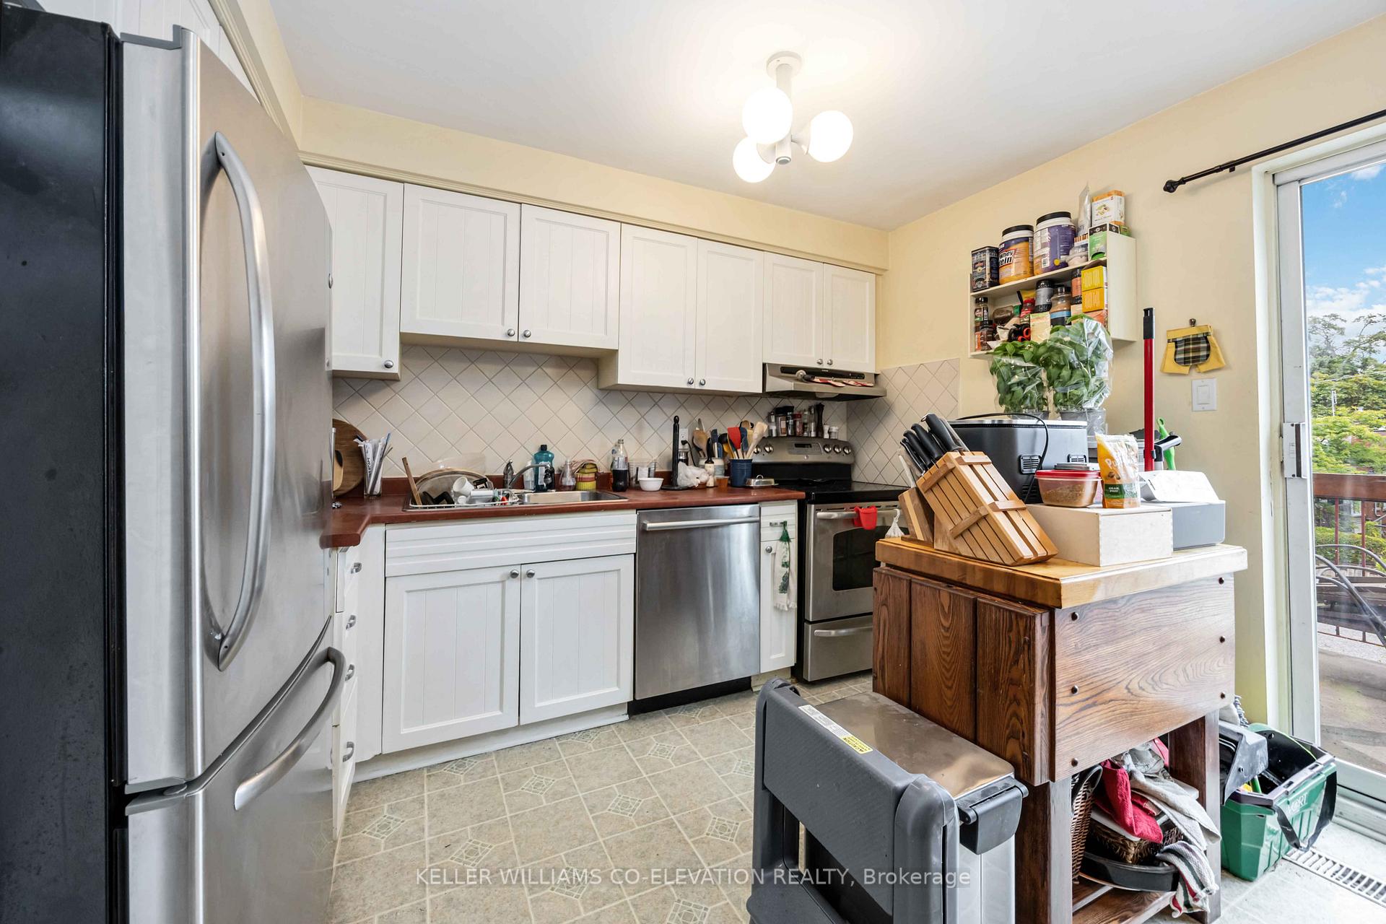
An exceptional opportunity awaits with this rarely available freehold 3-storey townhouse, offering 3 bedrooms, 3 bathrooms, and parking. Perfectly located in one of Toronto's most desirable neighbourhoods, it is just steps to the TTC and minutes to the Bloor GO. This prime location offers effortless commuting, while being steps to the charming shops of Bloor West Village and the expansive 400-acre High Park with its scenic trails, Grenadier Pond, and year-round community events. The open concept living and dining area is highlighted by soaring 2-storey windows that fill the space with natural light, while a versatile 3rd floor loft overlooks the living room, offering the perfect spot for a home office, studio, or retreat. Built in 1979, this home is ready for your personal touch, with the opportunity to update the eat in kitchen and bathrooms and add value while making it your own.
Ask about this home
A HOMEH agent will answer your questions about this home.
Around this home
Daily convenience, out of 100, from the distances below
Schools nearby
School rating, out of 10.
Helpful calculators
Your HOMEH agent

"I would see it this week."