

102 Chelsea Avenue
102 Chelsea Avenue
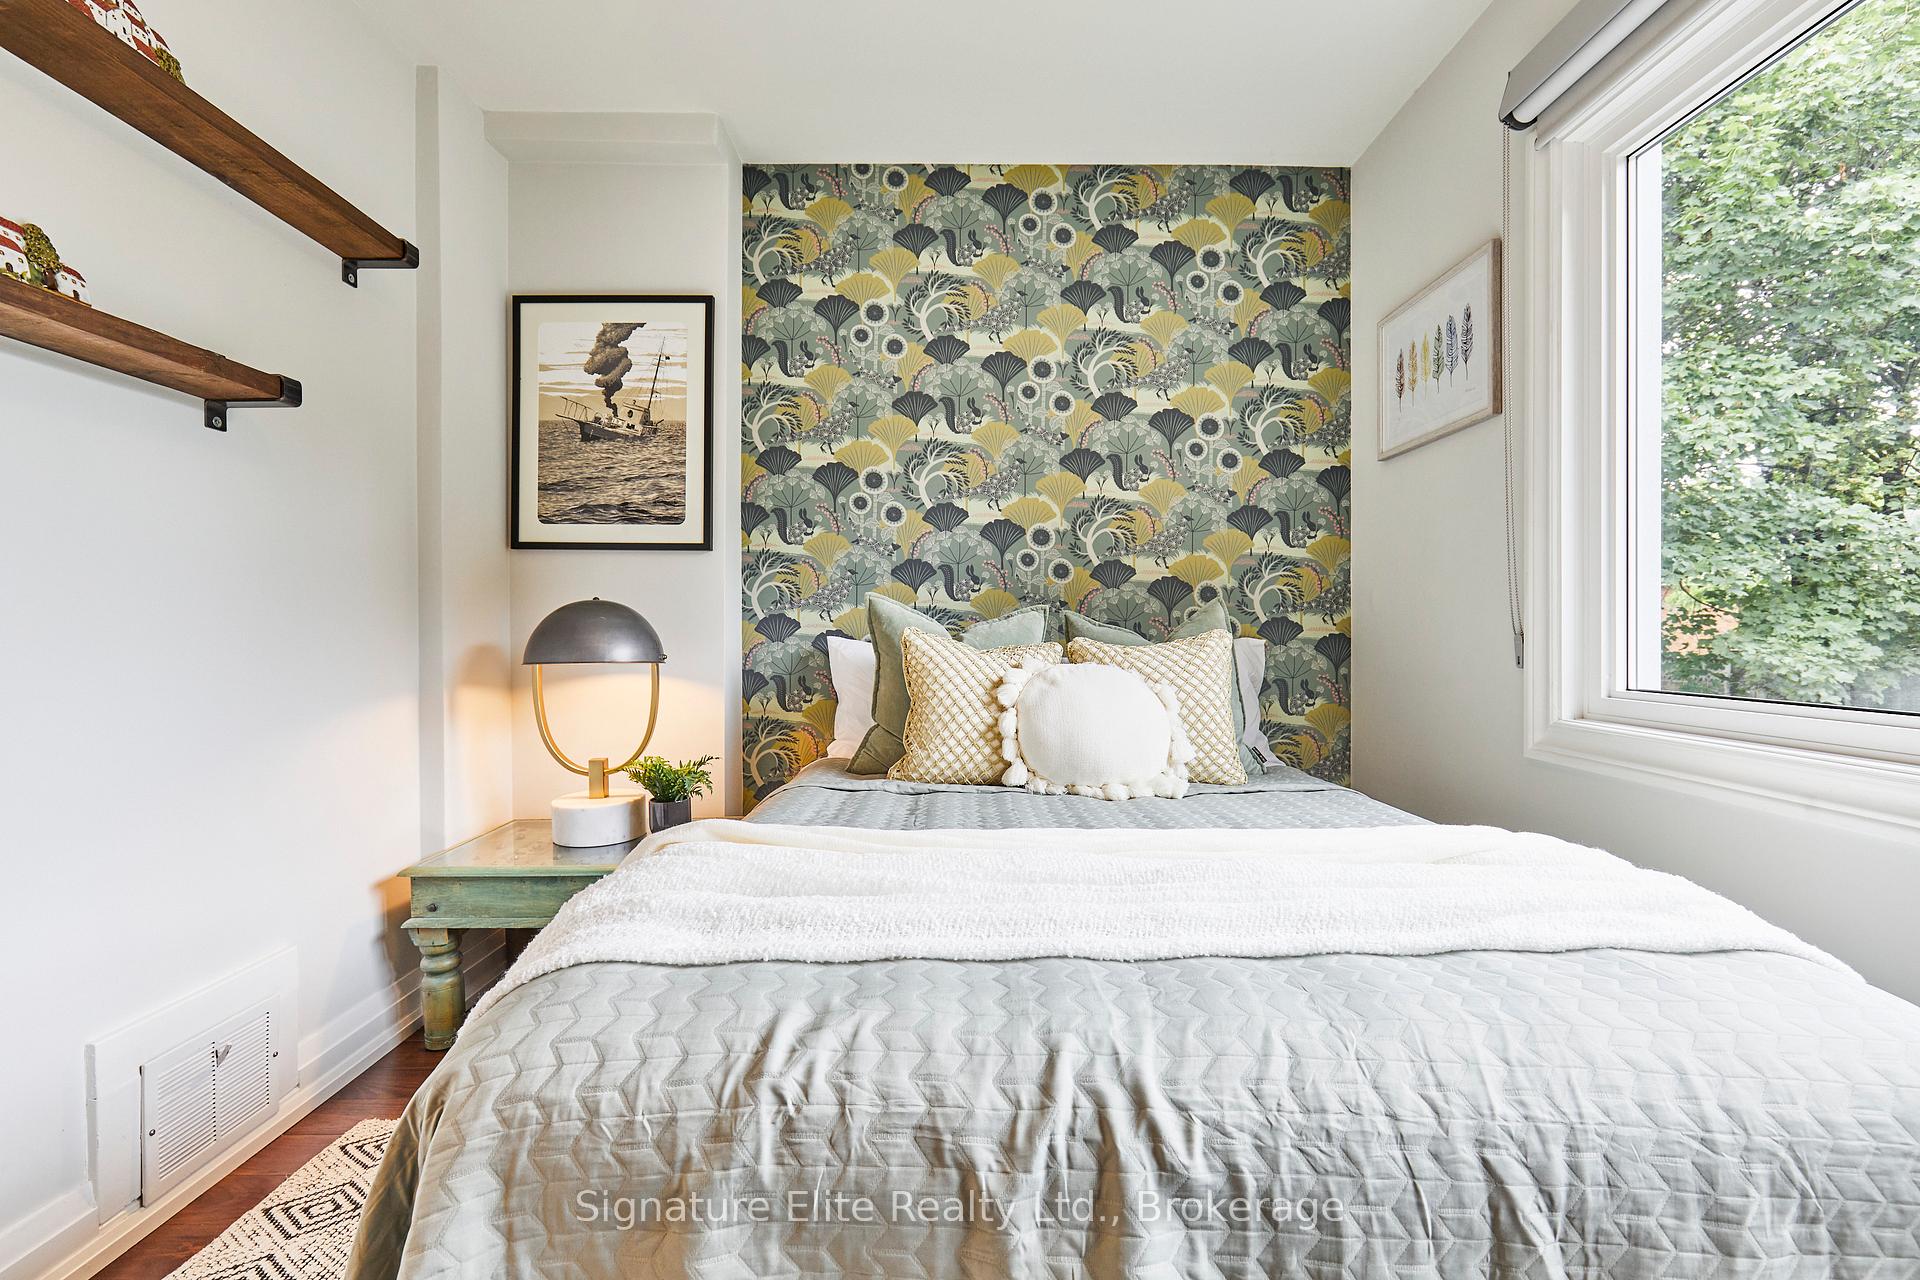 See all 21 photos
Property history
Facts and features
- BasementFinished
- Water, sewerMunicipal
- HeatingForced air
- CoolingCentral air
- Hardwood floors
- Fireplace
- Central air
The homeSemi-Detached, 2-storey, 1,100–1,500 sq ft
- Type: Semi-Detached
- Style: 2-storey
- Living space: 1,100–1,500 sq ft
- Basement: Finished
InsideFireplace Yes, Hardwood, Tile, Broadloom, Rooms above ground 6
- Fireplace: Yes
- Flooring: Hardwood, Tile, Broadloom
- Rooms above ground: 6
- Rooms in the basement: 1
- Bedrooms: 2 + 1 in the basement
- Bathrooms: 2
- Kitchens: 1
Outside and lotBrick, vinyl siding, Asphalt shingle, Block
- Exterior: Brick, vinyl siding
- Roof: Asphalt shingle
- Foundation: Block
- Size: 16.42 × 100 ft
Parking1 Garage, Detached, Lane
- Spaces: 1 Garage
- Garage: Detached
- Driveway: Lane
Heating, water and powerForced air, gas, Central air, Municipal water
- Heating: Forced air, gas
- Cooling: Central air
- Water: Municipal water
- Sewer: Municipal sewer
Costs and taxesTaxes $5,300 a year, HST No HST, Hot water tank - $58.27/month
- Taxes, 2024: $5,300 a year
- HST: No HST
- Rental items: Hot water tank - $58.27/month
Included in the saleAll appliances (fridge, stove, dishwasher, built-in hoodrange, basement wine fridge). washer & dryer. nest thermostat. all kitchen and mudroom cabinetry. see full list in schedule c., Decor mirrors (except bathroom mirrors), all staging decor, and all staging fixtures. main level ceiling fan, basement chest freezer, living area wall-mounted light fixture, garage workbench. see full list in schedule c.
- Included: All appliances (fridge, stove, dishwasher, built-in hoodrange, basement wine fridge). washer & dryer. nest thermostat. all kitchen and mudroom cabinetry. see full list in schedule c.
- Not included: Decor mirrors (except bathroom mirrors), all staging decor, and all staging fixtures. main level ceiling fan, basement chest freezer, living area wall-mounted light fixture, garage workbench. see full list in schedule c.
NearbyLibrary, park, place of worship, public transit, school
- Close to: Library, park, place of worship, public transit, school
Listing detailsW12357092, Sold, Aug 21, 2025
- MLS® number: W12357092
- Status: Sold
- Listed on: Aug 21, 2025
- Days on market: 8
- Updated: Aug 29, 2025
- Possession: 90+ days
- Occupied by: Vacant
- Listing brokerage: Signature Elite Realty Ltd.
About this home
102 Chelsea Avenue, Toronto (High Park North), ON M6P 1C3
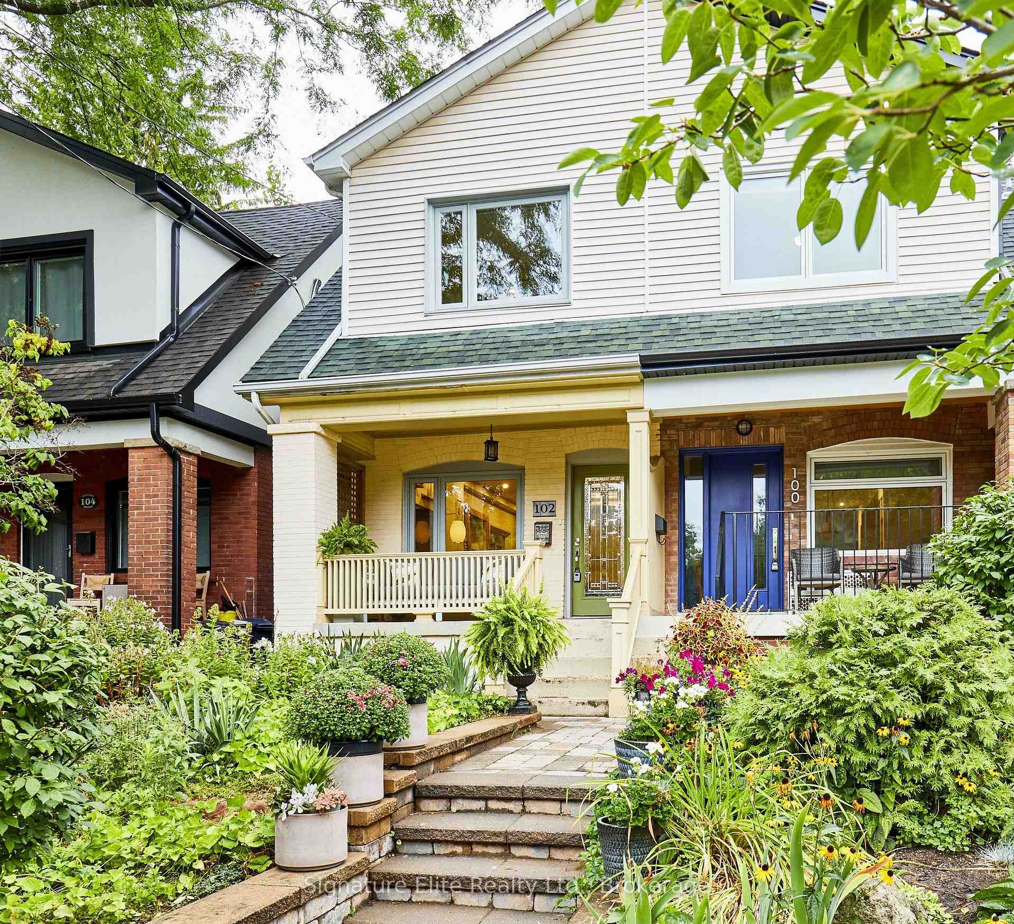
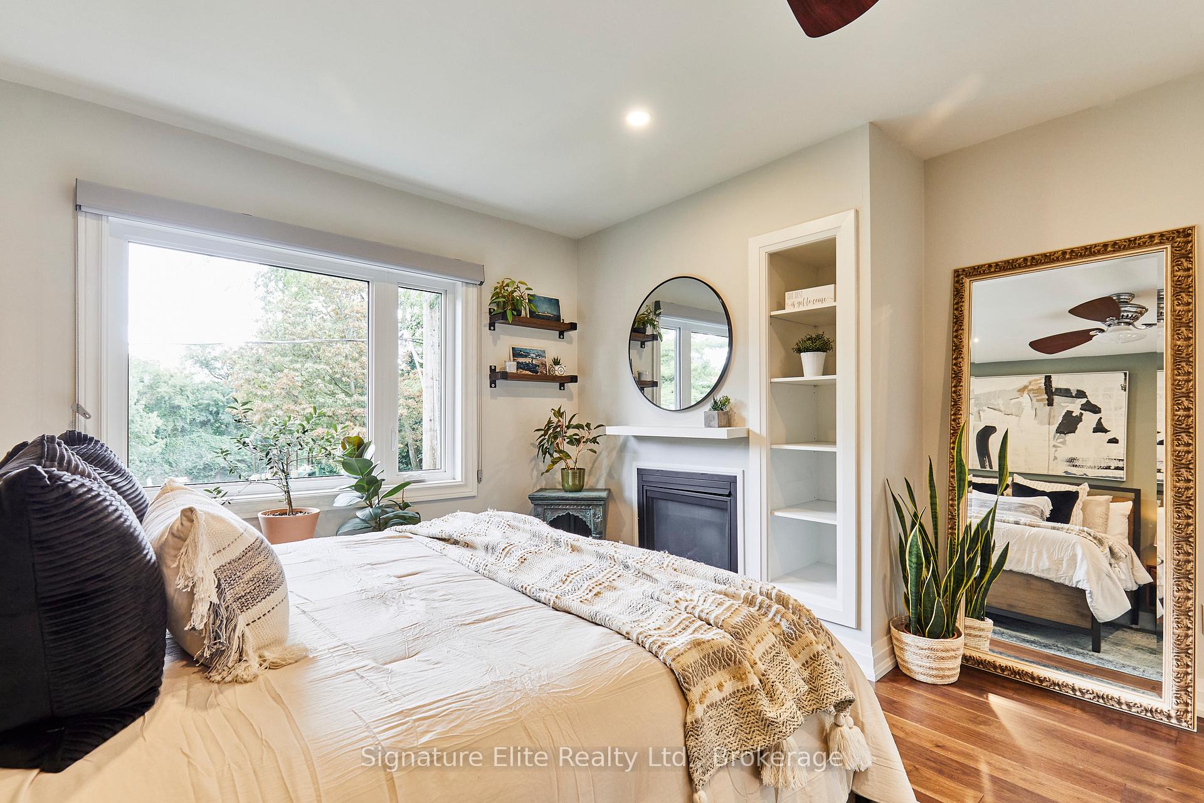
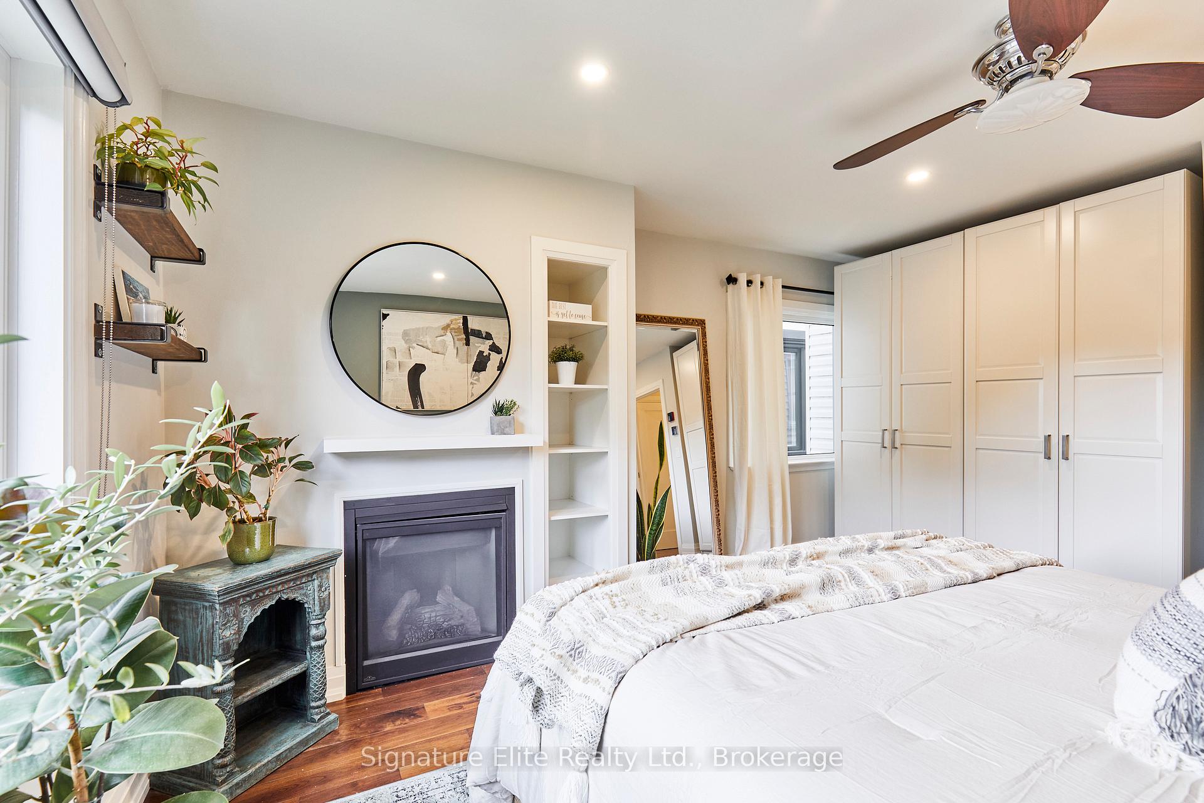
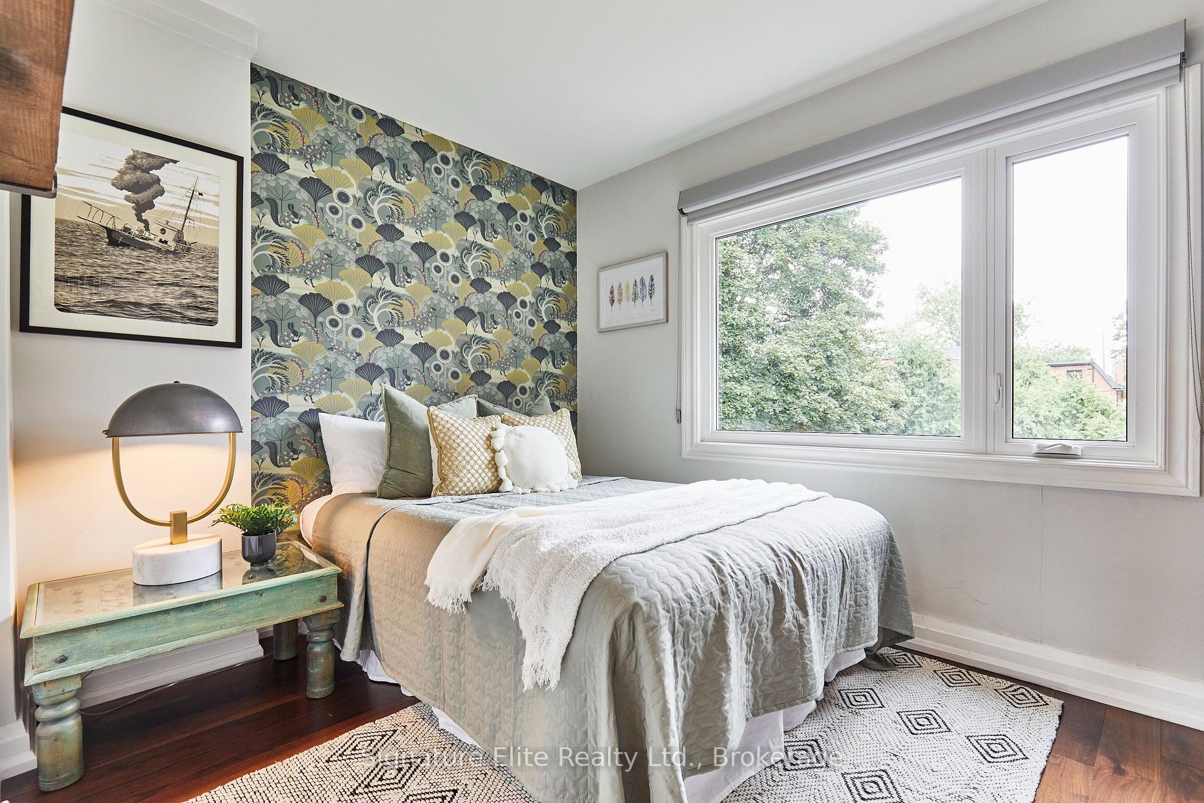
Stylish and set in one of Toronto's most sought-after locations, this semi-detached home with a private backyard oasis in High Park North offers the perfect blend of character, function, and modern urban convenience. Nestled on a quiet, tree-lined street directly across from a family-friendly park, it combines thoughtful updates with timeless appeal, making it a rare find for both end users and investors. A detached garage with laneway access provides valuable parking or storage - an exceptional advantage in this thriving neighbourhood. Inside, spacious principal rooms create a natural flow, with a bright kitchen offering ample cabinetry and a cozy living area anchored by a fireplace. A versatile den with a walk-out to the tranquil garden patio doubles as a pantry, office, or mudroom, adding flexibility to everyday living. Upstairs, two well-sized bedrooms include a large primary with a cozy fireplace, while the finished basement expands your lifestyle options with a rec room that's ideal as a media lounge, guest suite, or creative studio. The basement also features a full 4pc bath, laundry, and storage opportunity in the cold room. The location is vibrant and dynamic. Just steps from Bloor Street, you'll have cafés, restaurants, and shopping at your doorstep, paired with unbeatable transit connections. GO, UP Express, TTC subway, and streetcars are all within a 5-minute walk, making downtown Toronto only minutes away. Surrounded by some of the city's most **vibrant communities, The Junction, Roncesvalles, Bloor West Village, and High Park**, this area delivers endless opportunities for dining, shopping, and recreation. Homes with this combination of style, space, and prime location are rarely available in High Park North. Act quickly - this vibrant property offers exceptional upside and wont stay on the market for long.
Ask about this home
A HOMEH agent will answer your questions about this home.
Around this home
Daily convenience, out of 100, from the distances below
Schools nearby
School rating, out of 10.
Helpful calculators
Your HOMEH agent

"I would see it this week."