

Unit 702, 133 Hazelton Avenue
Unit 702, 133 Hazelton Avenue
 See all 16 photos
Property history
Facts and features
- ExposureNorth
- LaundryEnsuite, room
- LockerOwned
- BalconyJuliette
- Hardwood floors
- Central air
- Concierge
- Gym
- Party room/meeting room
The homeCondo Apartment, Apartment, 1,200–1,399 sq ft
- Type: Condo Apartment
- Style: Apartment
- Living space: 1,200–1,399 sq ft
- Basement: None
- Exposure: North
- View: City, clear, trees/woods
InsideStone, Hardwood, Ensuite, laundry room, main level, Built-in oven, countertop range, primary bedroom - main floor, separate heating controls, storage area lockers, auto garage door remote, carpet free
- Flooring: Stone, Hardwood
- Laundry: Ensuite, laundry room, main level
- Features: Built-in oven, countertop range, primary bedroom - main floor, separate heating controls, storage area lockers, auto garage door remote, carpet free
- Security: Concierge/security, security system
- Rooms above ground: 5
- Bedrooms: 2
- Bathrooms: 2
- Kitchens: 1
OutsideStone, Juliette, Elevator, level within dwelling, shower stall
- Exterior: Stone
- Balcony: Juliette
- Accessibility: Elevator, level within dwelling, shower stall
Parking and locker1 Parking, Underground, Parking type Owned
- Spaces: 1 Parking
- Garage: Underground
- Parking type: Owned
- Driveway: Underground
- Spot: 44
- Locker: Owned
- Locker unit: P3 b-4
- Locker number: 4
- Locker level: P3
Building133 Hazelton Residences, Storeys 9, Units 38
- Name: 133 Hazelton Residences
- Storeys: 9
- Units: 38
- Registered: 2015
- Condo corporation: 2434
- Amenities: Concierge, guest suites, gym, media room, party room/meeting room, visitor parking
- Pets: Not allowed
Heating, water and powerHeat pump, gas, Central air
- Heating: Heat pump, gas
- Cooling: Central air
Rent and termsRent $8,600 a month, Entire property, Unfurnished
- Rent: $8,600 a month
- Space for rent: Entire property
- Furnished: Unfurnished
- Lease: 12 months
- Paid: Monthly
- Rent includes: Building insurance, central air conditioning, common elements, heat, parking
- Deposit: Required
- Credit check: Required
- Employment letter: Required
- Rental application: Required
- References: Required
NearbyClear view, hospital, park, place of worship, public transit, school
- Close to: Clear view, hospital, park, place of worship, public transit, school
Listing detailsC13069510, Rented, May 1, 2026
- MLS® number: C13069510
- Status: Rented
- Listed on: May 1, 2026
- Days on market: 28
- Updated: May 29, 2026
- Possession: Flexible
- Occupied by: Vacant
- Listing brokerage: FOREST HILL REAL ESTATE INC.
About this home
Unit 702, 133 Hazelton Avenue, Toronto (The Annex), ON M5R 2E4
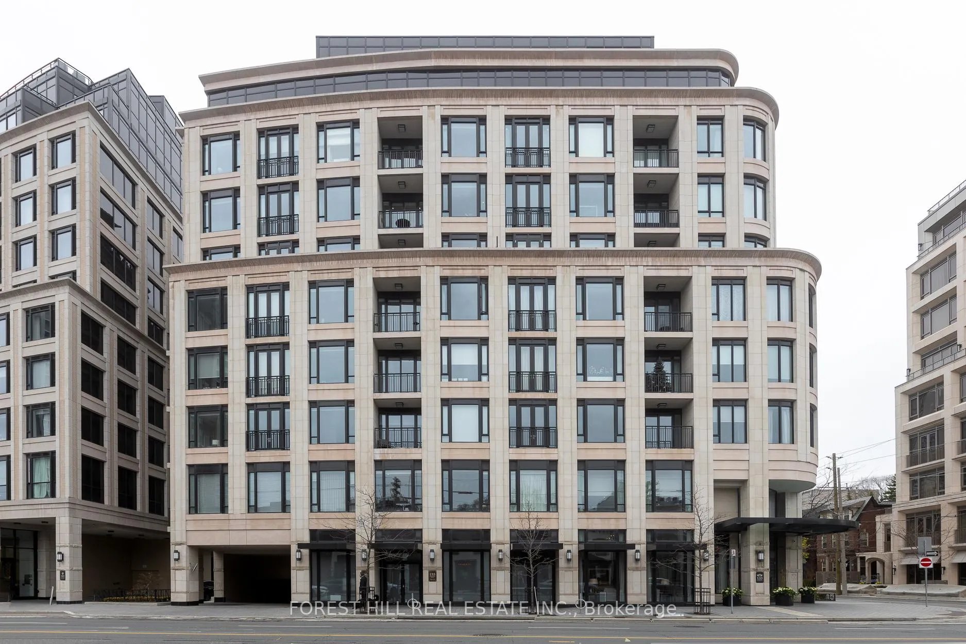
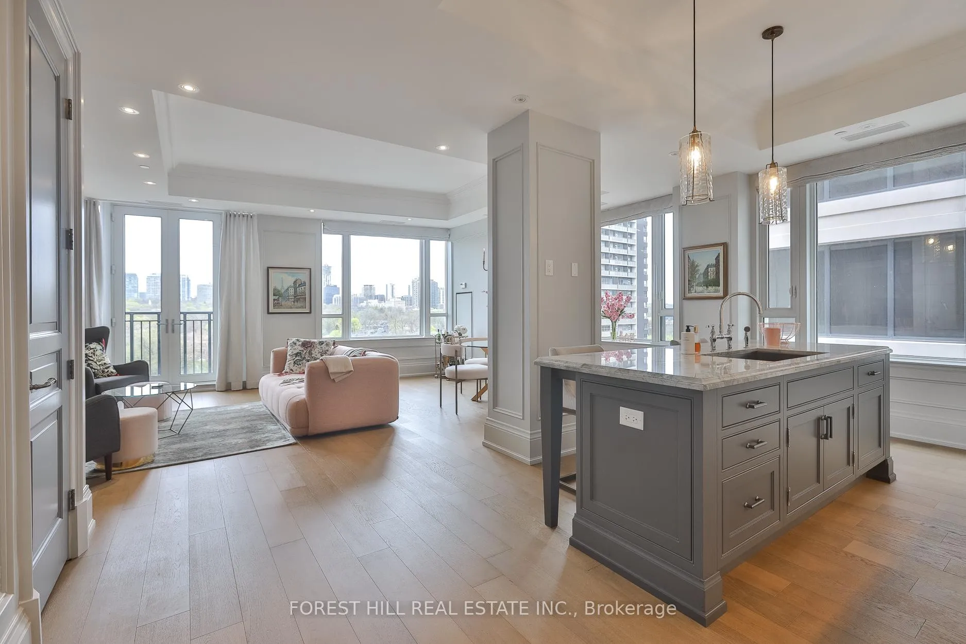
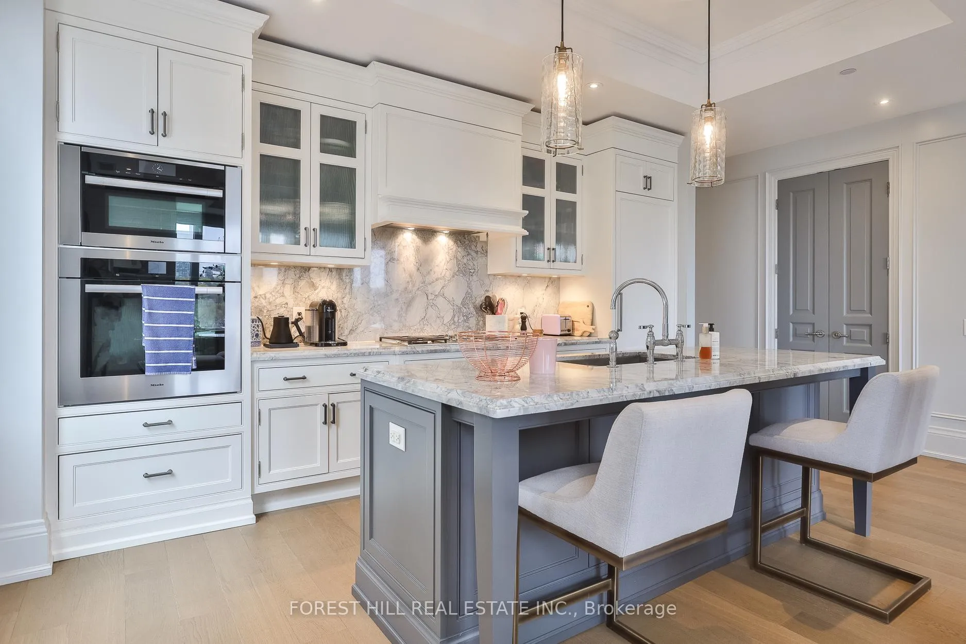
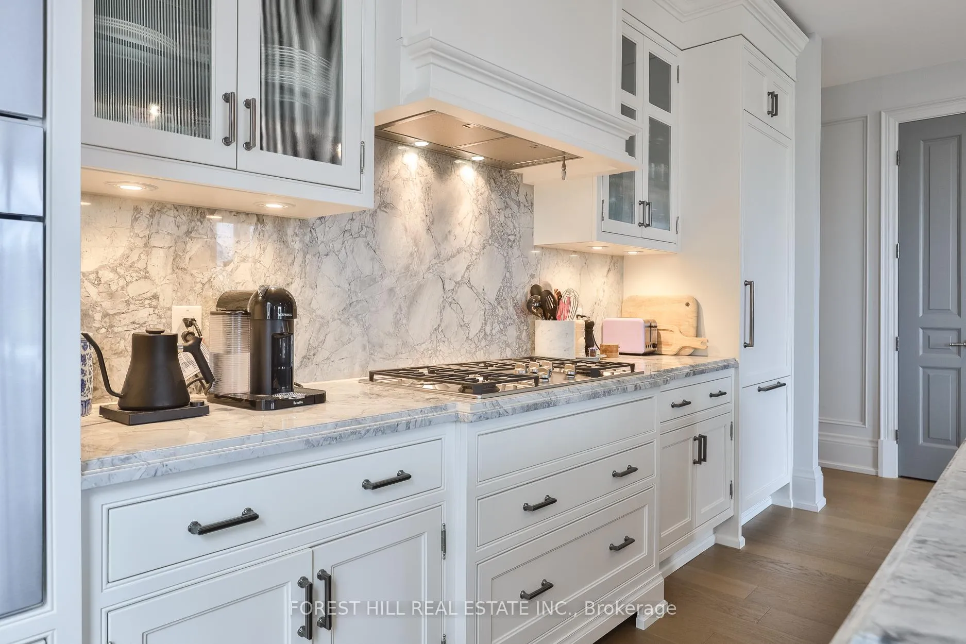
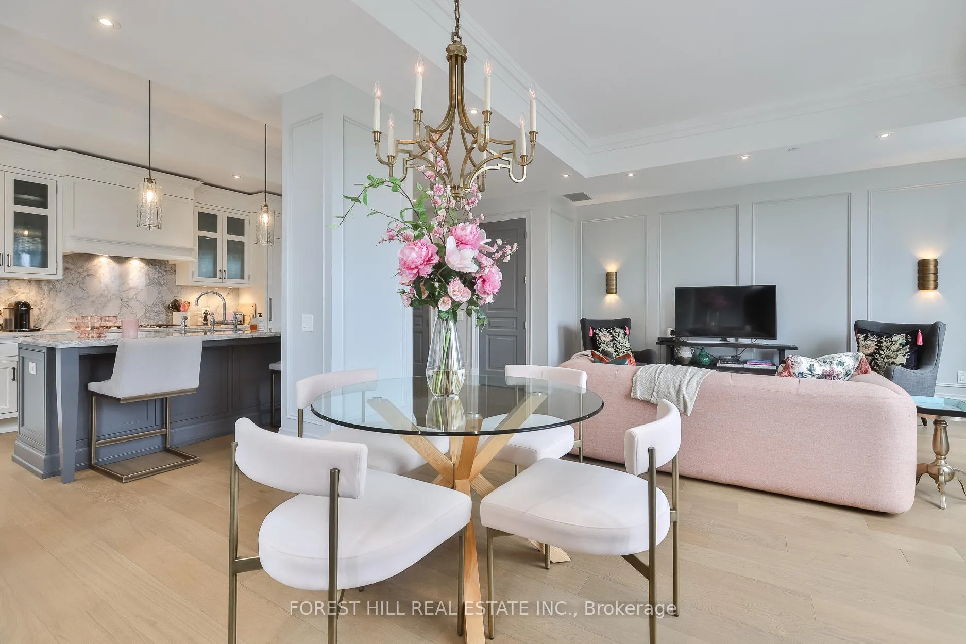
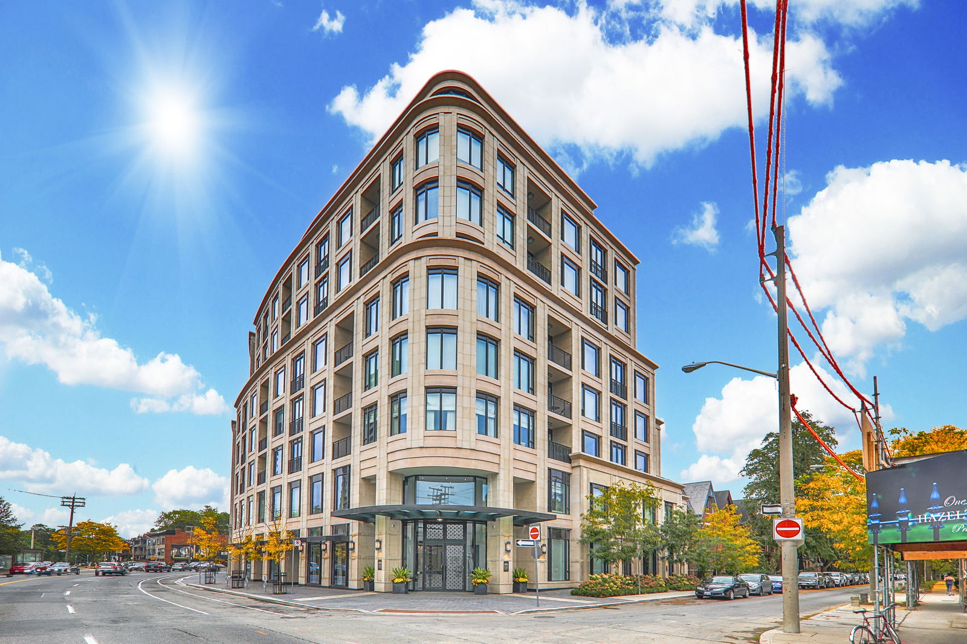
A Rare Offering in Iconic 133 Hazelton Avenue - Timeless Elegance in the Heart of Yorkville Welcome to this coveted 1,330 sq. ft. two-bedroom, two-bathroom corner residence in one of Toronto's most distinguished boutique buildings. Perfectly situated in the heart of historic Yorkville, 133 Hazelton Avenue evokes old-world European charm and modern sophistication. This exceptional corner suite offers rare northern exposure overlooking treetops and Yorkville brownstones-evoking the feel of New York's Central Park in both scale and serenity. With 10-foot coffered ceilings, intricate panel mouldings, and expansive windows that flood the home with natural light, every detail has been thoughtfully curated. The open-concept living and dining space is anchored by a chef's kitchen featuring custom cabinetry, a dramatic marble island, and top-of-the-lineMiele appliances-ideal for entertaining or quiet evenings at home. The primary suite is a private retreat, complete with a spa-inspired ensuite boasting heated marble floors, a custom vanity, Kohler fixtures, and bespoke finishes. The second bedroom offers exceptional versatility, perfect for a second bedroom, guest room, or home office, with generous storage and privacy. Residents enjoy an elevated lifestyle with full-service amenities including 24/7 concierge, valet parking, a fully equipped fitness centre, elegant party/dining room, media lounge, and a guest suite for overnight visitors. 133 Hazelton is a landmark address known for its limestone facade, refined interior design, and impeccable craftsmanship throughout. Just steps to world-renowned restaurants, luxury boutiques, art galleries, and cultural institutions, this is where the vibrancy of Yorkville meets the timelessness of classical architecture. Includes one parking space and one storage locker.
Ask about this home
A HOMEH agent will answer your questions about this home.
Know more about 133 Hazelton Residences
Condo building · 133 Hazelton Avenue
133 Hazelton Residences is a 9-storey condo with 38 suites, built in 2015 by Mizrahi Khalili Developments. No units are on the market here right now.
- 9storeys
- 38suites
- 2015built
No similar units for rent in 133 Hazelton Residences right now.
Around this home
Daily convenience, out of 100, from the distances below
Schools nearby
School rating, out of 10.
Helpful calculators
Your HOMEH agent

"I would see it this week."