

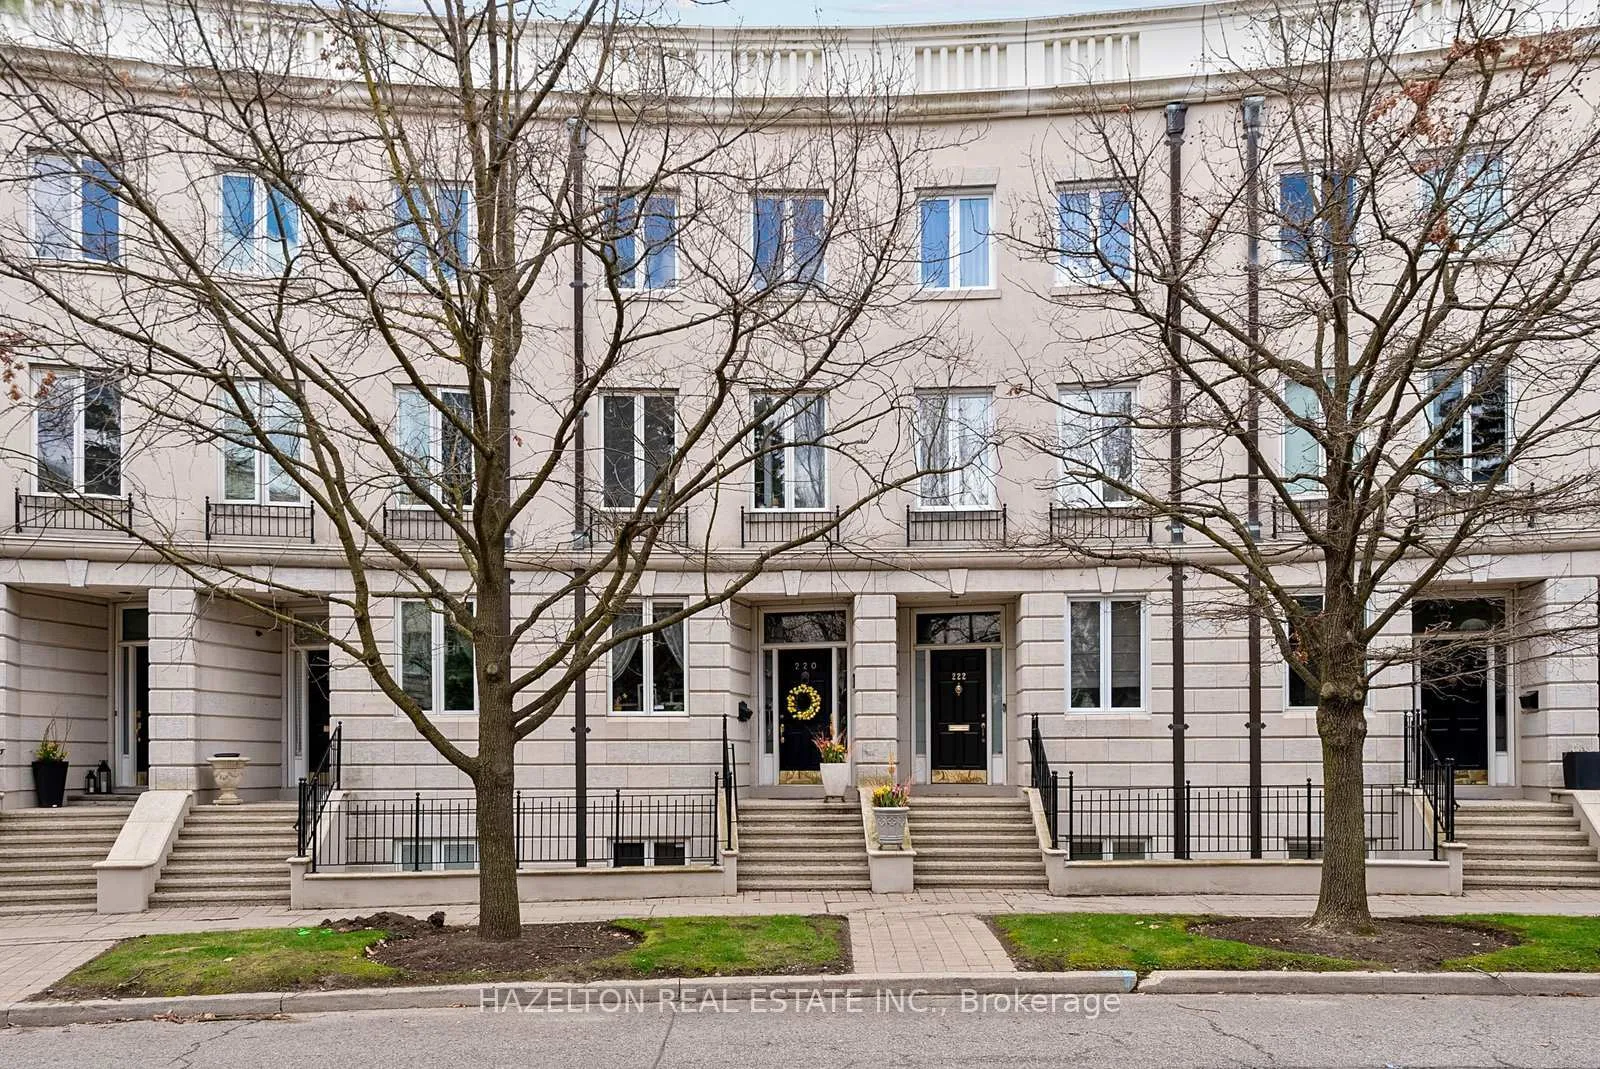
220 Walmer Road
220 Walmer Road
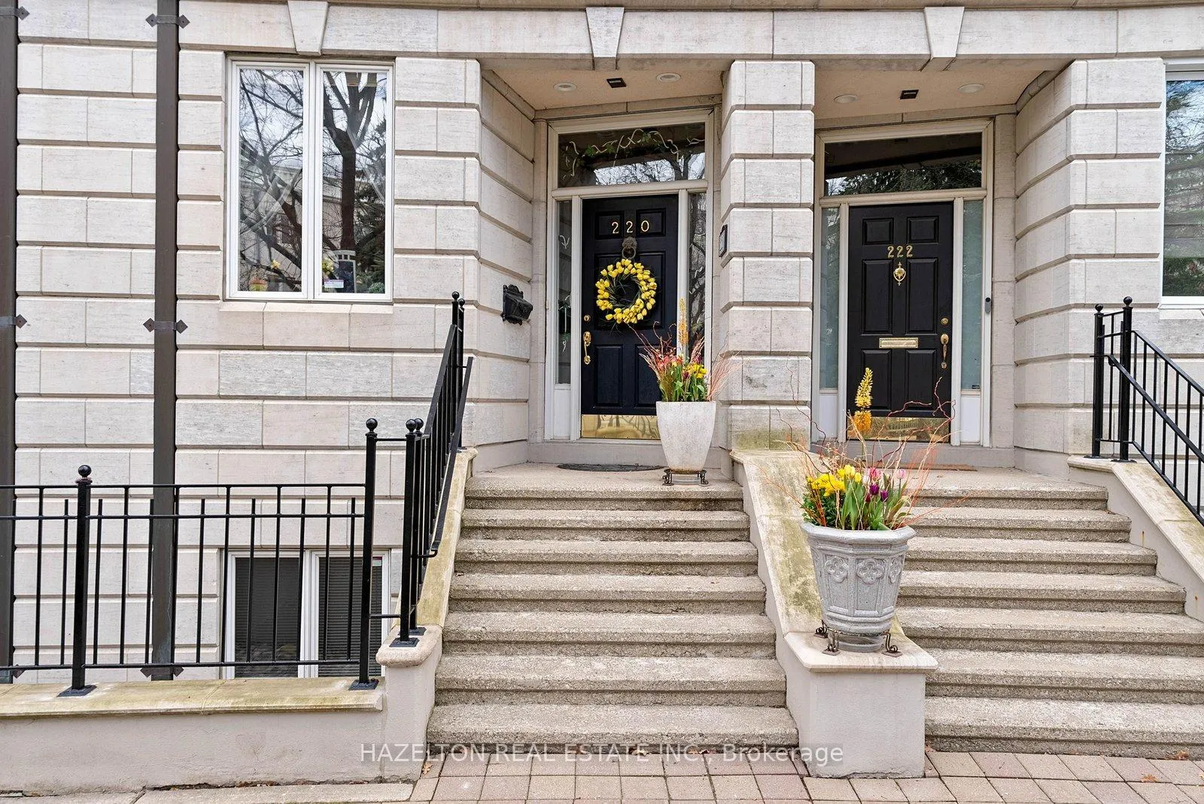
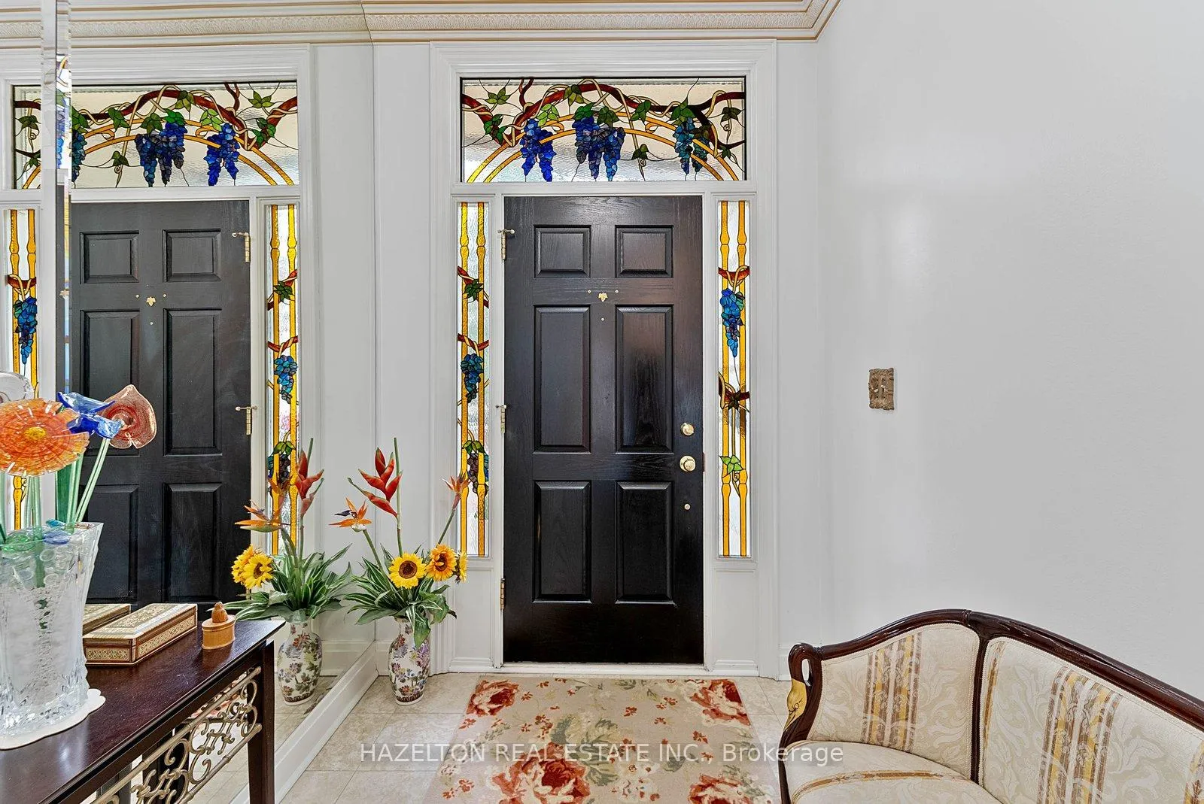
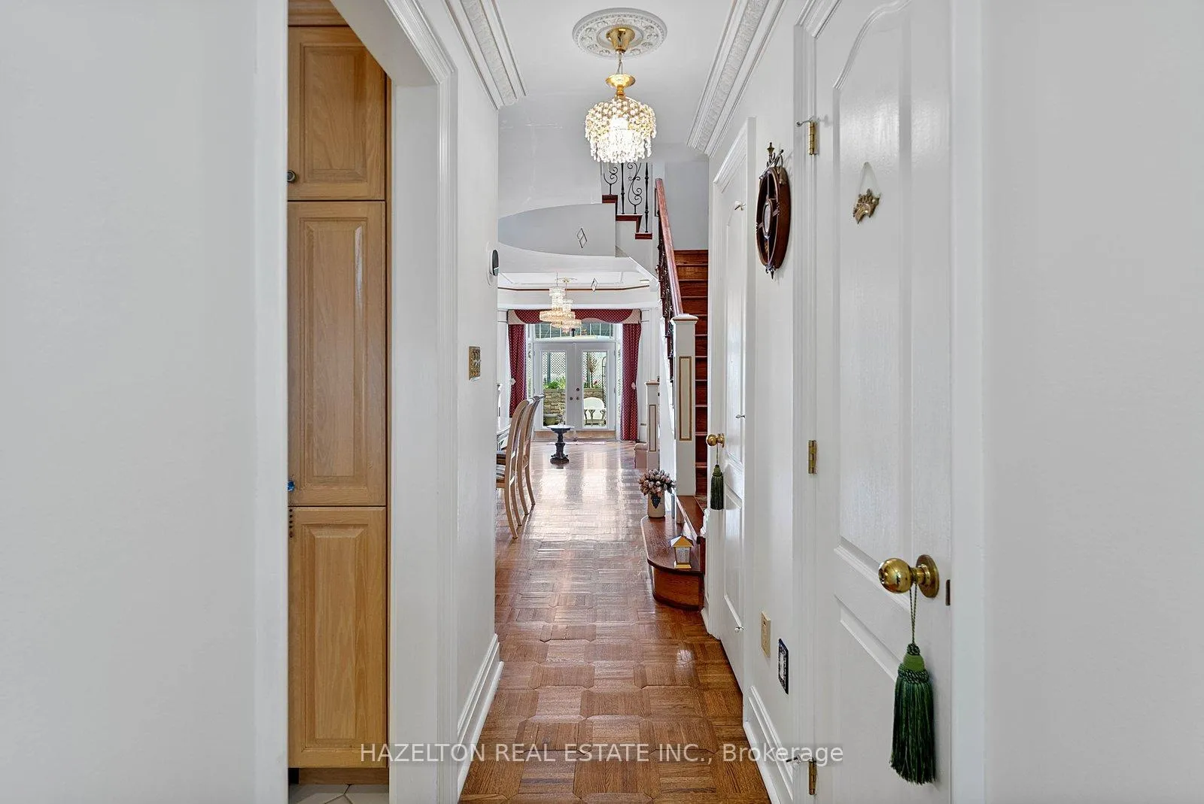
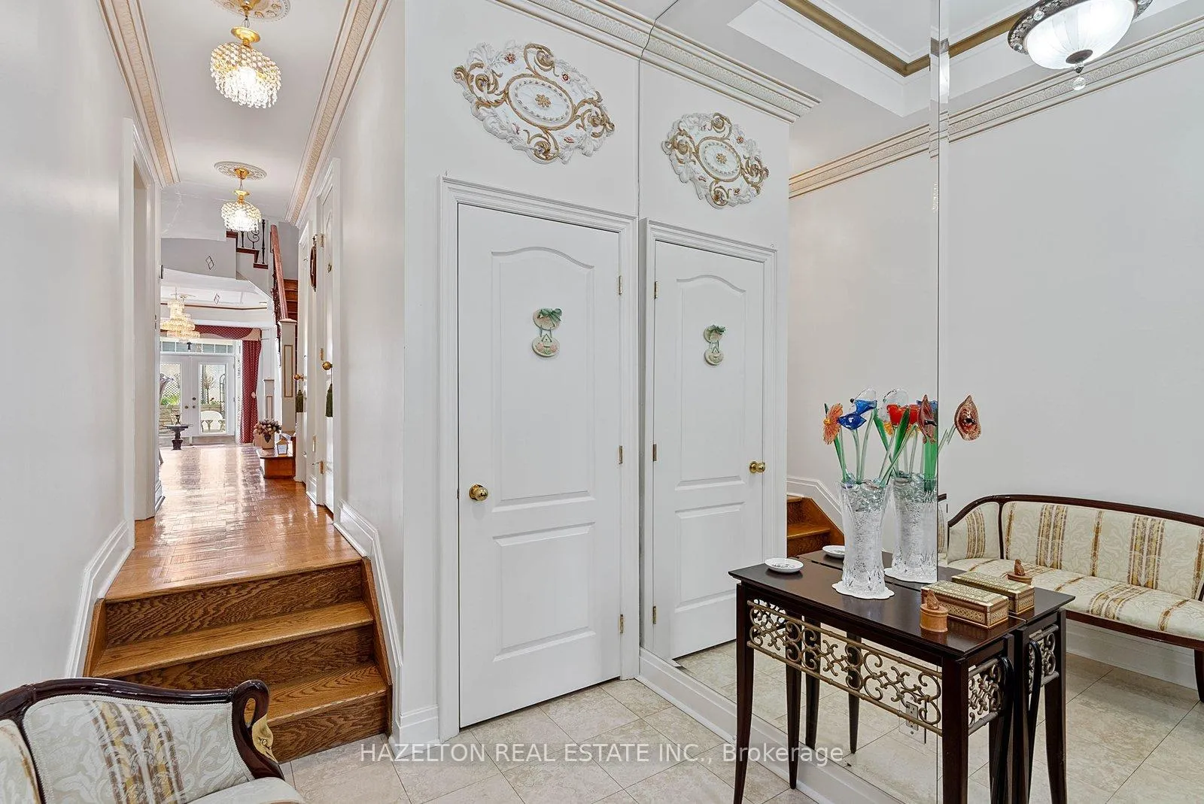 See all 49 photos
Property history
- $2,150,000ExpiredList: 2026-05-01|End: 2026-10-31|183 daysC13070988
- $2,698,000SuspendedList: 2025-05-15|End: 2025-07-26|72 daysC12149797
Facts and features
- BasementFinished
- Price per sq ft~$782
- Water, sewerMunicipal
- HeatingForced air
- Hardwood floors
- Fireplace
- Central air
The homeFreehold Townhouse, 3-storey, 2,500–3,000 sq ft
- Type: Freehold Townhouse
- Style: 3-storey
- Living space: 2,500–3,000 sq ft
- Basement: Finished
InsideFireplace Yes, living room, Tile, Hardwood, Lower level
- Fireplace: Yes, living room
- Flooring: Tile, Hardwood
- Laundry: Lower level
- Features: Storage, auto garage door remote, central vacuum
- Security: Alarm system, monitored
- Rooms above ground: 9
- Rooms in the basement: 1
- Bedrooms: 3 + 2 in the basement
- Bathrooms: 4
- Kitchens: 1
- Family room: Yes
Outside and lotStucco (plaster), Asphalt shingle, Foundation Not applicable
- Exterior: Stucco (plaster)
- Roof: Asphalt shingle
- Foundation: Not applicable
- Features: Patio
- Size: 14.98 × 90.7 ft
Parking2 Garage, Built-in, Private
- Spaces: 2 Garage
- Garage: Built-in
- Driveway: Private
Heating, water and powerForced air, gas, Central air, Municipal water
- Heating: Forced air, gas
- Cooling: Central air
- Water: Municipal water
- Sewer: Municipal sewer
Costs and taxesTaxes $10,704 a year, HST included in the price, Enercare (hot water tank) = $33.10 reliance (a/c and high efficiency air filtration) = $114
- Taxes, 2026: $10,704 a year
- HST: HST included in the price
- Rental items: Enercare (hot water tank) = $33.10 reliance (a/c and high efficiency air filtration) = $114
Included in the saleAll appliances including fridge, cooktop, oven, dishwasher, built-in microwave, washer and dryer, and upright freezer, monitored alarm system, central vacuum, garage door opener with remote. all window coverings and blinds, and all electrical light fixtures., All items in the garage, large crystal chandeliers, 1 curtain & 2 hanging tiffany lights.
- Included: All appliances including fridge, cooktop, oven, dishwasher, built-in microwave, washer and dryer, and upright freezer, monitored alarm system, central vacuum, garage door opener with remote. all window coverings and blinds, and all electrical light fixtures.
- Not included: All items in the garage, large crystal chandeliers, 1 curtain & 2 hanging tiffany lights.
NearbyHospital, public transit, park, school, library
- Close to: Hospital, public transit, park, school, library
Listing detailsC13070988, Expired, May 1, 2026
- MLS® number: C13070988
- Status: Expired
- Listed on: May 1, 2026
- Days on market: 183
- Updated: Oct 31, 2026
- Possession: 2026-06-30 / Flexible
- Occupied by: Owner
- Listing brokerage: HAZELTON REAL ESTATE INC.
About this home
220 Walmer Road, Toronto (Casa Loma), ON M5R 3R7
Step into this beautifully updated and elegant freehold 3+1 bedroom, 3+1 bathroom townhome, nestled on a quiet stretch of Walmer Street in Castle Hill, just steps from Casa Loma.Offering over 3,000 sq ft of living space, this maintained residence is filled with natural light & offers refined living across every level with a functional and versatile layout.The main floor showcases a striking coffered ceiling, crown mouldings, an open-concept living and dining area ideal for entertaining, overlooking a sun-filled private patio.The formal living room walks out seamlessly to the patio, creating effortless indoor-outdoor flow.The kitchen features ample storage,integrated appliances & a large window overlooking Walmer Street, allowing natural light to pour in.A charming breakfast nook sits perfectly by the window.The 2nd level features 2 large bedrooms, one currently used as a TV room and a full bathroom.The upper level is a true showpiece, dedicated to a primary retreat spanning 2 levels, featuring soaring ceilings nearing 20 feet,6 piece ensuite, walk-in closet, sun-filled sunroom, and two skylights.A staircase within the suite leads to a private office space with direct access to private terrace.The lower level includes a bedroom currently used as an office, a bathroom, separate large laundry room and direct access to a spacious 2 car tandem garage with ample storage. Additional highlights include thoughtful upgrades, rich hardwood, marble and onyx flooring,custom drapery,a statement curved staircase with wrought iron railings.Enjoy the benefits of freehold ownership with an association fee covering landscaping and snow removal.Ideally located just a 3-minute walk to Dupont Subway Station, close to Yorkville, Forest Hill Village, parks,top private schools(UCC & BSS), everyday conveniences including Shoppers Drug Mart,Loblaws,LCBO,& plenty restos & cafés.
Ask about this home
A HOMEH agent will answer your questions about this home.
Around this home
Daily convenience, out of 100, from the distances below
Schools nearby
School rating, out of 10.
Helpful calculators
Your HOMEH agent

"I would see it this week."