

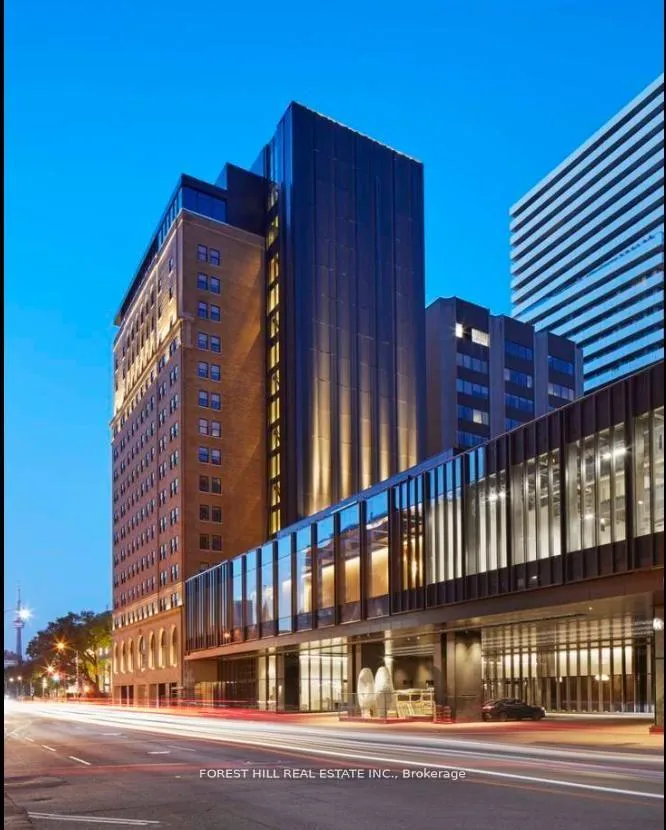
Unit 805, 2 Avenue Road
Unit 805, 2 Avenue Road
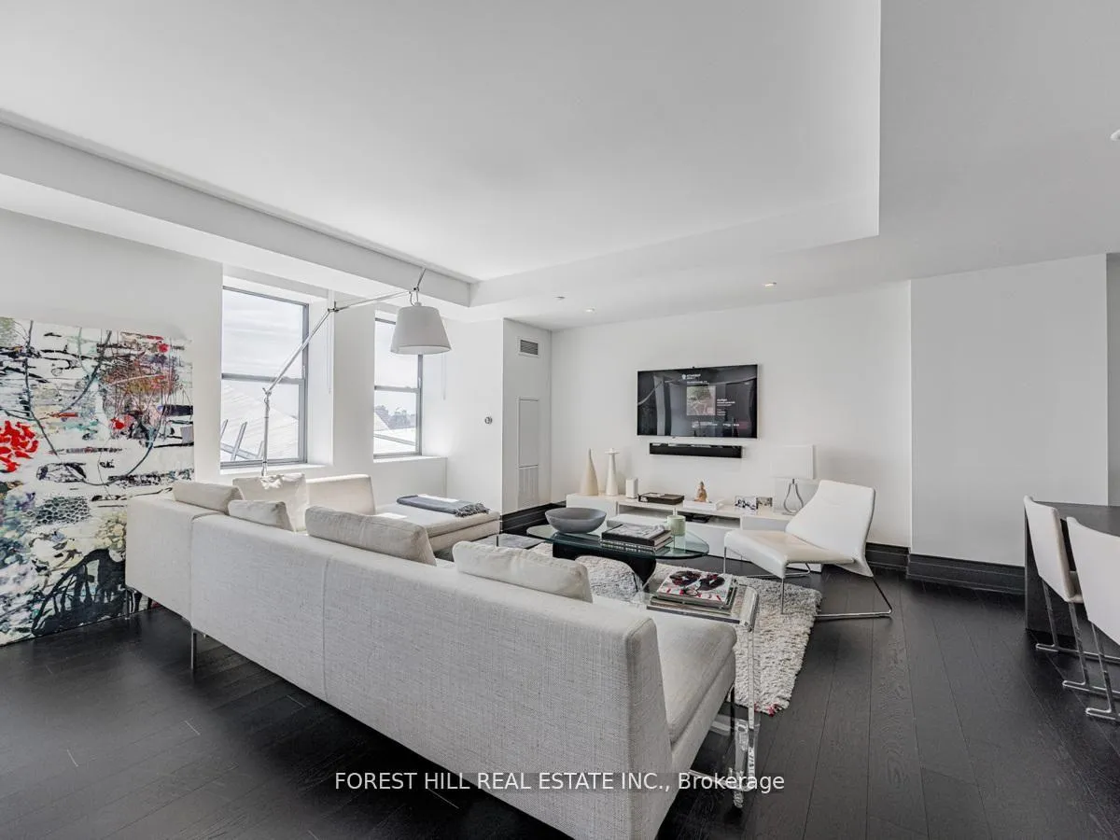
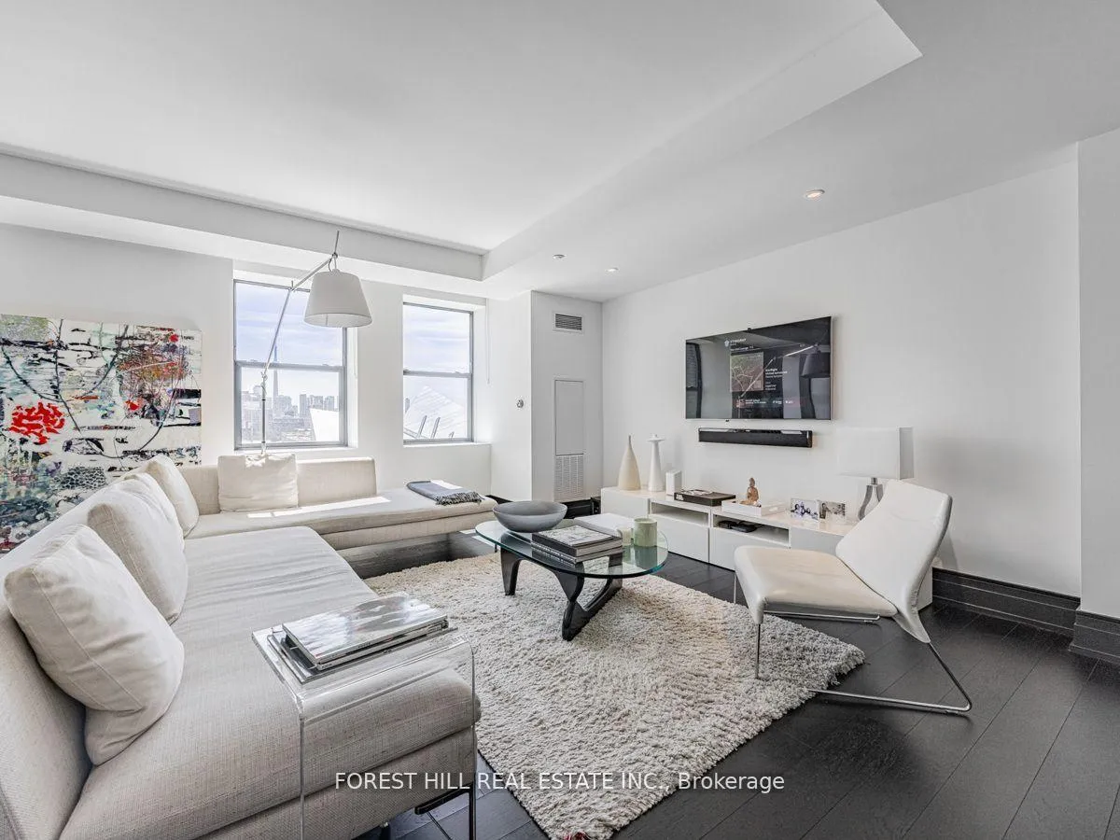
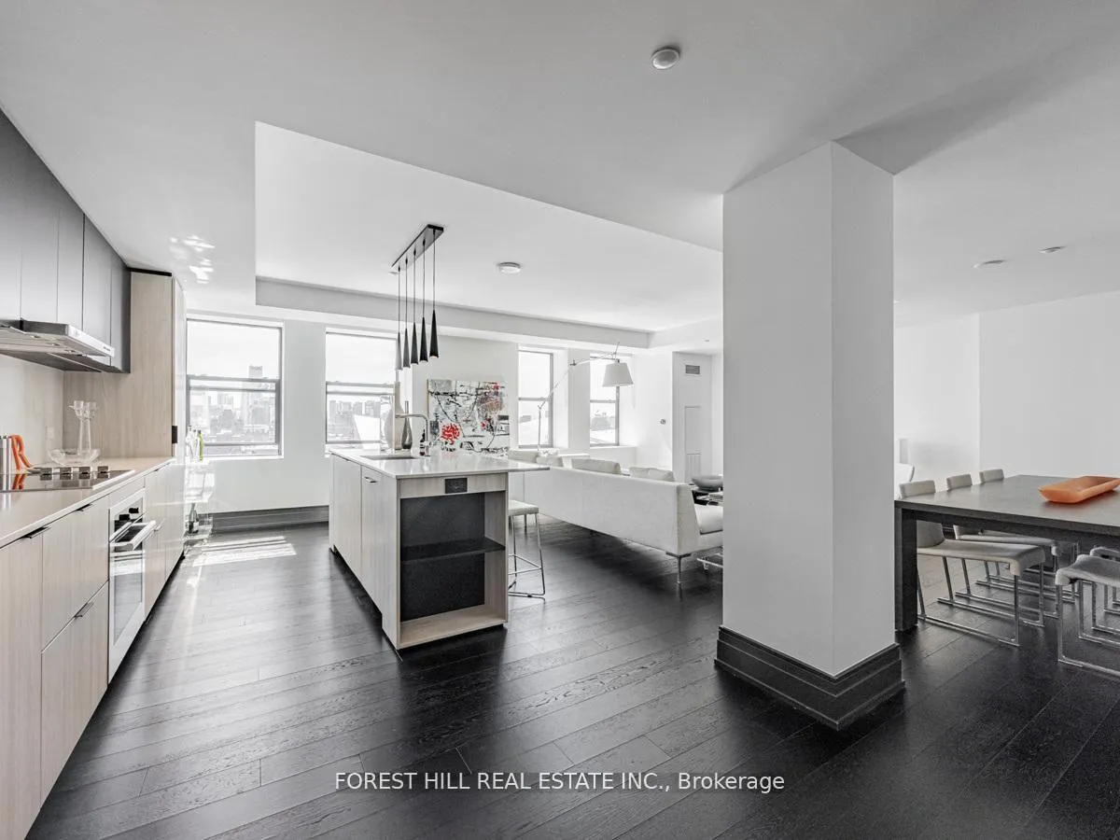
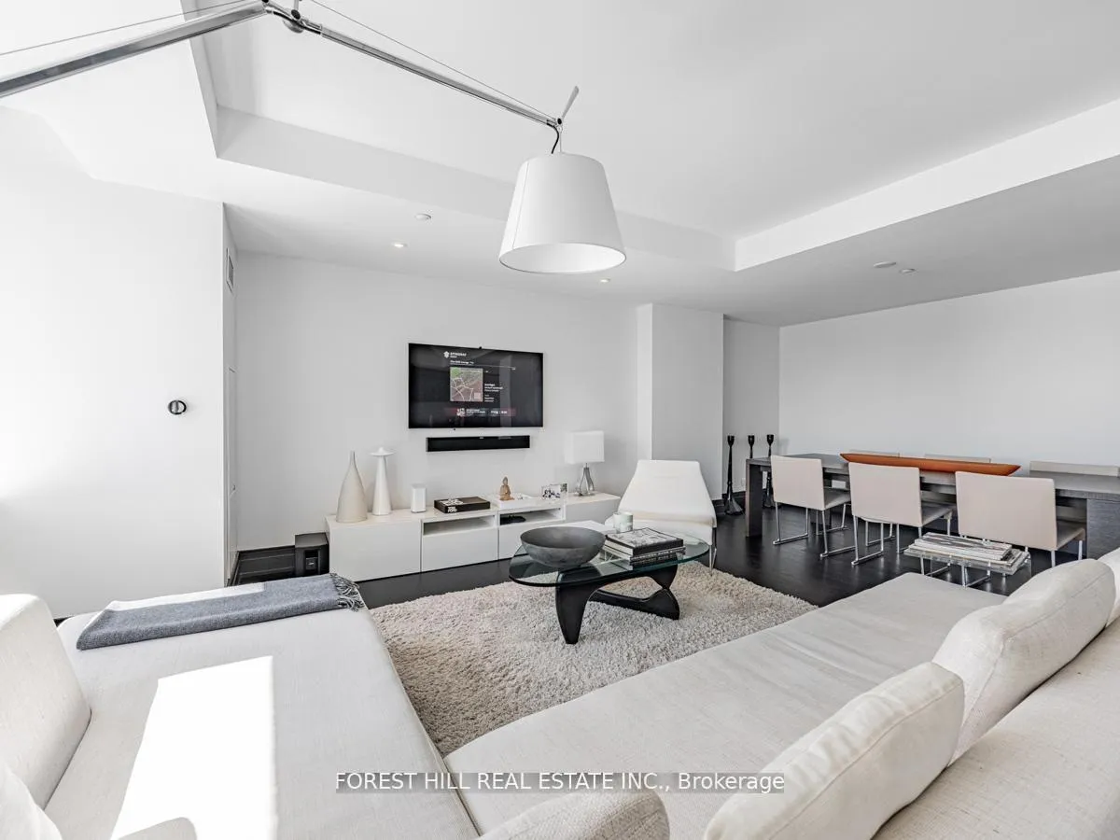 See all 33 photos
Property history
Facts and features
- ExposureNorth south
- LaundryIn-suite
- LockerOwned
- BalconyNone
- Central air
- Concierge
- Exercise room
- Gym
- Rooftop deck/garden
The homeCondo Apartment, Apartment, Age 0–5 years
- Type: Condo Apartment
- Style: Apartment
- Age: 0–5 years
- Living space: 1,400–1,599 sq ft
- Basement: None
- Exposure: North South
InsideIn-suite laundry, main level, Built-in oven, countertop range, primary bedroom - main floor, separate heating controls, separate hydro meter, Security guard, concierge/security
- Laundry: In-suite laundry, main level
- Features: Built-in oven, countertop range, primary bedroom - main floor, separate heating controls, separate hydro meter
- Security: Security guard, concierge/security
- Rooms above ground: 6
- Bedrooms: 2
- Bathrooms: 2
- Kitchens: 1
- Family room: Yes
OutsideMetal/steel siding, stone, Balcony None, Built-in-bbq, recreational area
- Exterior: Metal/steel siding, stone
- Balcony: None
- Features: Built-in-bbq, recreational area
Parking and locker1 Parking, Underground, Rental
- Spaces: 1 Parking
- Garage: Underground
- Parking type: Rental
- Driveway: Covered, private, underground
- Locker: Owned
Building2 Avenue Road, Condo corporation 0, Concierge, exercise room, gym, recreation room, rooftop deck/garden
- Name: 2 Avenue Road
- Condo corporation: 0
- Amenities: Concierge, exercise room, gym, recreation room, rooftop deck/garden
- Pets: Allowed
Heating, water and powerForced air, gas, Central air
- Heating: Forced air, gas
- Cooling: Central air
Rent and termsRent $7,950 a month, Entire property, Unfurnished
- Rent: $7,950 a month
- Space for rent: Entire property
- Furnished: Unfurnished
- Lease: 12 months
- Paid: Monthly
- Rent includes: Common elements, central air conditioning, building maintenance
- Rental items: Lockers available subject to availability for additional fee. valet parking only - $530 + hst /mnth
IncludedTop of the line miele appliances, unobstructed south views, tons of storage and pantry space in this unit, drape lines pre-installed for tenant. white glove concierge service at your beck and call., N/a
- Included: Top of the line miele appliances, unobstructed south views, tons of storage and pantry space in this unit, drape lines pre-installed for tenant. white glove concierge service at your beck and call.
- Not included: N/a
NearbyElectric car charger, park, place of worship, public transit, school, school bus route
- Close to: Electric car charger, park, place of worship, public transit, school, school bus route
Listing detailsC13072058, Rented, May 1, 2026
- MLS® number: C13072058
- Status: Rented
- Listed on: May 1, 2026
- Days on market: 24
- Updated: May 25, 2026
- Possession: Immediate
- Occupied by: Vacant
- Listing brokerage: FOREST HILL REAL ESTATE INC.
About this home
Unit 805, 2 Avenue Road, Toronto (The Annex), ON M5R 0C6
Welcome to 2 Avenue Road - A luxury purpose built rental building in the heart of Yorkville. 1540 square feet of impeccably designed space, this is one of the largest and most luxurious suites in the building. Perched on the coveted south side, this exceptional unit boasts unobstructed panoramic views of the iconic Toronto skyline. North and South windows flood the space with natural light and frame breathtaking vistas from sunrise to the city's glittering night scape. Designed for the most discerning resident, the expansive kitchen features top-of-the-line Wolf appliances, sleek cabinetry, and premium finishes. Two Avenue Road offers residents an exclusive lifestyle within a beautifully restored heritage tower. This boutique, smoke-free collection of just 65 luxury rentals includes hotel-style amenities such as a state-of-the-art fitness centre, 24/7 concierge, and refined communal spaces all just steps from Yorkville's world-class shopping, dining, and cultural destinations. Experience the best of both worlds: timeless architecture fused with modern design, in Toronto's most prestigious neighbourhood. This is more than a home its a rare opportunity to live at the very top of Two Avenue Road. Valet Parking, Full Service Concierge, Hotel Amenities, Massive Gym, Outdoor Bbq Area, Full Time Concierge. Miele Appliances, Liebherr Frdg/Frzer. White Glove Service. Steps To Yorkville, Fine Dining & Shops.
Ask about this home
A HOMEH agent will answer your questions about this home.
Know more about 2 Avenue Road
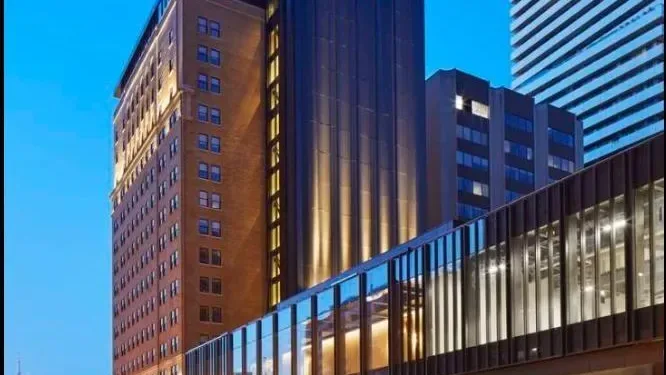
Condo building · 2 Avenue Road
2 Avenue Road is a condo. Right now 4 for rent are on the market here.
No similar units for rent in 2 Avenue Road right now.
Around this home
Daily convenience, out of 100, from the distances below
Schools nearby
School rating, out of 10.
Helpful calculators
Your HOMEH agent

"I would see it this week."