

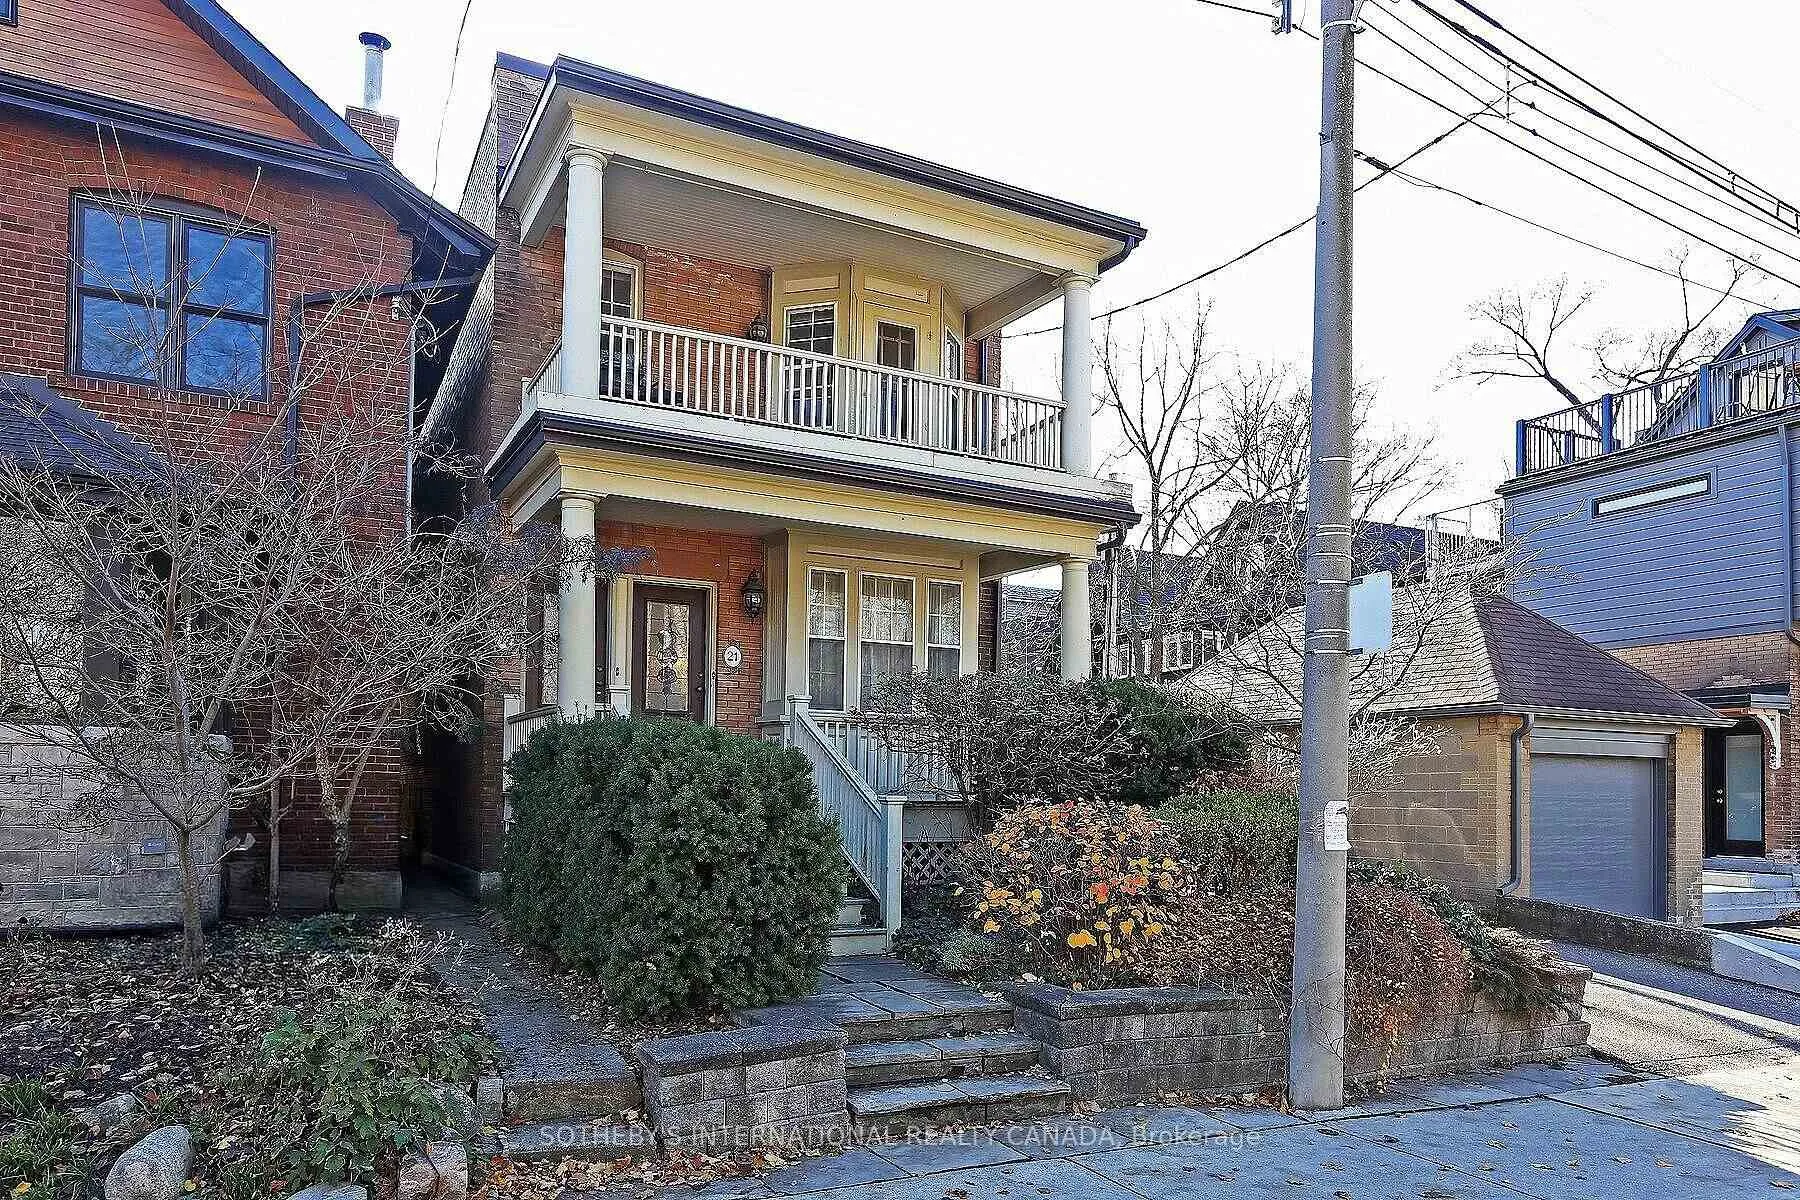
Upper, 19 Melgund Road
Upper, 19 Melgund Road
 See all 20 photos
Property history
Facts and features
- BasementNone
- Lot size19 × 100 ft
- Lease term12 months
- FurnishedUnfurnished
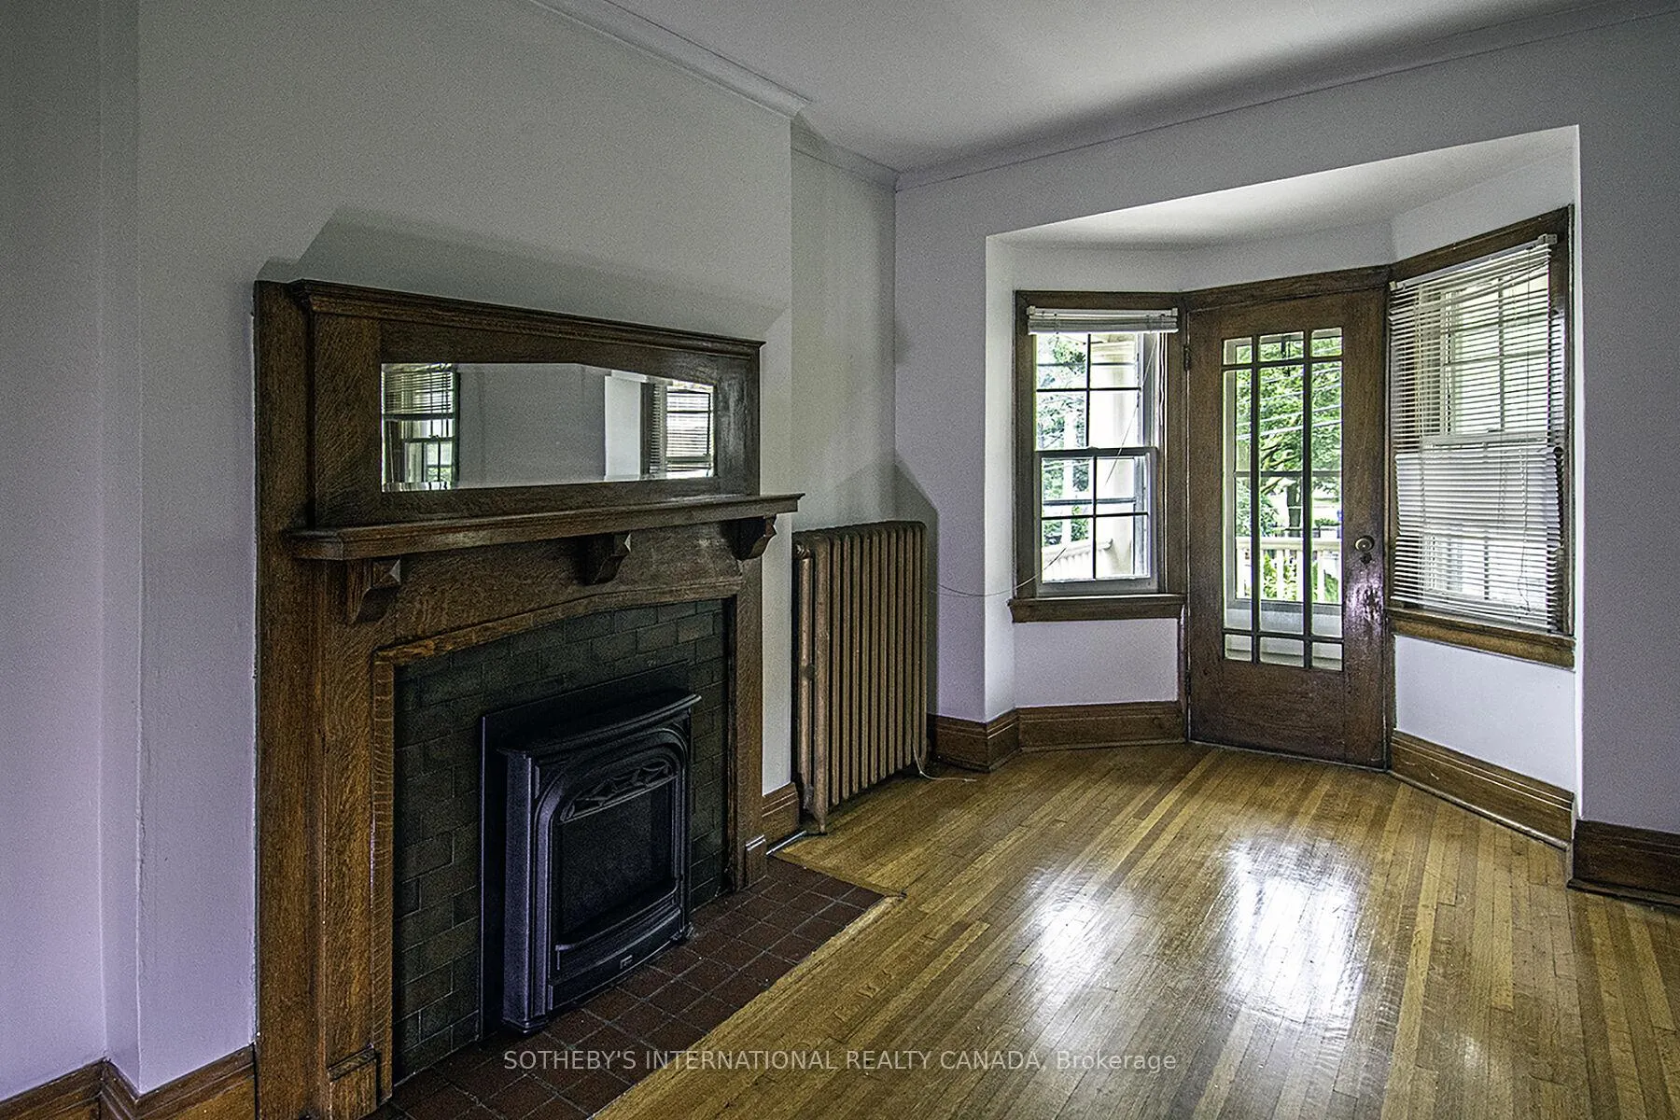
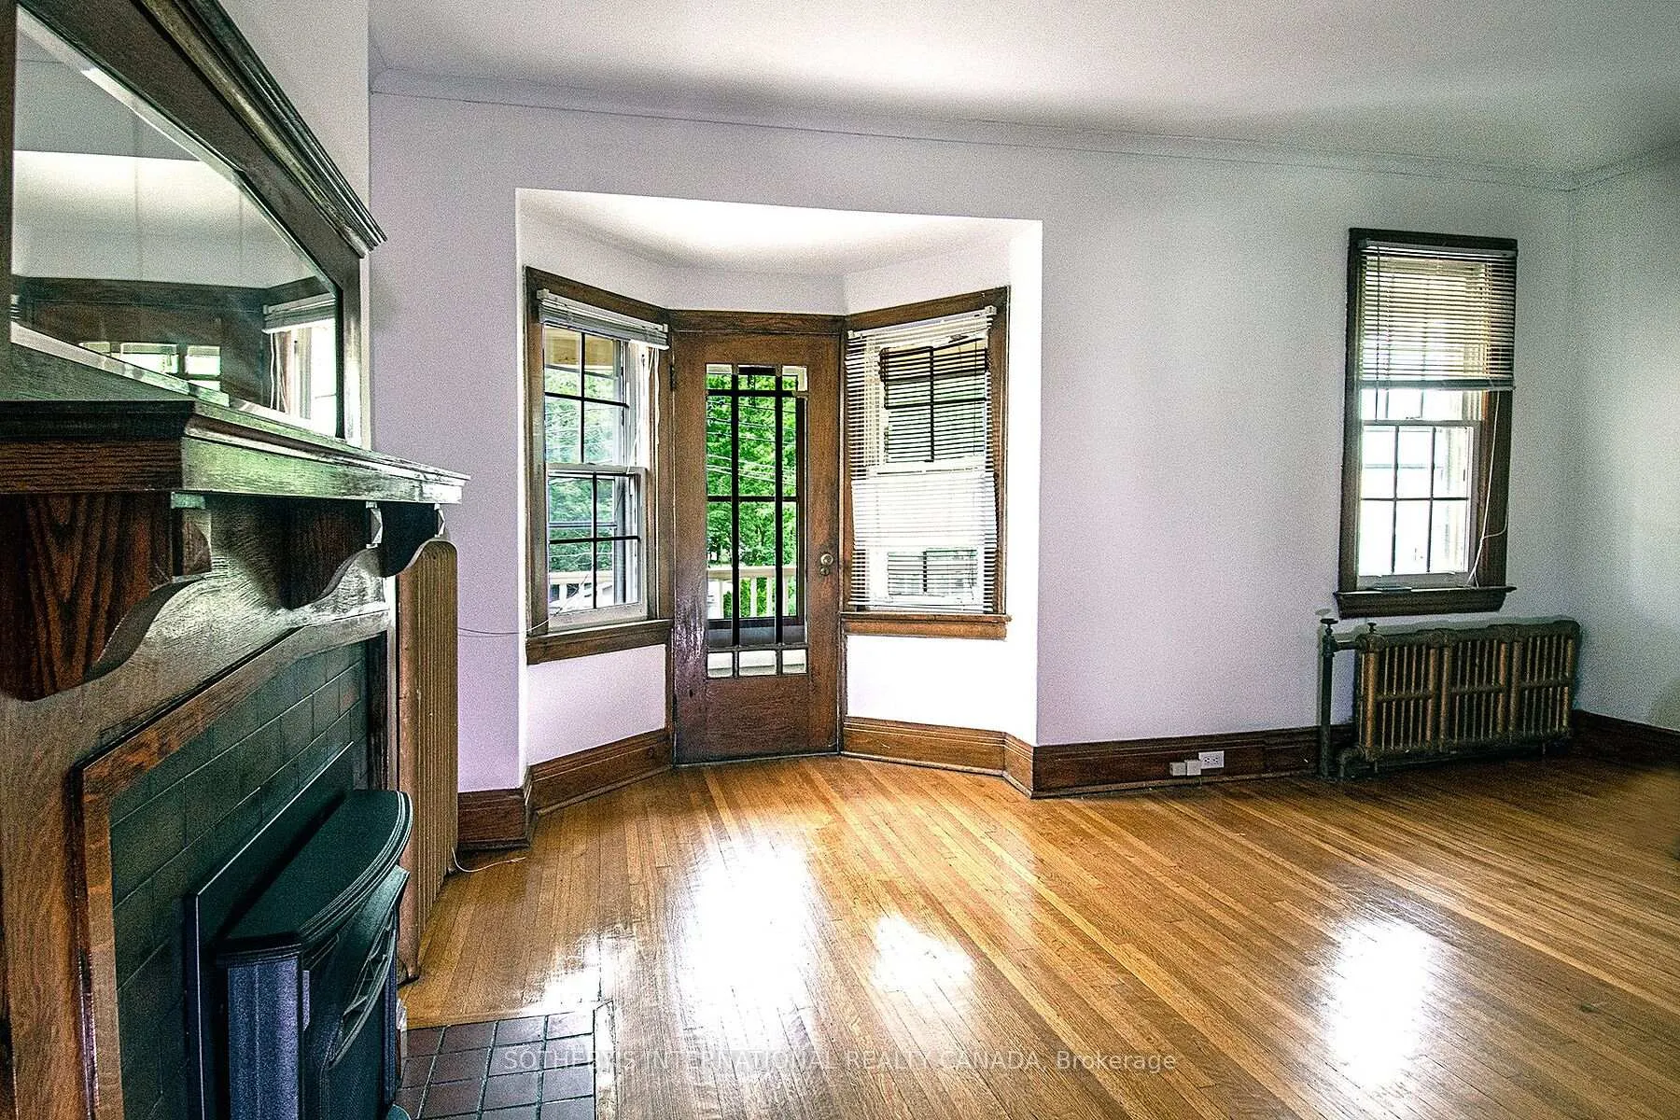
- Hardwood floors
- Fireplace
The homeMultiplex, 1 storey/apt, 1,100–1,500 sq ft
- TypeMultiplex
- Style1 storey/apt
- Living space1,100–1,500 sq ft
- BasementNone
InsideFireplace Yes, natural gas, Hardwood, Ensuite
- FireplaceYes, natural gas
- FlooringHardwood
- LaundryEnsuite
- FeaturesCarpet free
- Rooms above ground5
- Bedrooms2
- Bathrooms1
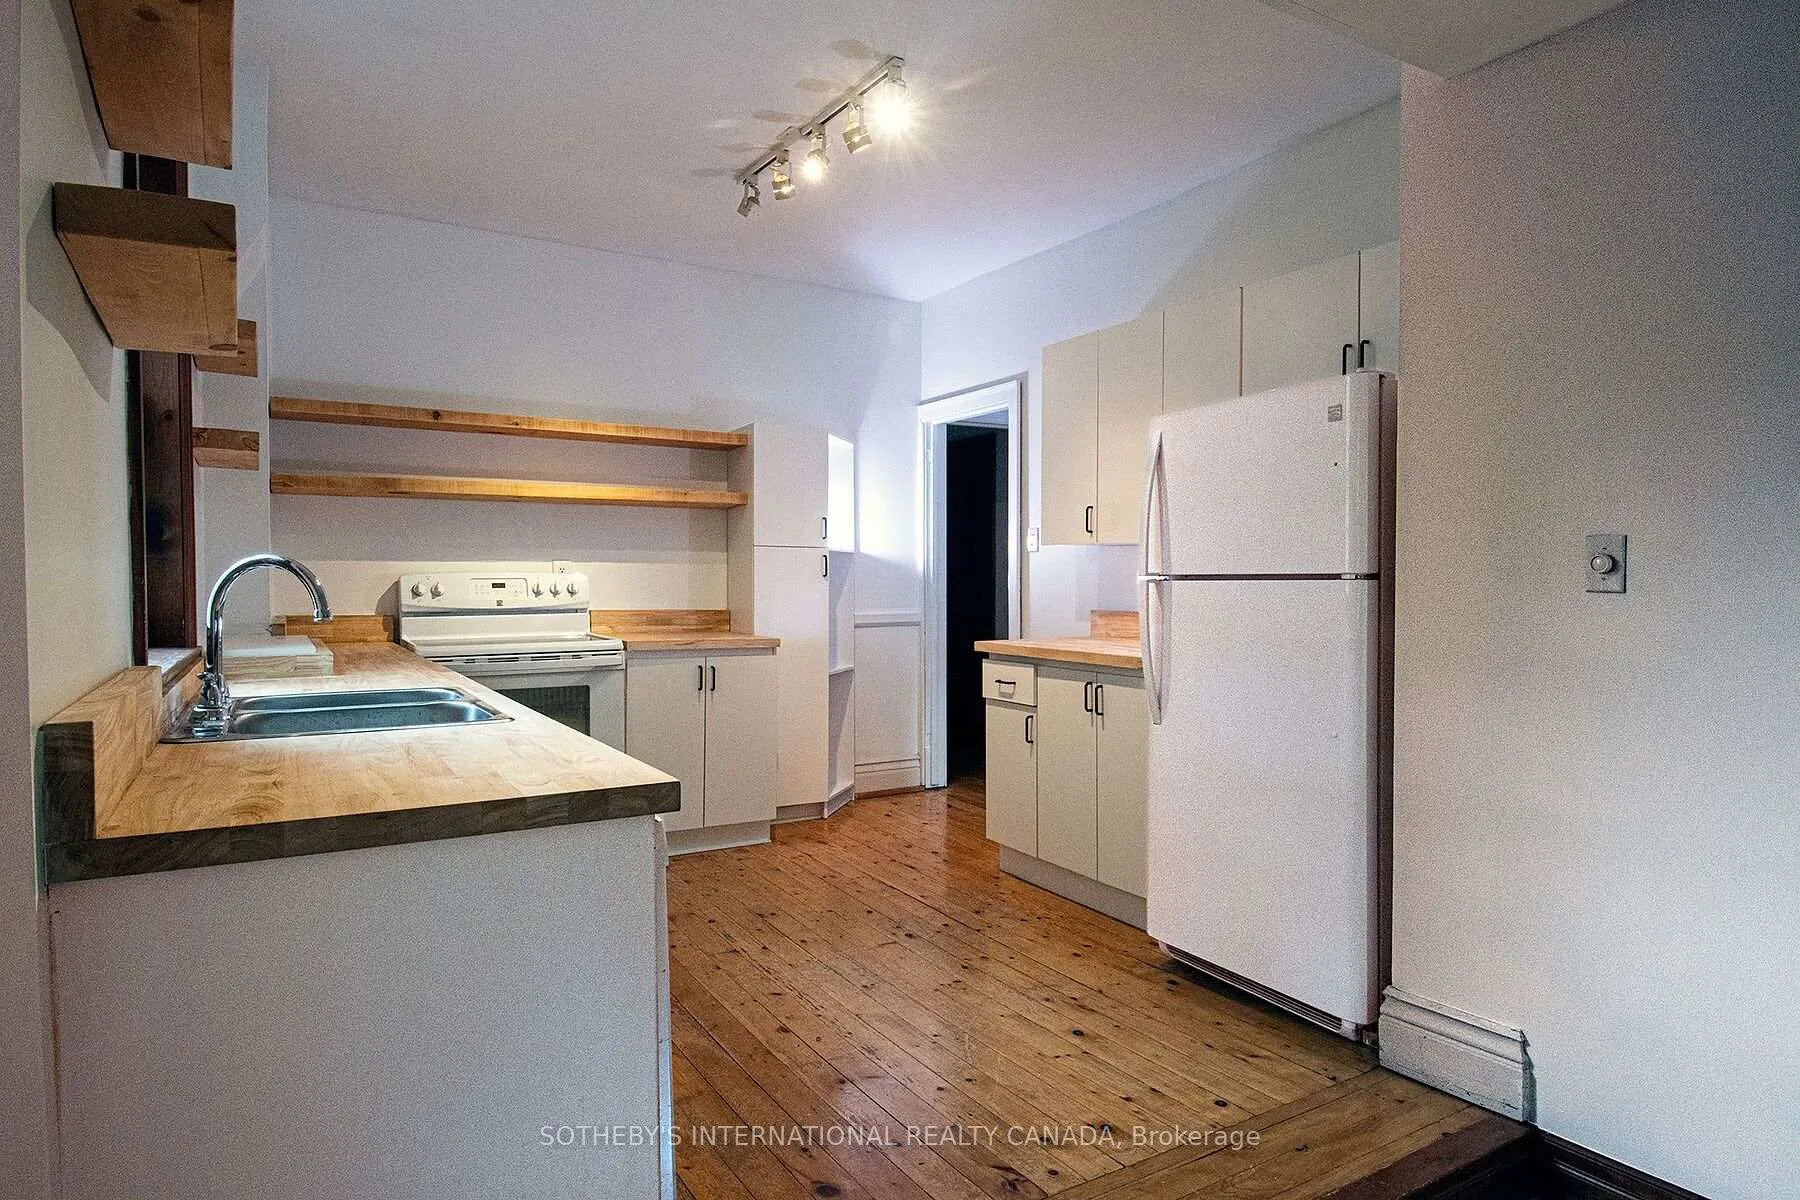
- Kitchens1
Outside and lotBrick, Asphalt shingle, Concrete block
- ExteriorBrick
- RoofAsphalt shingle
- FoundationConcrete block
- FeaturesPorch
- Size18.5 × 100 ft
Heating, water and powerWater, gas, Municipal water, Municipal sewer
- HeatingWater, gas
- WaterMunicipal water
- SewerMunicipal sewer
- Natural gasYes
- HydroYes
Rent and termsRent $3,300 a month, 2nd floor, Unfurnished
- Rent$3,300 a month
- Space for rent2nd floor
- FurnishedUnfurnished
- Lease12 months
- Rental itemsNone
IncludedFridge, stove, built-in dishwasher, full size washer/dryer, Not included None
- IncludedFridge, stove, built-in dishwasher, full size washer/dryer
- Not includedNone
NearbyGreenbelt/conservation, park, ravine, public transit, school
- Close toGreenbelt/conservation, park, ravine, public transit, school
Listing detailsC13072538, Rented, Apr 30, 2026
- MLS® numberC13072538
- StatusRented
- Listed onApr 30, 2026
- Days on market36
- UpdatedJun 5, 2026
- Possession2026-05-01 / 30-59 days
- Occupied byTenant
- Listing brokerageSOTHEBY'S INTERNATIONAL REALTY CANADA
About this home
Upper, 19 Melgund Road, Toronto (Casa Loma), ON M5R 1Z9
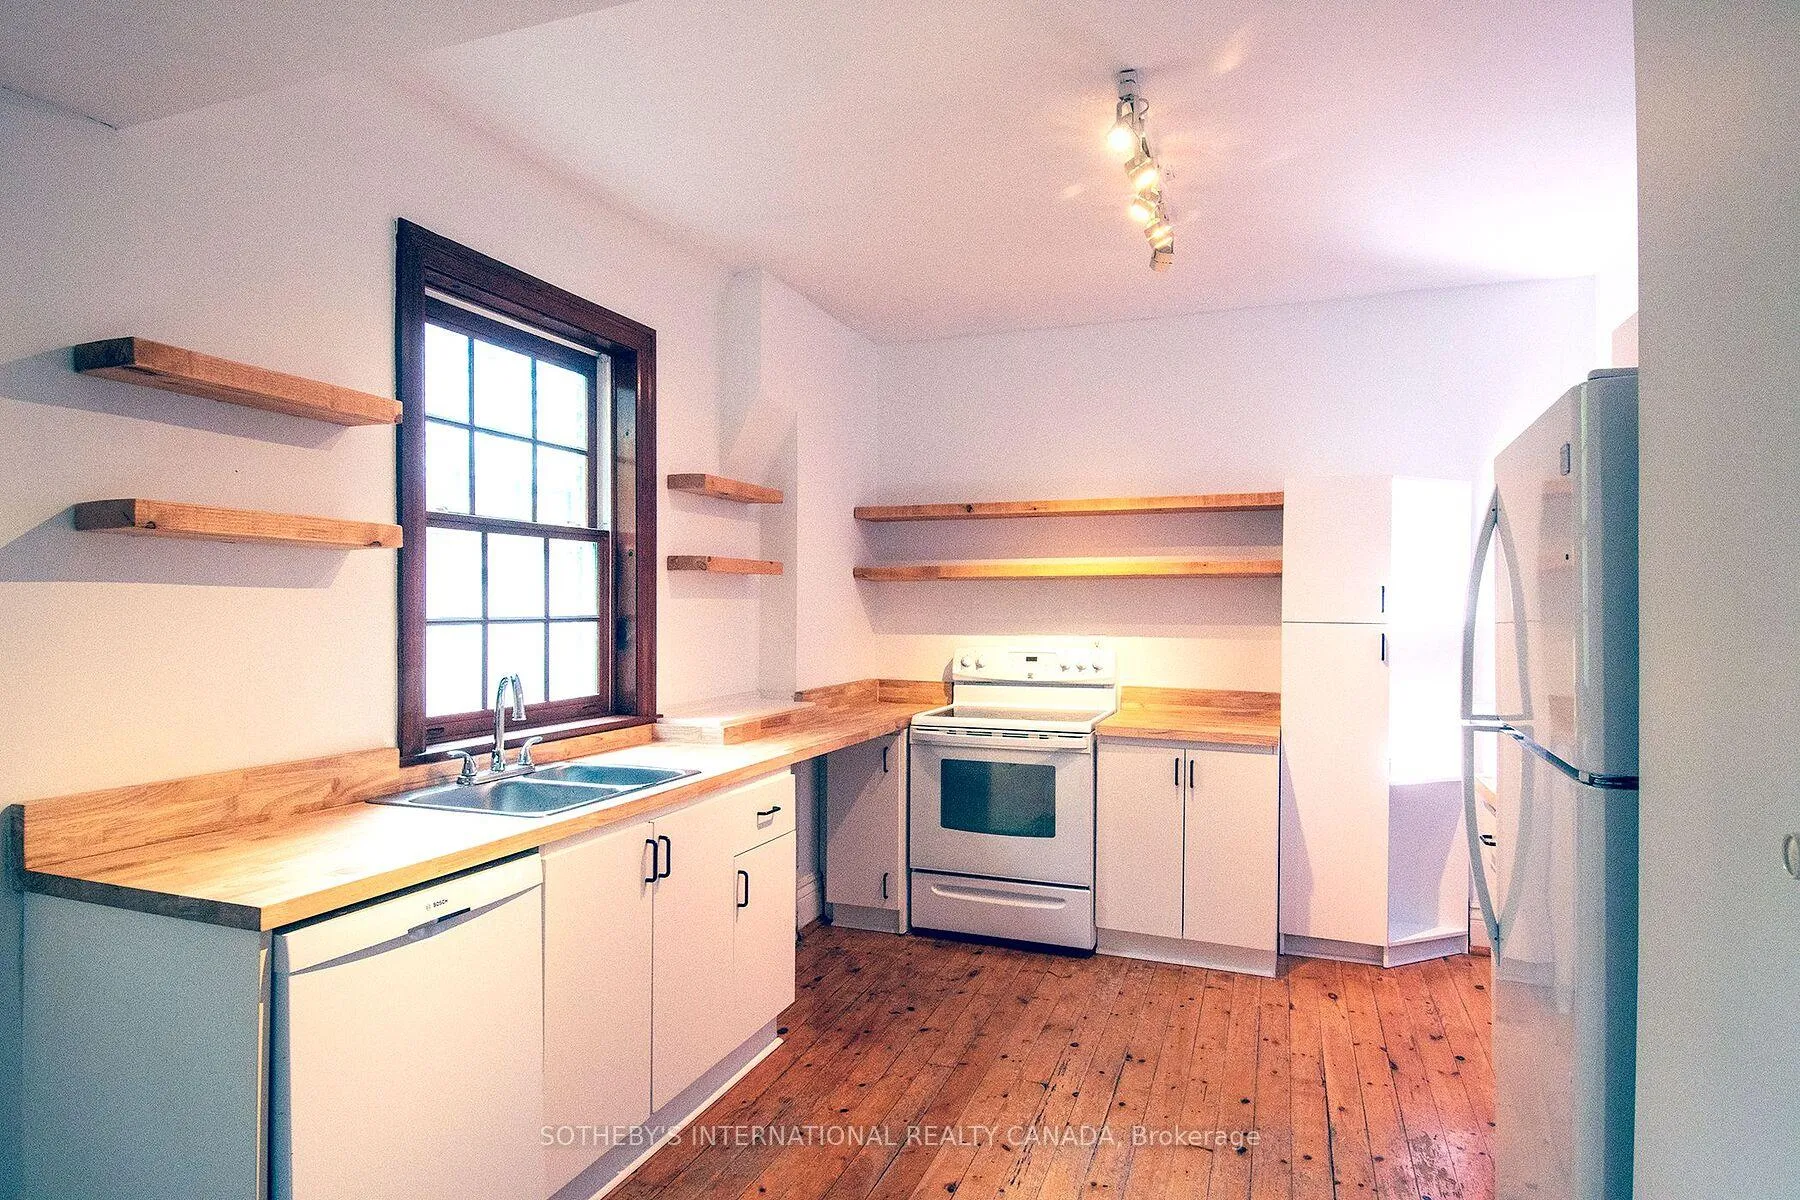
Absolutely glorious, handsome Edwardian spacious 2nd Storey (Upper) 2 Bedroom flat. Renovated, brilliantly sunny south/west facingoversized kitchen with large dining/family room. Large Wall To Wall Windows Overlooking Treetops Of South Hill & Wychwood Beyond.Original Hardwood & Trim Throughout, Large Living Room, Elegant Wood Mantle Gas Fireplace W/Original Tile & Walk-Out To Front Porch ForPrivate Bbq's Overlooking Quint Wells Hill Park. Character Filled Flat with Renovated Kitchen with Butcher Block Counters. Located Steps ToBeautiful Nordheimer Ravine, Wychwood Barns Park & The St. Clair street car.
Ask about this home
A HOMEH agent will answer your questions about this home.
Around this home
Daily convenience, out of 100, from the distances below
Schools nearby
School rating, out of 10.
Helpful calculators
Your HOMEH agent

"I would see it this week."