

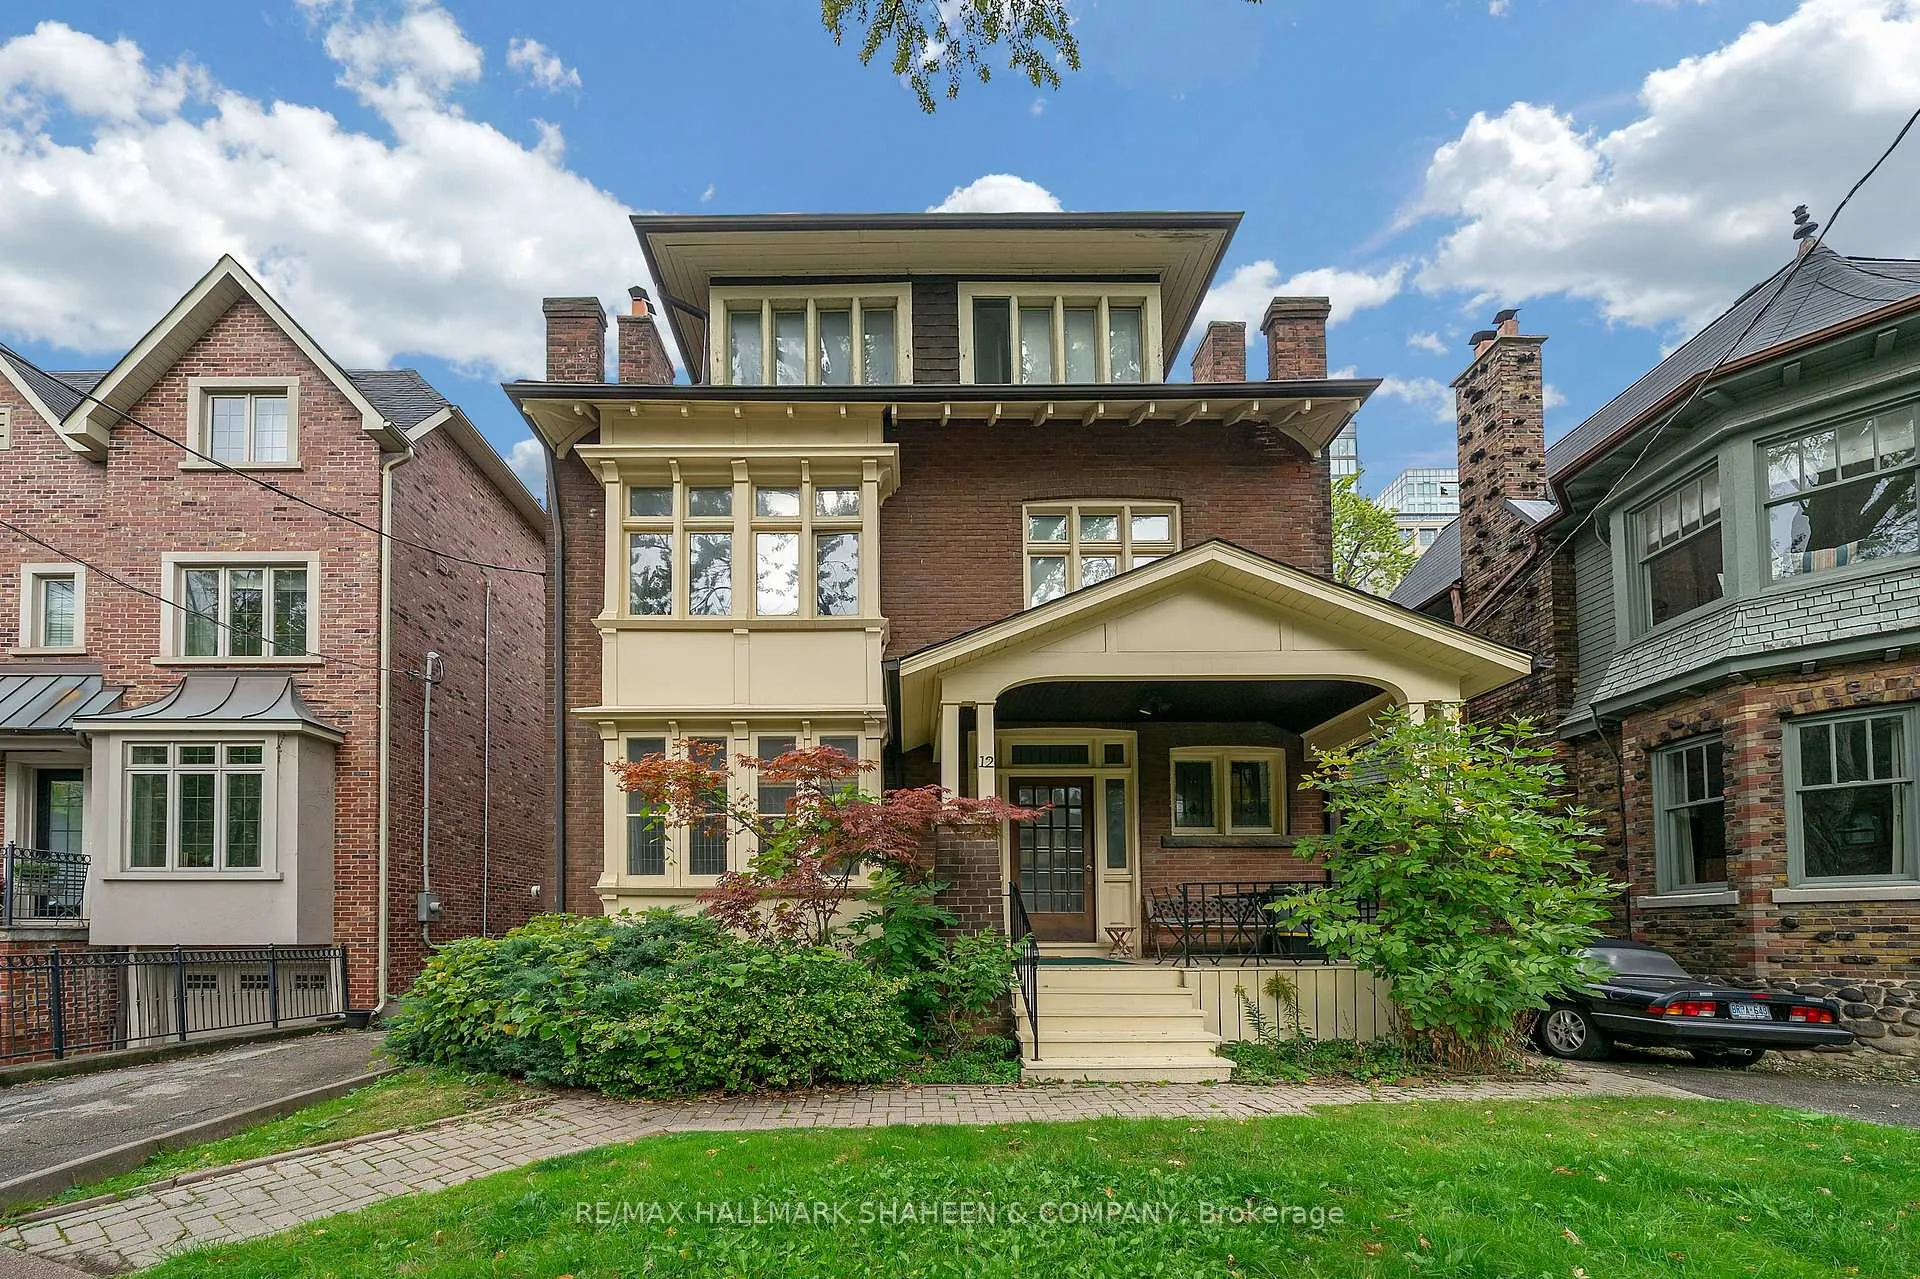
Basement, 12 Foxbar Road
Basement, 12 Foxbar Road
 See all 13 photos
Property history
- $1,795ExpiredList: 2026-05-01|End: 2026-08-01|92 daysC13072608
- $2,000TerminatedList: 2026-03-23|End: 2026-04-27|35 daysC12912090
- $2,300TerminatedList: 2026-01-08|End: 2026-02-07|30 daysC12677642
- $2,495TerminatedList: 2025-10-30|End: 2025-12-19|50 daysC12494220
Facts and features
- BasementFinished
- Lease term12 months
- FurnishedUnfurnished
- LaundryCoin operated
The homeMultiplex, 3-storey, Under 700 sq ft
- TypeMultiplex
- Style3-storey
- Living spaceUnder 700 sq ft
- BasementFinished
InsideCoin operated, lower level, Separate hydro meter, carpet free, Rooms above ground 4
- LaundryCoin operated, lower level
- FeaturesSeparate hydro meter, carpet free
- Rooms above ground4
- Bedrooms2
- Bathrooms1
- Kitchens1
Outside and lotBrick, Shingles, Unknown
- ExteriorBrick
- RoofShingles
- FoundationUnknown
Parking1 Parking, Private, reserved/assigned
- Spaces1 Parking
- DrivewayPrivate, reserved/assigned
Heating, water and powerRadiant, gas, Municipal water, Municipal sewer
- HeatingRadiant, gas
- WaterMunicipal water
- SewerMunicipal sewer
- HydroNo
- CableNo
Rent and termsRent $1,795 a month, Basement, Unfurnished
- Rent$1,795 a month
- Space for rentBasement
- FurnishedUnfurnished
- Lease12 months
- Rent includesWater
- DepositRequired
- Credit checkRequired
- Employment letterRequired
- Rental applicationRequired
- ReferencesRequired
- Rental itemsWater heater $35.96, heating protection plan $24.99, cooling plan $24.99
IncludedWater and grounds maintenance
- IncludedWater and grounds maintenance
Listing detailsC13072608, Expired, May 1, 2026
- MLS® numberC13072608
- StatusExpired
- Listed onMay 1, 2026
- Days on market92
- UpdatedAug 1, 2026
- Possession2026-05-01 / Immediate
- Occupied byVacant
- Listing brokerageRE/MAX HALLMARK SHAHEEN & COMPANY
About this home
Basement, 12 Foxbar Road, Toronto (Yonge-St. Clair), ON M4V 2G6
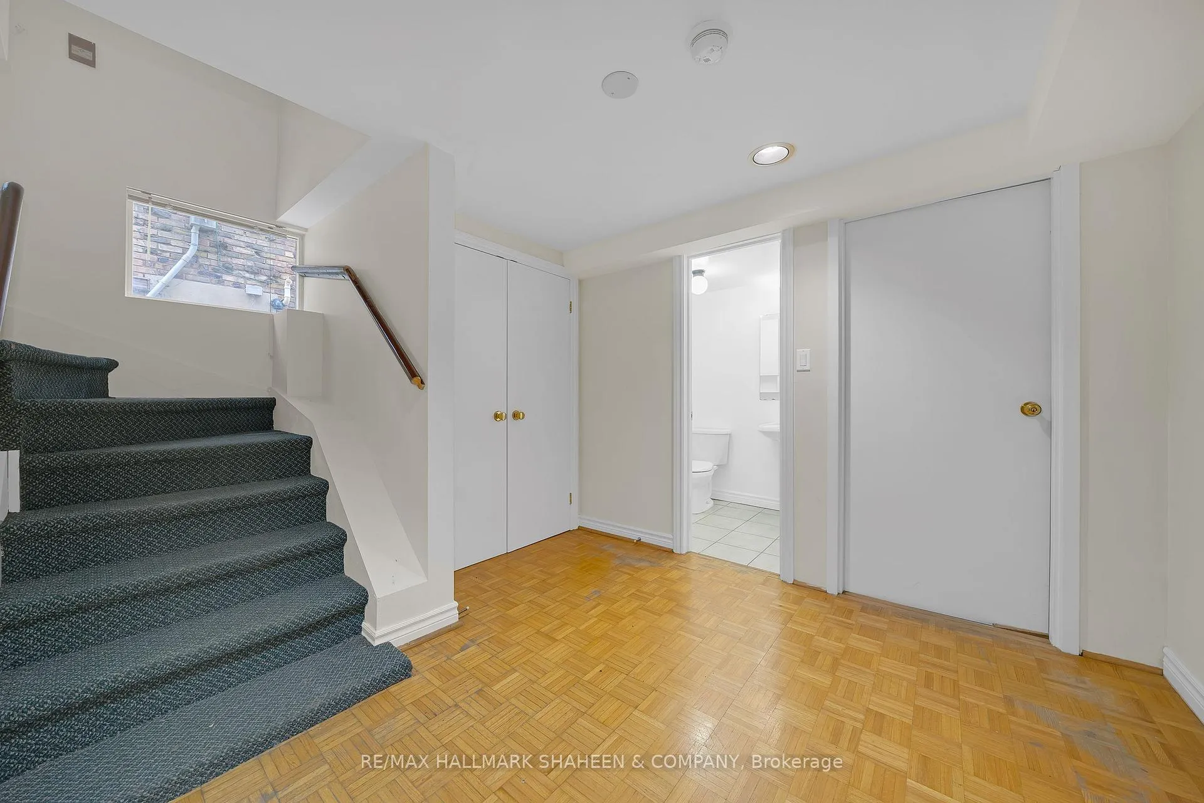
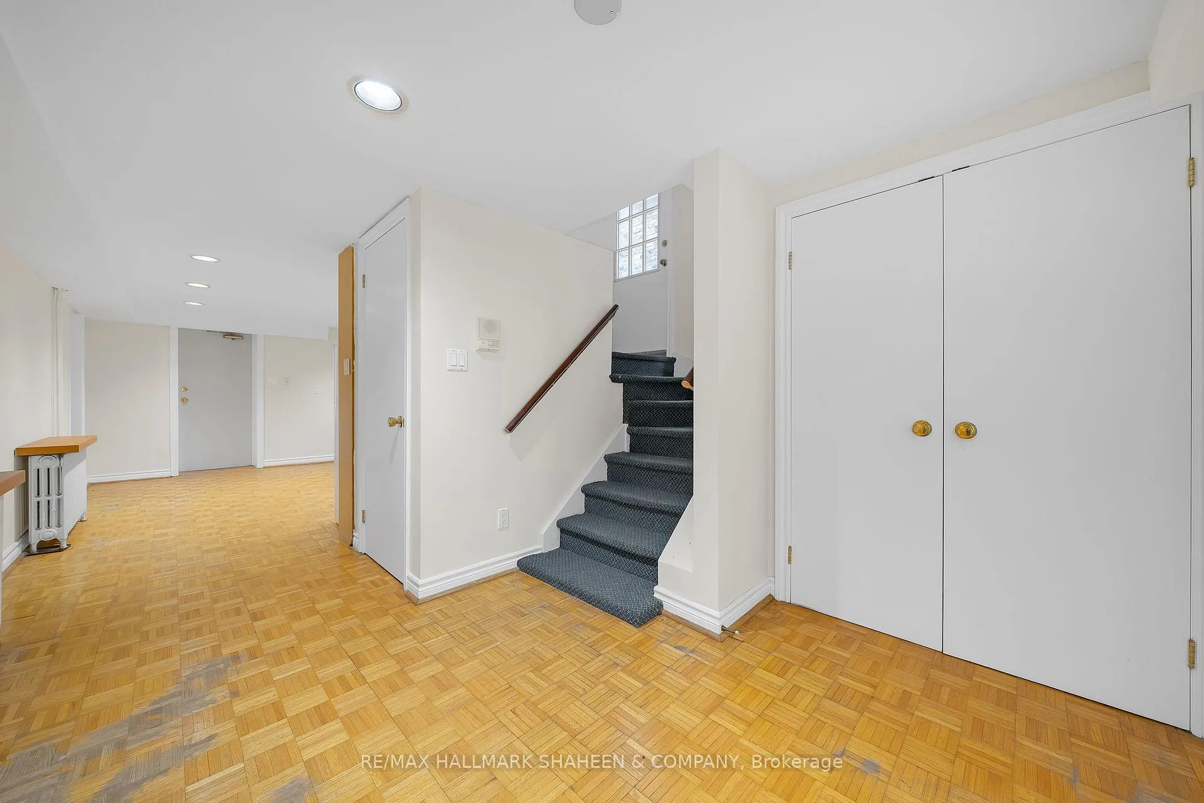
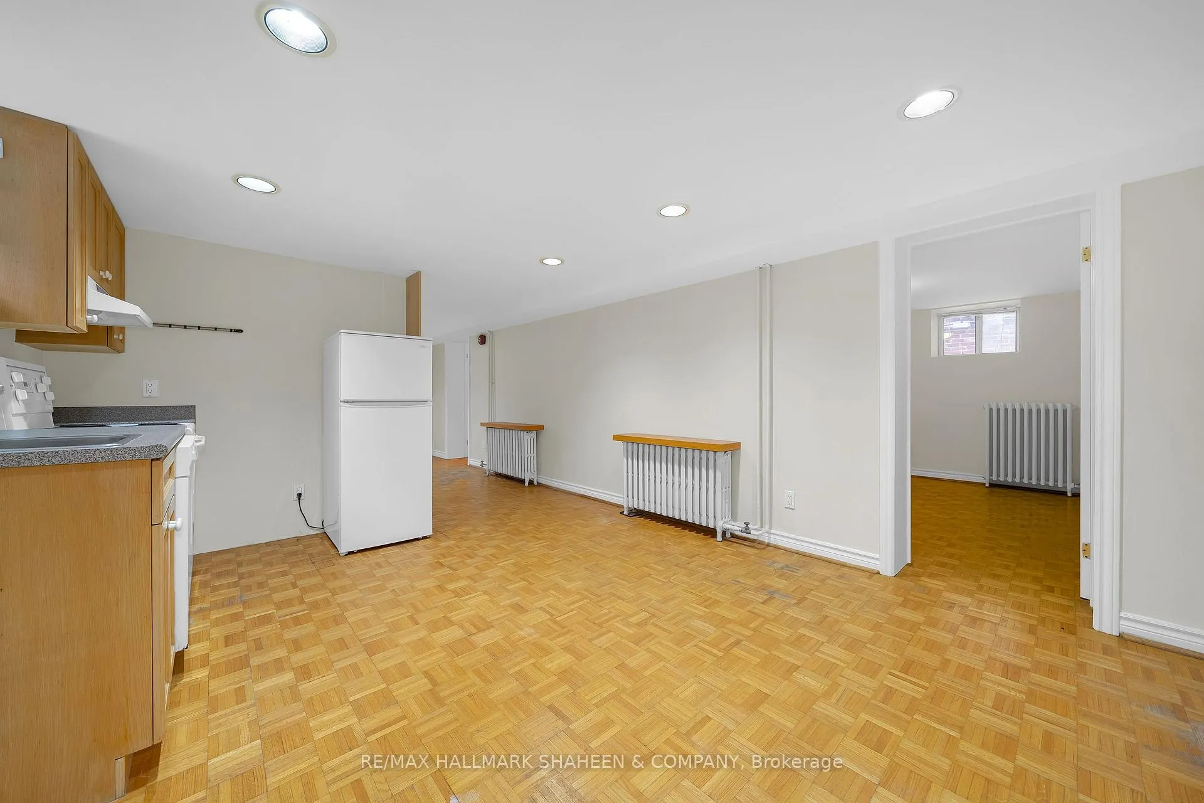
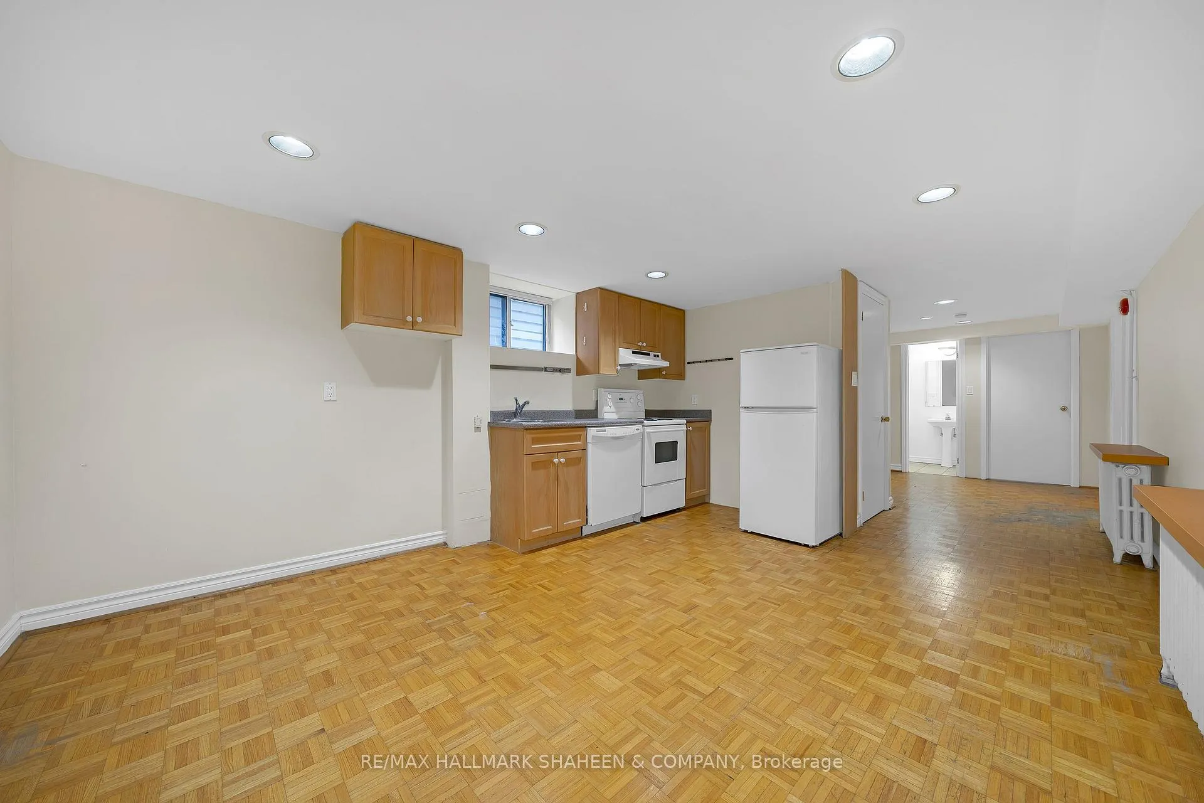
You seriously have to see this place, it's everything you've ever wanted in Deer Park but with an incredible bonus: total privacy! This is absolutely not your average basement apartment. It's a wonderful, expansive space with its own private entrance, giving you the feeling of a fully detached home without the huge price tag or the hassles of an elevator. The moment you step inside, you immediately feel the difference from those cramped condo units; this place has scale and character. Every single room is a fantastic size, nothing feels small here, giving you a real sense of freedom. The combined living room and kitchen area is incredibly spacious, creating the perfect atmosphere for relaxing in the evening or entertaining. You'll love that both of the bedrooms are huge and completely private. The bathroom is a true comfort, featuring a full tub-perfect for unwinding after a long day. And the location, of course, is unbeatable. You're nestled in Deer Park, and everything is right at your fingertips: the St. Clair subway and streetcars, cute boutiques, great cafes, parks, and trails. It makes daily life so easy. You even get parking at the rear and shared laundry in the building. It's a truly unique opportunity to live with space, soul, and complete privacy in one of the city's nicest spots.
Ask about this home
A HOMEH agent will answer your questions about this home.
Around this home
Daily convenience, out of 100, from the distances below
Schools nearby
School rating, out of 10.
Helpful calculators
Your HOMEH agent

"I would see it this week."