

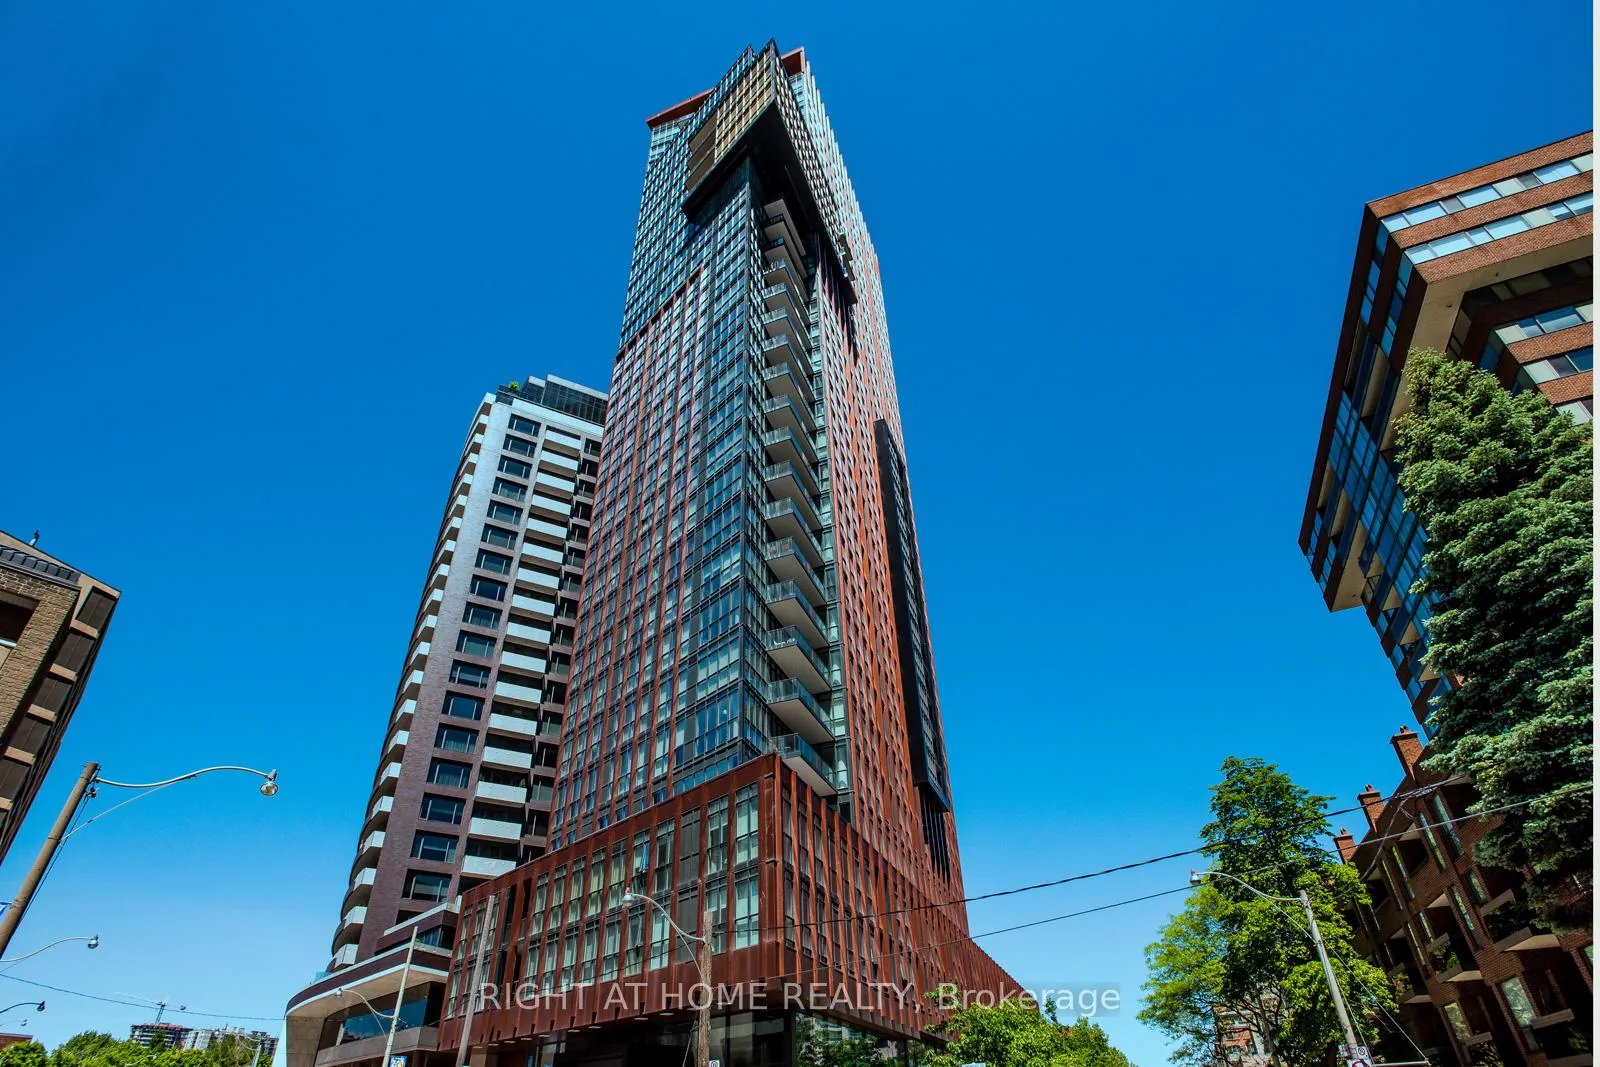
Unit 902, 32 Davenport Road
Unit 902, 32 Davenport Road
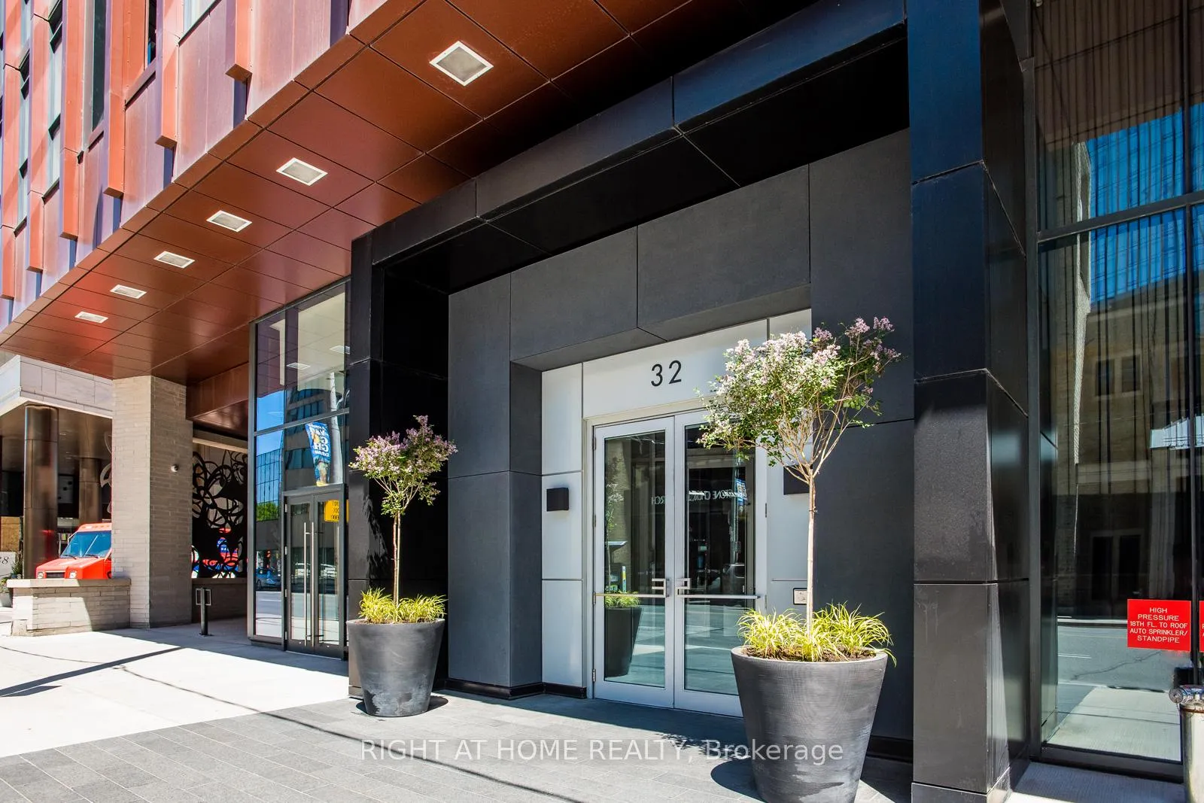
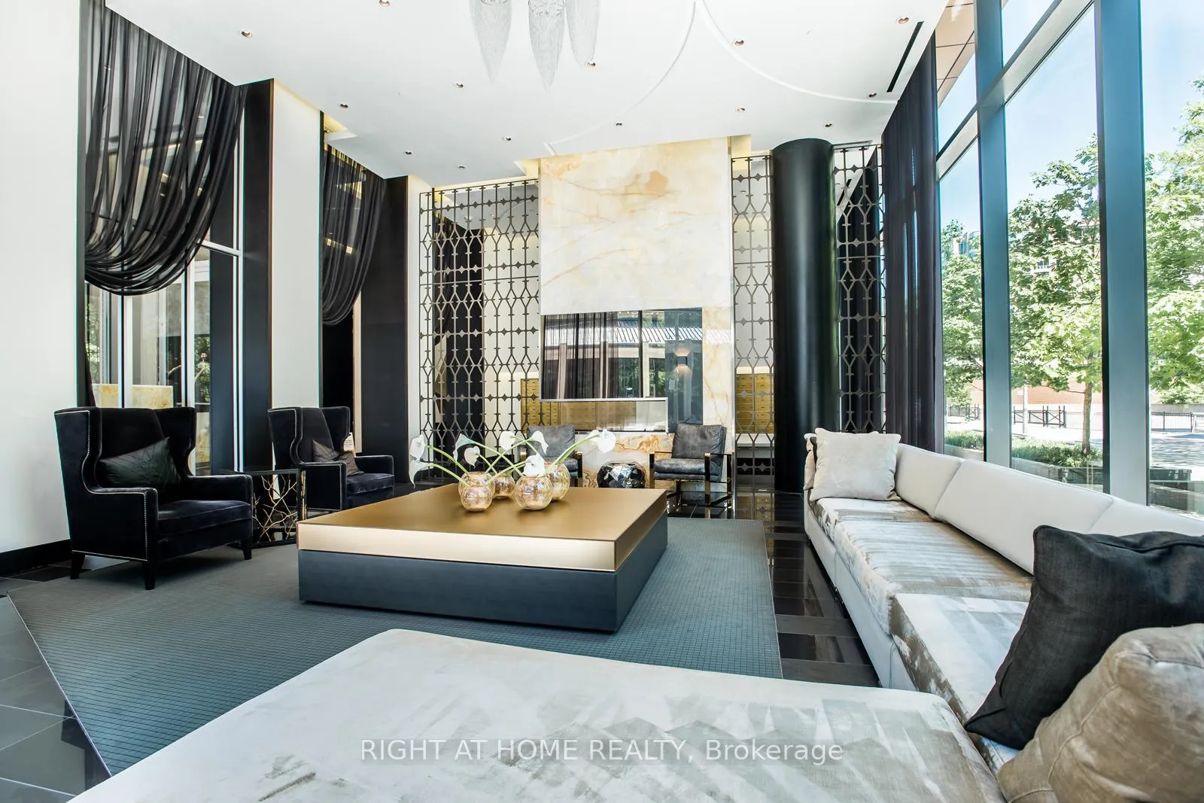
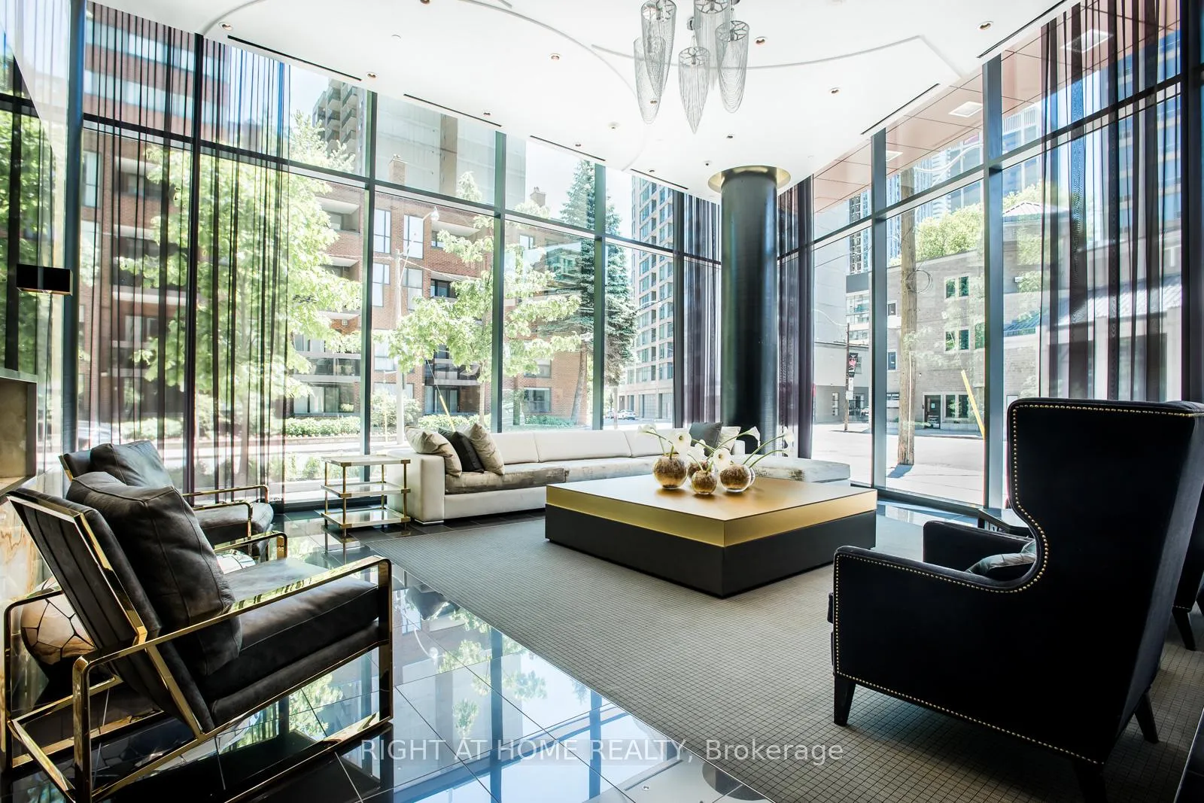
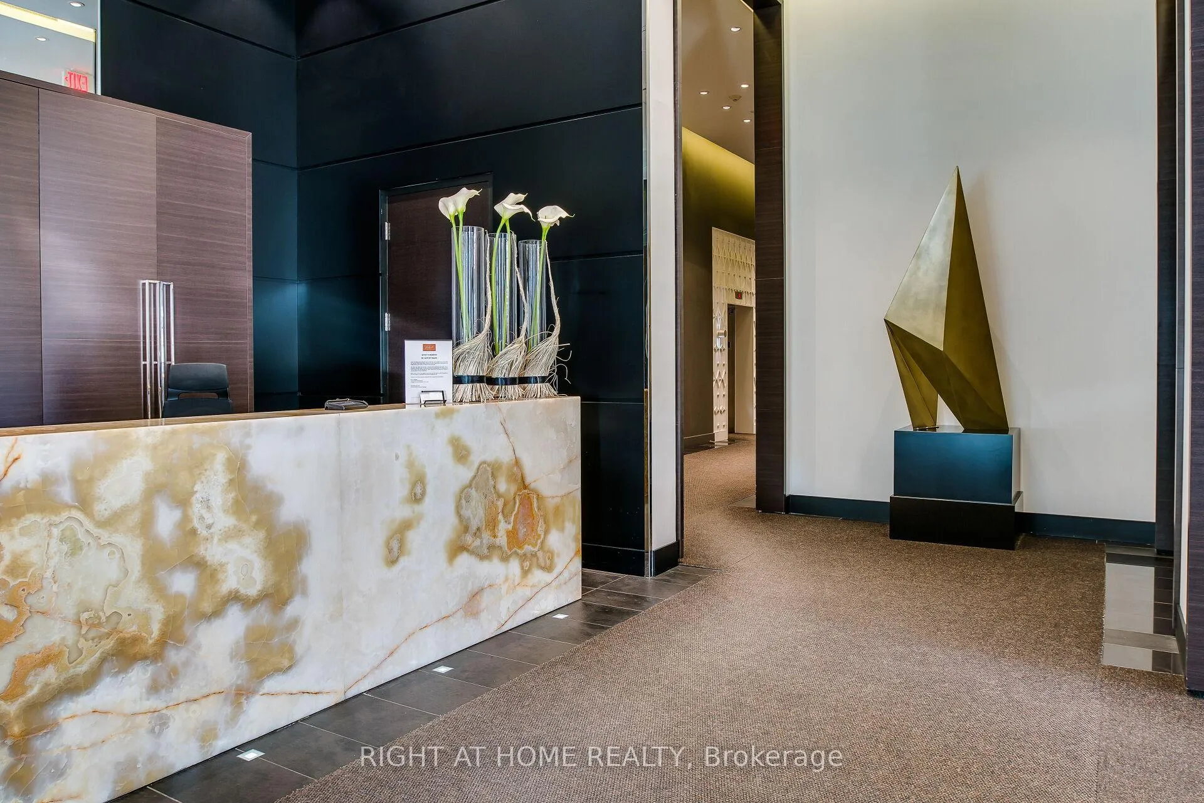 See all 23 photos
Property history
Facts and features
- ExposureNorth west
- LaundryEnsuite
- LockerNone
- BalconyOpen
- Hardwood floors
- Central air
- Concierge
- Gym
- Indoor pool
- Party room/meeting room
The homeCondo Apartment, Apartment, New
- Type: Condo Apartment
- Style: Apartment
- Age: New
- Living space: 600–699 sq ft
- Basement: None
- Exposure: North West
InsideHardwood, Ensuite, main level, Carpet free, built-in oven
- Flooring: Hardwood
- Laundry: Ensuite, main level
- Features: Carpet free, built-in oven
- Rooms above ground: 3
- Bedrooms: 1
- Bathrooms: 1
- Kitchens: 1
- Family room: Yes
OutsideOther, Open
- Exterior: Other
- Balcony: Open
Parking and lockerUnderground, Parking type None, Underground
- Garage: Underground
- Parking type: None
- Driveway: Underground
- Locker: None
BuildingThe Yorkville, Storeys 31, Units 233
- Name: The Yorkville
- Storeys: 31
- Units: 233
- Registered: 2015
- Condo corporation: 2451
- Amenities: Concierge, guest suites, gym, indoor pool, party room/meeting room, rooftop deck/garden
- Pets: Allowed
Heating, water and powerForced air, gas, Central air
- Heating: Forced air, gas
- Cooling: Central air
Rent and termsRent $2,500 a month, Entire property, Unfurnished
- Rent: $2,500 a month
- Space for rent: Entire property
- Furnished: Unfurnished
- Lease: 12 months
- Rent includes: Building maintenance, central air conditioning, water
- Deposit: Required
- Credit check: Required
- Employment letter: Required
- Rental application: Required
- References: Required
Included100 walk score. hotel-style amenities. miele appliances with integrated fridge and dishwasher. signature dining island. bathroom finished with natural stone counters and floors, soaker tub, and sleek chrome fixtures. building features include a fully equipped gym, yoga studio, pool, rooftop terrace with bbqs, and 24-hour concierge.
- Included: 100 walk score. hotel-style amenities. miele appliances with integrated fridge and dishwasher. signature dining island. bathroom finished with natural stone counters and floors, soaker tub, and sleek chrome fixtures. building features include a fully equipped gym, yoga studio, pool, rooftop terrace with bbqs, and 24-hour concierge.
NearbyPark, public transit, ravine, rec./commun.centre
- Close to: Park, public transit, ravine, rec./commun.centre
Listing detailsC13073550, Rented, May 2, 2026
- MLS® number: C13073550
- Status: Rented
- Listed on: May 2, 2026
- Days on market: 9
- Updated: May 11, 2026
- Possession: 2026-06-01 / 1-29 days
- Occupied by: Tenant
- Listing brokerage: RIGHT AT HOME REALTY
About this home
Unit 902, 32 Davenport Road, Toronto (The Annex), ON M5R 1H3
Welcome to a well-appointed 1-bedroom suite in one of Yorkville's most desirable boutique buildings. This thoughtfully designed corner unit offers an open-concept living space, contemporary finishes, sleek built-in appliances, quartz countertops, and floor-to-ceiling windows that bring in excellent natural light with calm, treetop views. The bedroom provides a full-size closet and comfortable proportions, and the private balcony extends your living space outdoors.The building offers a strong collection of amenities, including a fitness centre, sauna and plunge pool, business lounge, party and wine-tasting rooms, and an expansive outdoor terrace with multiple seating areas. Professional concierge service adds convenience and security.Located at the top of Yorkville, you're just steps to both subway lines, premium shopping, cafés, restaurants, galleries, and everyday essentials. A great opportunity to enjoy a connected, urban lifestyle in one of Toronto's most sought-after neighbourhoods.
Ask about this home
A HOMEH agent will answer your questions about this home.
Know more about The Yorkville
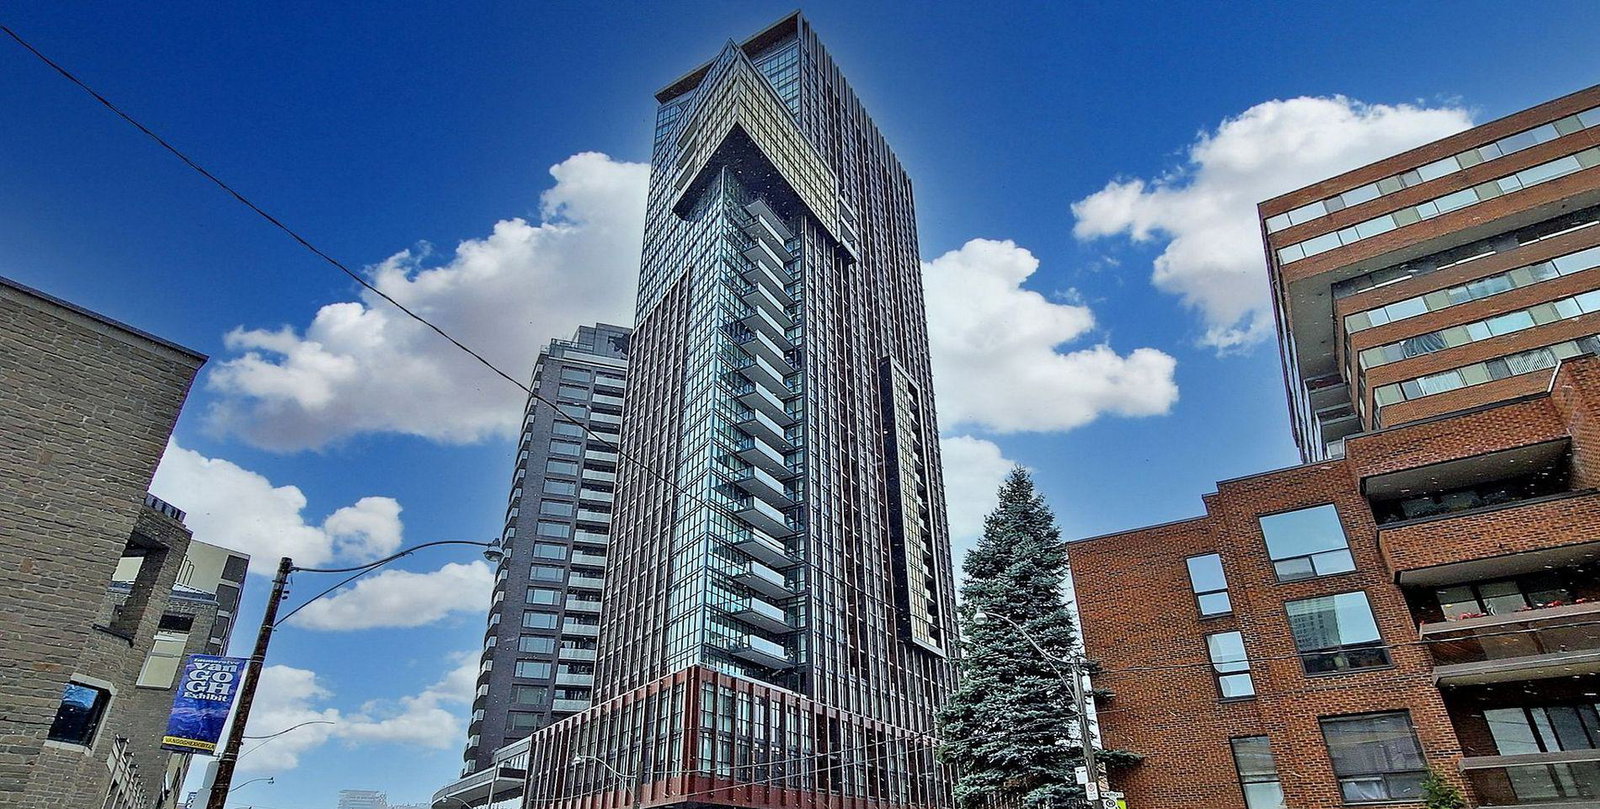
Condo building · 32 Davenport Road
The Yorkville is a 31-storey condo with 233 suites, built in 2015 by Lifetime Developments. Right now 4 for sale and 4 for rent are on the market here.
- 31storeys
- 233suites
- $988/sq ft
- 2015built
No similar units for rent in The Yorkville right now.
Around this home
Daily convenience, out of 100, from the distances below
Schools nearby
School rating, out of 10.
Helpful calculators
Your HOMEH agent

"I would see it this week."