

Unit 106, 100 Oriole Parkway
Unit 106, 100 Oriole Parkway
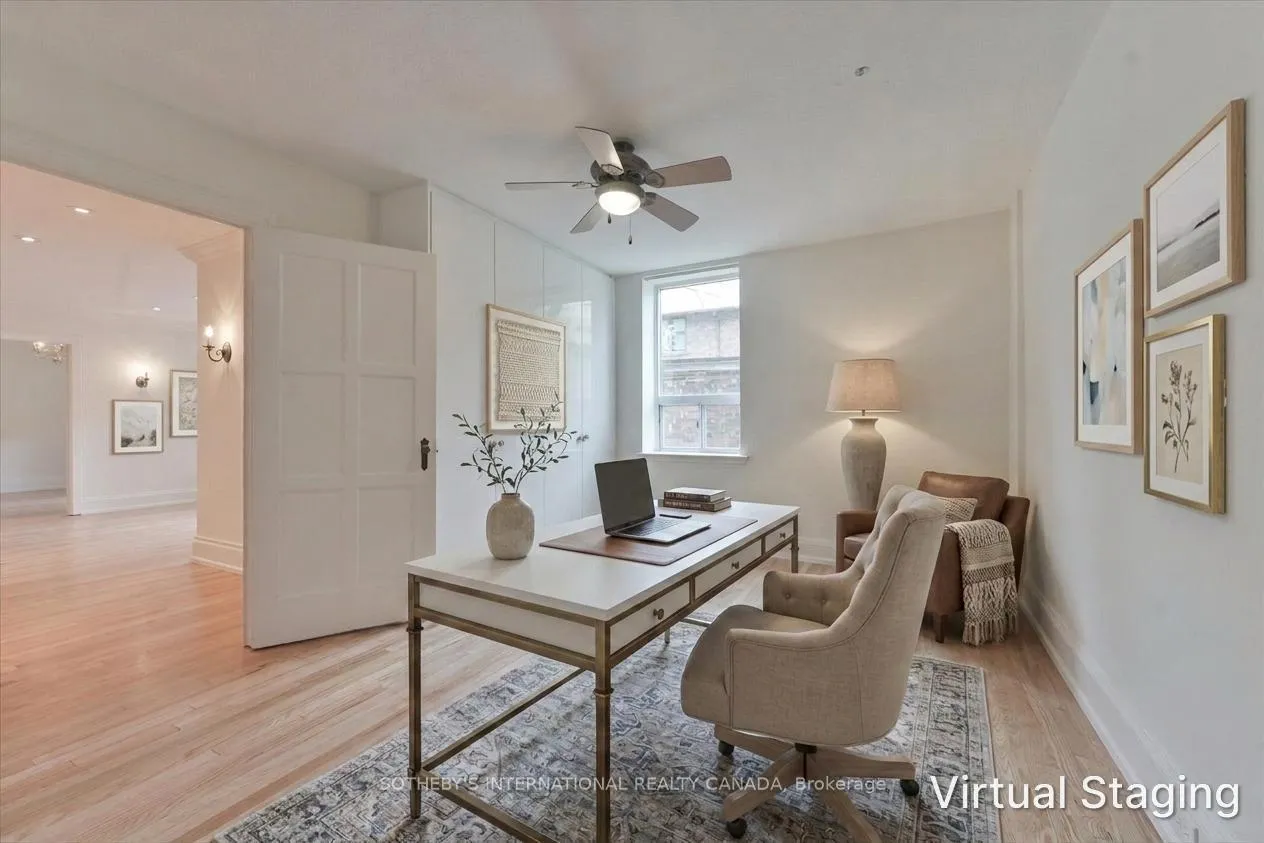 See all 38 photos
Property history
Facts and features
- ExposureWest
- LaundryEnsuite
- BalconyNone
- Building size3 storeys
- Hardwood floors
The homeCo-op Apartment, 1 storey/apt, Age 51–99 years
- Type: Co-op Apartment
- Style: 1 storey/apt
- Age: 51–99 years
- Living space: 1,000–1,199 sq ft
- Basement: None
- Exposure: West
InsideHardwood, Tile, Ensuite, Carpet free, primary bedroom - main floor, storage area lockers
- Flooring: Hardwood, Tile
- Laundry: Ensuite
- Features: Carpet free, primary bedroom - main floor, storage area lockers
- Rooms above ground: 6
- Bedrooms: 2 + 1 in the basement
- Bathrooms: 1
- Kitchens: 1
- Family room: Yes
OutsideBrick, Balcony None
- Exterior: Brick
- Balcony: None
Parking and lockerUnderground, Rental, Underground
- Garage: Underground
- Parking type: Rental
- Driveway: Underground
- Locker: Exclusive
- Locker unit: 10
- Locker level: Lower
BuildingKent arms, Storeys 3, Condo corporation 0
- Name: Kent arms
- Storeys: 3
- Condo corporation: 0
- Amenities: Elevator
- Pets: Allowed
Heating, water and powerBaseboard, electric, Window unit(s)
- Heating: Baseboard, electric
- Cooling: Window unit(s)
Costs and taxesCondo fee $772 a month, Common elements included, building insurance included, water included, condo taxes included, HST included in the price
- Condo fee: $772 a month
- Fee includes: Common elements included, building insurance included, water included, condo taxes included
- HST: HST included in the price
- Rental items: None
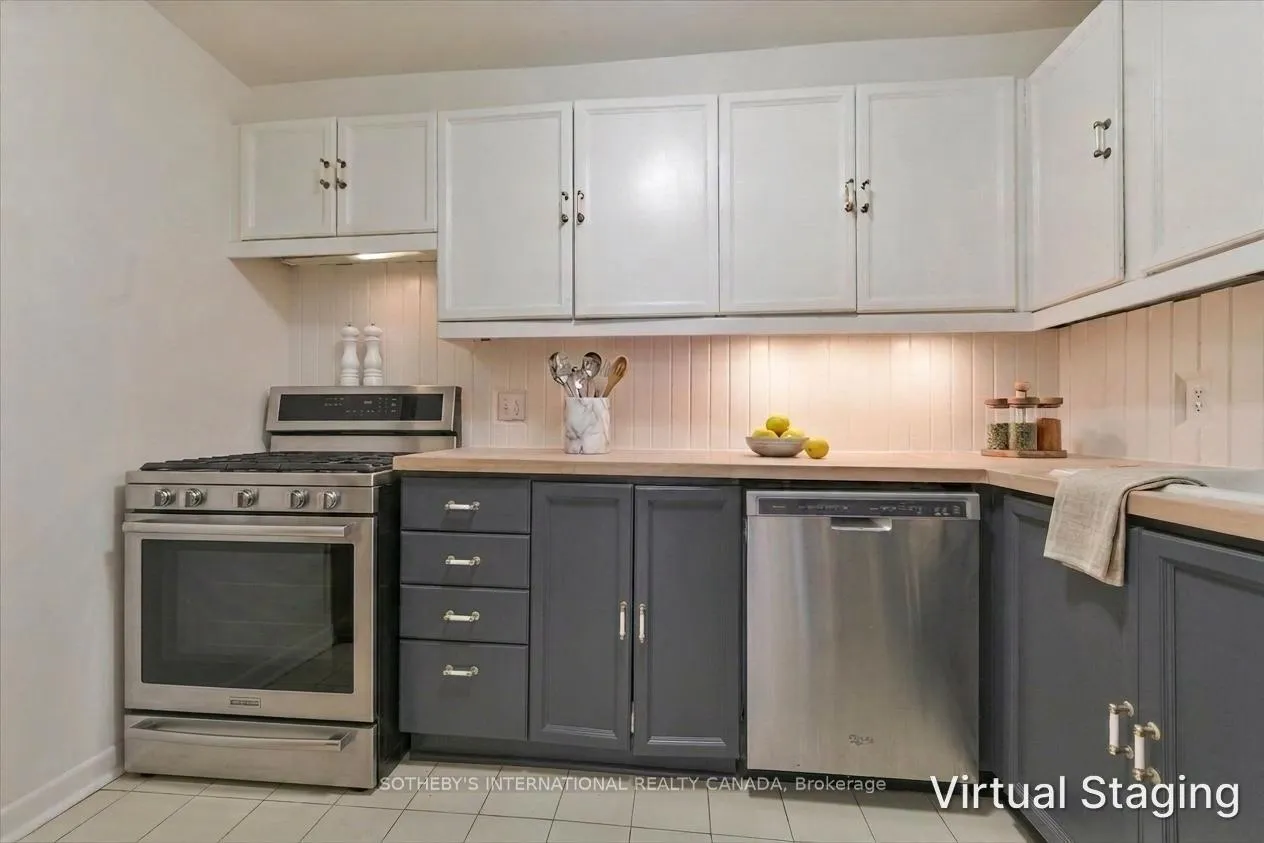
Included in the saleInclusions: all electrical light fixtures and all appliances including; stove, dishwasher and refrigerator. *note: the refrigerator is not functioning well. seller is willing to have similar make and model installed prior to closing or to provide an equal credit. **note: there is no washer or dryer machine but there is a plumbing hook up for a machine that has been used previously and is in working order. additional laundry room in lower level., Not included None
- Included: Inclusions: all electrical light fixtures and all appliances including; stove, dishwasher and refrigerator. *note: the refrigerator is not functioning well. seller is willing to have similar make and model installed prior to closing or to provide an equal credit. **note: there is no washer or dryer machine but there is a plumbing hook up for a machine that has been used previously and is in working order. additional laundry room in lower level.
- Not included: None
NearbyHospital, public transit, ravine, school
- Close to: Hospital, public transit, ravine, school
Listing detailsC13070546, Sold, May 1, 2026
- MLS® number: C13070546
- Status: Sold
- Listed on: May 1, 2026
- Days on market: 41
- Updated: Jun 11, 2026
- Possession: 2026-05-29 / Flexible
- Occupied by: Owner
- Listing brokerage: SOTHEBY'S INTERNATIONAL REALTY CANADA
About this home
Unit 106, 100 Oriole Parkway, Toronto (Yonge-St. Clair), ON M5P 2G8
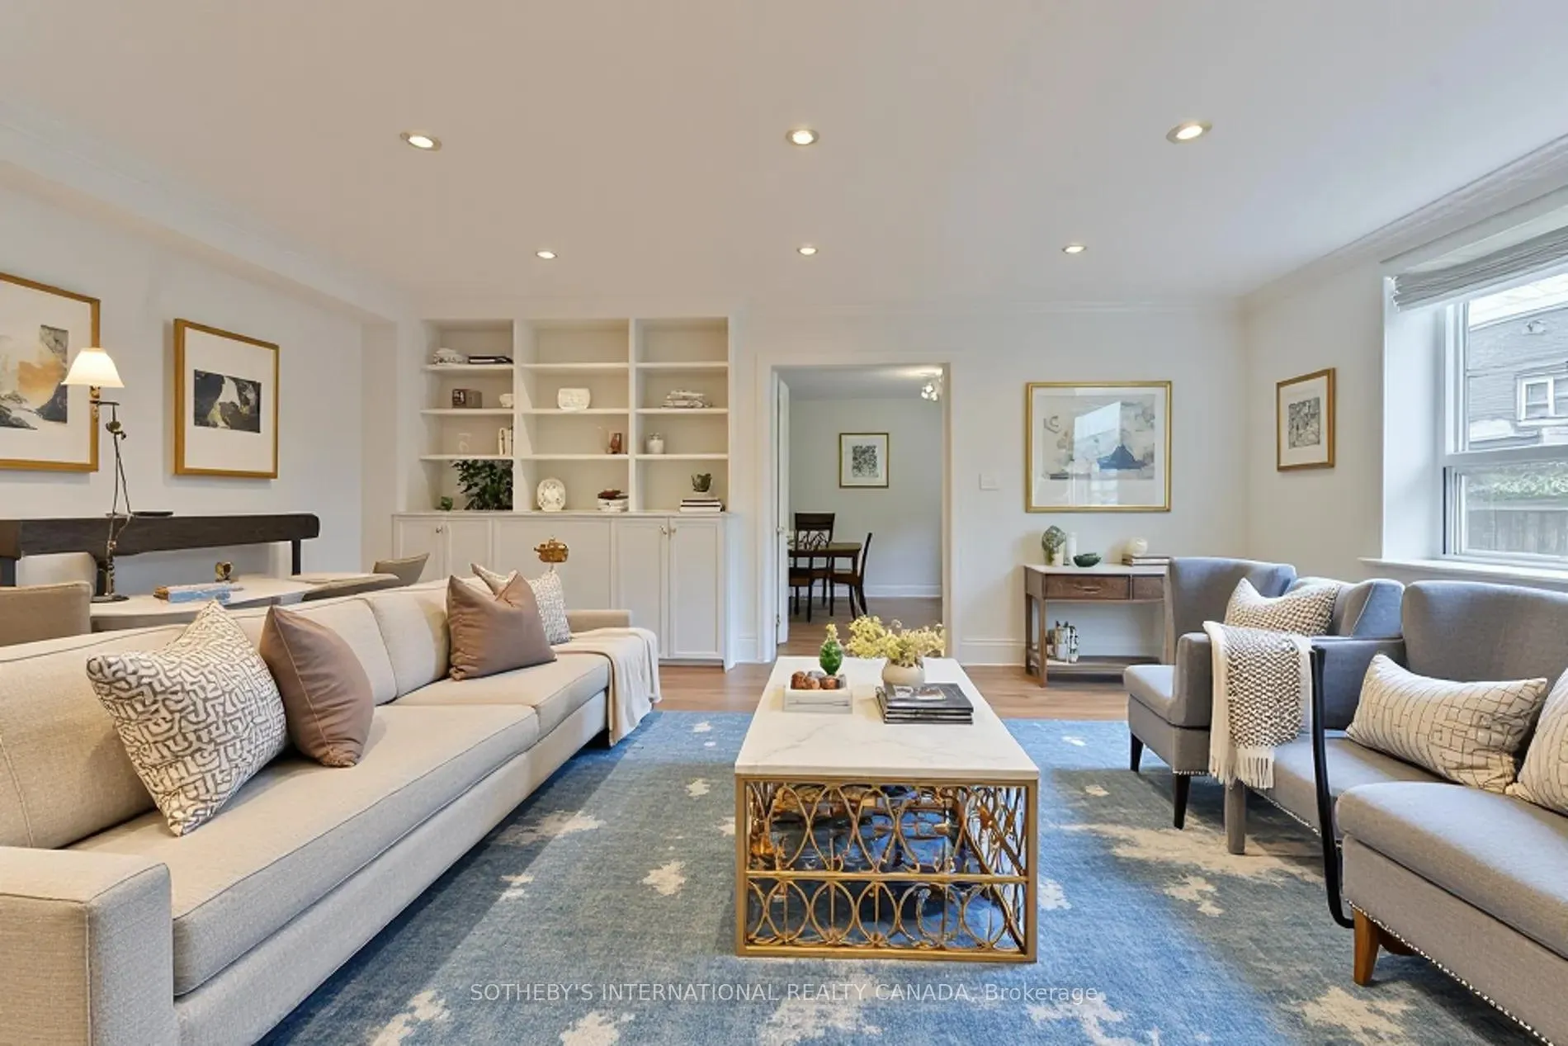
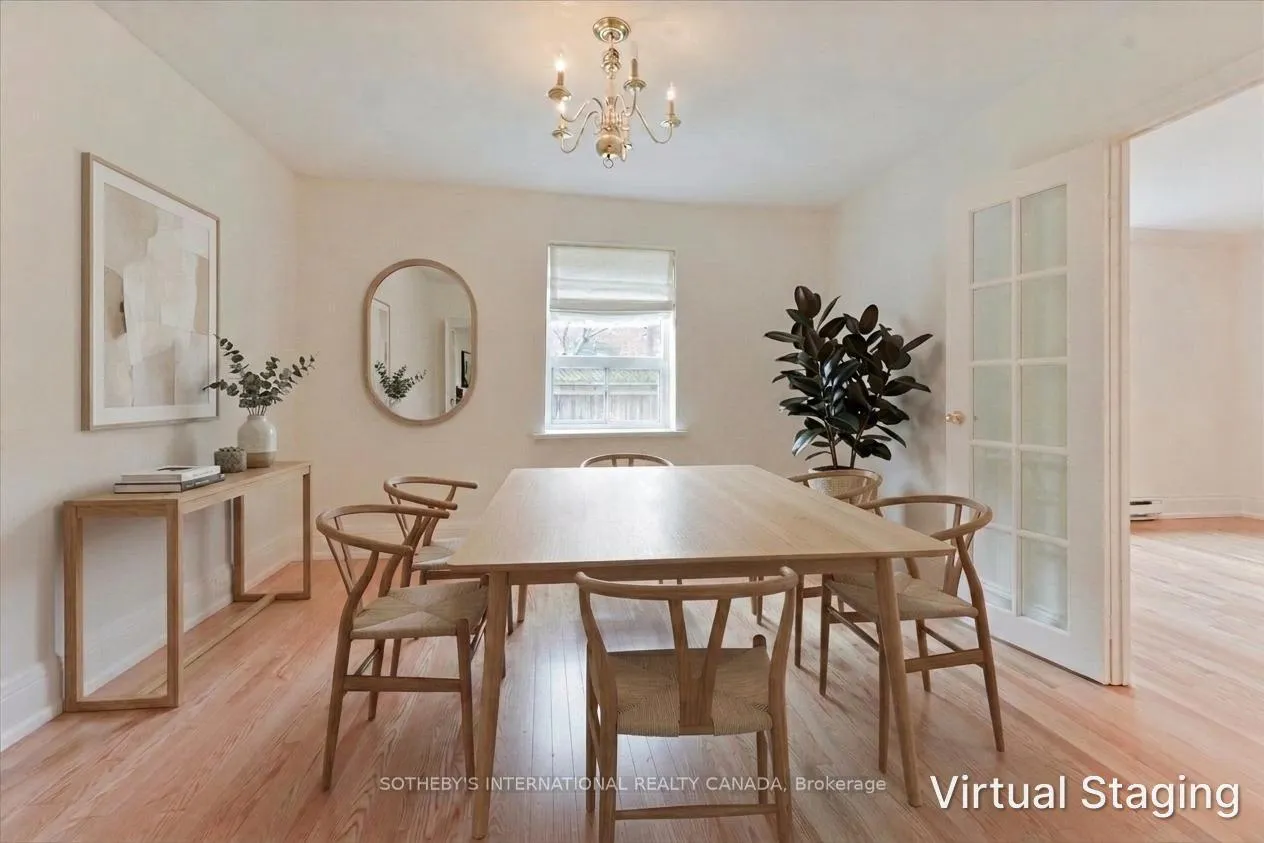
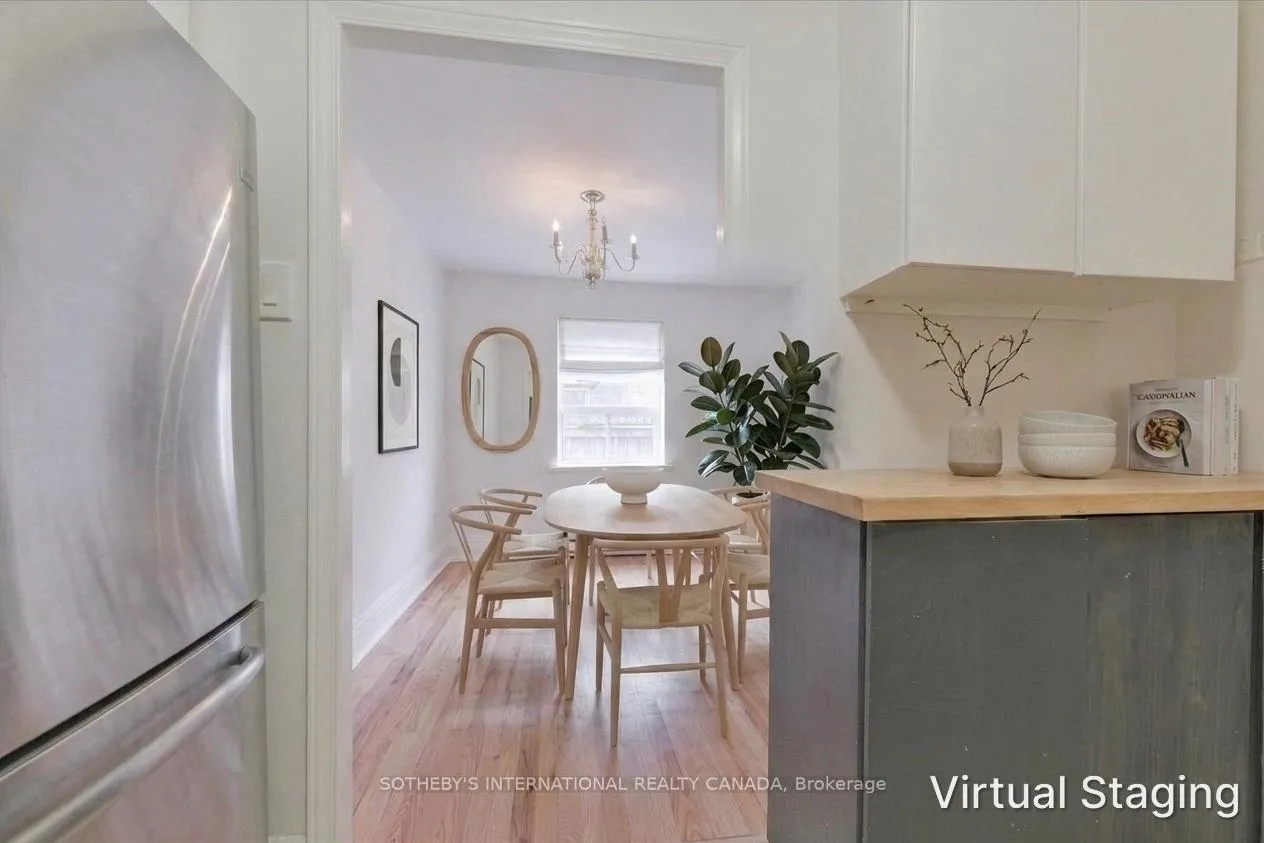
Welcome to a rare Forest Hill gem! Enjoy exceptionally low maintenance fees that include property taxes! This is incredible value in one of Toronto's most sought-after neighbourhoods. This spacious 2+1 bedroom/ 1,100 sq ft main-floor suite is ideally situated on the quiet side of the building and offers the comfort and convenience of an ensuite laundry hookup. The unit includes exclusive use of a locker, and parking is can be rented at $80/month (subject to availability). Recently refreshed, the suite features new flooring (2025) and has been freshly painted, creating a bright and inviting living space. The thoughtfully designed layout boasts a proper dining area and a generous den that can easily be converted into a third bedroom, offering flexibility for families, professionals, or downsizers. Enjoy a bright western exposure that fills the home with natural light, all while benefiting from the privacy of this convenient ground-level unit. This charming and well-maintained low-rise co-op building offers a welcoming community with no age restrictions and is pet-friendly. Situated in a top-tier school district - Deer Park Jr/Sr and North Toronto Collegiate, this home is perfect for those looking to combine space, value, and location. A Short Walk To Davisville Subway, or jump on the Avenue Bus - at your doorstep. Walk to Excellent Shops & Parks and enjoy the Gardner Beltline! This is incredible Value In The Heart Of midtown!
Ask about this home
A HOMEH agent will answer your questions about this home.
Know more about Kent Arms
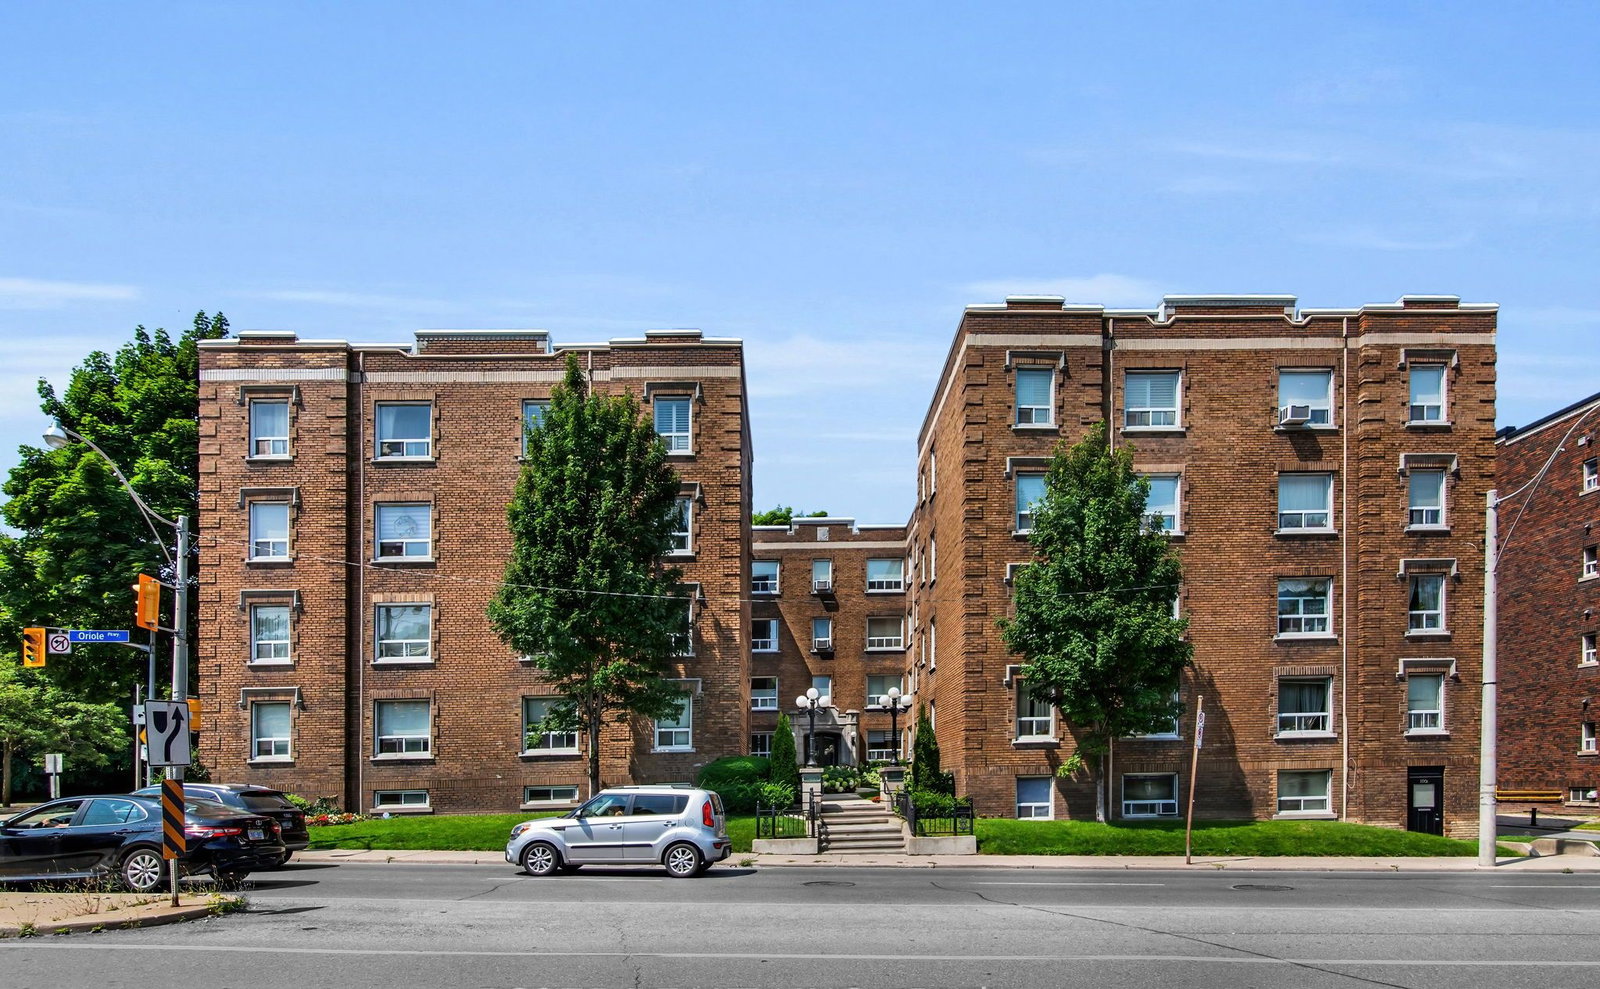
Condo building · 100 Oriole Parkway
Kent Arms is a 3-storey condo. No units are on the market here right now.
- 3storeys
No similar units for sale in Kent Arms right now.
Around this home
Daily convenience, out of 100, from the distances below
Schools nearby
School rating, out of 10.
Helpful calculators
Your HOMEH agent

"I would see it this week."