

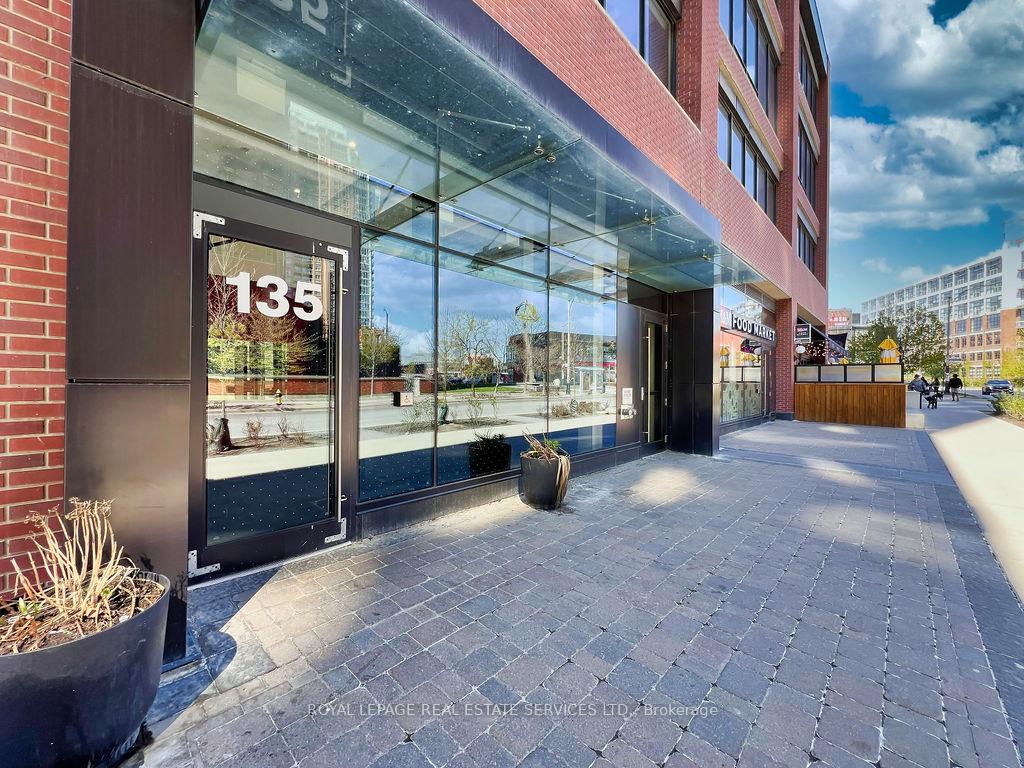
Unit 2310, 135 East Liberty Street
Unit 2310, 135 East Liberty Street
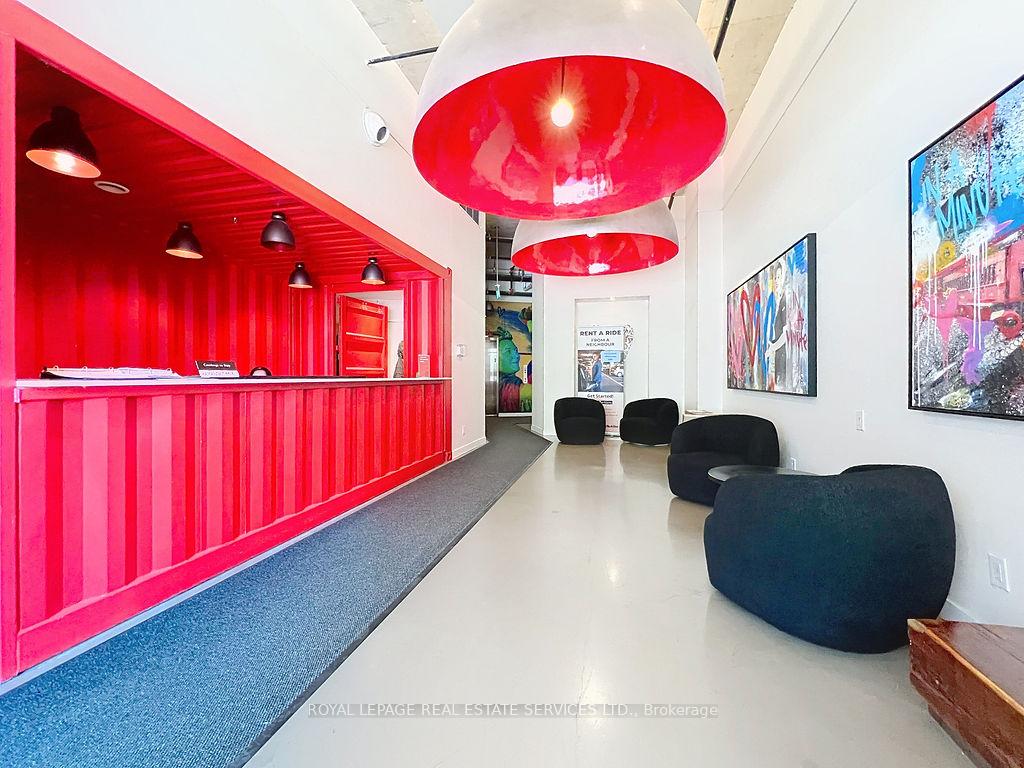
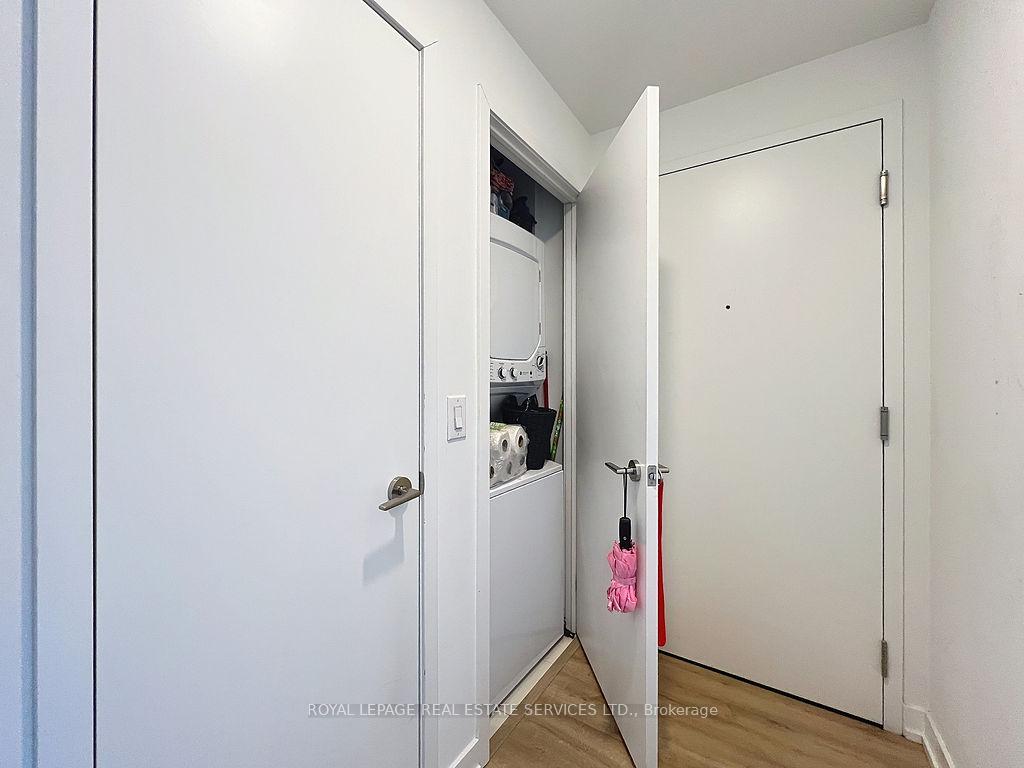
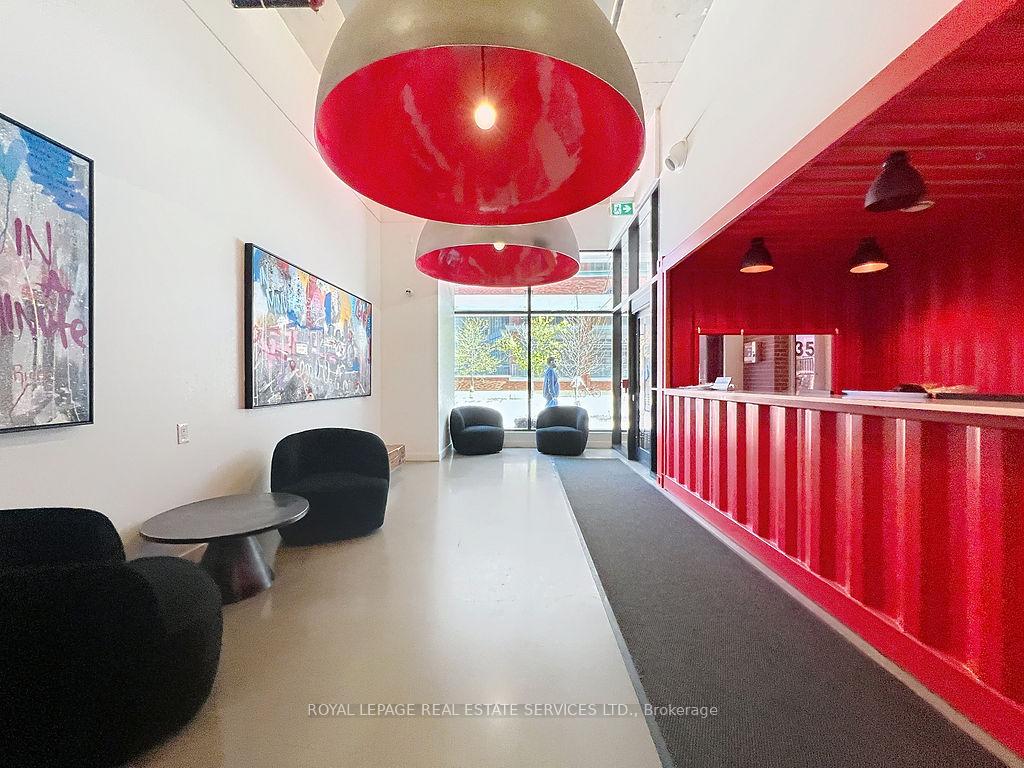
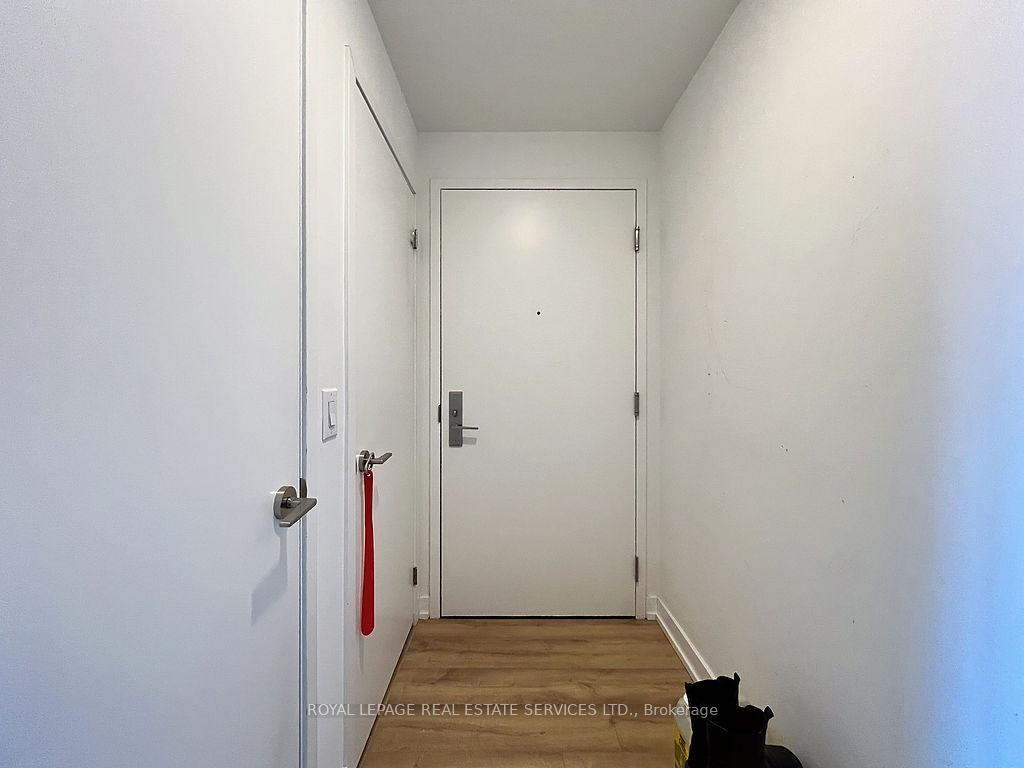 See all 41 photos
Included in condo fee: Heat, Central air, Common Elements, Building Insurance
Property history
- $499,900TerminatedList: 2025-11-04|End: 2025-11-27|23 daysC12512878
- $569,900TerminatedList: 2025-09-16|End: 2025-11-05|50 daysC12408677
- $569,900TerminatedList: 2025-08-05|End: 2025-09-17|43 daysC12326159
- $639,900TerminatedList: 2025-05-26|End: 2025-07-22|57 daysC12176681
Facts and features
- ExposureNorth east
- LaundryEnsuite
- LockerOwned
- BalconyOpen
- Central air
- Concierge
- Gym
The homeCondo Apartment, Apartment, 500–599 sq ft
- Type: Condo Apartment
- Style: Apartment
- Living space: 500–599 sq ft
- Basement: None
- Exposure: North East
InsideEnsuite, Carpet free, Rooms above ground 4
- Laundry: Ensuite
- Features: Carpet free
- Rooms above ground: 4
- Bedrooms: 1
- Bathrooms: 1
- Kitchens: 1
OutsideBrick, Open
- Exterior: Brick
- Balcony: Open
Parking and locker1 Parking, Underground, Parking type Owned
- Spaces: 1 Parking
- Garage: Underground
- Parking type: Owned
- Driveway: Underground
- Spot: 187
- Locker: Owned
BuildingLiberty market tower condos, Storeys 28, Units 281
- Name: Liberty market tower condos
- Storeys: 28
- Units: 281
- Registered: 2022
- Condo corporation: 2915
- Amenities: Bbqs allowed, bus ctr (wifi bldg), concierge, gym
- Pets: Allowed
Heating, water and powerForced air, gas, Central air
- Heating: Forced air, gas
- Cooling: Central air
Costs and taxesTaxes $3,212 a year, Condo fee $658 a month, Heat included, common elements included, building insurance included, cac included
- Taxes, 2024: $3,212 a year
- Condo fee: $658 a month
- Fee includes: Heat included, common elements included, building insurance included, cac included
- HST: HST included in the price
Included in the saleAll appliances, all window coverings, all electric light fixture ( all except what belongs to tenant), one parking, one locker
- Included: All appliances, all window coverings, all electric light fixture ( all except what belongs to tenant), one parking, one locker
Listing detailsC12176681, Terminated, May 26, 2025
- MLS® number: C12176681
- Status: Terminated
- Listed on: May 26, 2025
- Days on market: 57
- Updated: Jul 22, 2025
- Possession: 30-59 days
- Occupied by: Tenant
- Listing brokerage: ROYAL LEPAGE REAL ESTATE SERVICES LTD.
About this home
Unit 2310, 135 East Liberty Street, Toronto (Waterfront Communities), ON M6K 0G7
Welcome to Suite 2310 at 135 East Liberty Street, a sunlit, meticulously designed 1-bedroom, 1-bath condo nestled in the vibrant heart of Liberty Village. This stylish, open-concept residence features breathtaking views of Lake Ontario and offers the perfect fusion of modern elegance and urban convenience.Step into a sleek, contemporary kitchen complete with integrated appliances, stone countertops, and open shelving that adds a touch of minimalist sophistication. The spacious living area is framed by floor-to-ceiling windows and warm wood flooring, seamlessly connecting to a private balcony where you can unwind with panoramic lake views.The spa-inspired bathroom boasts clean, modern finishes, ambientlighting, and generous storage. The serene bedroom offers a calming retreat with access to the balcony and a thoughtfully organized closet system..Enjoy resort-style amenities and an unbeatable location just steps from trendy cafes, waterfront trails, and everything Liberty Village has to offer. With the Exhibition GO Station, BMO Field, the Gardiner Expressway, Billy Bishop Airport, and Exhibition Place just minutes away, this is city living at its finest. This suite is tenanted they would love to be able to stay.
Ask about this home
A HOMEH agent will answer your questions about this home.
Know more about Liberty Market Tower Condos
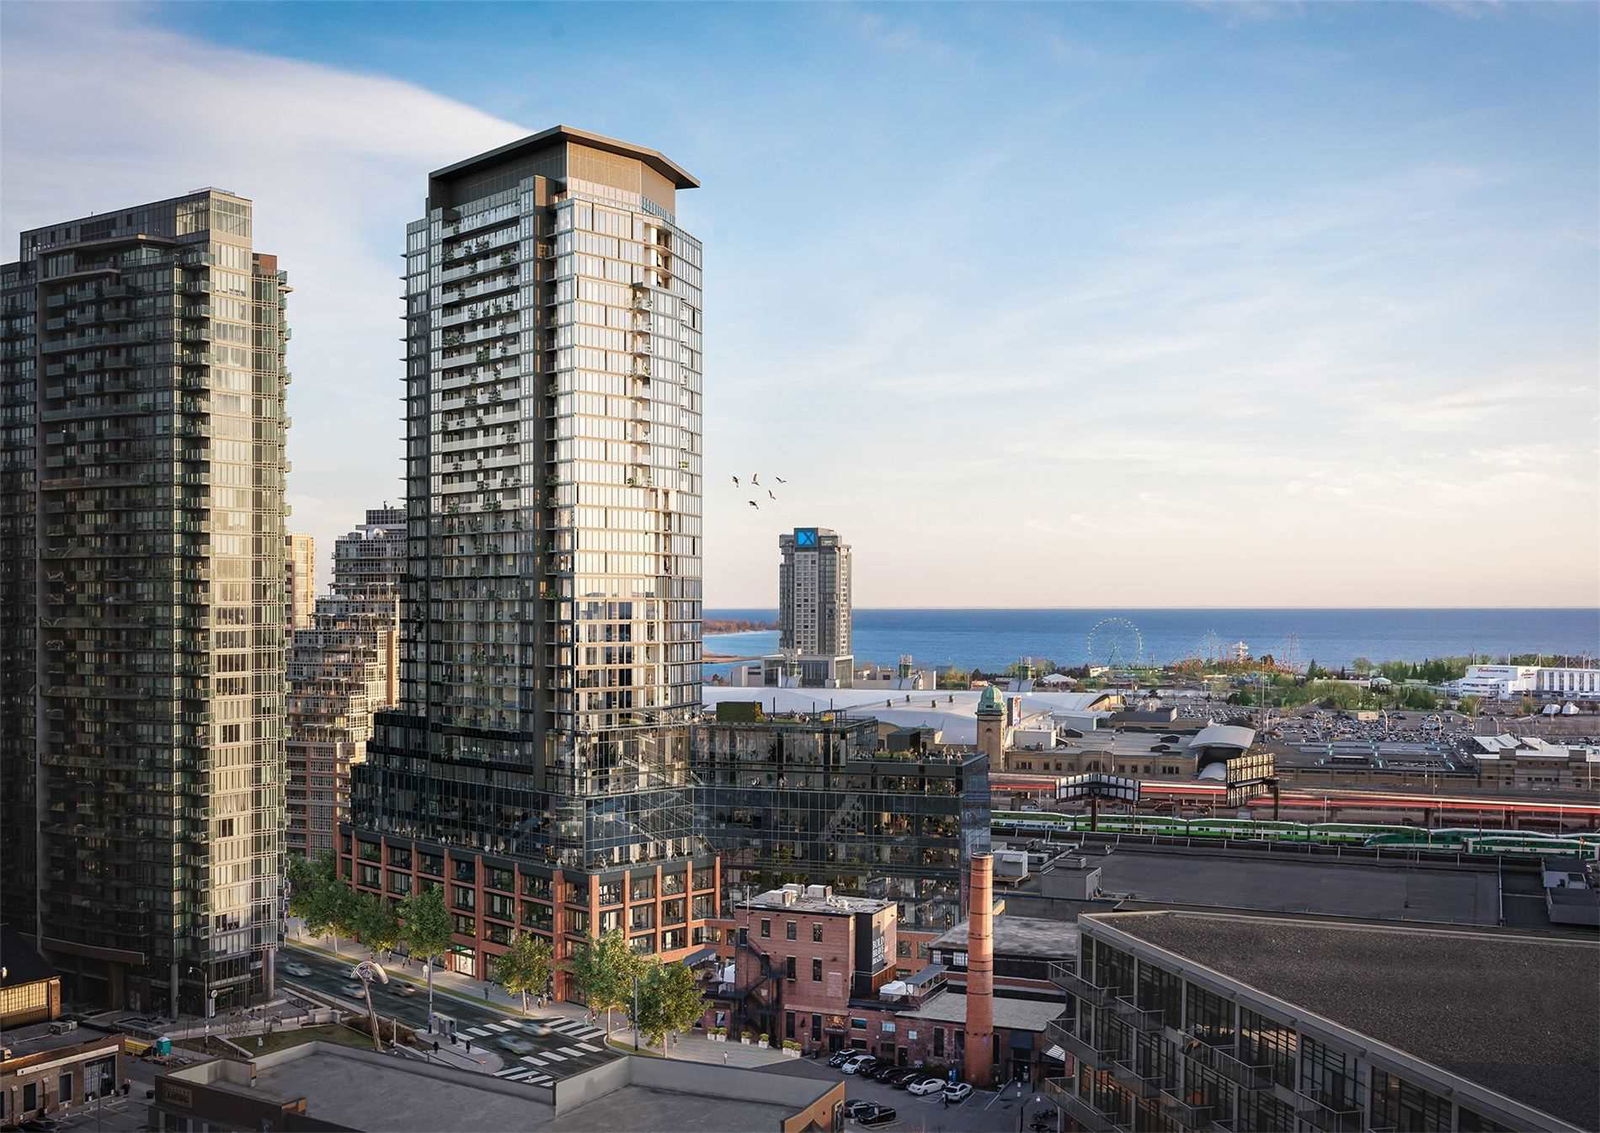
Condo building · 135 East Liberty Street
Liberty Market Tower Condos is a 28-storey condo with 281 suites, built in 2022 by Lifetime Developments. Right now 3 for sale and 5 for rent are on the market here.
- 28storeys
- 281suites
- $825/sq ft
- 2022built
No similar units for sale in Liberty Market Tower Condos right now.
Around this home
Daily convenience, out of 100, from the distances below
Schools nearby
School rating, out of 10.
Helpful calculators
Your HOMEH agent

"Priced 29% over the Hestimate. I would see it this week."