

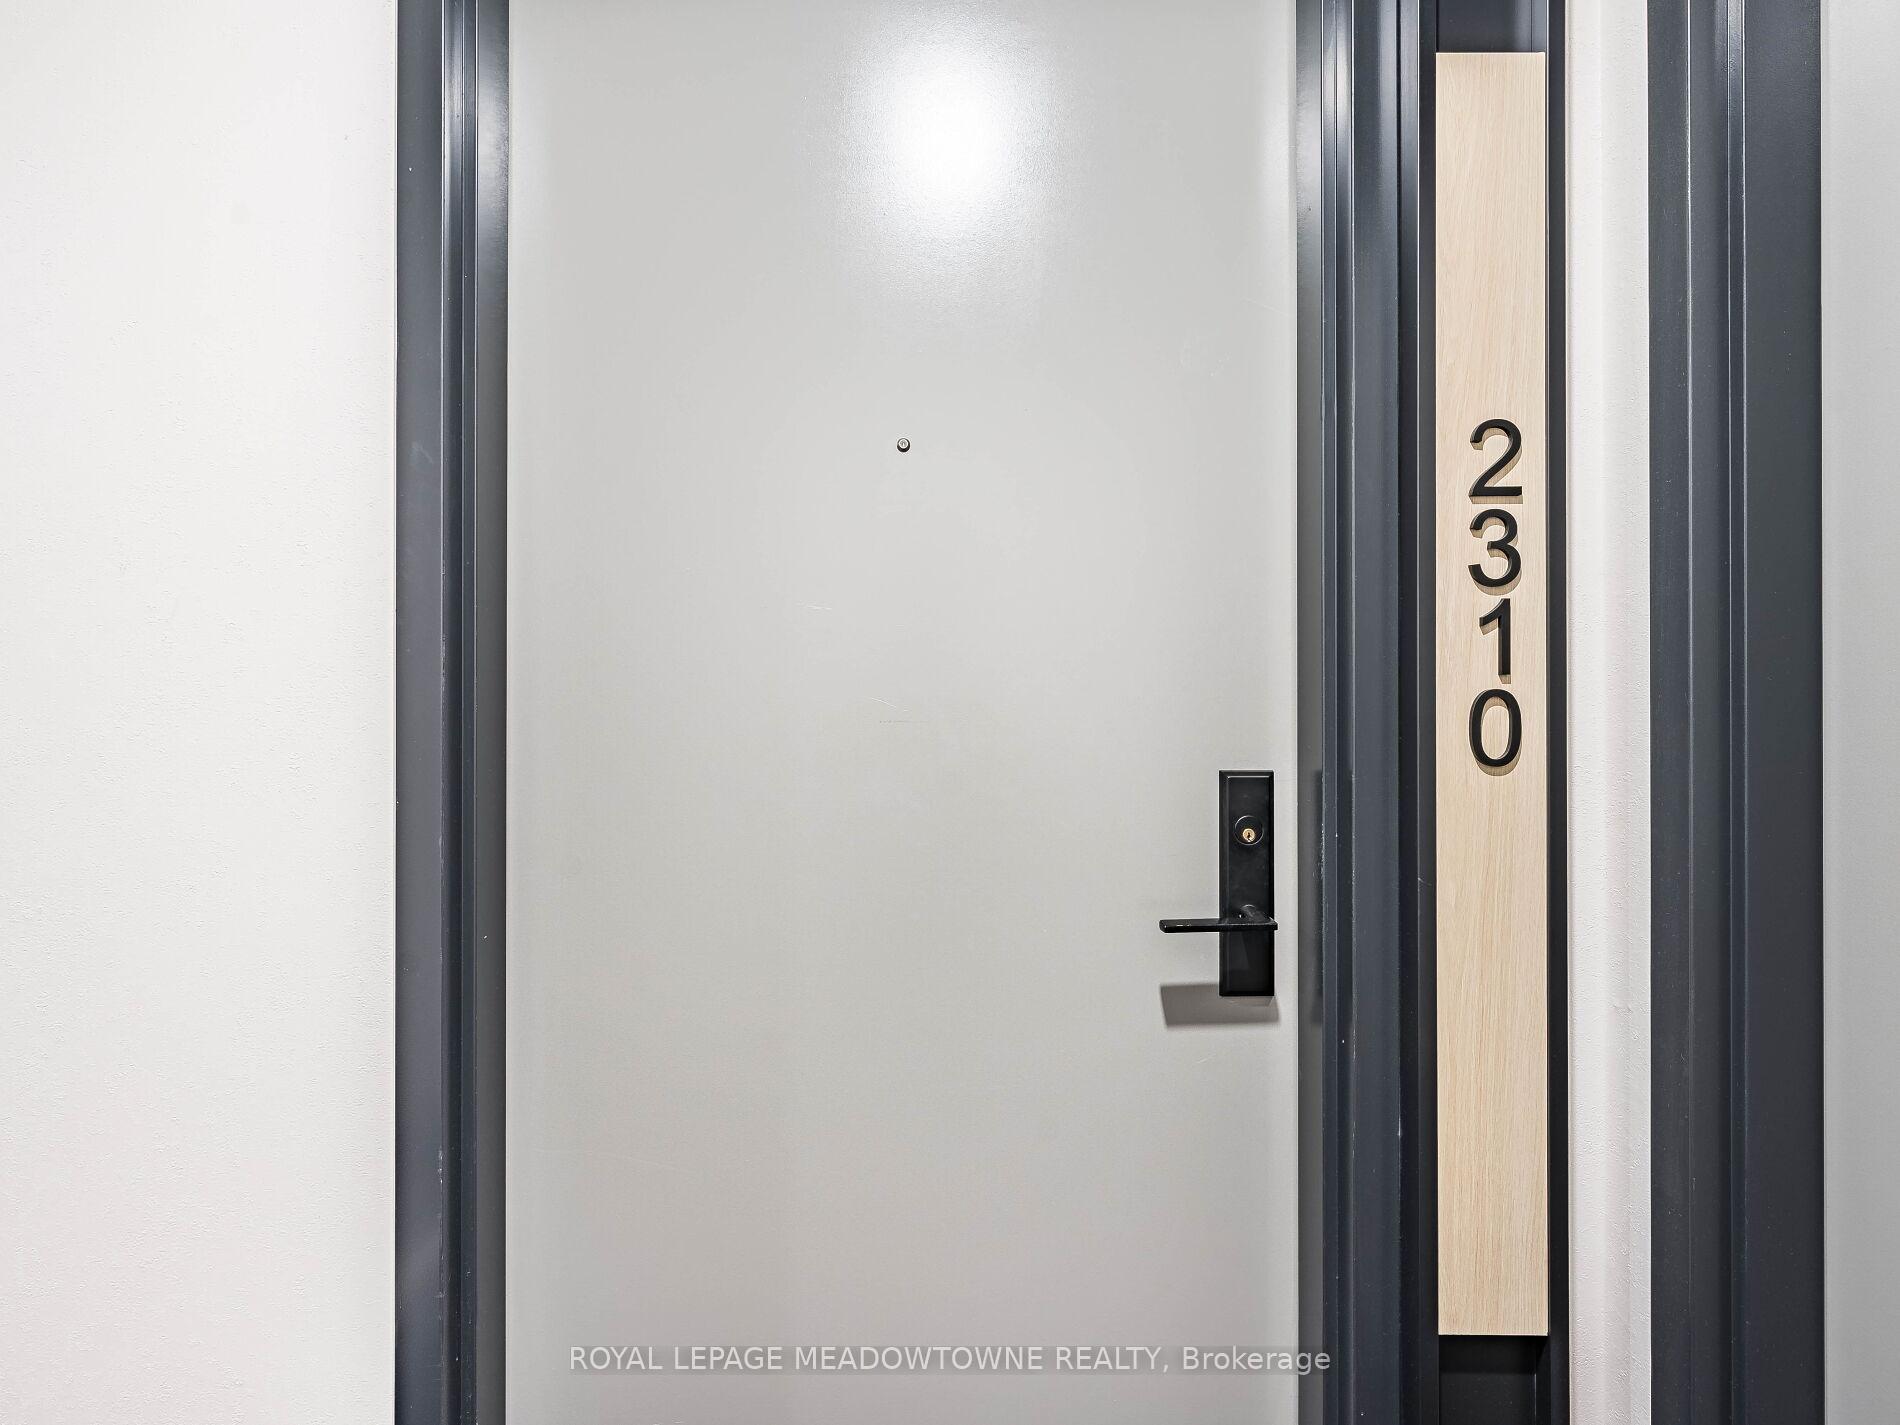
Unit 2310, 135 East Liberty Street
Unit 2310, 135 East Liberty Street
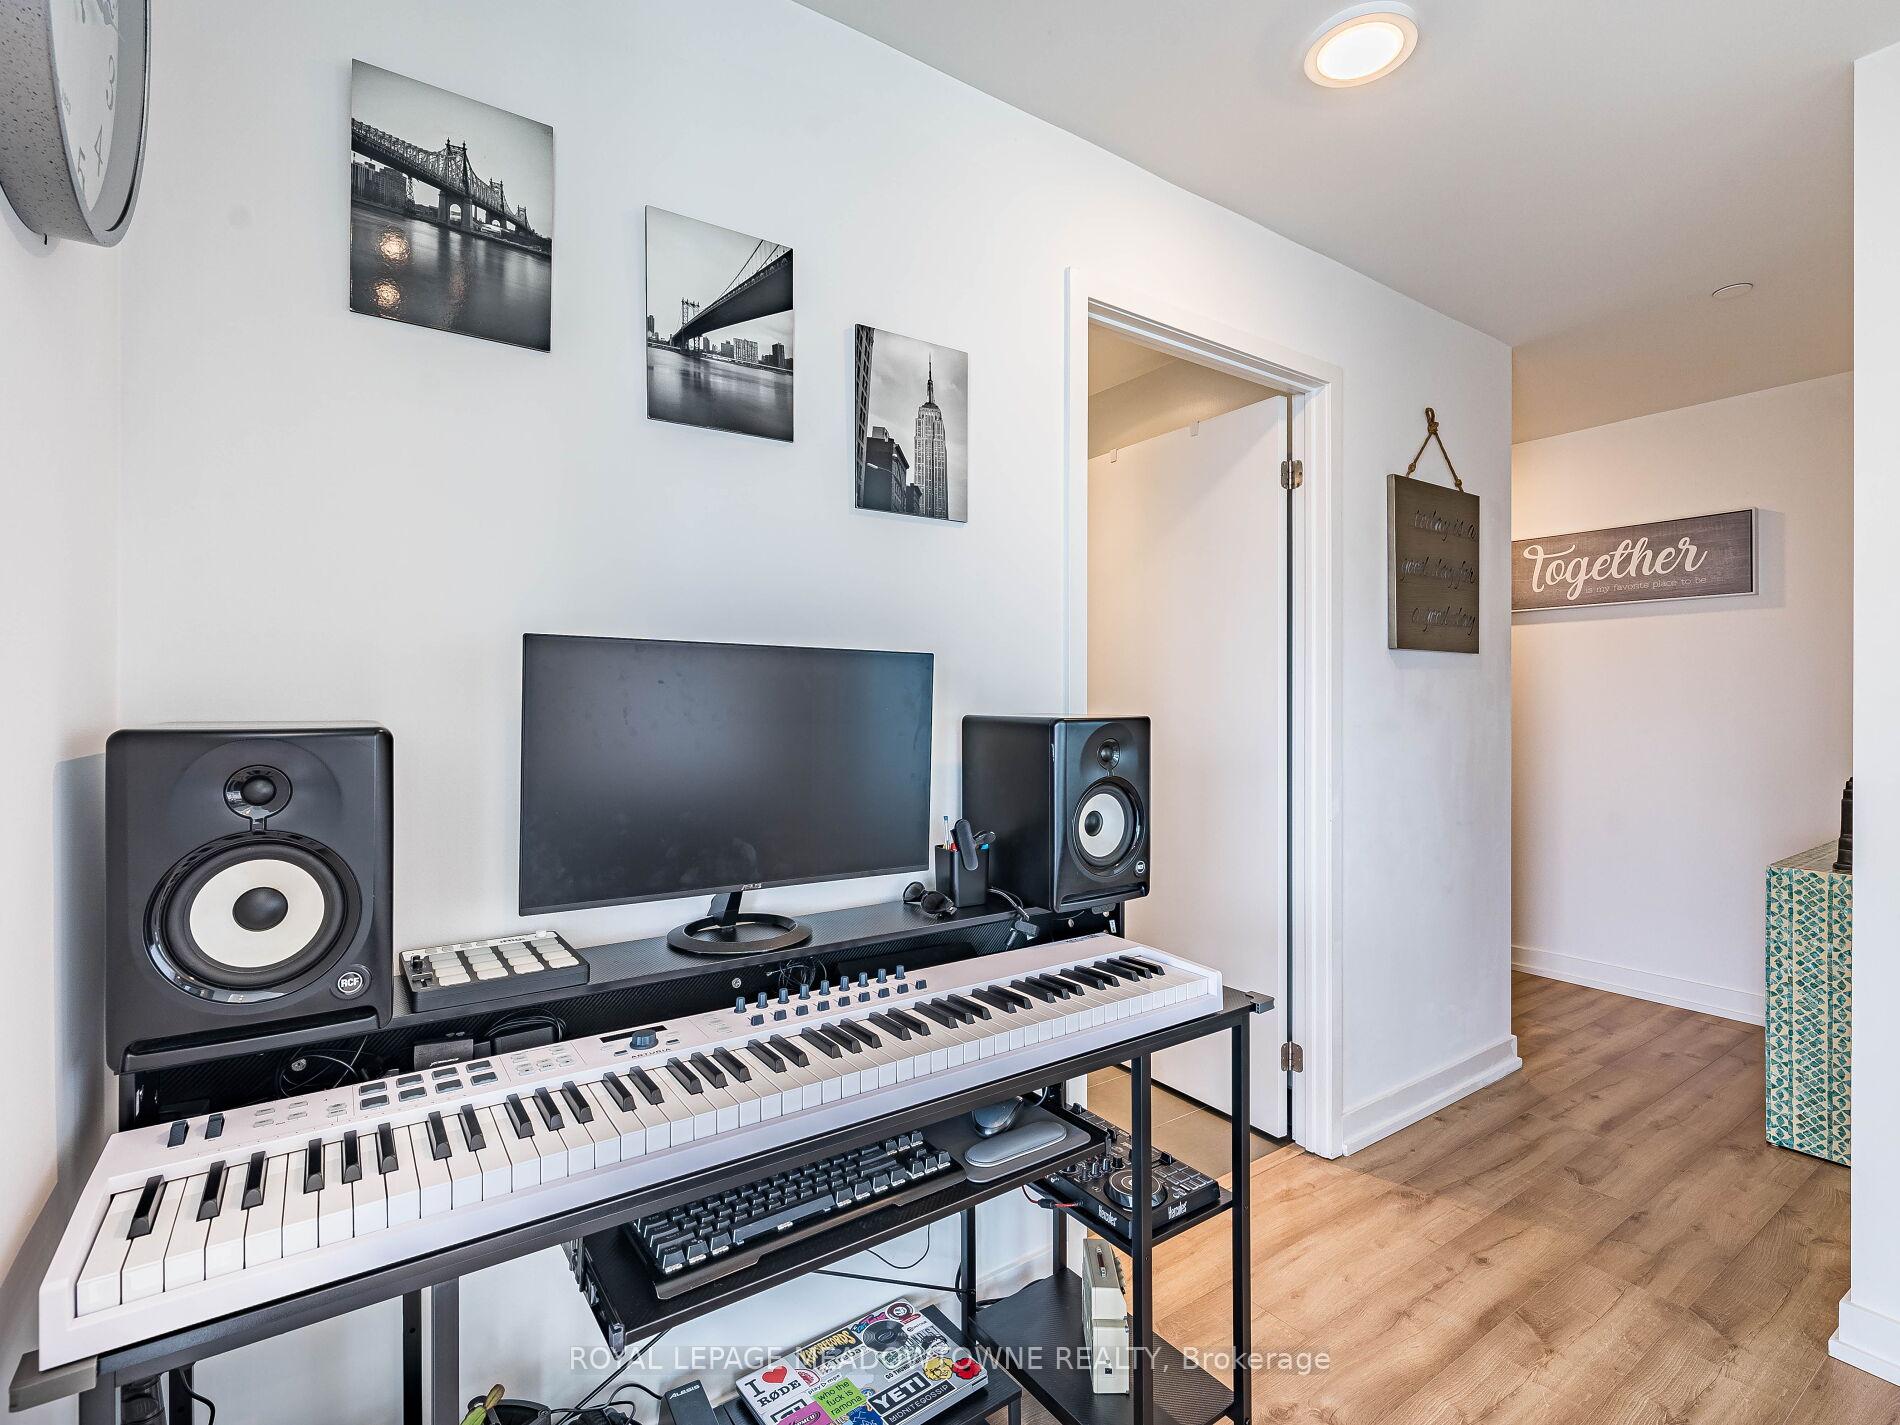 See all 47 photos
Included in condo fee: Central air, Parking, Common Elements, Building Insurance
Property history
- $499,900TerminatedList: 2025-11-04|End: 2025-11-27|23 daysC12512878
- $569,900TerminatedList: 2025-09-16|End: 2025-11-05|50 daysC12408677
- $569,900TerminatedList: 2025-08-05|End: 2025-09-17|43 daysC12326159
- $639,900TerminatedList: 2025-05-26|End: 2025-07-22|57 daysC12176681
Facts and features
- ExposureEast
- LaundryEnsuite
- LockerOwned
- BalconyOpen
- Central air
The homeCondo Apartment, Apartment, 500–599 sq ft
- Type: Condo Apartment
- Style: Apartment
- Living space: 500–599 sq ft
- Basement: None
- Exposure: East
InsideWindow floor to ceiling, Ensuite, Carpet free
- Flooring: Window floor to ceiling
- Laundry: Ensuite
- Features: Carpet free
- Rooms above ground: 4
- Bedrooms: 1
- Bathrooms: 1
- Kitchens: 1
OutsideBrick, concrete, Open
- Exterior: Brick, concrete
- Balcony: Open
Parking and locker1 Parking, Underground, Parking type Owned
- Spaces: 1 Parking
- Garage: Underground
- Parking type: Owned
- Driveway: Underground
- Spot: 187
- Locker: Owned
- Locker unit: 158
- Locker level: Level a
BuildingLiberty Market Tower Condos, Storeys 28, Units 281
- Name: Liberty Market Tower Condos
- Storeys: 28
- Units: 281
- Registered: 2022
- Condo corporation: 2915
- Pets: Allowed
Heating, water and powerForced air, gas, Central air
- Heating: Forced air, gas
- Cooling: Central air
Costs and taxesTaxes $3,386 a year, Condo fee $627 a month, Common elements included, building insurance included, parking included, cac included
- Taxes, 2025: $3,386 a year
- Condo fee: $627 a month
- Fee includes: Common elements included, building insurance included, parking included, cac included
- HST: HST included in the price
Included in the saleAll elfs, all window coverings, s/s fridge, stove and built-in dishwasher. stacked washer & dryer
- Included: All elfs, all window coverings, s/s fridge, stove and built-in dishwasher. stacked washer & dryer
NearbyArts centre, clear view, park, public transit, school
- Close to: Arts centre, clear view, park, public transit, school
Listing detailsC12326159, Terminated, Aug 5, 2025
- MLS® number: C12326159
- Status: Terminated
- Listed on: Aug 5, 2025
- Days on market: 43
- Updated: Sep 17, 2025
- Possession: Immediate
- Occupied by: Owner
- Listing brokerage: ROYAL LEPAGE MEADOWTOWNE REALTY
About this home
Unit 2310, 135 East Liberty Street, Toronto (Niagara), ON M6K 0G7
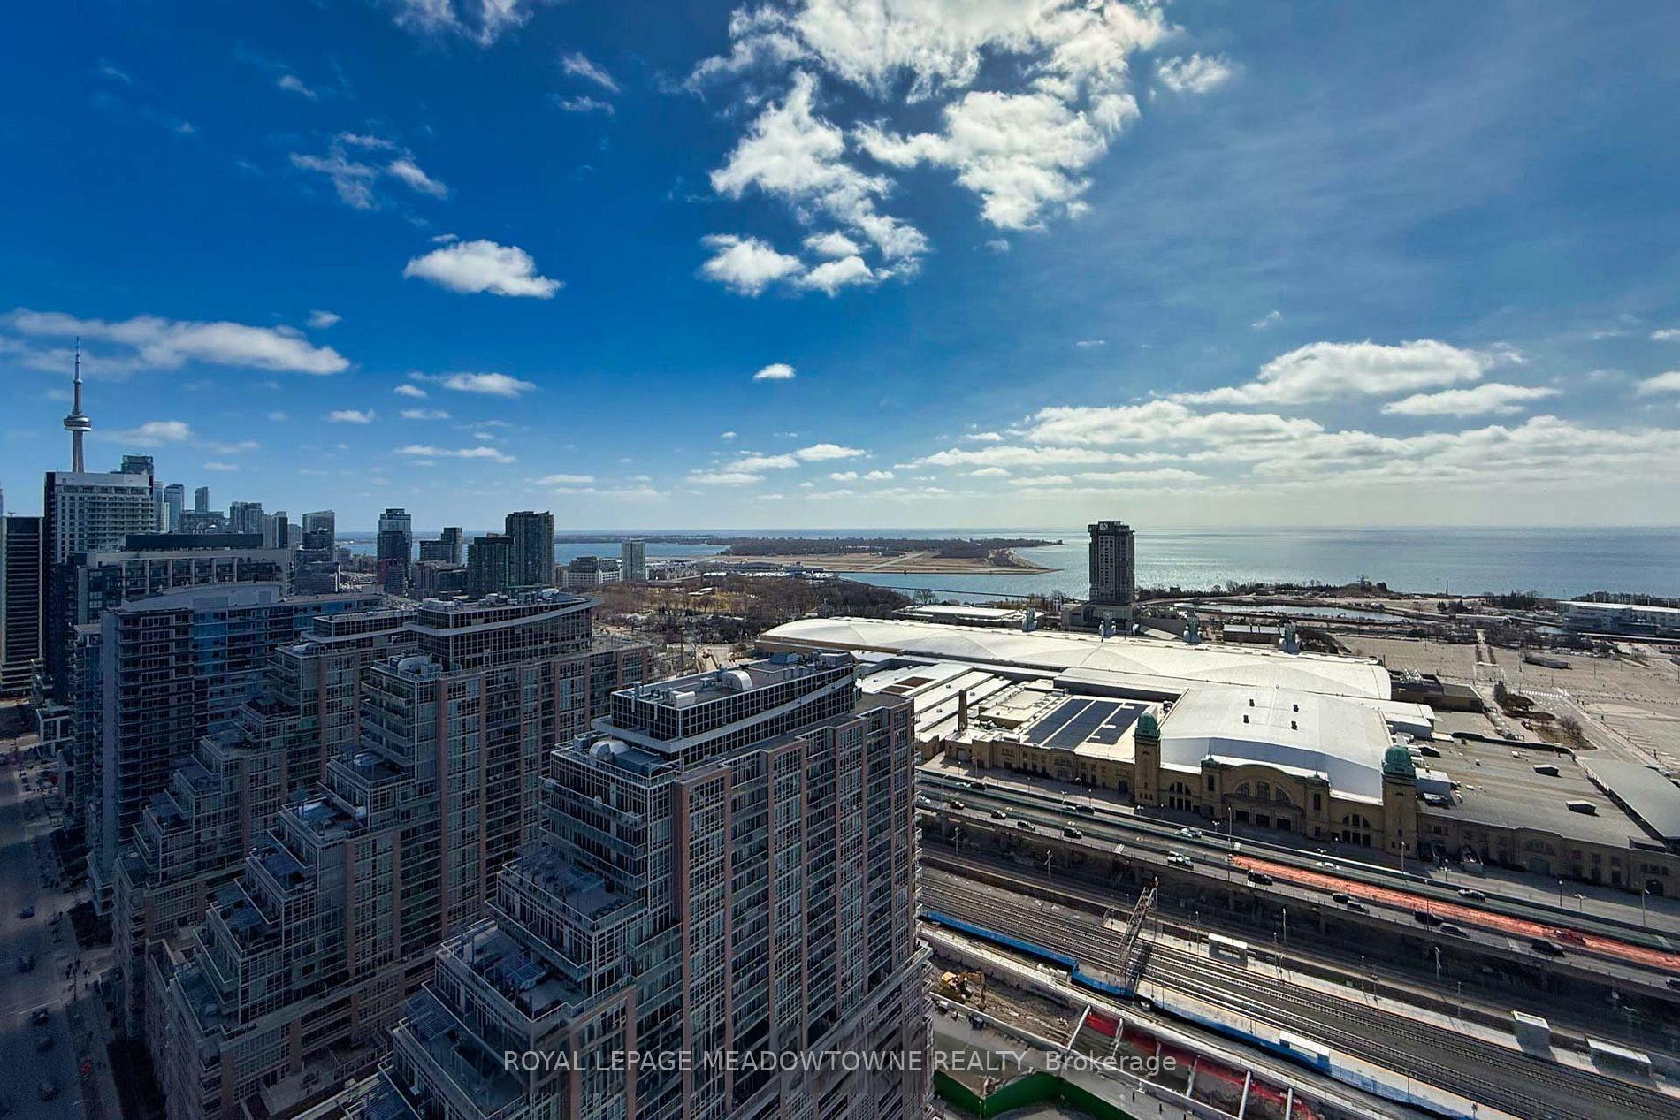
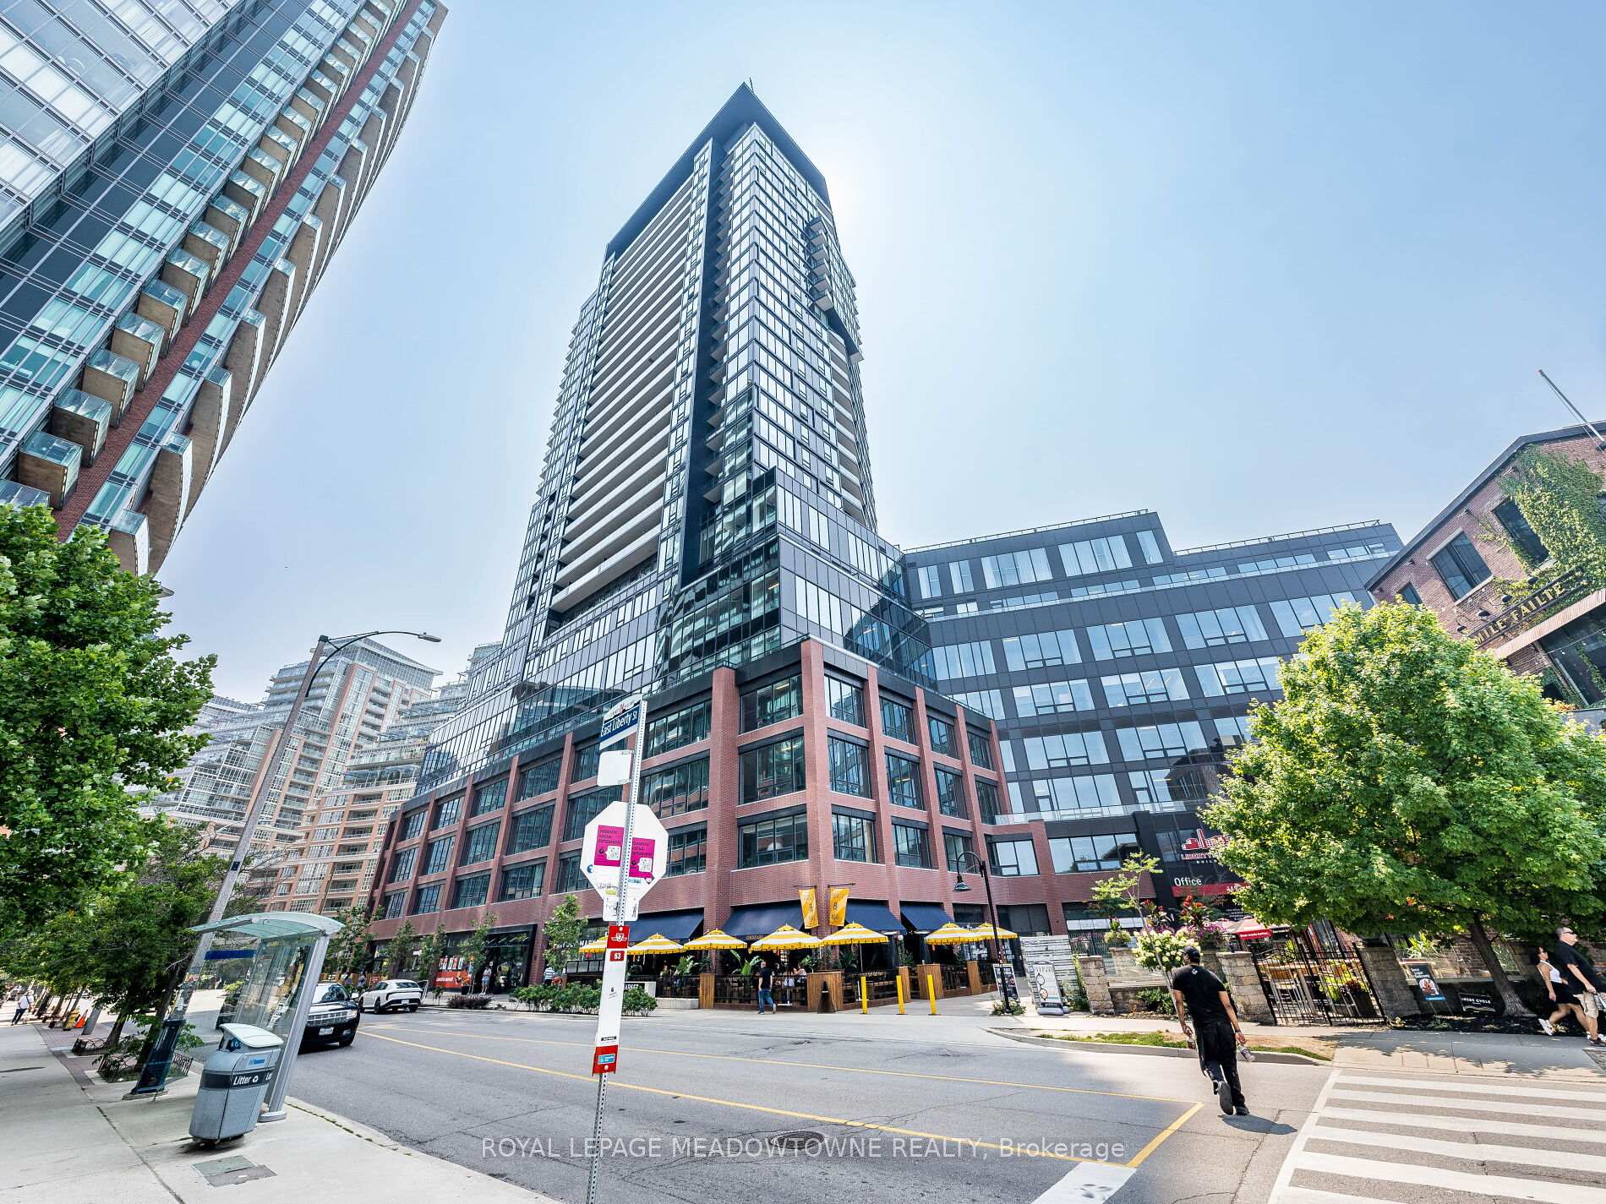
Welcome to Liberty Market Condos. This bright & unique corner unit 1Br+Study, 543 sqft is located right in the heart of Liberty Village, 1 Parking, 1 Locker Incl. New Building from 2022 Only 3 years old. With direct unobstructed east view of the city skyline, this stylish and beautiful open-concept gem features breathtaking views. Sun/filled & very bright Open Concept Living/Dining area with a w/o to a spacious balcony. Enjoy the quiet & unobstructed views of the beautiful Downtown Skyline and Lake Ontario and unwind watching its amazing sunset. A private corner-unit, framed by floor-to-ceiling windows, a modern open concept Kitchen with custom built stainless steel appliances, stone countertops, open shelving and laminate flooring throughout, give the perfect fusion of modern elegance, minimalist sophistication and urban convenience. A quite corner-unit-bedroom offers a spacious layout with floor-to-ceiling windows and double closet with generous storage. Exclusive Amenities of Indoor And Outdoor Spaces, Including A Massive Workout Gym, Games Room, Media Room, And Party room. A Luxurious Rooftop Deck With BBQs To Enjoy The Stunning Views. Surrounded with everything Liberty Village has to offer, tons of neighborhood amenities, including shops, restaurants 24 HR grocery store, TTC, Exhibition GO Station, Billy Bishop Airport and more. Walking distance to downtown and Lake Ontario (walking/cycling/running trails).CNE, BMO Field, concerts and waterfront festivities.
Ask about this home
A HOMEH agent will answer your questions about this home.
Know more about Liberty Market Tower Condos
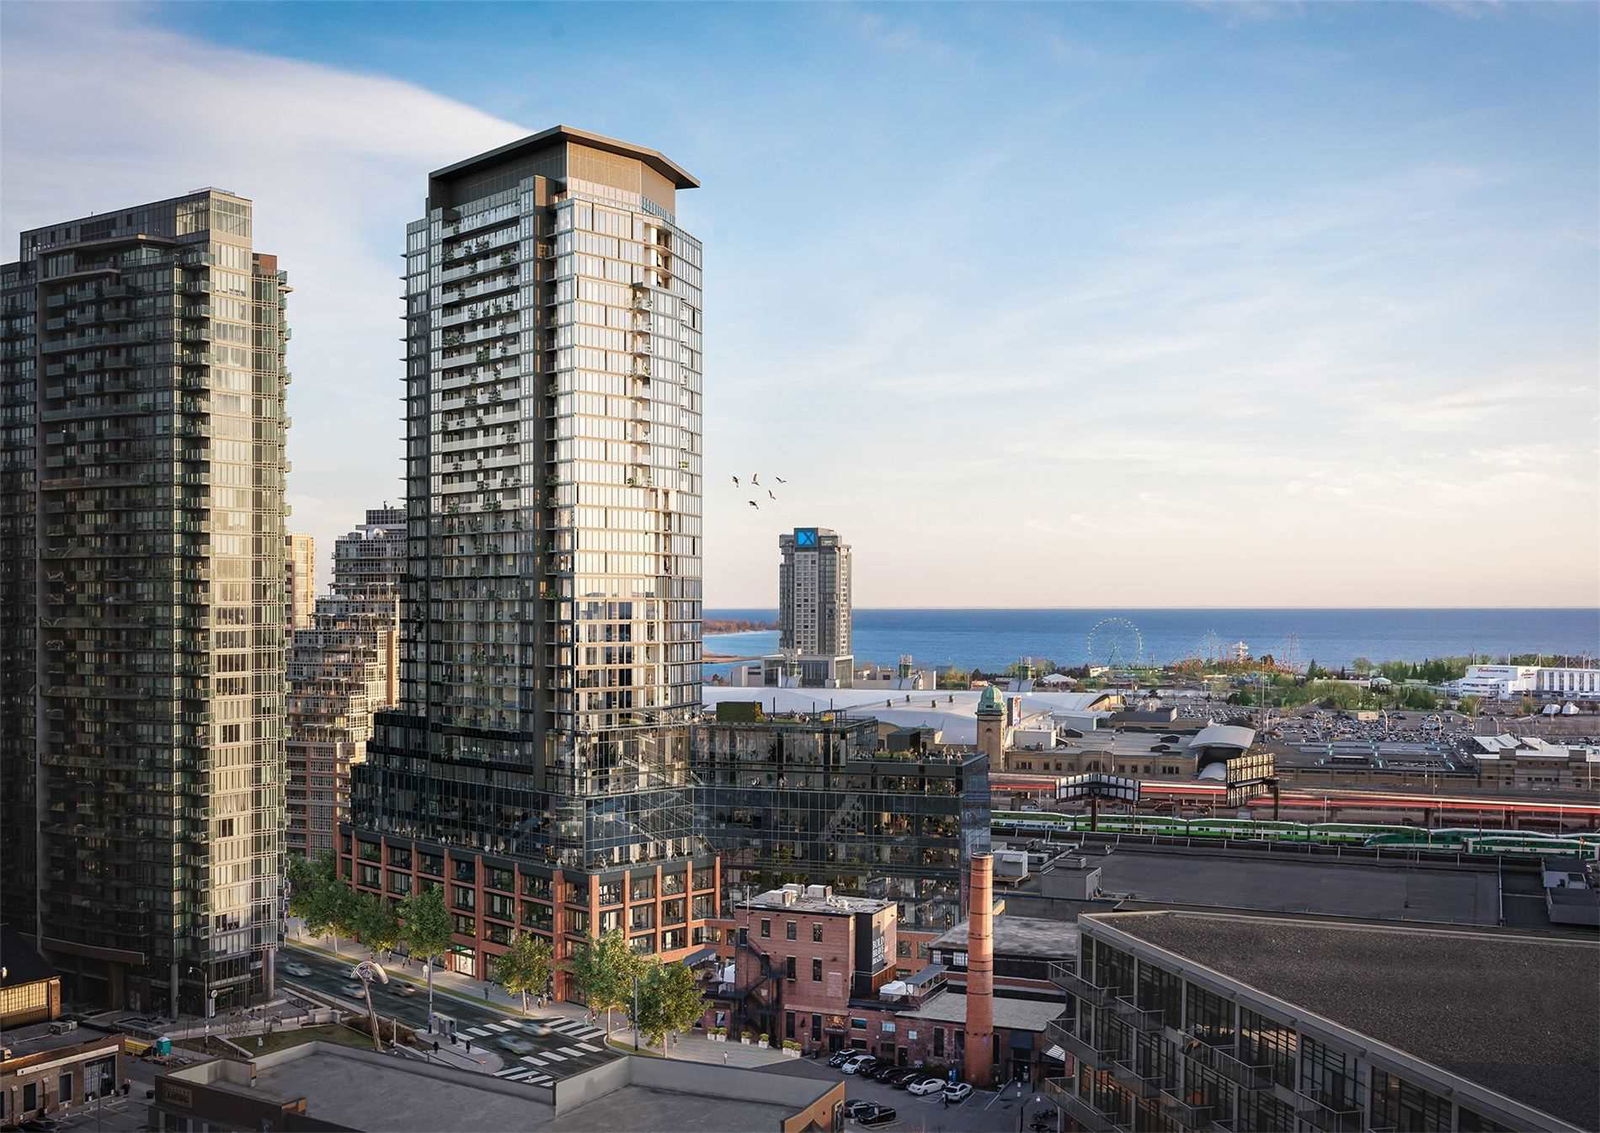
Condo building · 135 East Liberty Street
Liberty Market Tower Condos is a 28-storey condo with 281 suites, built in 2022 by Lifetime Developments. Right now 3 for sale and 5 for rent are on the market here.
- 28storeys
- 281suites
- $825/sq ft
- 2022built
No similar units for sale in Liberty Market Tower Condos right now.
Around this home
Daily convenience, out of 100, from the distances below
Schools nearby
School rating, out of 10.
Helpful calculators
Your HOMEH agent

"Priced 20% over the Hestimate. I would see it this week."