

Unit 2601, 135 East Liberty Street
Unit 2601, 135 East Liberty Street
 See all 21 photos
Property history
Facts and features
- ExposureSouth
- LaundryEnsuite
- LockerOwned
- BalconyOpen
- Central air
- Concierge
- Gym
- Party room/meeting room
- Rooftop deck/garden
The homeCondo Apartment, Apartment, Age 0–5 years
- Type: Condo Apartment
- Style: Apartment
- Age: 0–5 years
- Living space: 500–599 sq ft
- Basement: None
- Exposure: South
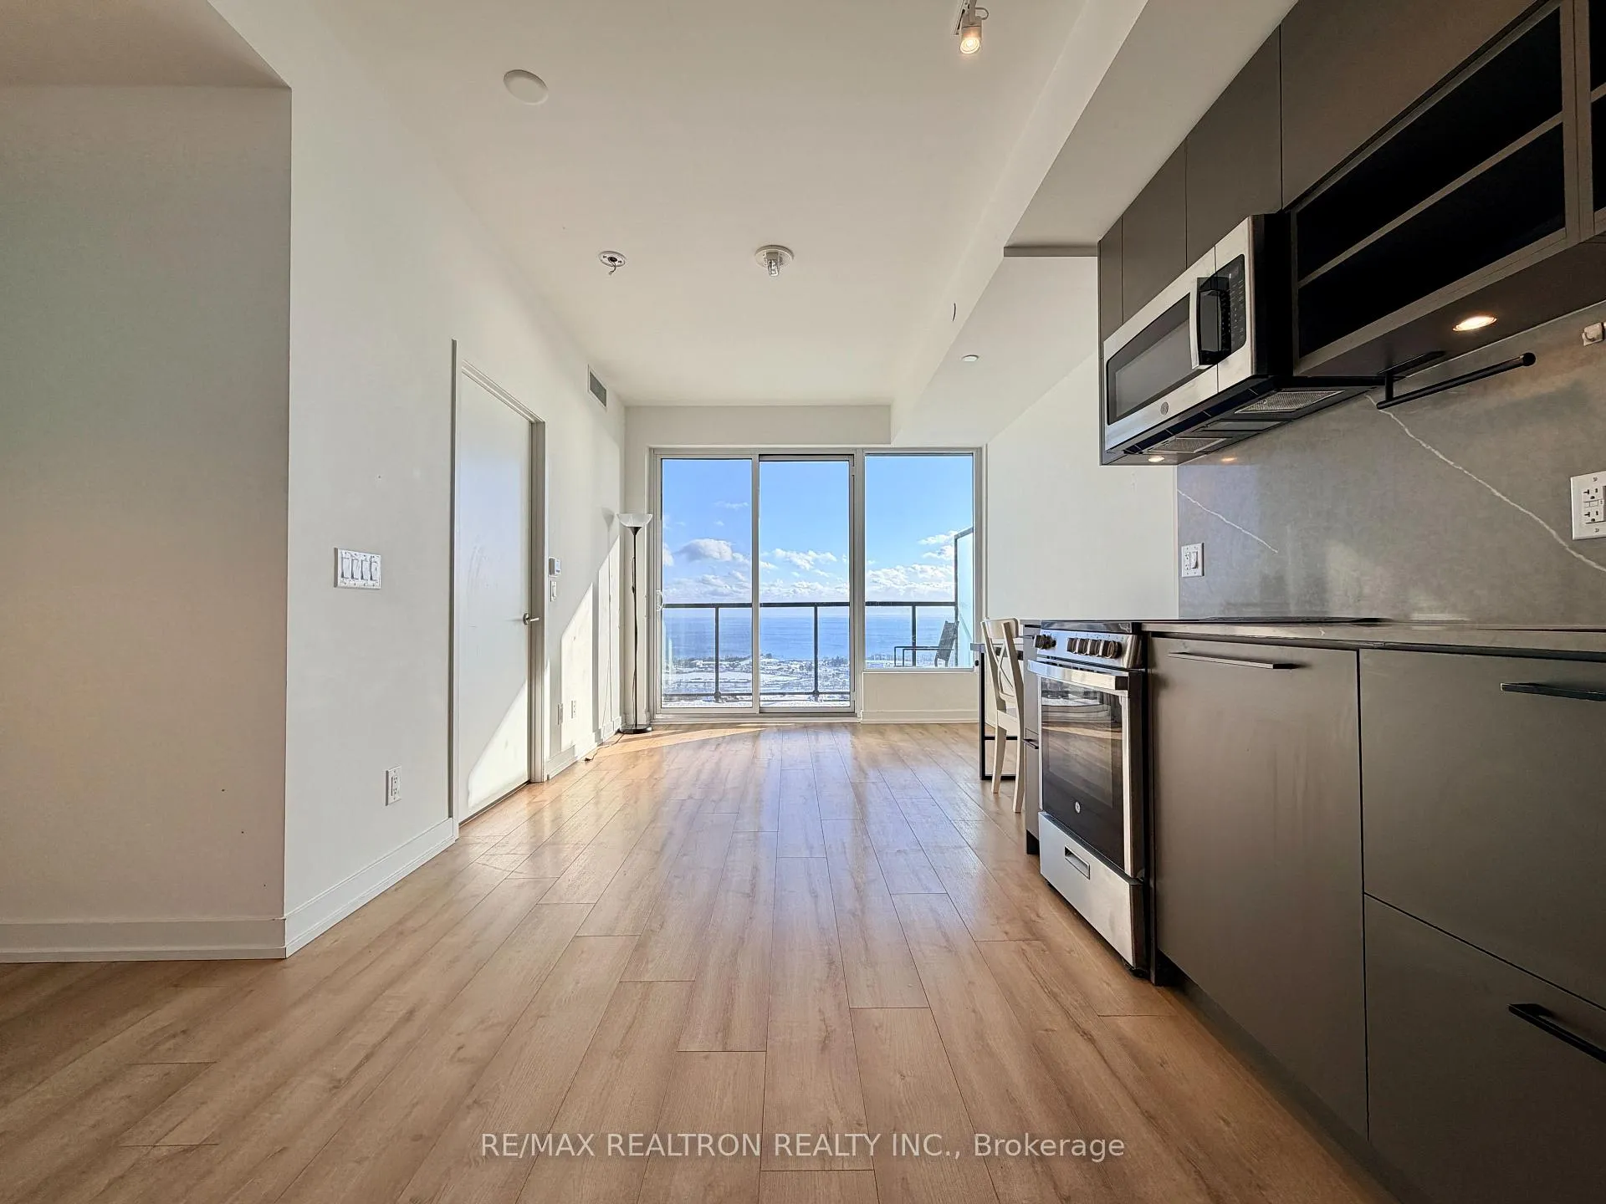
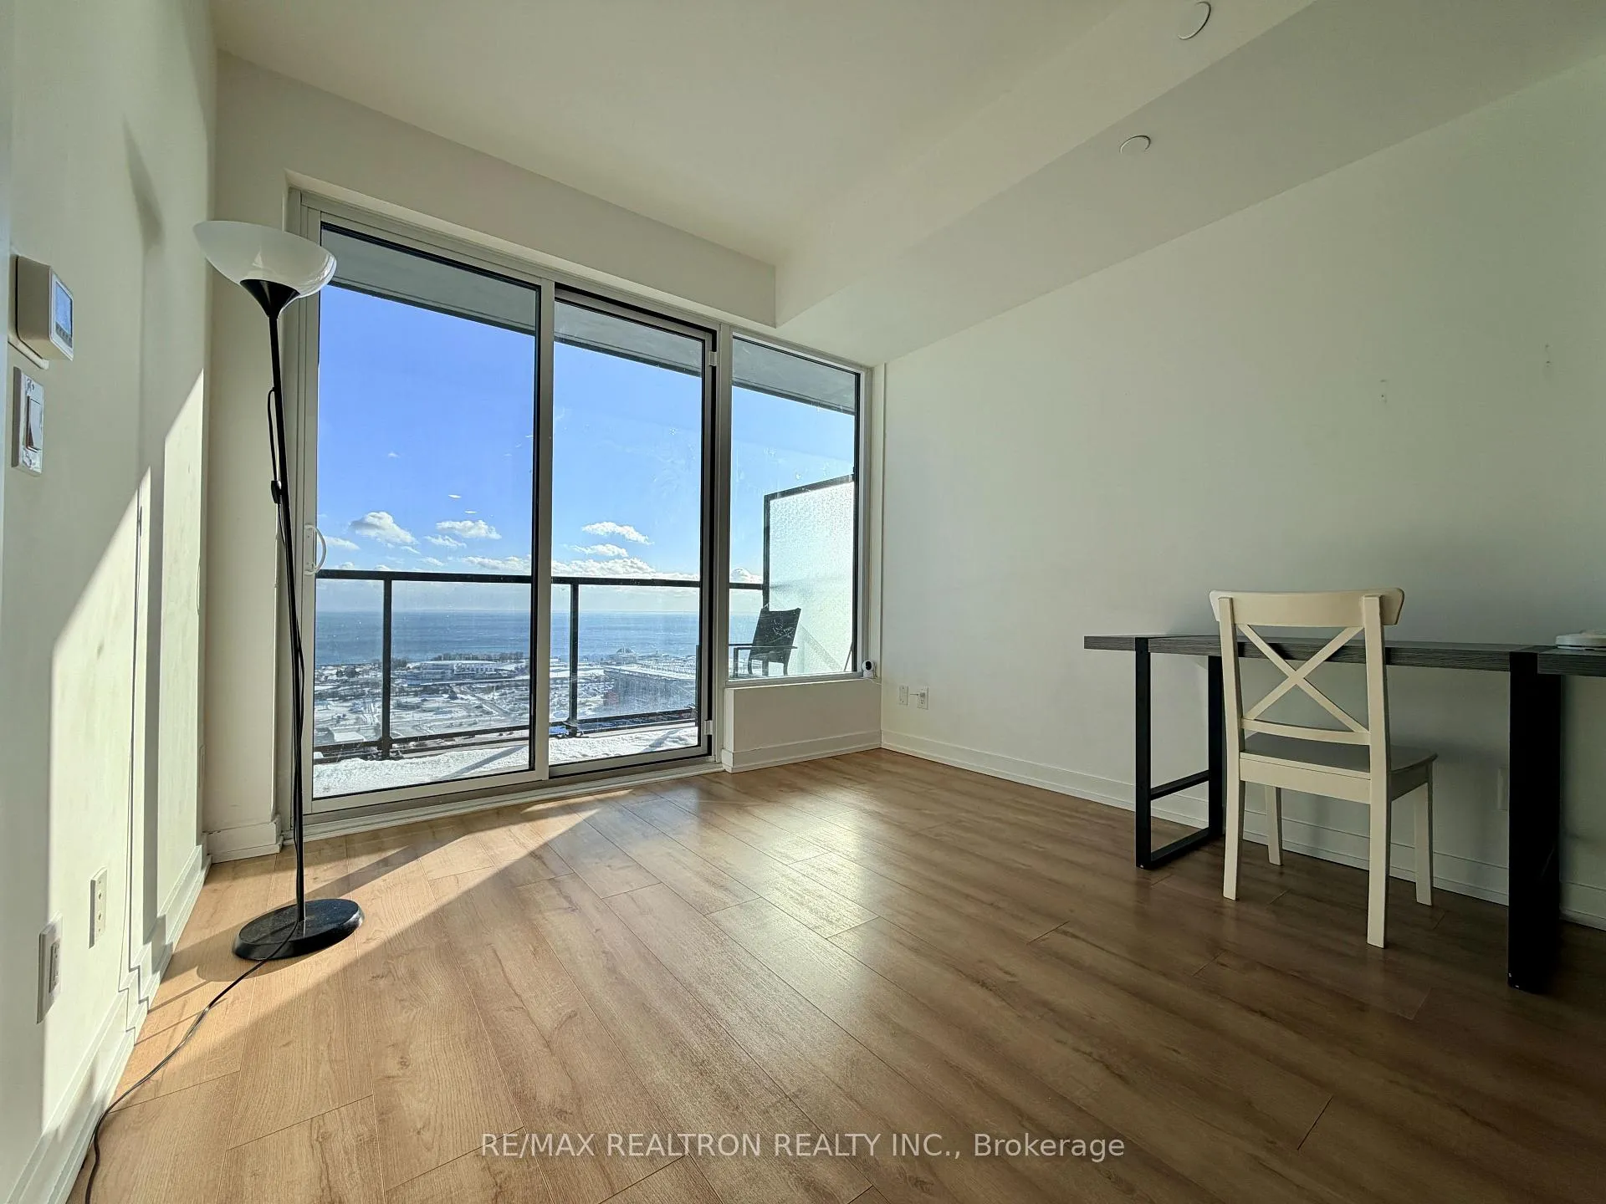
- View: Downtown, skyline, lake, clear
InsideWindow floor to ceiling, Ensuite, Carpet free, built-in oven
- Flooring: Window floor to ceiling
- Laundry: Ensuite
- Features: Carpet free, built-in oven
- Rooms above ground: 4
- Rooms in the basement: 1
- Bedrooms: 1 + 1 in the basement
- Bathrooms: 1
- Kitchens: 1
OutsideBrick, Open
- Exterior: Brick
- Balcony: Open
Parking and lockerParking type None, Locker Owned, Locker unit 133
- Parking type: None
- Locker: Owned
- Locker unit: 133
- Locker level: A
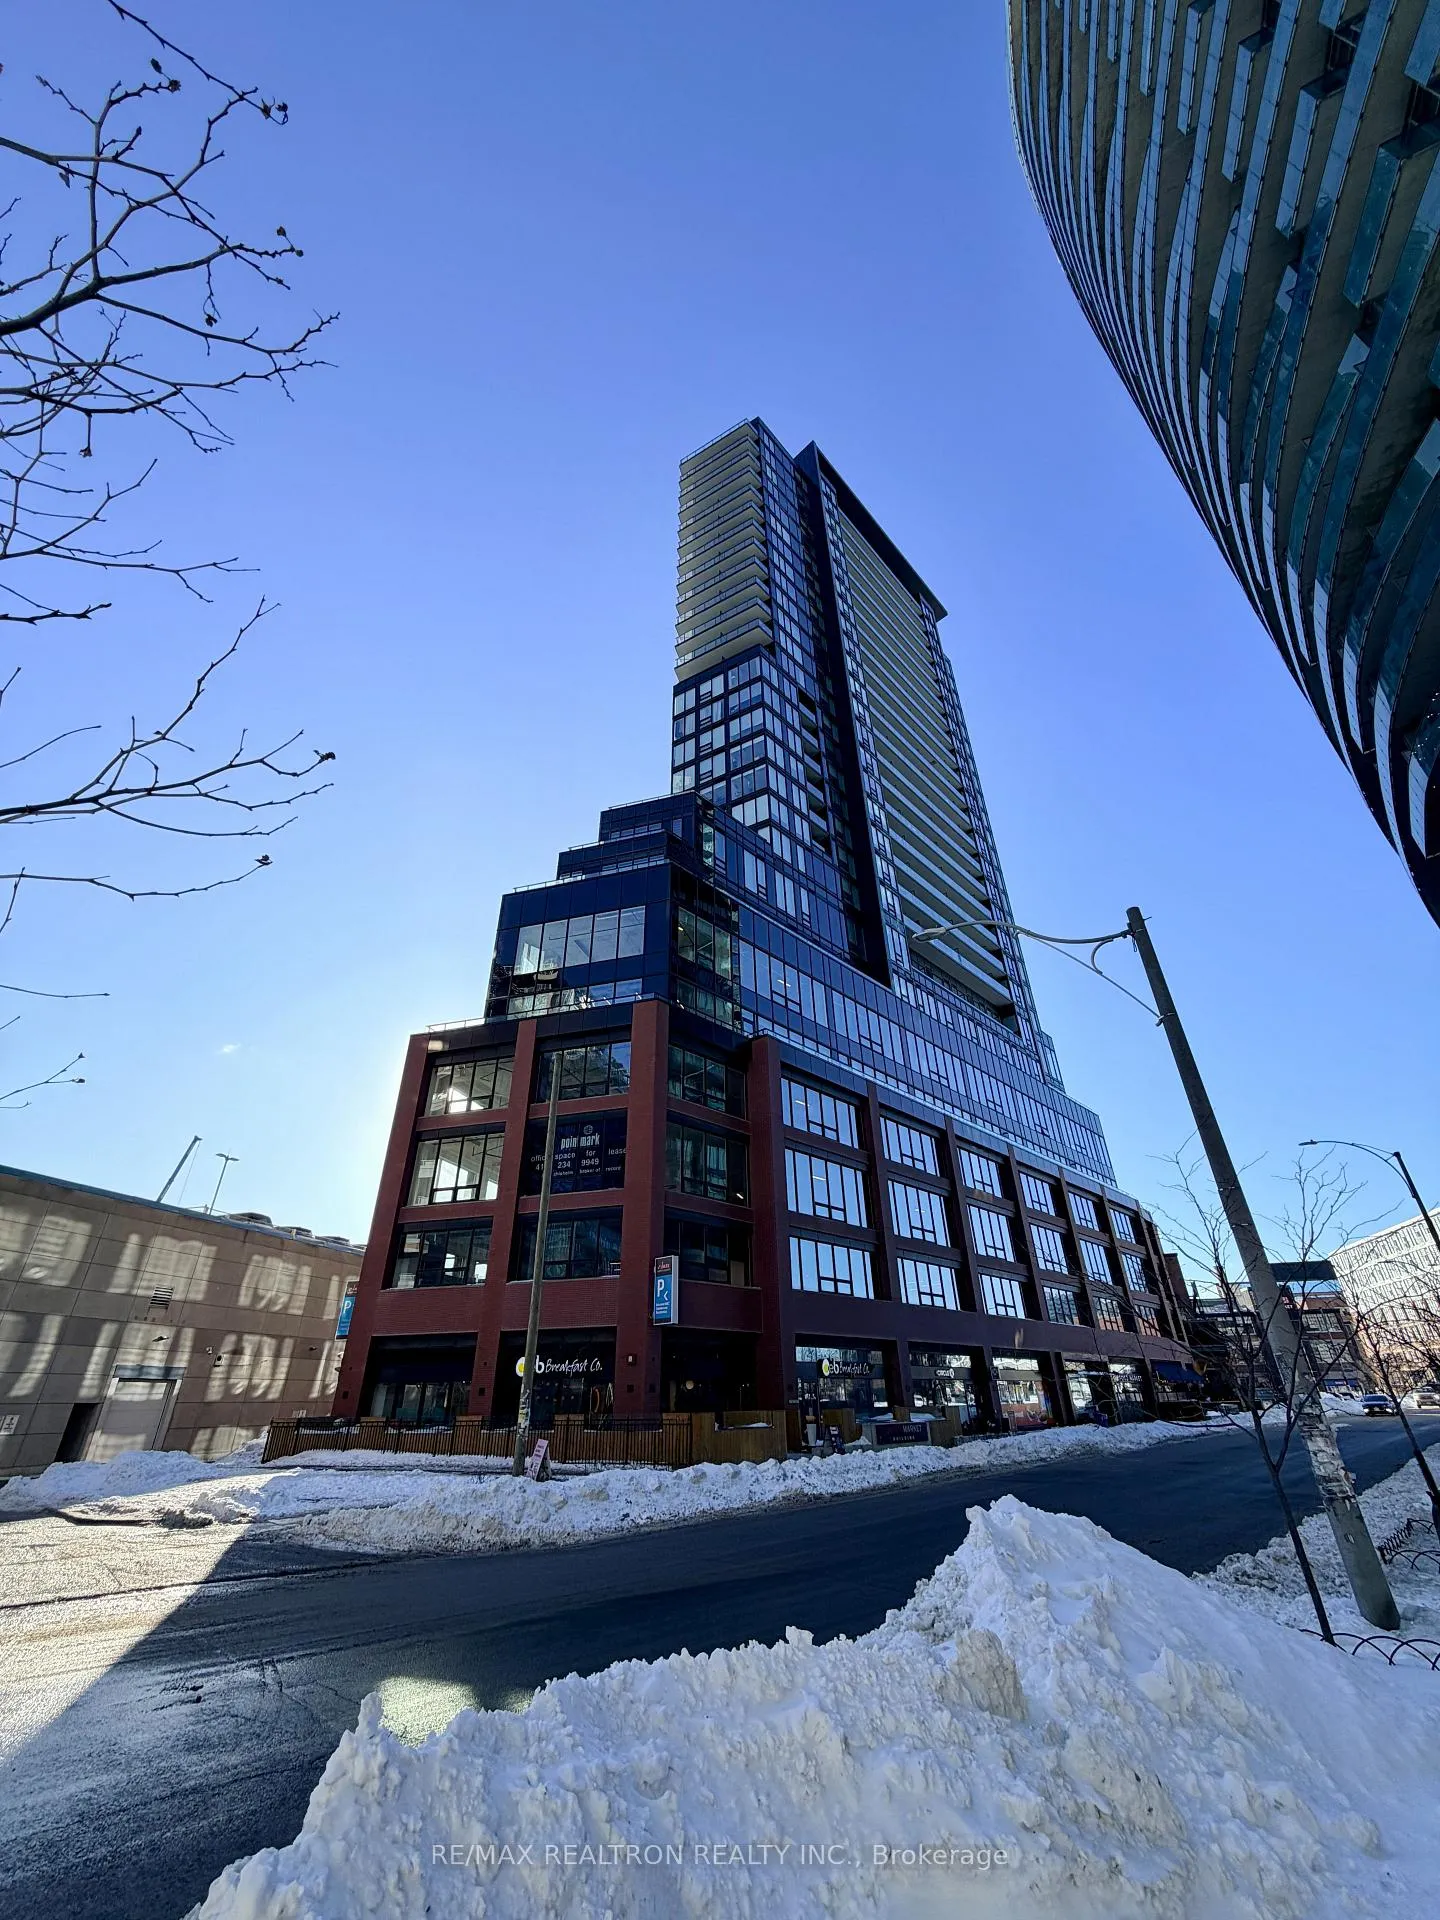
BuildingLiberty market tower condos, Storeys 28, Units 281
- Name: Liberty market tower condos
- Storeys: 28
- Units: 281
- Registered: 2022
- Condo corporation: 2915
- Amenities: Concierge, gym, party room/meeting room, rooftop deck/garden, visitor parking, bbqs allowed
- Pets: Not allowed
Heating, water and powerForced air, gas, Central air
- Heating: Forced air, gas
- Cooling: Central air
Rent and termsRent $2,350 a month, Entire property, Partially
- Rent: $2,350 a month
- Space for rent: Entire property
- Furnished: Partially
- Lease: 12 months
- Paid: Monthly
- Rent includes: Building insurance, building maintenance, common elements, high speed internet
- Deposit: Required
- Credit check: Required
- Employment letter: Required
- Rental application: Required
- References: Required
IncludedPartially furnished; high speed internet, Utilities
- Included: Partially furnished; high speed internet
- Not included: Utilities
NearbyArts centre, lake/pond, library, park, public transit
- Close to: Arts centre, lake/pond, library, park, public transit
Listing detailsC12744394, Rented, Jan 30, 2026
- MLS® number: C12744394
- Status: Rented
- Listed on: Jan 30, 2026
- Days on market: 12
- Updated: Feb 11, 2026
- Possession: Immediate
- Occupied by: Vacant
- Listing brokerage: RE/MAX REALTRON REALTY INC.
About this home
Unit 2601, 135 East Liberty Street, Toronto (Niagara), ON M6K 0G7
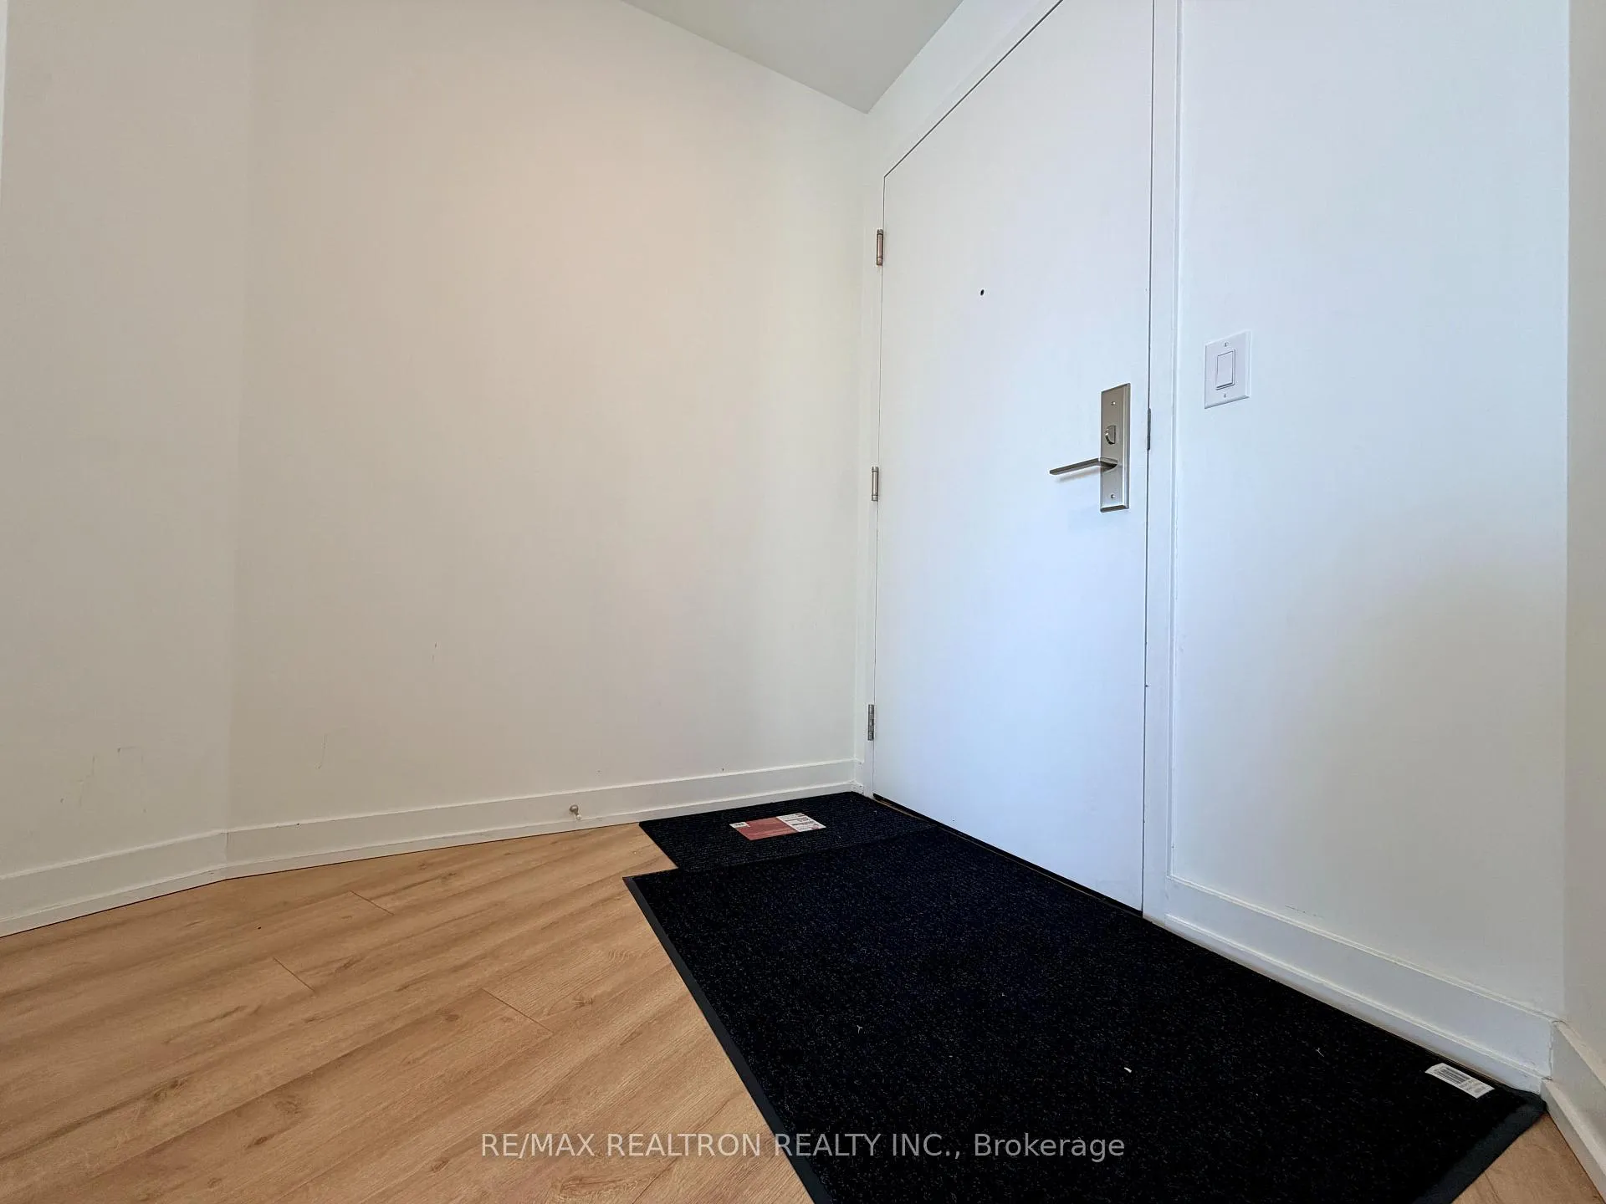
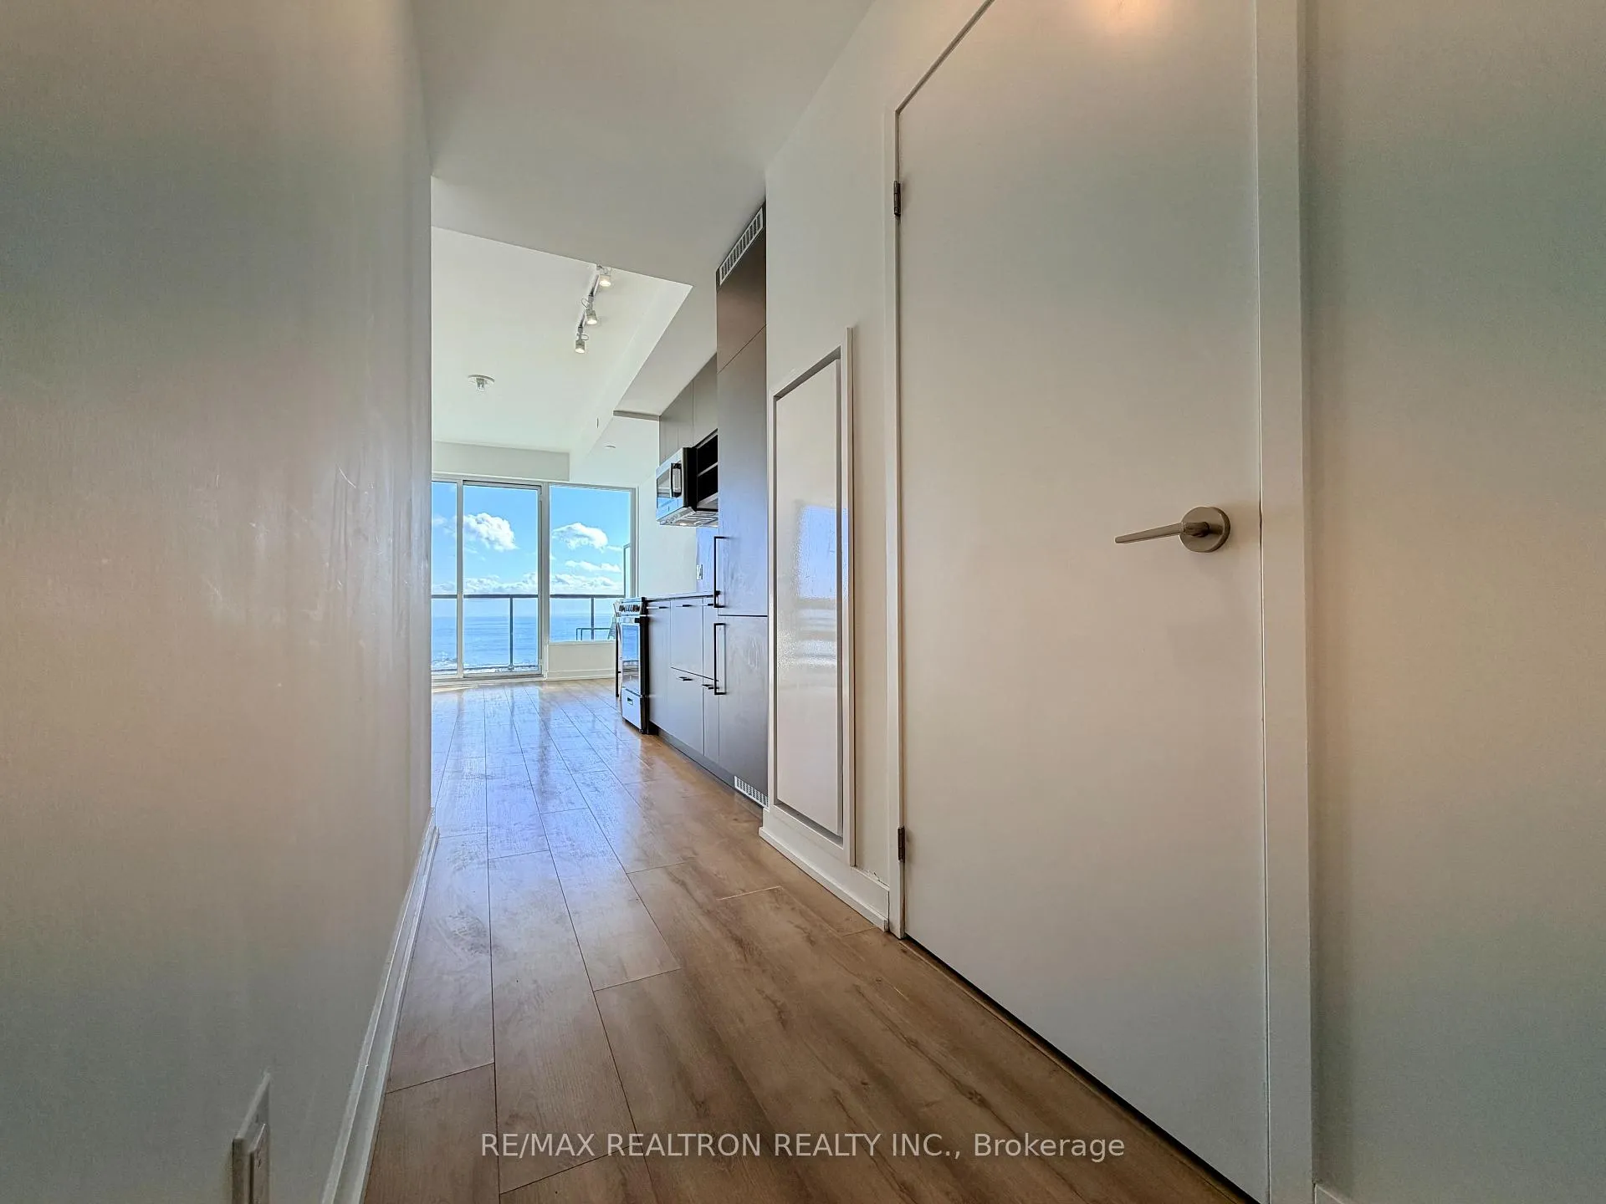
A truly rare gem in the heart of Liberty Village, this spacious, sun-drenched 553 sq ft 1+1 residence is an exceptional move-in-ready offering that seldom becomes available. Positioned on a high floor, close to elevator, the suite showcases a thoughtfully designed layout with a functional study, dedicated locker, and is partially furnished for effortless living. The centerpiece is an expansive 103 sq ft south-facing balcony featuring magnificent, unobstructed lake views, creating a bright and airy atmosphere from sunrise to sunset. The neighborhood delivers outstanding connectivity with a Transit Score of 93, convenient TTC streetcar access, and close proximity to Exhibition GO Station, allowing for seamless commuting downtown and beyond. Everyday conveniences are just steps away, including Metro and Longo's, along with an impressive selection of restaurants and cafés such as LOCAL Public Eatery, Chiang Mai Liberty, Liberty Soho, Nodo Liberty, Balzac's Liberty Village, and Louie Coffee Shop. Surrounded by waterfront trails, green spaces, and minutes from BMO Field-Toronto's official venue for the FIFA World Cup 2026-this refined residence offers a rare blend of views, lifestyle, and location, making it an outstanding opportunity in one of Toronto's most dynamic communities.
Ask about this home
A HOMEH agent will answer your questions about this home.
Know more about Liberty Market Tower Condos
Condo building · 135 East Liberty Street
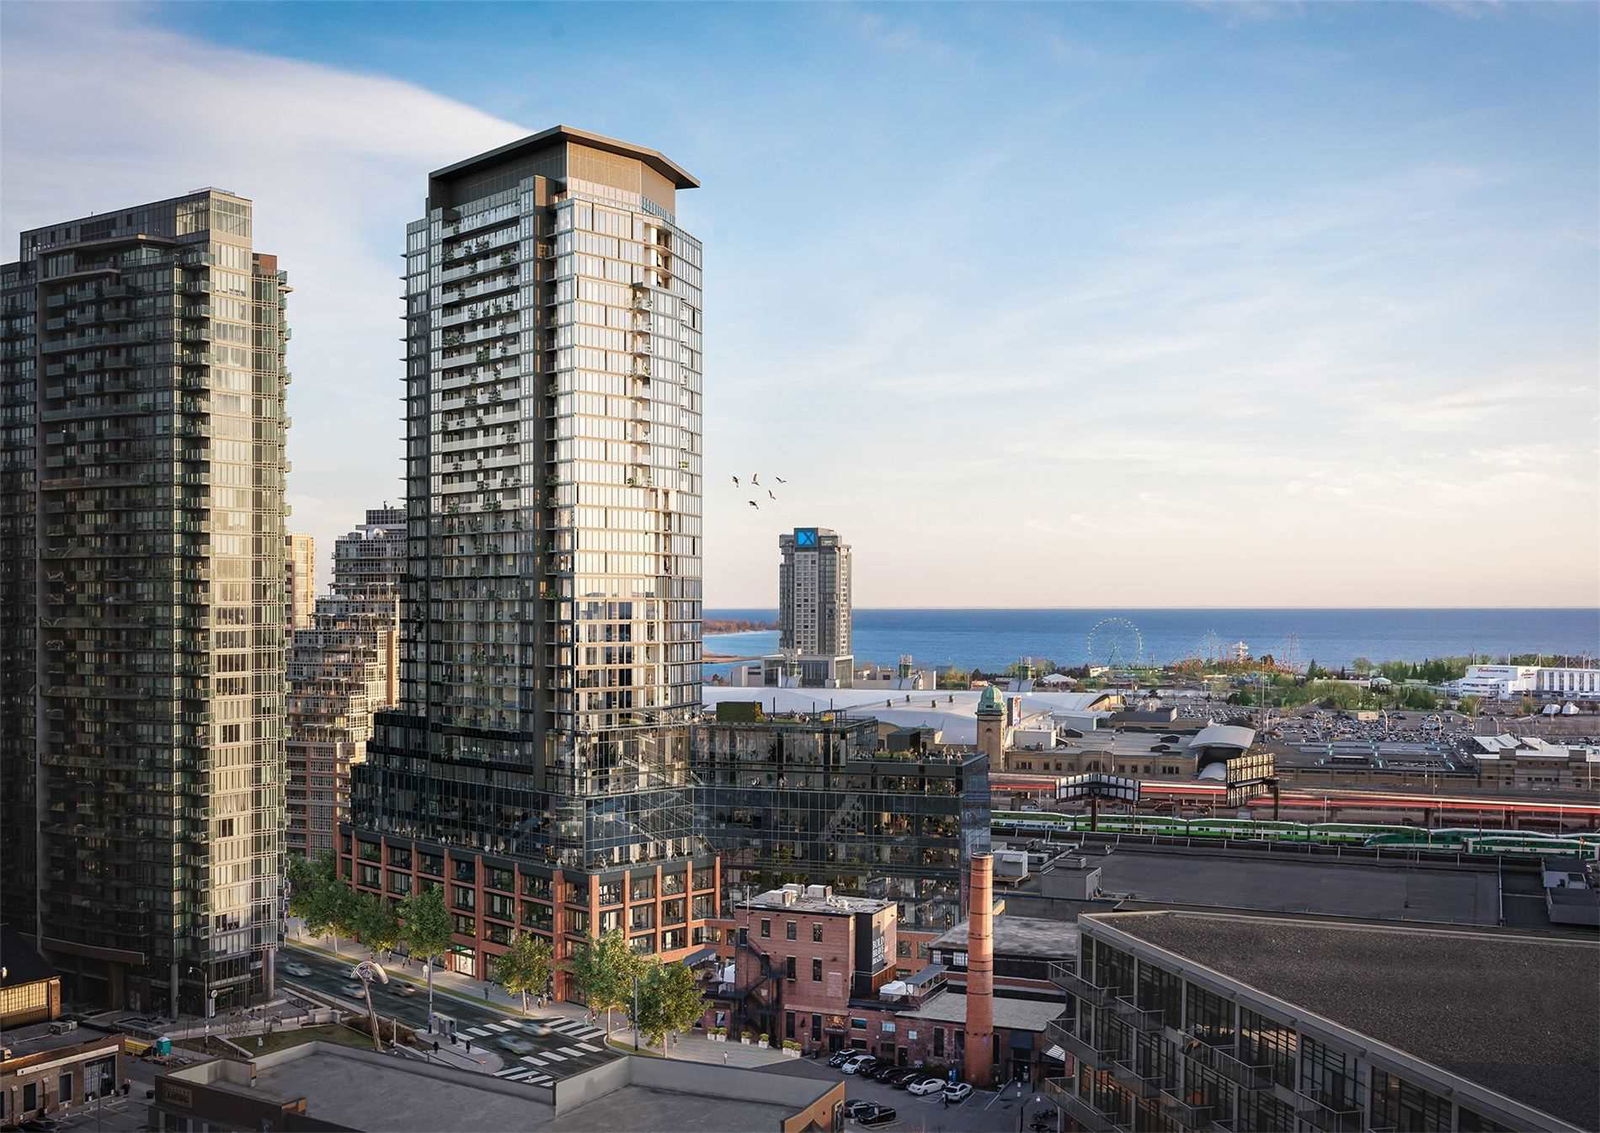
Liberty Market Tower Condos is a 28-storey condo with 281 suites, built in 2022 by Lifetime Developments. Right now 3 for sale and 5 for rent are on the market here.
- 28storeys
- 281suites
- $825/sq ft
- 2022built
No similar units for rent in Liberty Market Tower Condos right now.
Around this home
Daily convenience, out of 100, from the distances below
Schools nearby
School rating, out of 10.
Helpful calculators
Your HOMEH agent

"I would see it this week."