

Unit 1, 120 Strachan Avenue
Unit 1, 120 Strachan Avenue
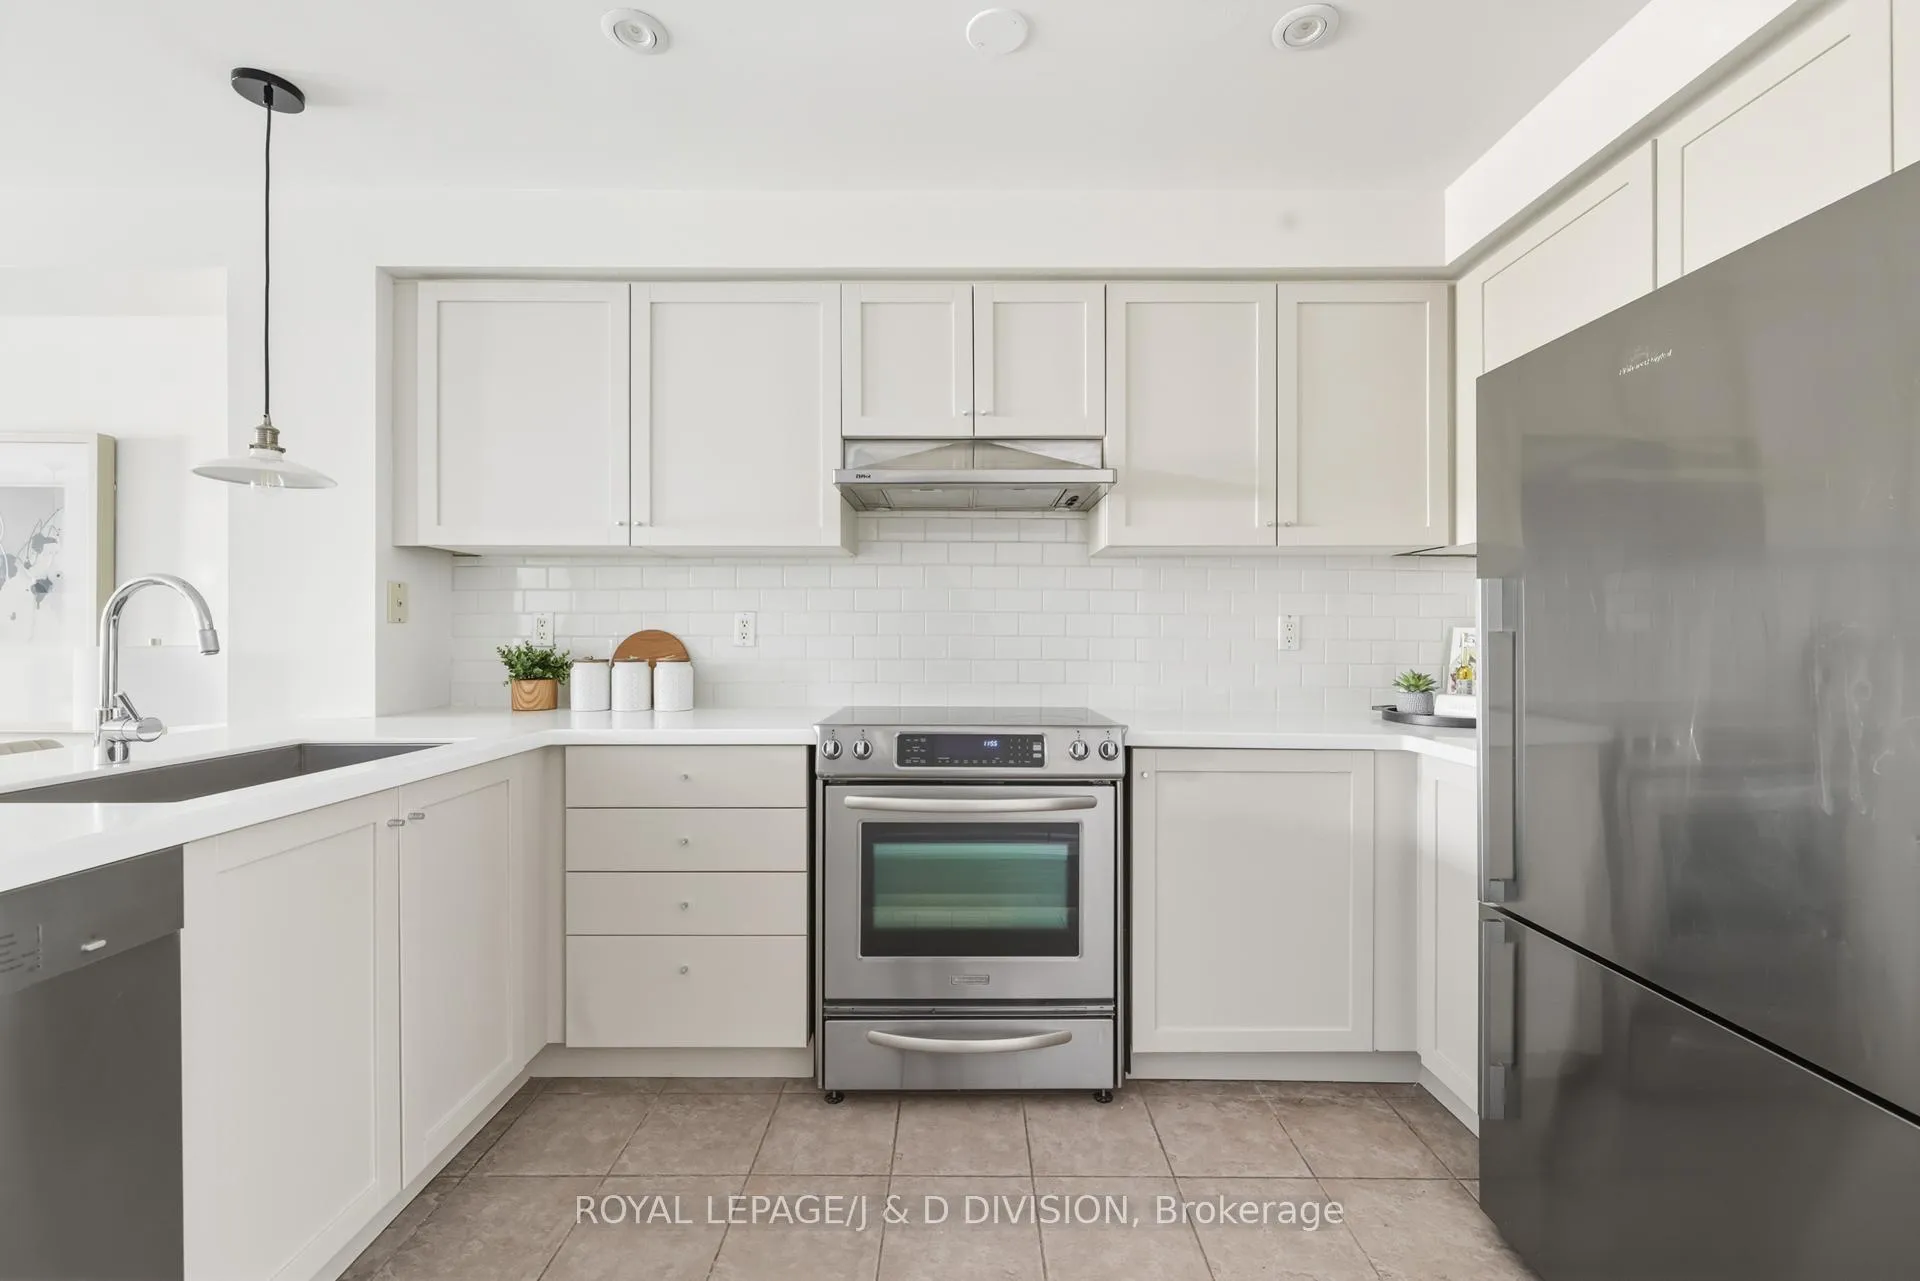 See all 14 photos
Property history
Facts and features
- BasementWalk-out
- ExposureEast west
- LaundryEnsuite
- LockerEnsuite
- Central air
The homeCondo Townhouse, 2-storey, 1,400–1,599 sq ft
- Type: Condo Townhouse
- Style: 2-storey
- Living space: 1,400–1,599 sq ft
- Basement: Finished with walk-out
- Exposure: East West
InsideBroadloom, Ensuite, lower level, Auto garage door remote, storage
- Flooring: Broadloom
- Laundry: Ensuite, lower level
- Features: Auto garage door remote, storage
- Rooms above ground: 7
- Bedrooms: 2 + 1 in the basement
- Bathrooms: 2
- Kitchens: 1
- Family room: Yes
OutsideBrick, Terrace
- Exterior: Brick
- Balcony: Terrace
Parking and locker1 Parking, Built-in, Parking type Owned
- Spaces: 1 Parking
- Garage: Built-in
- Parking type: Owned
- Locker: Ensuite
BuildingTown Villas at Massey Common, Storeys 2, Units 54
- Name: Town Villas at Massey Common
- Storeys: 2
- Units: 54
- Registered: 1999
- Condo corporation: 1233
- Amenities: Bbqs allowed
- Pets: Allowed
Heating, water and powerForced air, electric, Central air
- Heating: Forced air, electric
- Cooling: Central air
Costs and taxesTaxes $5,007 a year, Condo fee $674 a month, Common elements included, building insurance included, parking included
- Taxes, 2025: $5,007 a year
- Condo fee: $674 a month
- Fee includes: Common elements included, building insurance included, parking included
- HST: HST included in the price
Included in the saleStainless steel miele dishwasher, fisher & paykel stainless steel fridge and slide-in kitchen aid range, washer and dryer. all heating and cooling equipment, all electric light fixtures, existing window coverings., Items belonging to stager
- Included: Stainless steel miele dishwasher, fisher & paykel stainless steel fridge and slide-in kitchen aid range, washer and dryer. all heating and cooling equipment, all electric light fixtures, existing window coverings.
- Not included: Items belonging to stager
NearbyLake/pond, library, park, public transit, school
- Close to: Lake/pond, library, park, public transit, school
Listing detailsC12734908, Sold, Jan 28, 2026
- MLS® number: C12734908
- Status: Sold
- Listed on: Jan 28, 2026
- Days on market: 34
- Updated: Mar 3, 2026
- Possession: 60-89 days
- Occupied by: Vacant
- Listing brokerage: ROYAL LEPAGE/J & D DIVISION
About this home
Unit 1, 120 Strachan Avenue, Toronto (Niagara), ON M6J 3S9
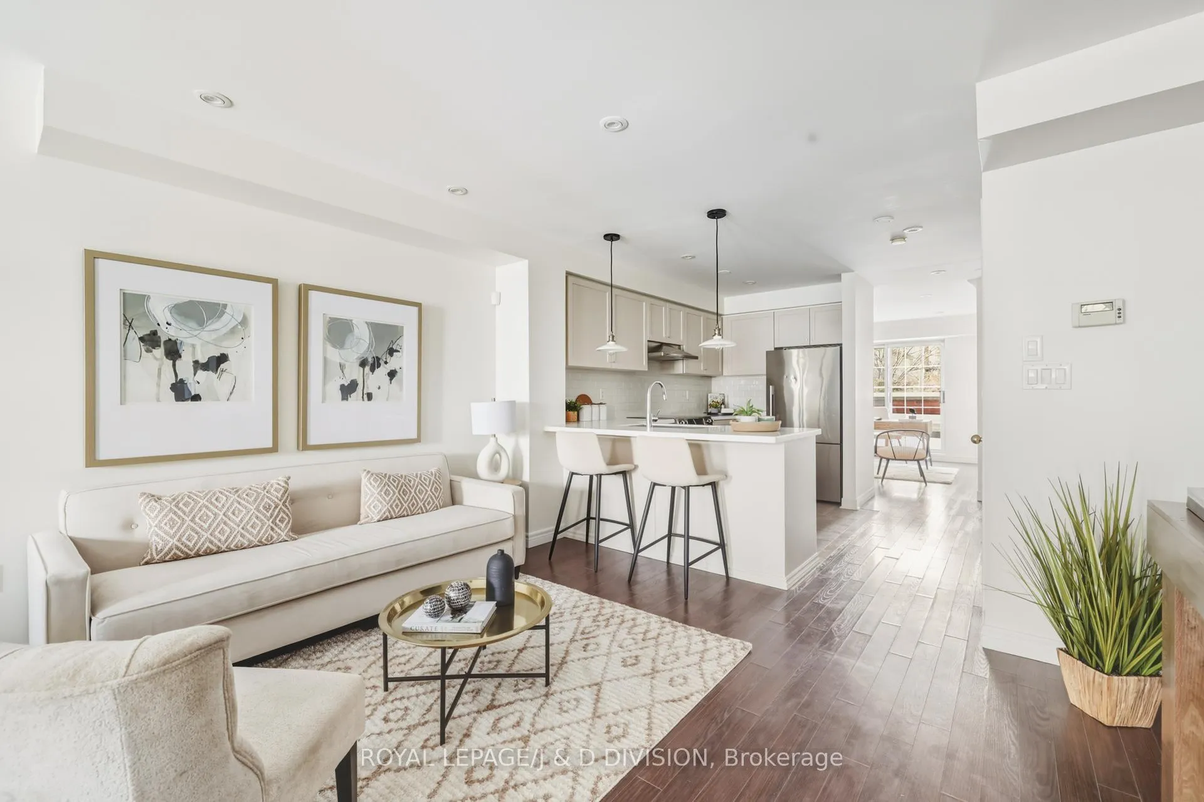
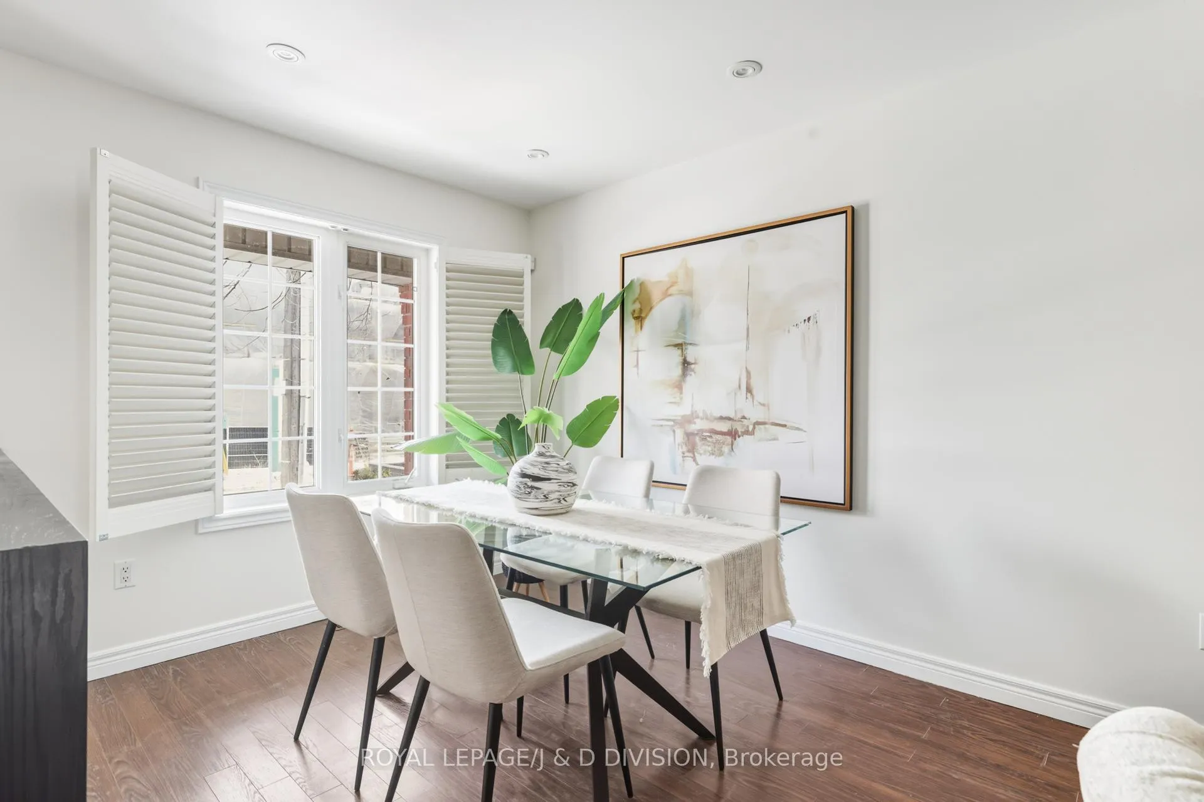
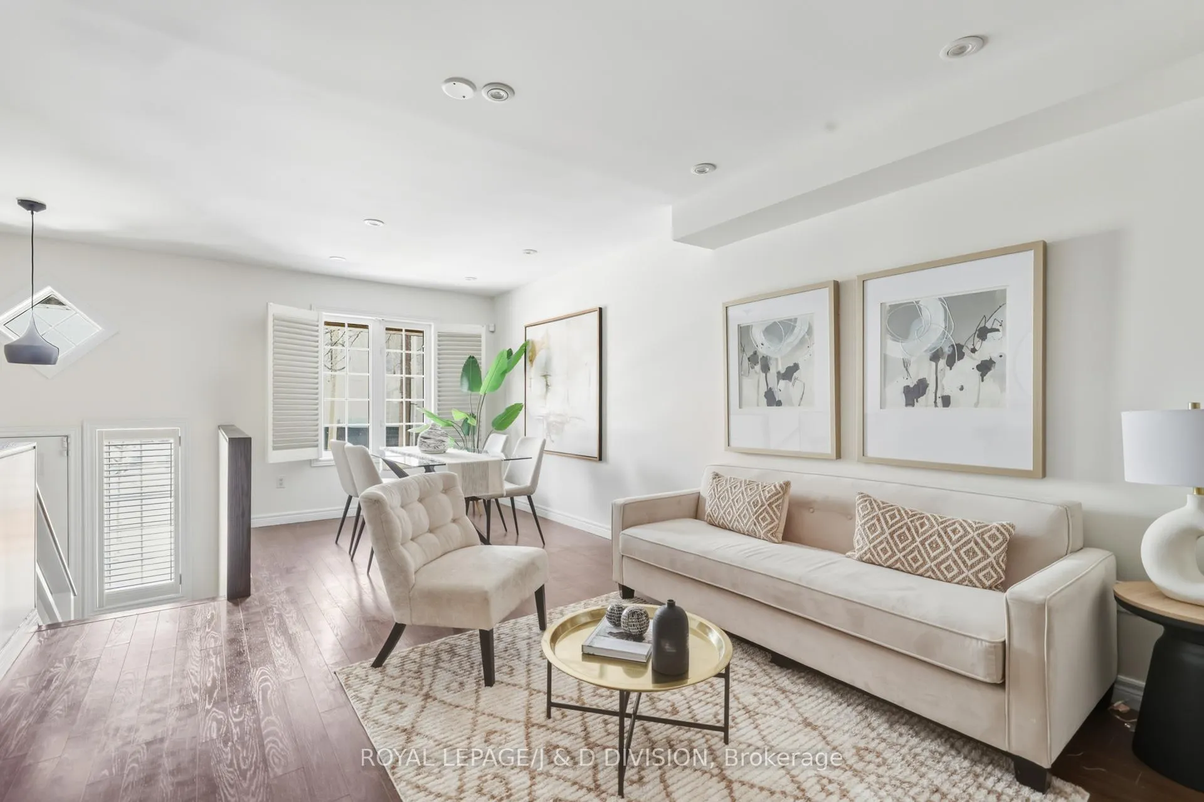
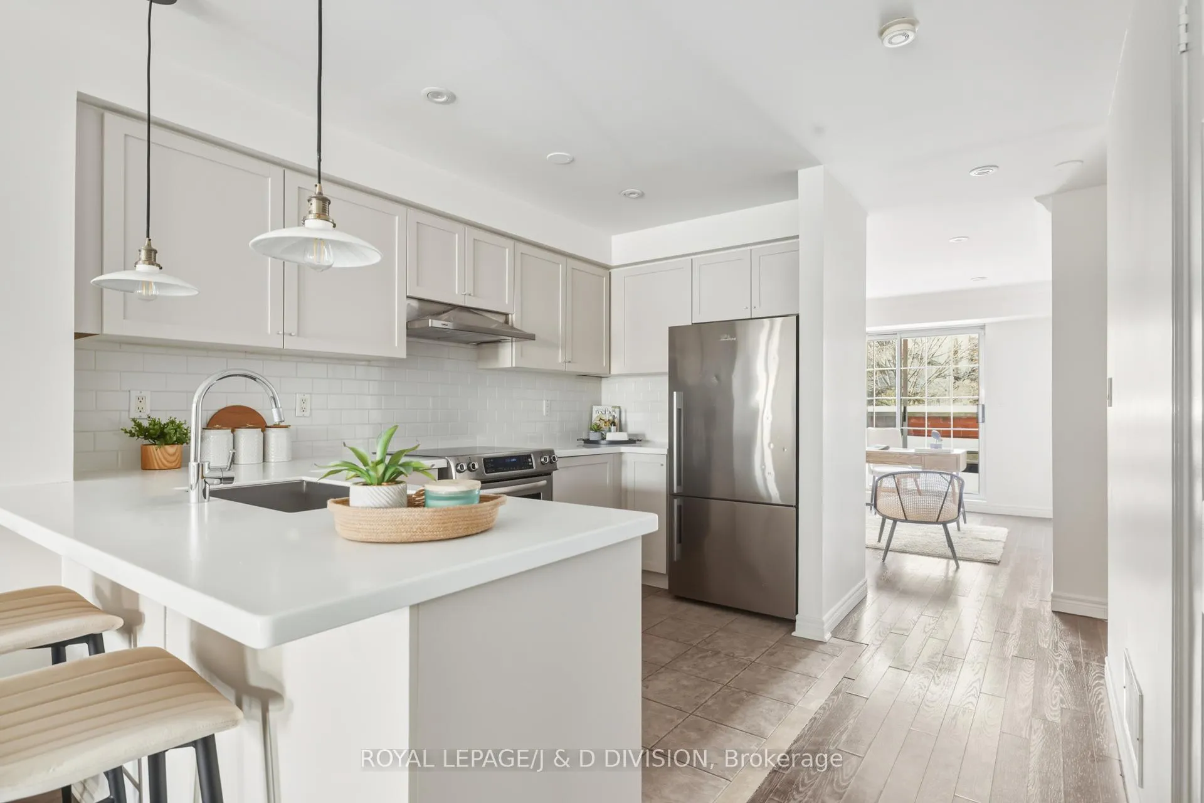
This bright end-unit townhome in King West sits at the perfect intersection of city energy and quiet, tree-lined living. With space to spread out, a very functional floor plan, and everything at your doorstep, it's a home that truly works for modern life. The open living and dining area is calm and surprisingly quiet thanks to excellent soundproofing - ideal for relaxing or entertaining. The modern kitchen opens seamlessly to the space offering a large breakfast bar, stainless steel appliances, custom backsplash, and a generous pantry. At the back of the upper level, the spacious primary bedroom with walk-in closet shares a 4-piece bathroom with a flexible second bedroom or family room, ideal for guests, a TV lounge, or a dedicated work-from-home space. Sliding doors open to a private deck, perfect for morning coffee or evening downtime. The lower level adds even more flexibility with a comfortable bedroom or office, a full 3-piece bathroom with laundry, and a bonus room ideal for a gym, second office, or mudroom. Direct access to the private garage includes 1 car parking. Unbeatable location steps to King West dining, shops, nightlife, and TTC with easy access to the Financial District, Trinity Bellwoods Park, Stanley Park's off-leash dog area, and Billy Bishop airport. Pet-friendly community with low maintenance fees, underground parking, and security. Freshly painted and updated in 2025 with new flooring, kitchen cabinetry, lighting, fixtures, closet systems, recessed lighting, and quality shutters, this move-in ready home in one of Toronto's most dynamic neighbourhoods is waiting for you.
Ask about this home
A HOMEH agent will answer your questions about this home.
Know more about Town Villas at Massey Common
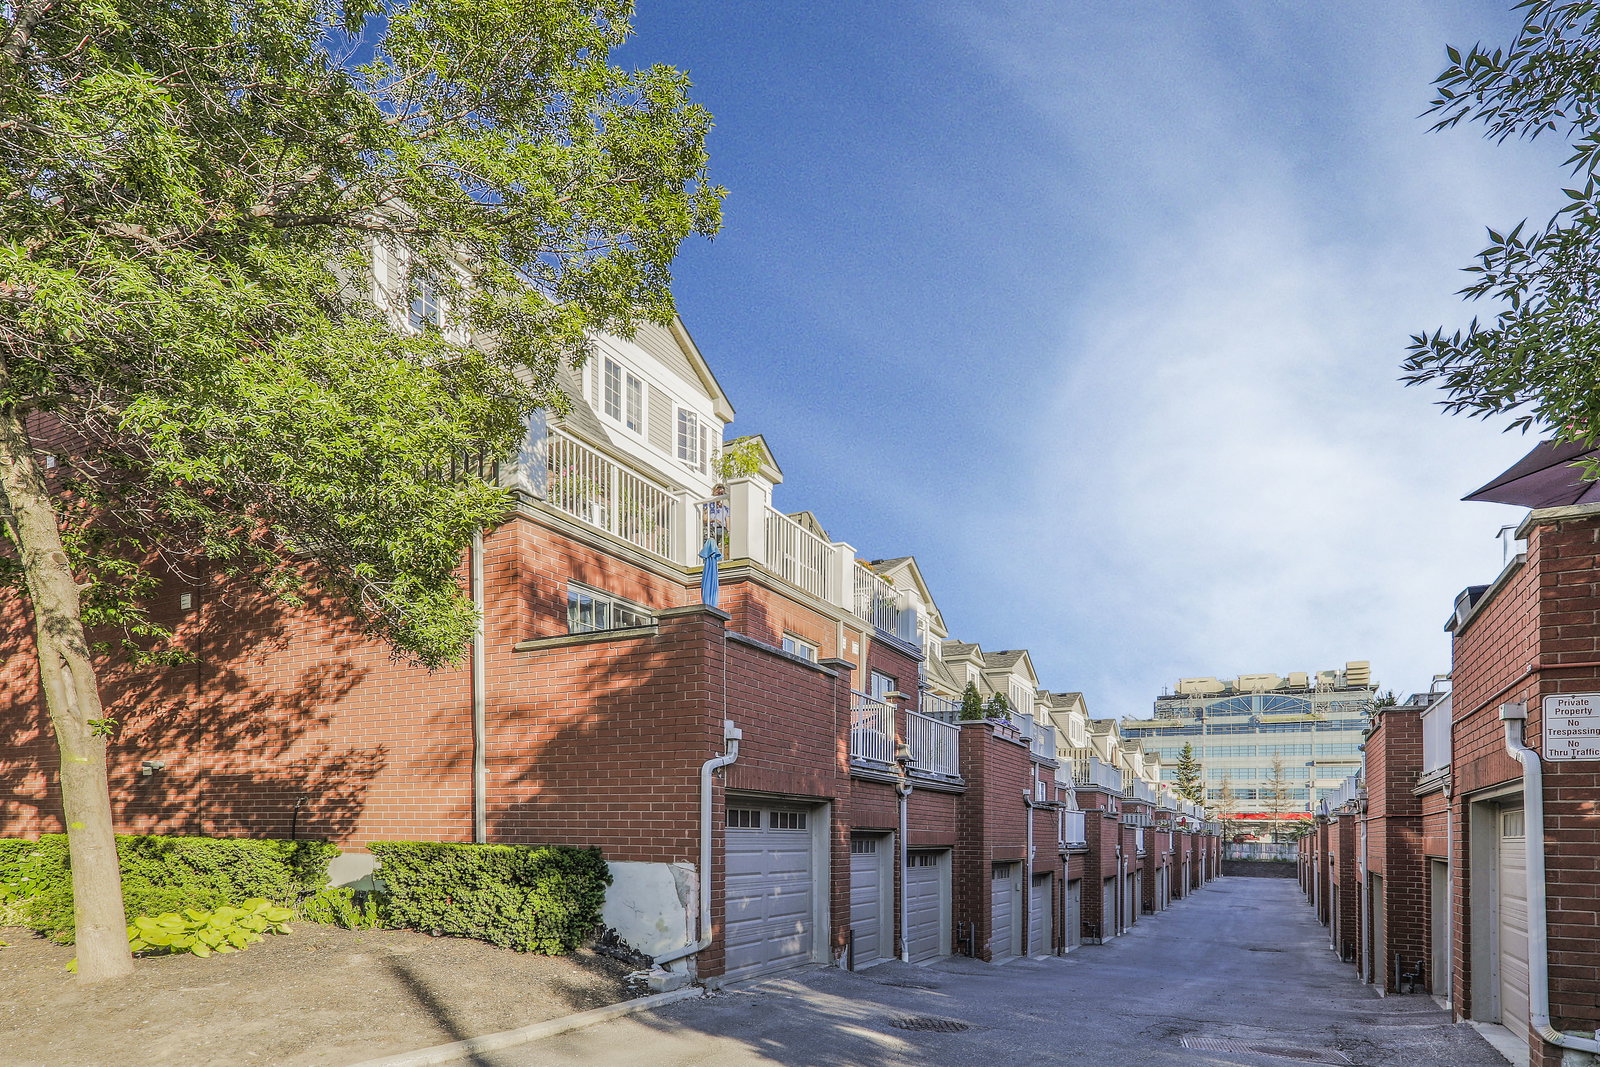
Condo building · 25-37 Massey Street
Town Villas at Massey Common is a 2-storey condo with 54 suites, built in 1999 by Aragon Properties Ltd. No units are on the market here right now.
- 2storeys
- 54suites
- 1999built
No similar units for sale in Town Villas at Massey Common right now.
Around this home
Daily convenience, out of 100, from the distances below
Schools nearby
School rating, out of 10.
Helpful calculators
Your HOMEH agent

"I would see it this week."