

Unit 3010, 21 Iceboat Terrace
Unit 3010, 21 Iceboat Terrace
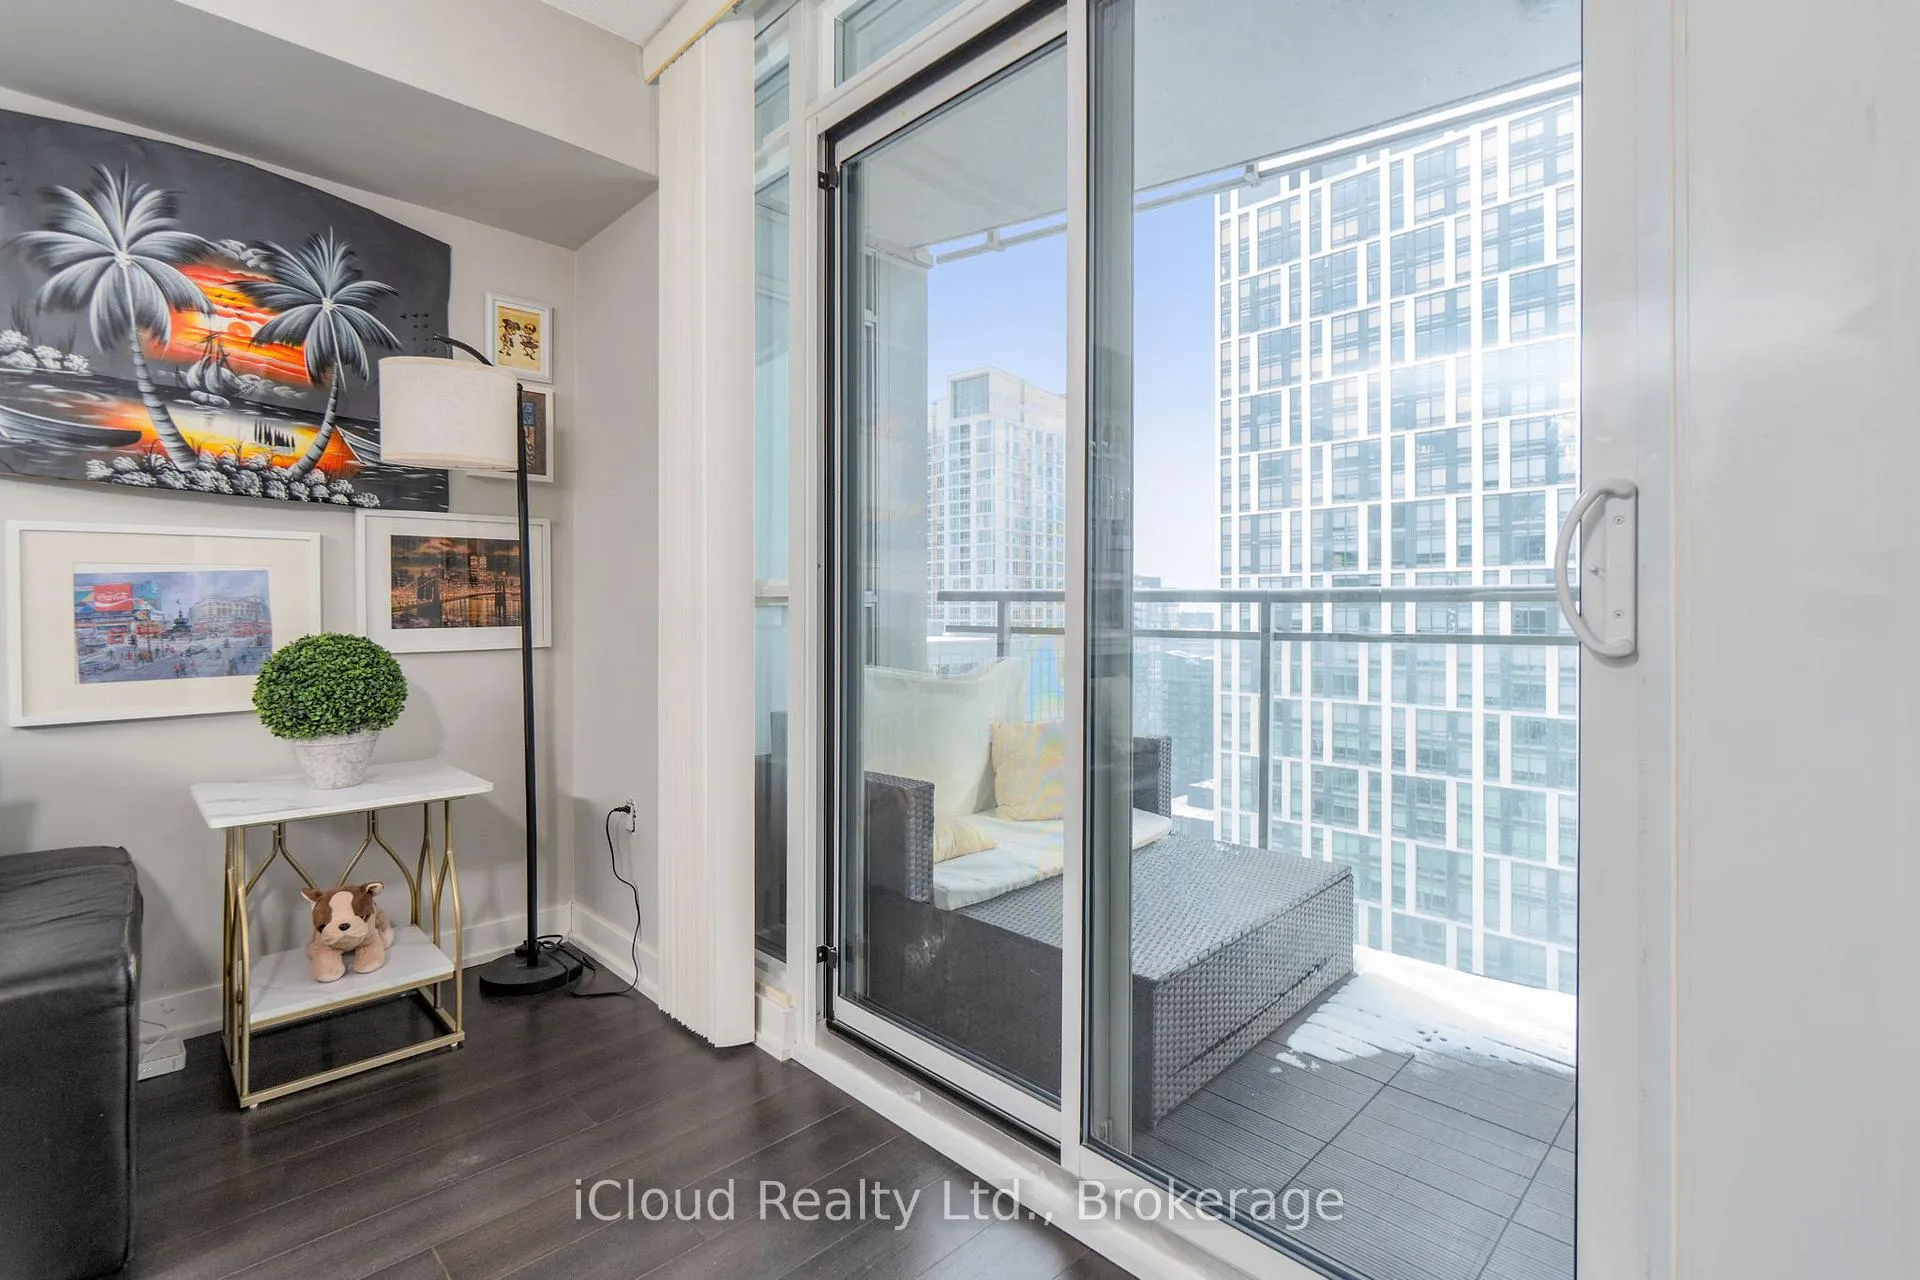 See all 39 photos
Property history
Facts and features
- ExposureWest
- LaundryIn-suite
- LockerOwned
- BalconyOpen
- Central air
The homeCondo Apartment, Apartment, Age 11–15 years
- Type: Condo Apartment
- Style: Apartment
- Age: 11–15 years
- Living space: 500–599 sq ft
- Basement: None
- Exposure: West
InsideBroadloom, In-suite laundry, Rooms above ground 4
- Flooring: Broadloom
- Laundry: In-suite laundry
- Rooms above ground: 4
- Bedrooms: 1 + 1 in the basement
- Bathrooms: 1
- Kitchens: 1
OutsideConcrete, Open
- Exterior: Concrete
- Balcony: Open
Parking and locker1 Parking, Underground, Parking type Owned
- Spaces: 1 Parking
- Garage: Underground
- Parking type: Owned
- Driveway: Underground
- Spot: 146
- Locker: Owned
- Locker number: 3383
- Locker level: C
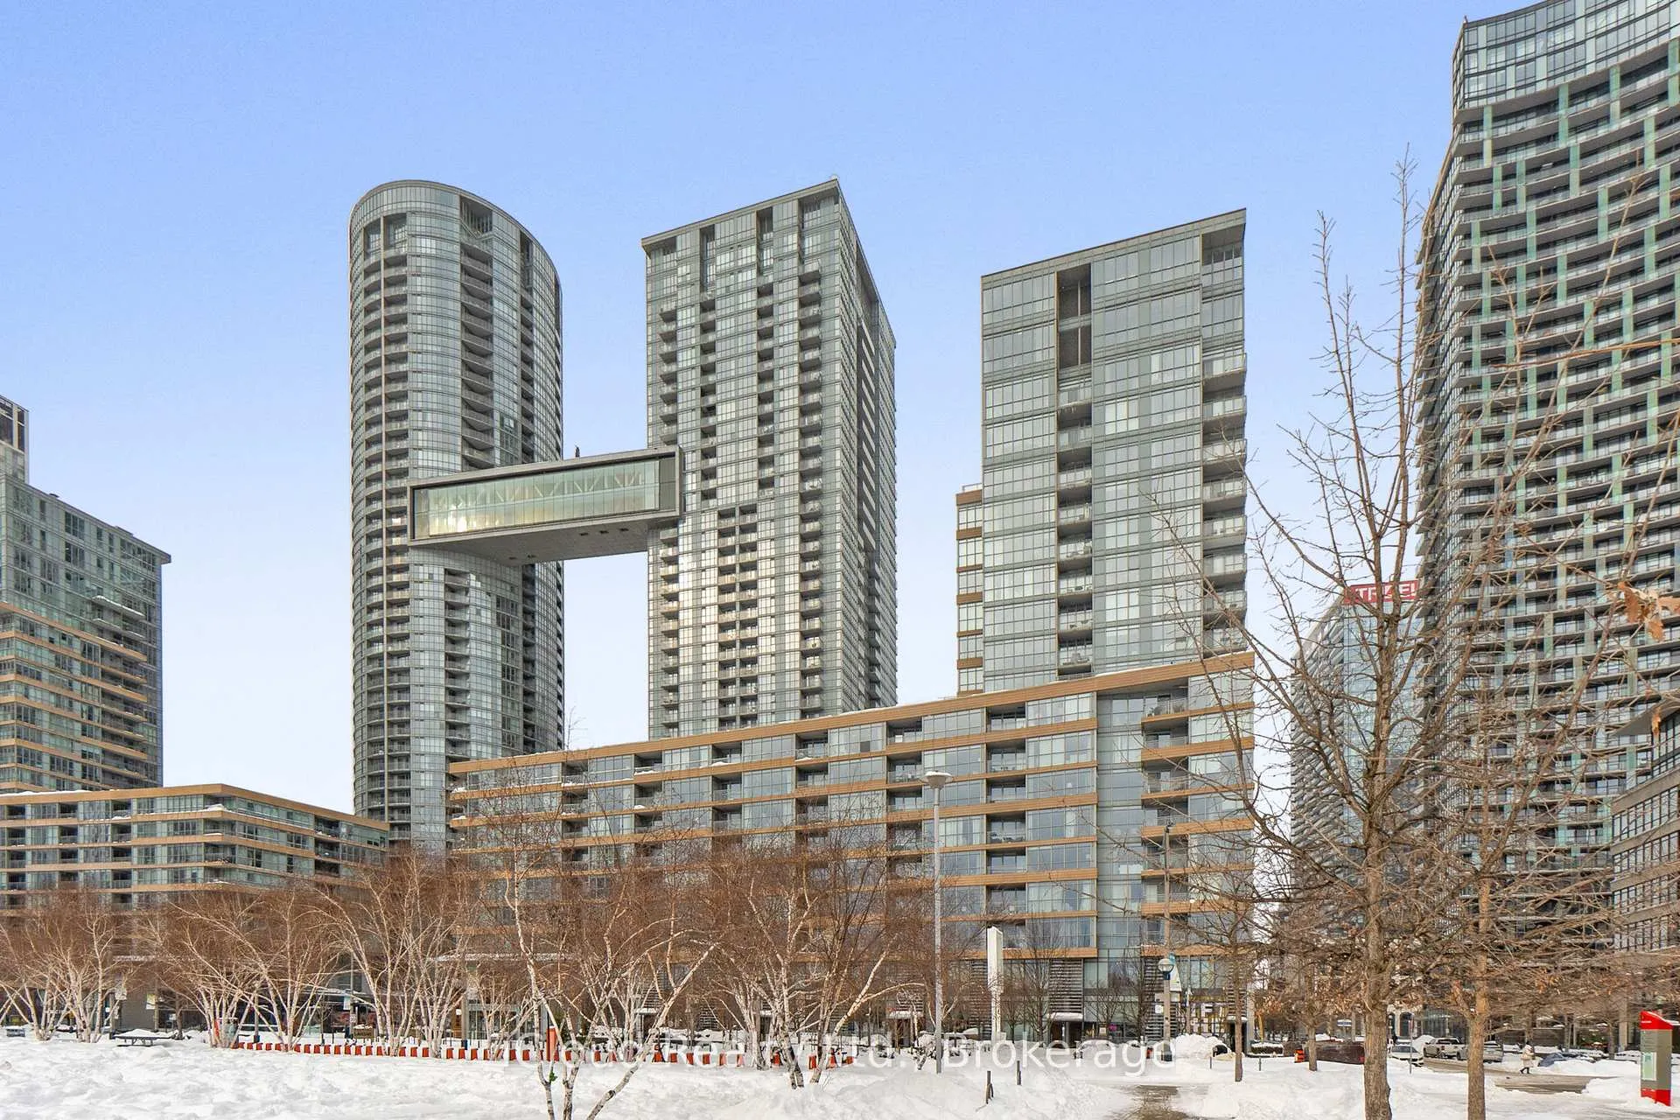
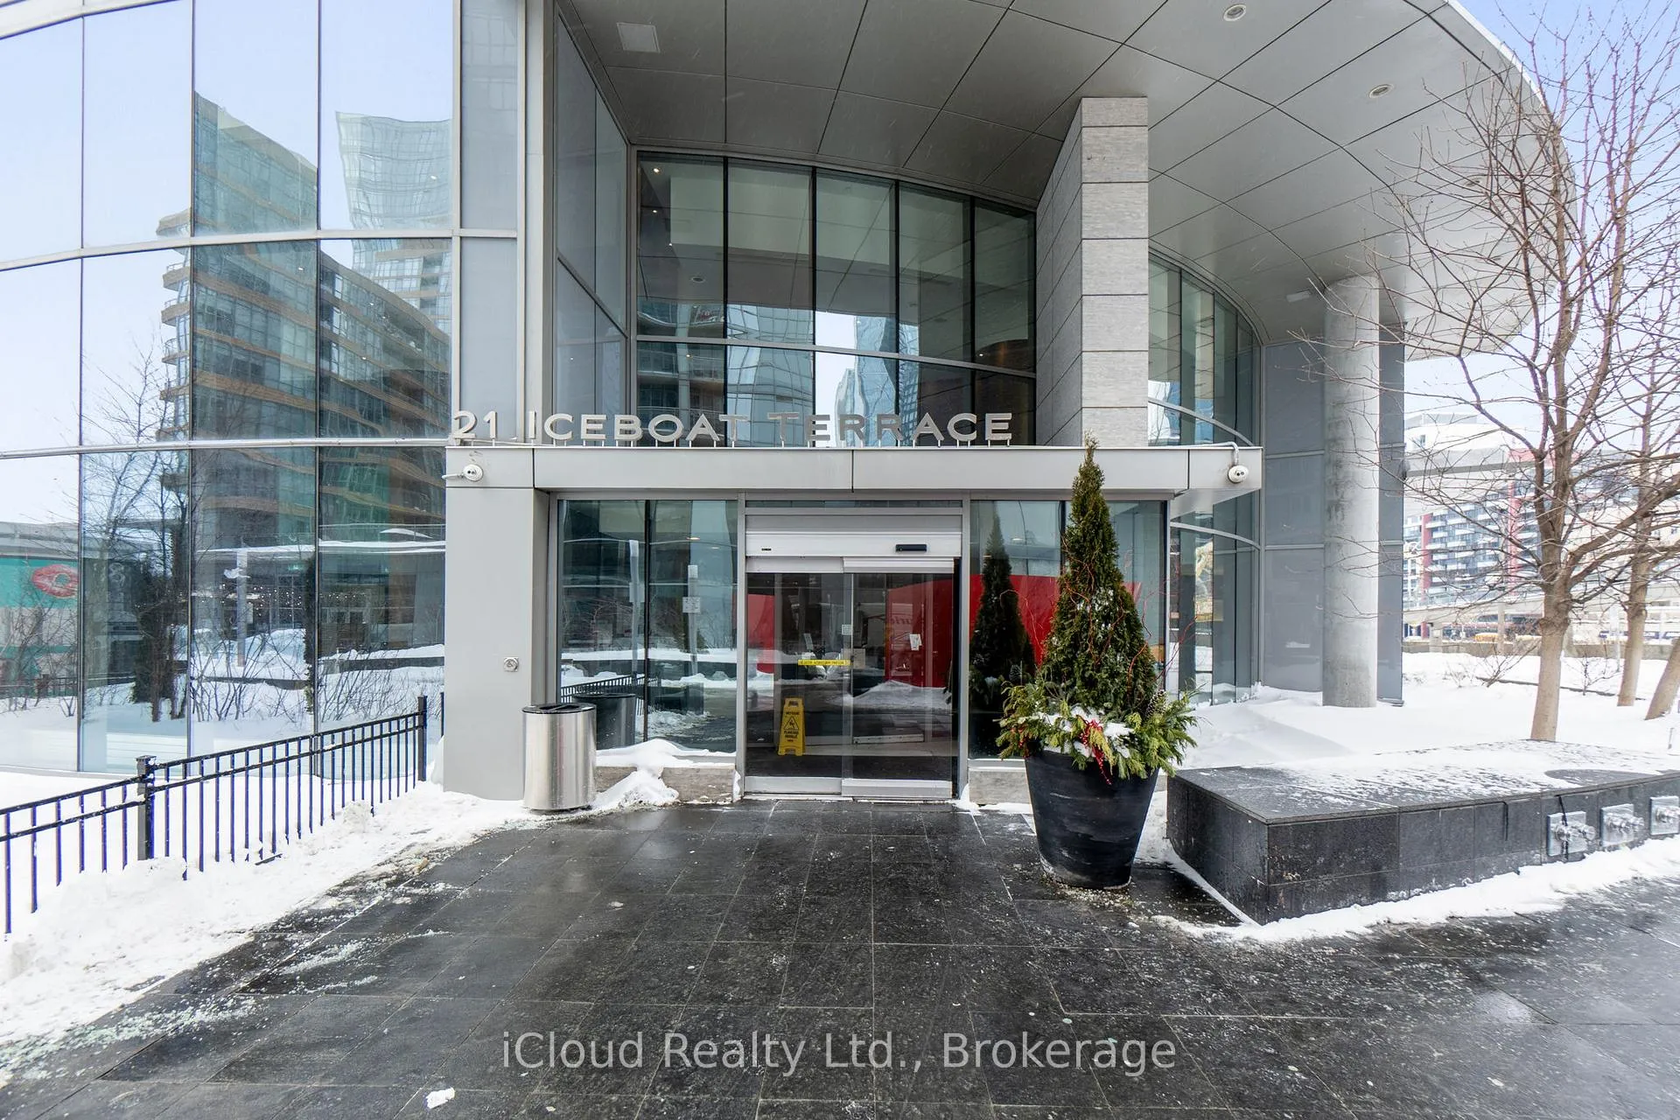
BuildingParade ll - CityPlace, Storeys 43, Units 920
- Name: Parade ll - CityPlace
- Storeys: 43
- Units: 920
- Registered: 2013
- Condo corporation: 2301
- Pets: Allowed
Heating, water and powerForced air, gas, Central air
- Heating: Forced air, gas
- Cooling: Central air
Costs and taxesTaxes $2,669 a year, Condo fee $567 a month, Common elements included, heat included, building insurance included, parking included, water included
- Taxes, 2025: $2,669 a year
- Condo fee: $567 a month
- Fee includes: Common elements included, heat included, building insurance included, parking included, water included
- HST: HST included in the price
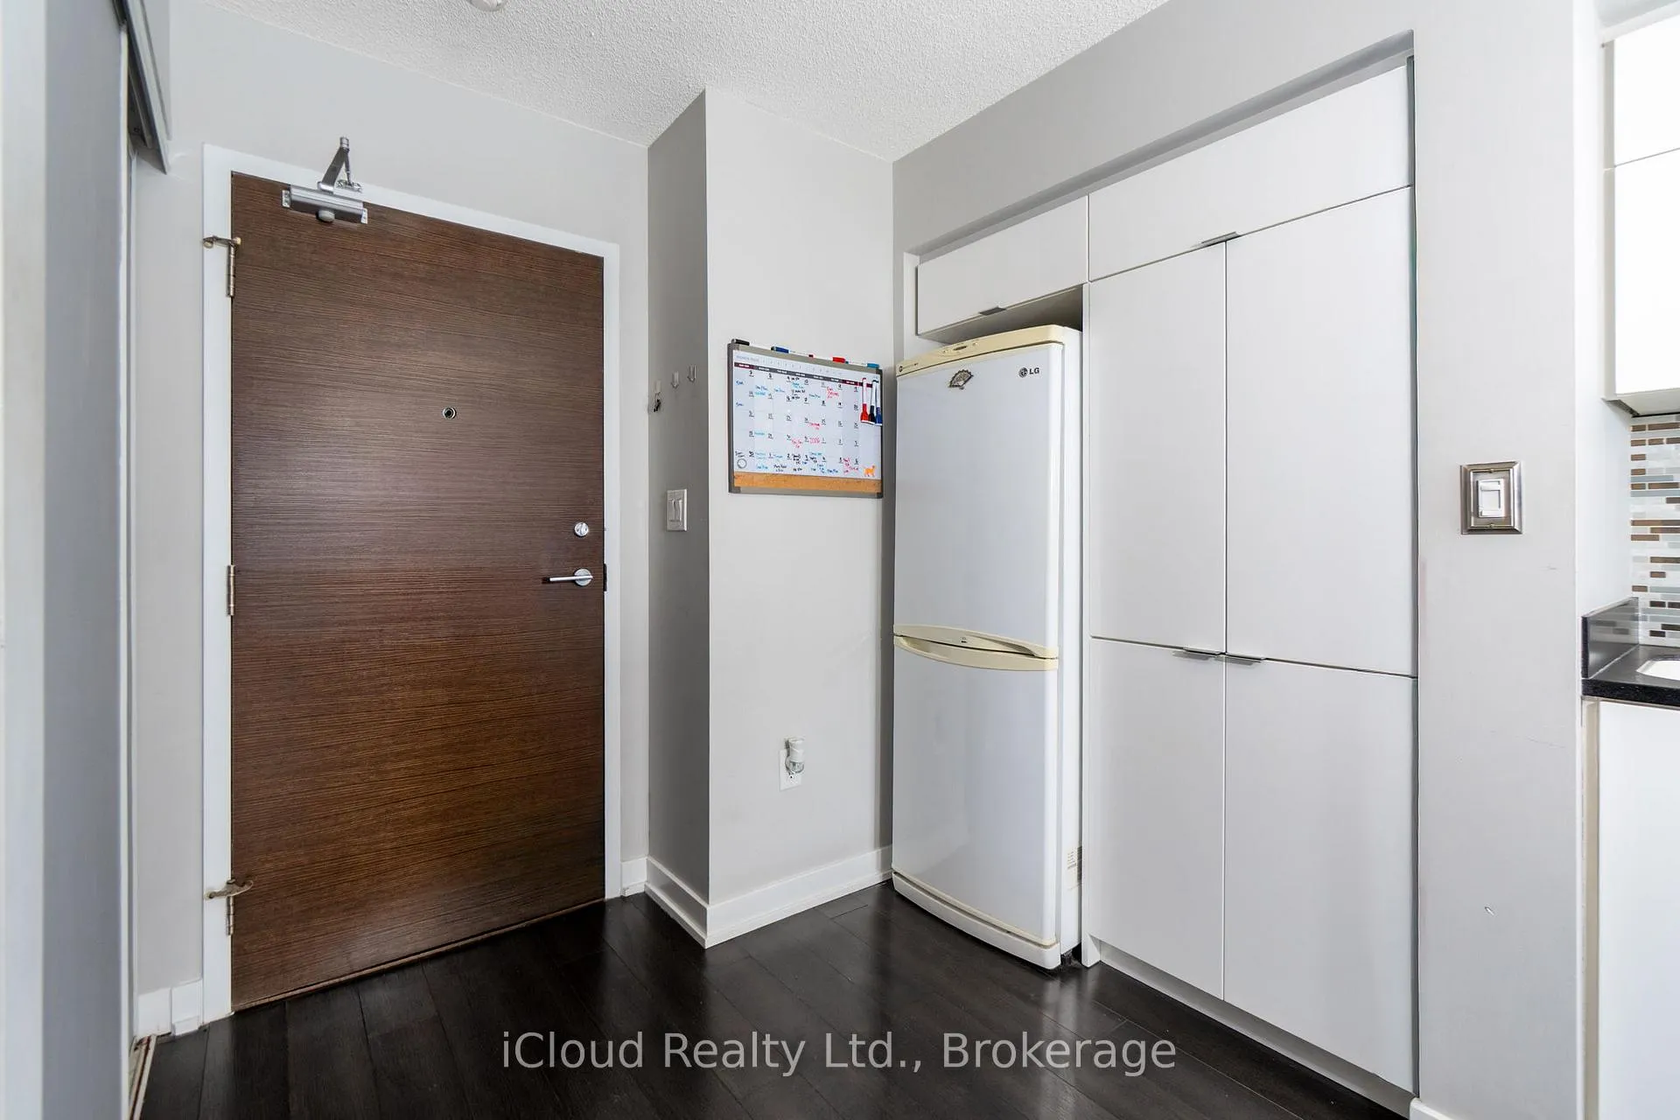
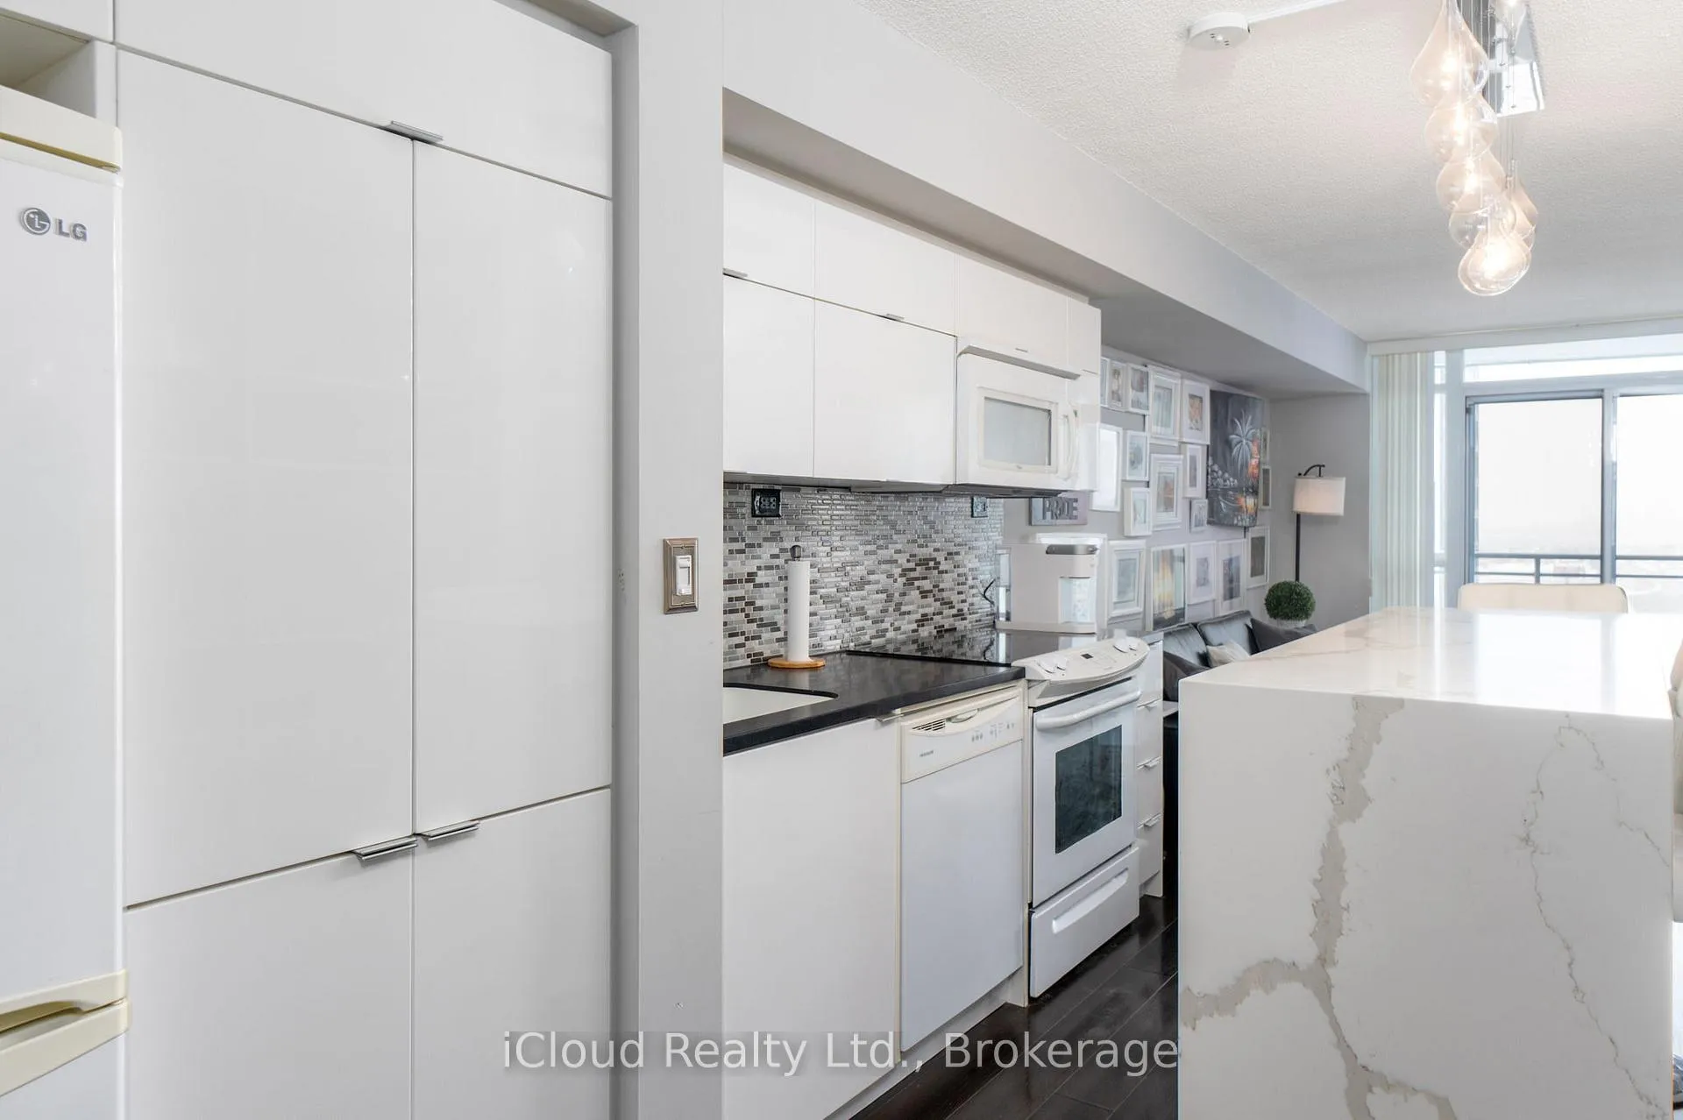
Included in the saleExisting appliances including fridge, stove, dishwasher, microwave, washer & dryer. custom island & 5 barstools. living room couch, 2 end tables, coffee table, tv stand, area rug & floor lamp. bedroom headboard & 2 night stands. den office desk, chair & dresser. balcony furniture. existing window coverings & elf's. all chattels in as is condition., Tv
- Included: Existing appliances including fridge, stove, dishwasher, microwave, washer & dryer. custom island & 5 barstools. living room couch, 2 end tables, coffee table, tv stand, area rug & floor lamp. bedroom headboard & 2 night stands. den office desk, chair & dresser. balcony furniture. existing window coverings & elf's. all chattels in as is condition.
- Not included: Tv
Listing detailsC12744292, Sold, Jan 30, 2026
- MLS® number: C12744292
- Status: Sold
- Listed on: Jan 30, 2026
- Days on market: 21
- Updated: Feb 20, 2026
- Possession: 2026-02-15 / Flexible
- Occupied by: Owner
- Listing brokerage: iCloud Realty Ltd.
About this home
Unit 3010, 21 Iceboat Terrace, Toronto (Waterfront Communities), ON M5V 4A9
Come Live in Parade 2 at City Place where the electric energy of the city meets waterfront calm. This bright and spacious 1 bed + den sits on a high floor with a gorgeous west-facing view, serving up glowing sunsets and skyline moments you'll never get tired of. The ideally laid out floor plan lends itself equally to relaxing or entertaining. You'll love the modern cabinetry, a statement light fixture and floor-to-ceiling windows. The custom kitchen island is perfect for entertaining & adds a cool downtown feel. The living area flows to the walk-out balcony, where west views and incredible sunsets steal the show. The big den is enclosed with custom sliding doors giving you flexibility for a guest bedroom or work from home office space - you choose! Wake up in your new bedroom with city views that remind you why downtown living just hits differently. This unit comes with most of the furniture making it an easy move-in option for someone ready to step into ownership without the stress. You also get one parking space and one large locker, which is a major win in City Place. As an added bonus you get full access to the Parade Club, one of the most impressive amenity collections in downtown Toronto. Enjoy a 24-hour concierge, indoor pool, fully equipped gym, yoga studio, squash courts, ping-pong & pool tables, theatre room, party room, rooftop terrace with BBQs, guest suites, kids play area and ample visitor parking. It's a true lifestyle building designed for people who want it all. Location-wise, it doesn't get better. You're steps to TTC, Sobeys, the Waterfront, Rogers Centre, CN Tower, Union Station, The PATH, and surrounded by some of downtown Toronto's best restaurants, cafes, and shops. Quick access to the Gardiner makes commuting simple, while the waterfront trails make weekend plans easy.This is the condo you want - Stylish, well laid out, move-in ready, and set in one of Toronto's most dynamic neighbourhoods. This is downtown living done right!
Ask about this home
A HOMEH agent will answer your questions about this home.
Know more about Parade ll - CityPlace
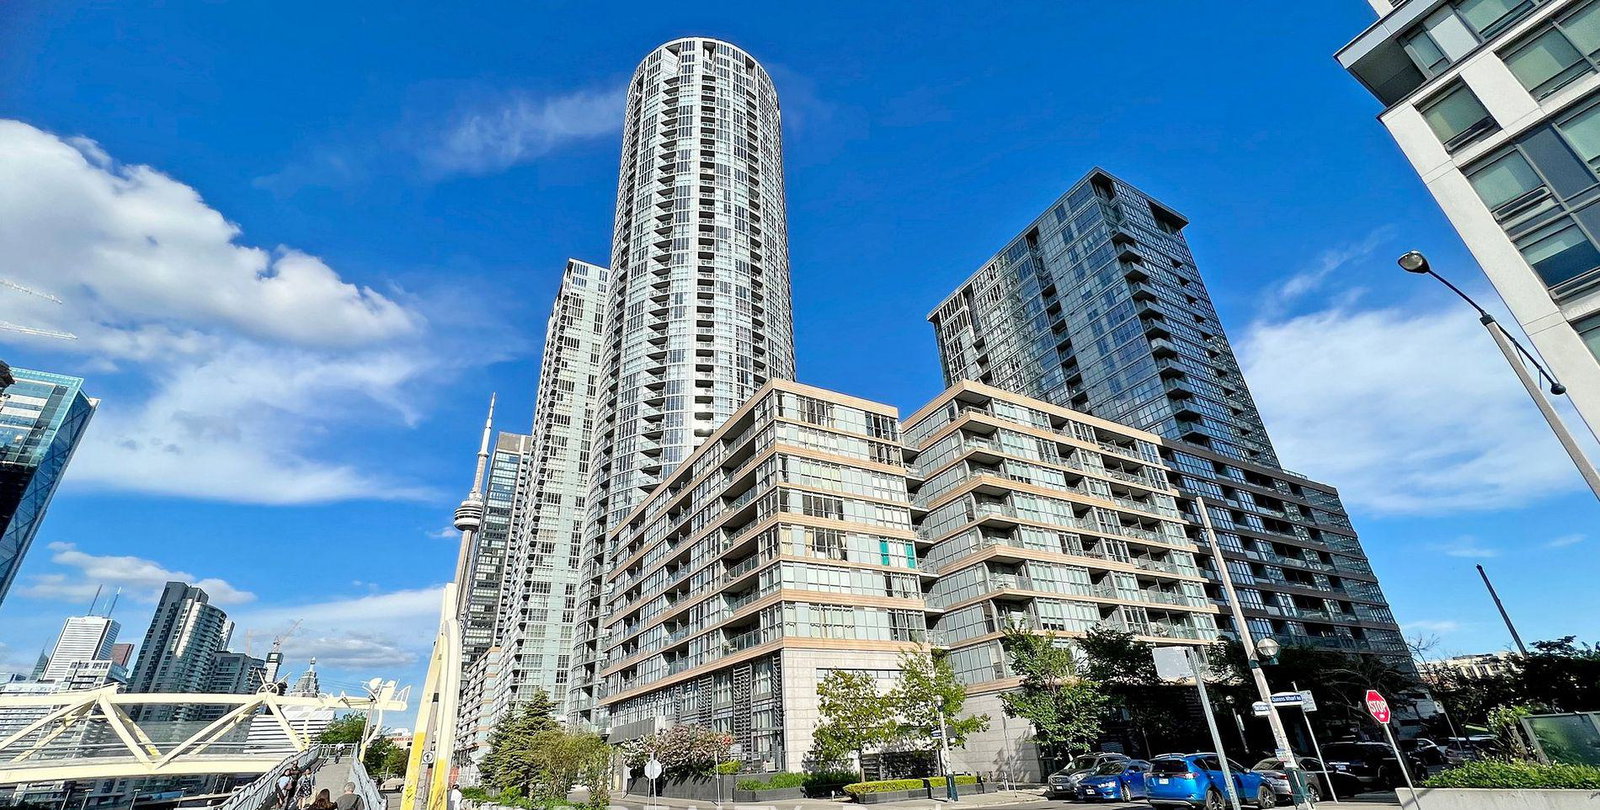
Condo building · 21 Iceboat Terrace
Parade ll - CityPlace is a 43-storey condo with 920 suites, built in 2013 by Concord Adex. Right now 10 for sale and 4 for rent are on the market here.
- 43storeys
- 920suites
- $841/sq ft
- 2013built
No similar units for sale in Parade ll - CityPlace right now.
Around this home
Daily convenience, out of 100, from the distances below
Schools nearby
School rating, out of 10.
Helpful calculators
Your HOMEH agent

"I would see it this week."