

Unit 3, 1024 Queen Street W
Unit 3, 1024 Queen Street W
 See all 18 photos
Property history
Facts and features
- BasementNone
- Lease term12 months
- FurnishedUnfurnished
- Age of home51–99 years
- Fireplace
The homeStore W Apt/Office, Apartment, Age 51–99 years
- Type: Store W Apt/Office
- Style: Apartment
- Age: 51–99 years
- Living space: 700–1,100 sq ft
- Basement: None
InsideFireplace Yes, wood, Ensuite, Separate hydro meter
- Fireplace: Yes, wood
- Laundry: Ensuite
- Features: Separate hydro meter
- Security: Other
- Rooms above ground: 4
- Bedrooms: 1
- Bathrooms: 1
- Kitchens: 1
Outside and lotOther, Unknown, Other
- Exterior: Other
- Roof: Unknown
- Foundation: Other
Heating, water and powerOther, other, Wall unit(s), Municipal water
- Heating: Other, other
- Cooling: Wall unit(s)
- Water: Municipal water
- Sewer: Municipal sewer
- Natural gas: No
- Hydro: No
- Cable: No
- Telephone: Available
Rent and termsRent $2,999 a month, 3rd floor, Unfurnished
- Rent: $2,999 a month
- Space for rent: 3rd floor
- Furnished: Unfurnished
- Lease: 12 months
- Paid: Monthly
- Rent includes: Water
- Deposit: Required
- Credit check: Required
- Employment letter: Required
- Rental application: Required
- References: Required
IncludedFridge , freezer,, dishwasher , oven , cooktop, ensuite laundry washer dryer
- Included: Fridge , freezer,, dishwasher , oven , cooktop, ensuite laundry washer dryer
NearbyArts centre, hospital, level, park, place of worship, public transit
- Close to: Arts centre, hospital, level, park, place of worship, public transit
Listing detailsC12744116, Rented, Jan 30, 2026
- MLS® number: C12744116
- Status: Rented
- Listed on: Jan 30, 2026
- Days on market: 6
- Updated: Feb 5, 2026
- Possession: 2026-04-01 / Flexible
- Occupied by: Tenant
- Listing brokerage: SUTTON GROUP-ADMIRAL REALTY INC.
About this home
Unit 3, 1024 Queen Street W, Toronto (Trinity-Bellwoods), ON M6J 1H6
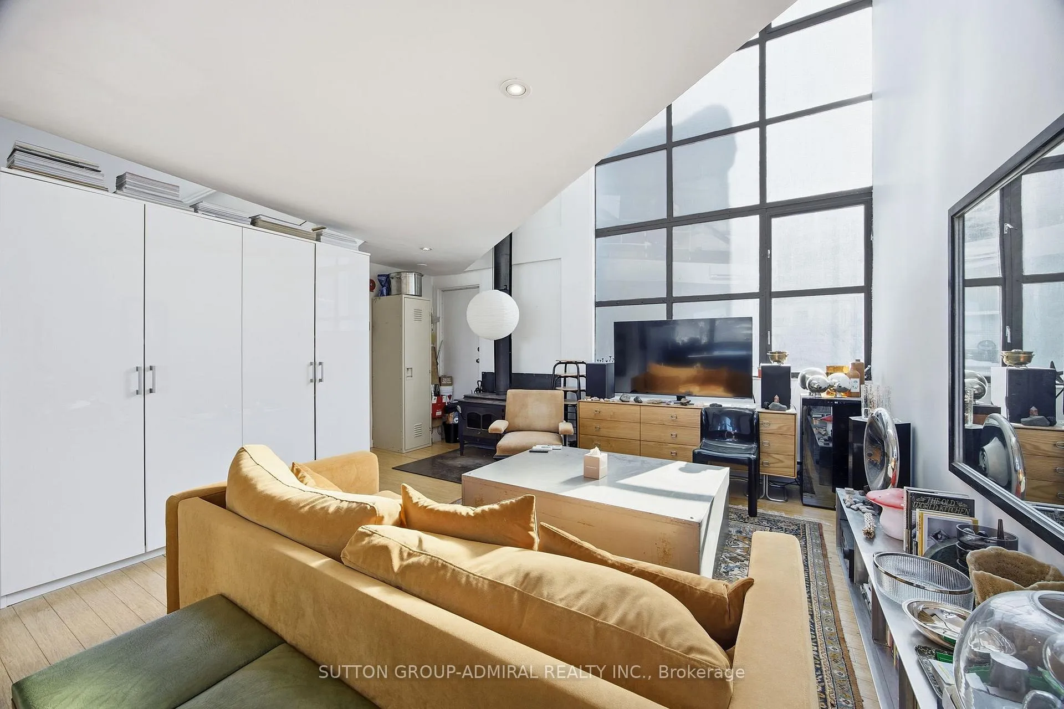
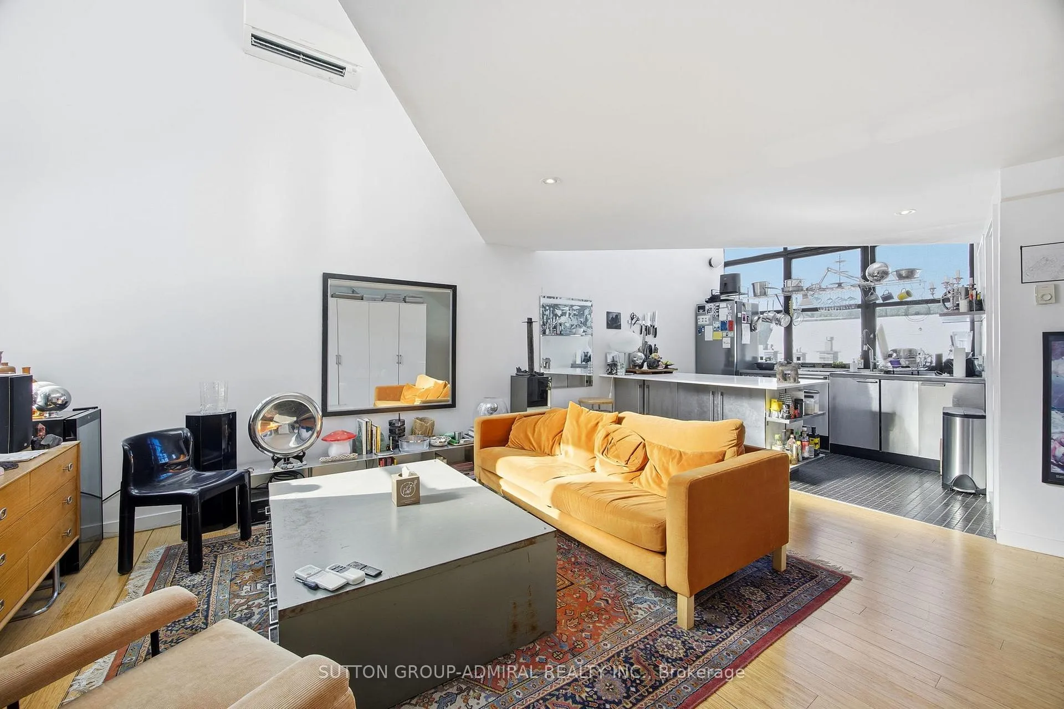
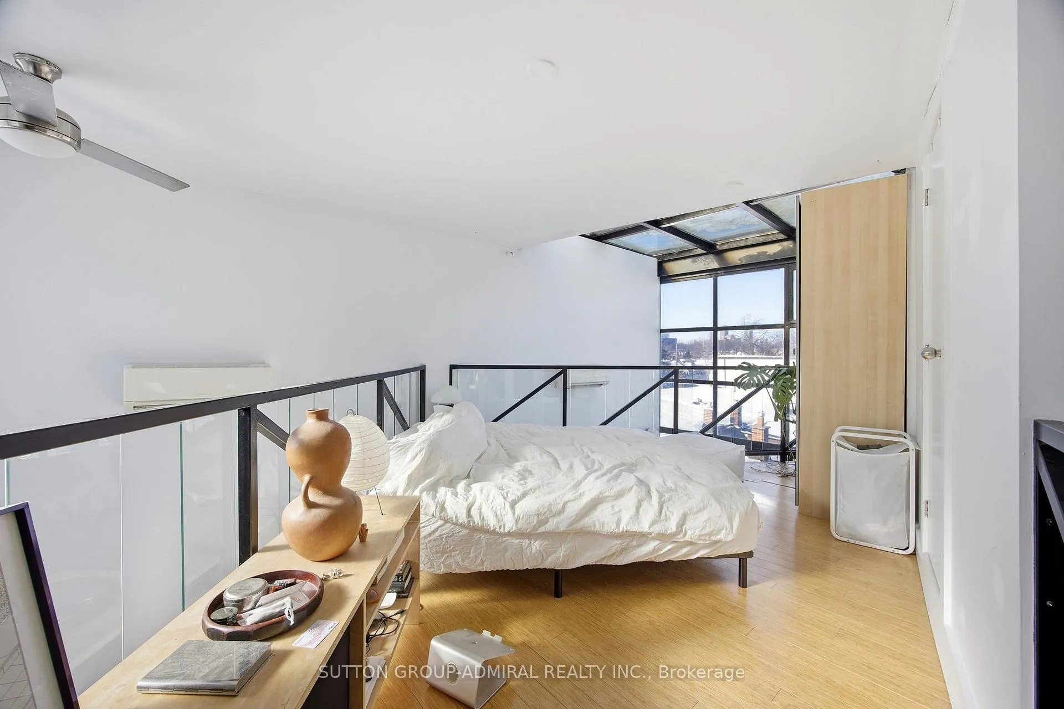
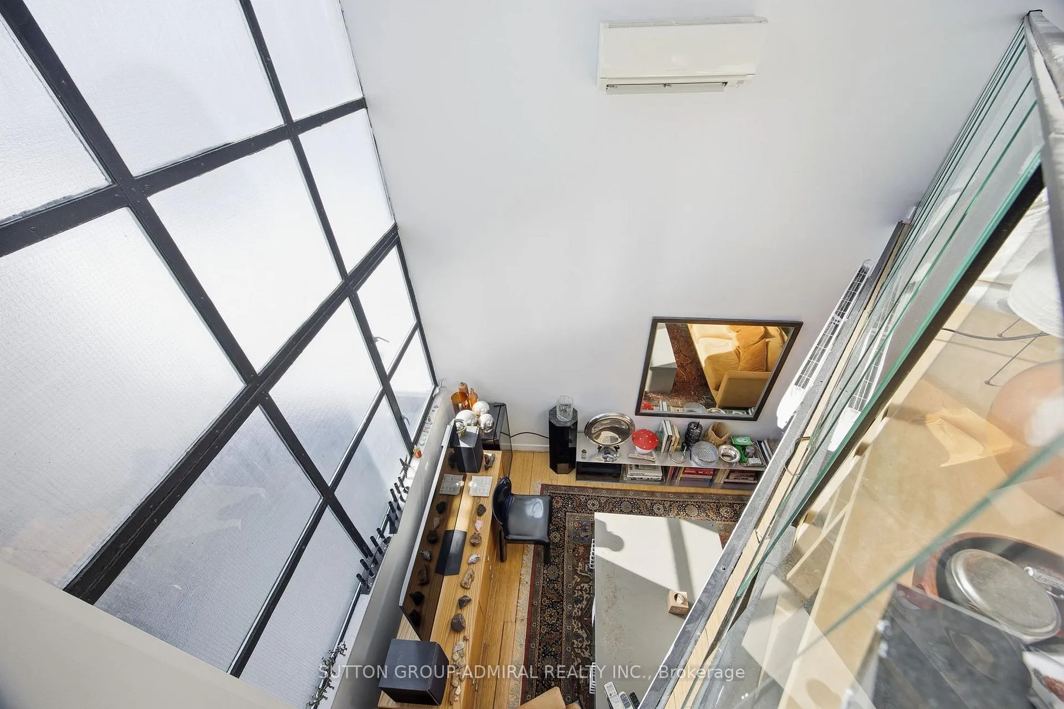
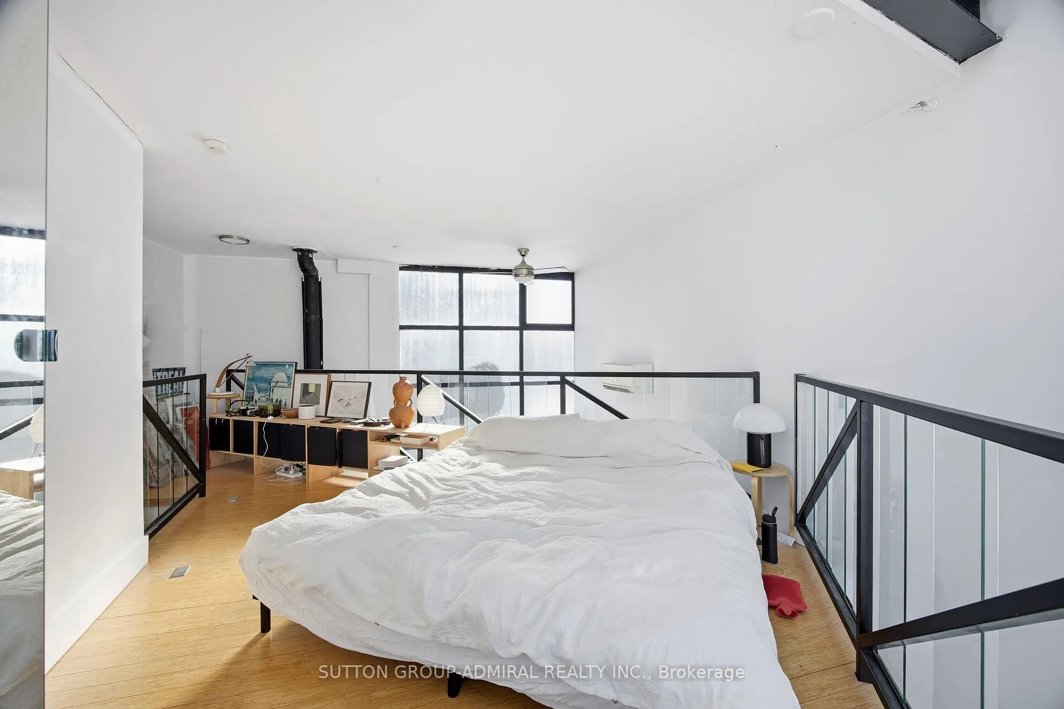
A rare loft-style residence at Queen & Ossington offering a unique, design-forward living experience in one of Toronto's most sought-after neighbourhoods. This trendy Queen West loft features a second-floor bedroom set above the main living space, accessed by a striking staircase with glass railings and complemented by extremely high ceilings that create adramatic sense of openness throughout.The layout is spacious and open-concept, with excellent flow and a strong sense of character.The main living area is bright and airy, designed to maximize light and functionality while maintaining a clean, modern aesthetic. The kitchen is contemporary and efficient, and the unit offers practical storage throughout without compromising the open feel of the space. The bathroom has been tastefully updated, and the unit includes a private patio-an uncommon feature in this location. Overall, the space feels creative, flexible, and full of personality, offering a true loft lifestyle rarely found in Queen West.A unique opportunity to live in a spacious, character-filled loft with an open layout, modern finishes, and PRIVATE OUT DOOR SPACE in an unbeatable location.Located steps from Queen West and Ossington, with top shops, restaurants, cafés, nightlife, and TTC right at your doorstep.The building was featured in an architectural publication. There is also potential to include at an extra charge a studio in the building that can be used as a live/work studio combo.
Ask about this home
A HOMEH agent will answer your questions about this home.
Around this home
Daily convenience, out of 100, from the distances below
Schools nearby
School rating, out of 10.
Helpful calculators
Your HOMEH agent

"I would see it this week."