

135 Emerson Avenue
Semi-Detached Rented
1/8135 Emerson Avenue
Semi-Detached Rented
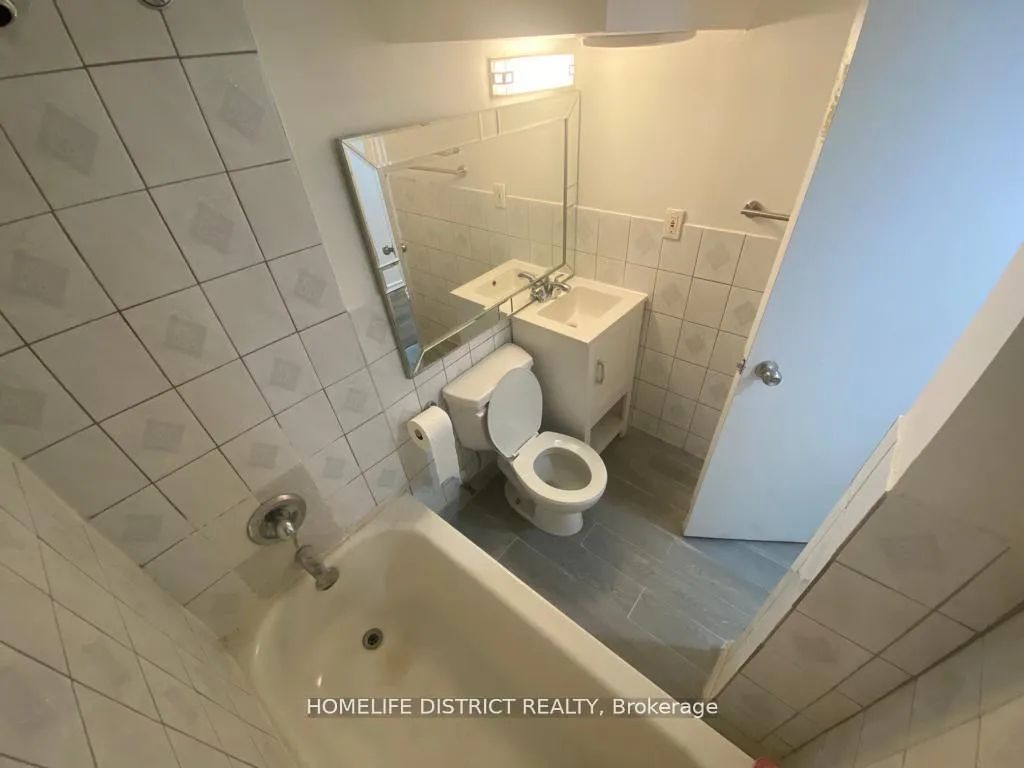 See all 8 photos
1 Bedroom
1 Bathroom
0 Garage
1.1K–1.5K sq.ft
Basement
— Unit
Property history
Facts and features
- BasementApartment
- Lot size17 × 117 ft
- Lease term12 months
- FurnishedUnfurnished
What stands out
- Separate entrance
The homeSemi-Detached, 2-storey, 1,100–1,500 sq ft
- Type: Semi-Detached
- Style: 2-storey
- Living space: 1,100–1,500 sq ft
- Basement: Apartment, separate entrance
InsideShared, Rooms above ground 3, Bedrooms 1
- Laundry: Shared
- Rooms above ground: 3
- Bedrooms: 1
- Bathrooms: 1
- Kitchens: 1
Outside and lotStucco (plaster), Asphalt shingle, Other
Outside
- Exterior: Stucco (plaster)
- Roof: Asphalt shingle
- Foundation: Other
- Size: 17 × 116.5 ft
Heating, water and powerForced air, gas, Municipal water, Municipal sewer
- Heating: Forced air, gas
- Water: Municipal water
- Sewer: Municipal sewer
Rent and termsRent $1,190 a month, Basement, Unfurnished
- Rent: $1,190 a month
- Space for rent: Basement
- Furnished: Unfurnished
- Lease: 12 months
- Paid: Monthly
- Deposit: Required
- Credit check: Required
- Employment letter: Required
- Rental application: Required
- References: Required
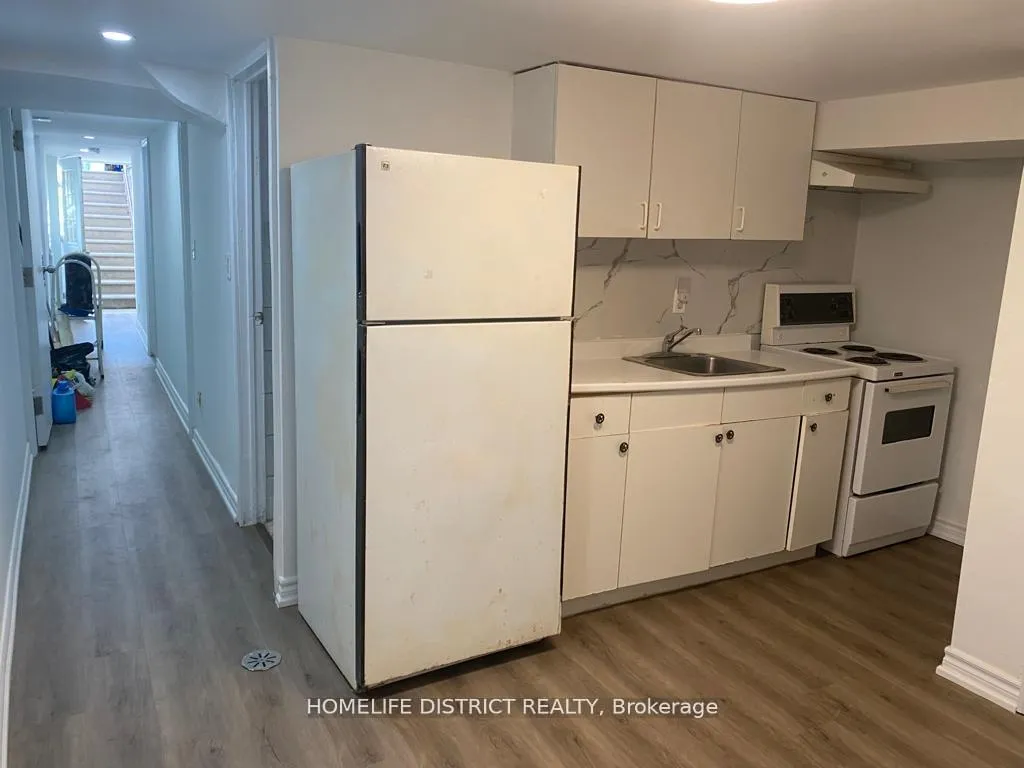
IncludedFridge and stove.
- Included: Fridge and stove.
Listing detailsW13130972, Rented, May 14, 2026
- MLS® number: W13130972
- Status: Rented
- Listed on: May 14, 2026
- Days on market: 83
- Updated: Aug 5, 2026
- Possession: 2026-06-01 / Immediate
- Occupied by: Tenant
- Listing brokerage: HOMELIFE DISTRICT REALTY
About this home
135 Emerson Avenue, Toronto (Dovercourt-Wallace Emerson-Junction), ON M6H 3T2
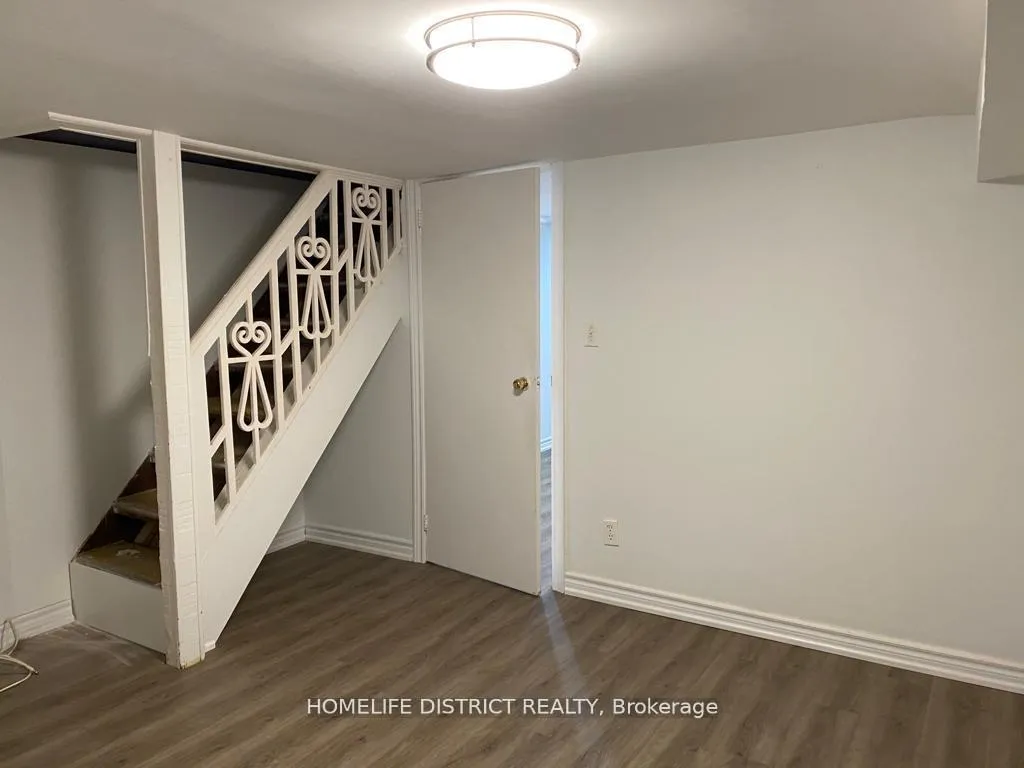
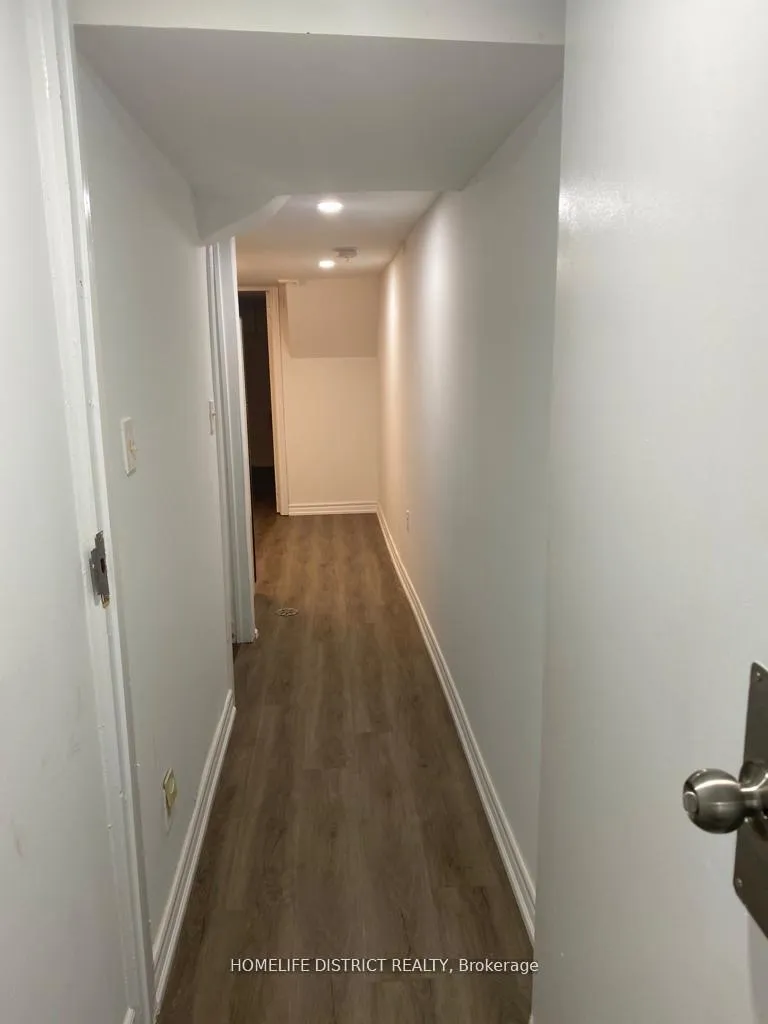
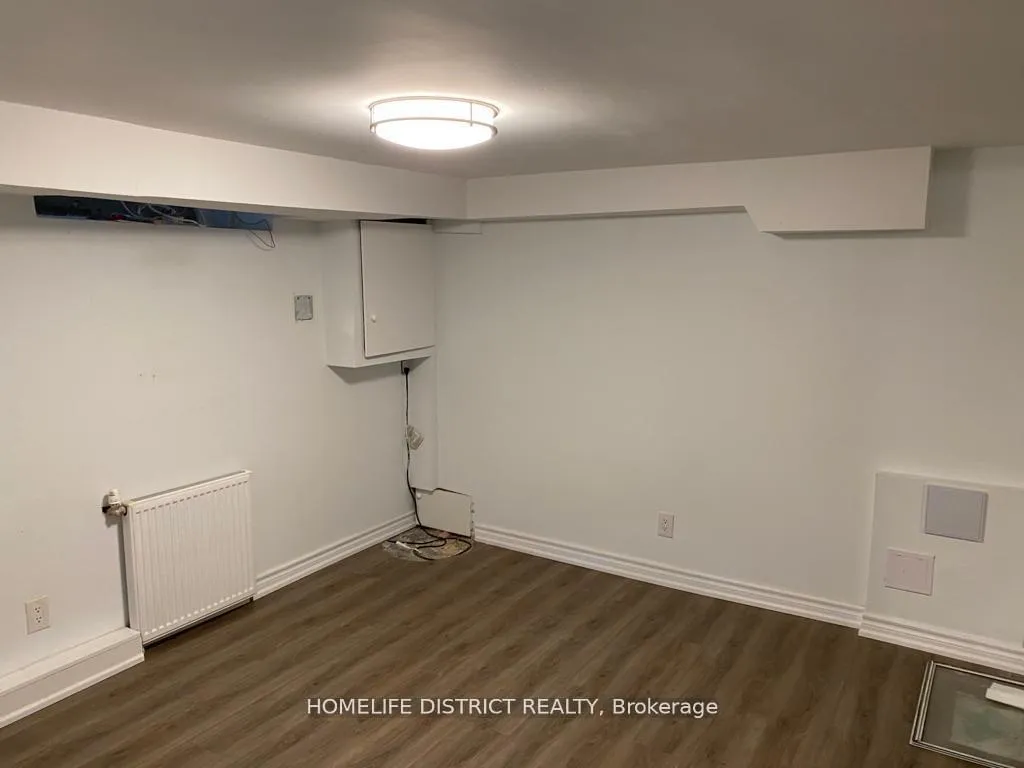
Beautiful one-bedroom basement apartment located in a highly sought-after area. Features a well-designed layout with a spacious kitchen and living area, two windows providing natural light, and a 4-piece bathroom. All utilities are included in the rent for added convenience and value. Conveniently situated close to transit, schools, shopping, parks, and other essential amenities. An excellent opportunity for tenants seeking a comfortable and well-located living space.
Read more
Ask about this home
A HOMEH agent will answer your questions about this home.
Ask a question
Around this home
Wallace/Dufferin
Errands
Transit
Parks
Schools
Daily convenience, out of 100, from the distances below
ParkWallace Emerson Park · 15 within 1 km6 min walk397 m
GroceryK. Mini Market5 min walk304 m
SchoolSt Sebastian Catholic School3 min walk210 m
SubwayEmerson Avenue (Lansdowne Station)7 min walk456 m
PharmacyUniversal Pharmacy3 min walk188 m
Cafés & foodWallace Espresso · 15 within 1 km3 min walk178 m
Gym & rec centreQuest Health & Performance6 min walk347 m
LibraryJunction Triangle11 min walk661 m
WalkDriveStraight-line distance, open map data
Grocery0.3 km
Park0.4 km
Coffee0.2 km
Dining0.2 km
Gym0.3 km
Emerson Avenue (Lansdowne Station)0.5 km
Schools nearby
School rating, out of 10.
St Sebastian Catholic Schoolelementary · Catholic · 0.2 km
10.0/10Excellent
Pauline Junior Public Schoolelementary · Public · 0.3 km
7.0/10Good
St Anthony Catholic Schoolelementary · Catholic · 0.6 km
7.4/10Good
Contact agent
Helpful calculators
Rent vs buy
Affordability
Mortgage
Down payment
Stress test
CMHC insurance
Your HOMEH agent

KimHOMEH agent · Toronto
"I would see it this week."
Ask Kim