

93 Medland Crescent
93 Medland Crescent
 See all 45 photos
Property history
Facts and features
- BasementFinished
- Water, sewerMunicipal
- HeatingForced air
- CoolingCentral air, wall unit(s)
- 3 kitchens
- Separate entrance
- Hardwood floors
- Fireplace
- Central air
The homeMultiplex, 2 1/2 storey, 1,500–2,000 sq ft
- Type: Multiplex
- Style: 2 1/2 storey
- Living space: 1,500–2,000 sq ft
- Basement: Separate entrance, finished
InsideFireplace Yes, natural gas, electric, living room, Hardwood, Tile, Vinyl, Lower level
- Fireplace: Yes, natural gas, electric, living room
- Flooring: Hardwood, Tile, Vinyl
- Laundry: Lower level
- Features: In-law capability, in-law suite, sump pump, guest accommodations
- Rooms above ground: 9
- Rooms in the basement: 2
- Bedrooms: 3 + 1 in the basement
- Bathrooms: 4
- Kitchens: 3
Outside and lotBrick, Asphalt shingle, Stone
- Exterior: Brick
- Roof: Asphalt shingle
- Foundation: Stone
- Features: Landscaped, porch, deck, patio
- Size: 26 × 101.42 ft
Parking2 Parking, Lane, other
- Spaces: 2 Parking
- Driveway: Lane, other
Heating, water and powerForced air, gas, Central air, wall unit(s), Municipal water
- Heating: Forced air, gas
- Cooling: Central air, wall unit(s)
- Water: Municipal water
- Sewer: Municipal sewer
Costs and taxesTaxes $8,318 a year, HST No HST, Hot water tank ($26.50 incl hst) per month
- Taxes, 2025: $8,318 a year
- HST: No HST
- Rental items: Hot water tank ($26.50 incl hst) per month
- Under contract: Hot water heater
Included in the saleNew (2026) stainless steel appliance suite on main floor - lg fridge, lg stove, lg microwave/exhaust, lg dishwasher; 2nd/3rd floor: ge fridge, ge stove, lg dishwasher (2026), 2 ceiling fans (2026); lower level: ge stove, lg fridge; stacked washer/dryer, portable butcher block island on 2nd floor, broadloom where laid, electric light fixtures, gas furnace, central air conditioning, wall mounted continental ductless ac/heating unit (2026)., Sheers in main floor living room.
- Included: New (2026) stainless steel appliance suite on main floor - lg fridge, lg stove, lg microwave/exhaust, lg dishwasher; 2nd/3rd floor: ge fridge, ge stove, lg dishwasher (2026), 2 ceiling fans (2026); lower level: ge stove, lg fridge; stacked washer/dryer, portable butcher block island on 2nd floor, broadloom where laid, electric light fixtures, gas furnace, central air conditioning, wall mounted continental ductless ac/heating unit (2026).
- Not included: Sheers in main floor living room.
NearbyFenced yard, library, park, rec./commun.centre, public transit
- Close to: Fenced yard, library, park, rec./commun.centre, public transit
Listing detailsW13130912, Sold, May 14, 2026
- MLS® number: W13130912
- Status: Sold
- Listed on: May 14, 2026
- Days on market: 17
- Updated: May 31, 2026
- Possession: 60-89 days
- Occupied by: Vacant
- Listing brokerage: ROYAL LEPAGE REAL ESTATE SERVICES LTD.
About this home
93 Medland Crescent, Toronto (High Park North), ON M6P 2N3
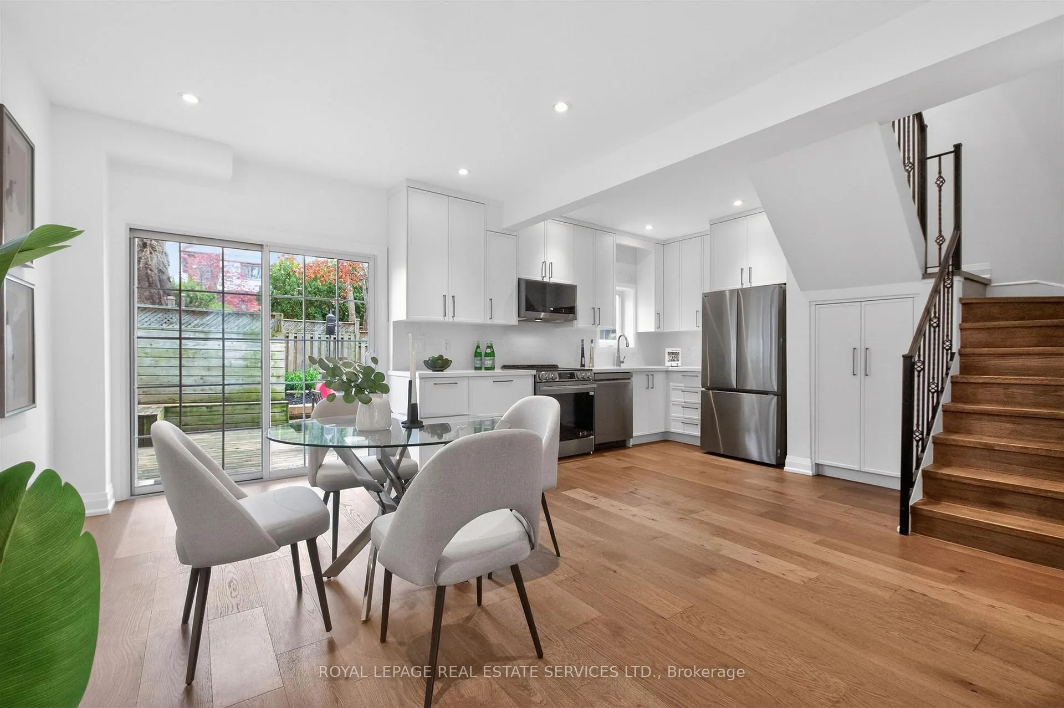
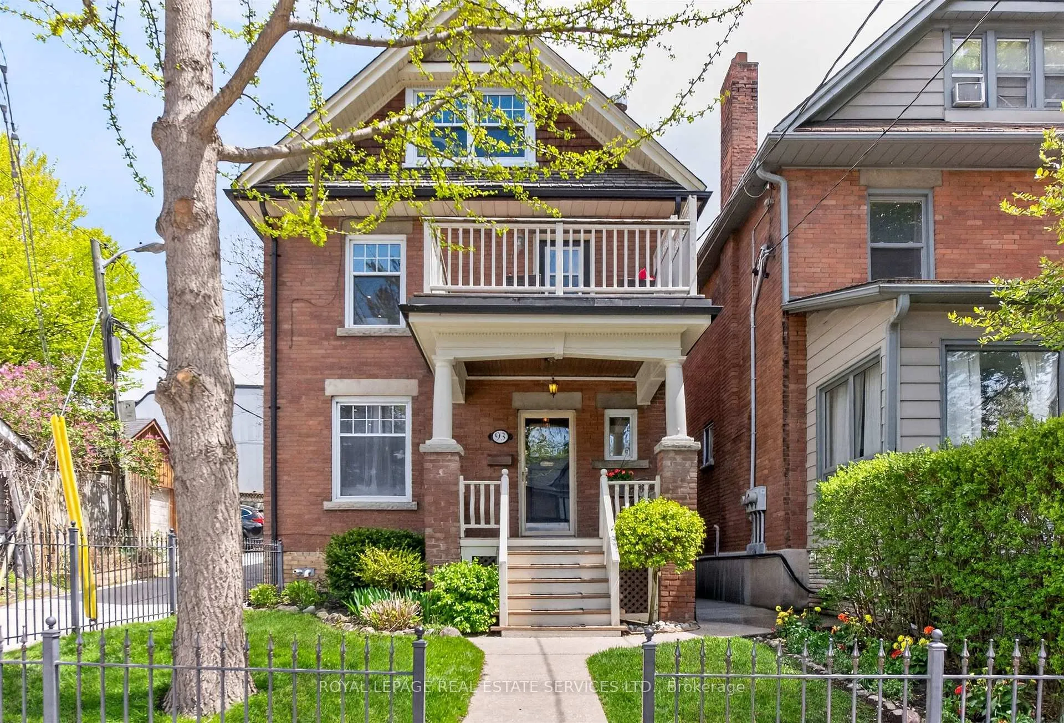
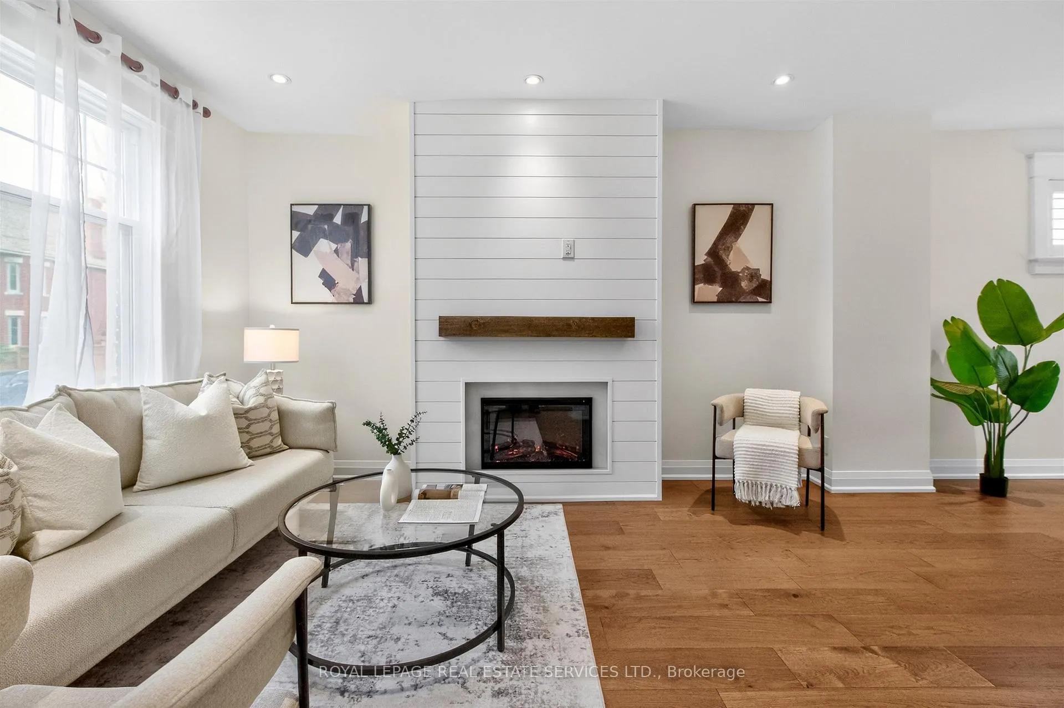
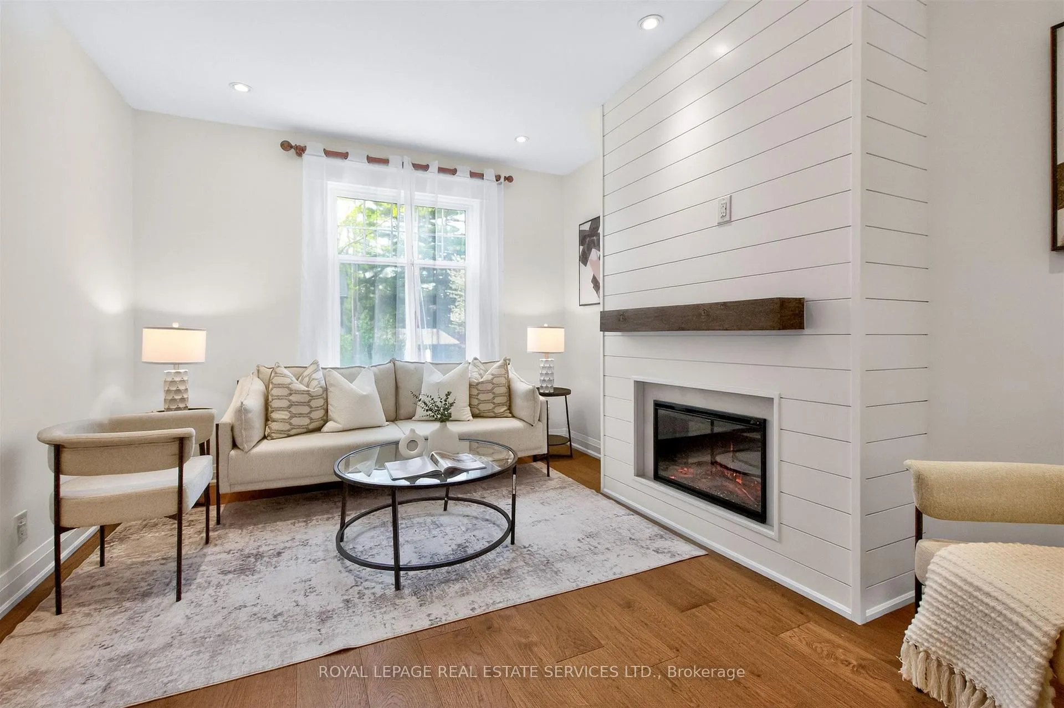
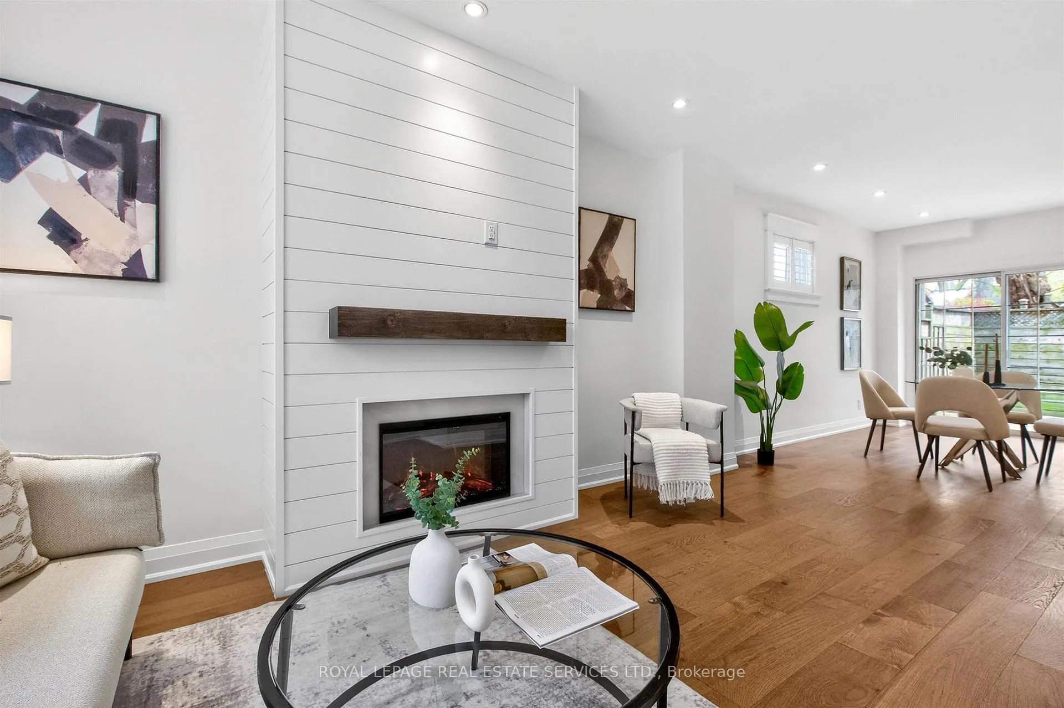
Live in luxury in the spectacularly renovated owner's suite while rental income from two additional units significantly offsets your mortgage! This rare, sophisticated, and meticulously maintained turnkey property represents an exceptional opportunity for savvy investors and end-users seeking a high-end "condo alternative" in one of Toronto's most coveted areas. The freshly renovated owner's suite is a true showstopper, having just undergone a stylish transformation. It features a new kitchen designed for the modern chef, complete with elegant quartz countertops, a matching backsplash, a functional pantry, and a brand-new stainless steel LG appliance suite. The open-concept living space is grounded by new engineered hardwood floors and anchored by a sleek electric fireplace, creating an atmosphere of contemporary warmth. With two beautifully renovated washrooms and high-end finishes throughout, this suite offers a level of comfort and aesthetic appeal rarely found in multi-unit dwellings. The attention to detail extends throughout the entire property, which consists of two spacious bi-level suites and a bright, fully renovated lower-level unit. Every inch of this home has been exceedingly well-maintained, ensuring a truly "plug-and-play" experience for the next owner. Outside, the property impresses with classic curb appeal framed by a timeless wrought iron fence. Outdoor living is a dream here, featuring 2 private decks and a secluded patio that provide a peaceful sanctuary for relaxing or entertaining. Functionality meets lifestyle with the inclusion of two rare parking spaces and a location that is second to none. You are just steps away from the subway, the trendy shops of Bloor Street, and the eclectic vibe of the Junction. For nature lovers, enjoy High Park's lush trails and expansive greenspace. Combining elegance and exceptional value, 93 Medland Crescent is a special opportunity to own a piece of High Park North and start generating income right away!
Ask about this home
A HOMEH agent will answer your questions about this home.
Around this home
Daily convenience, out of 100, from the distances below
Schools nearby
School rating, out of 10.
Helpful calculators
Your HOMEH agent

"I would see it this week."