

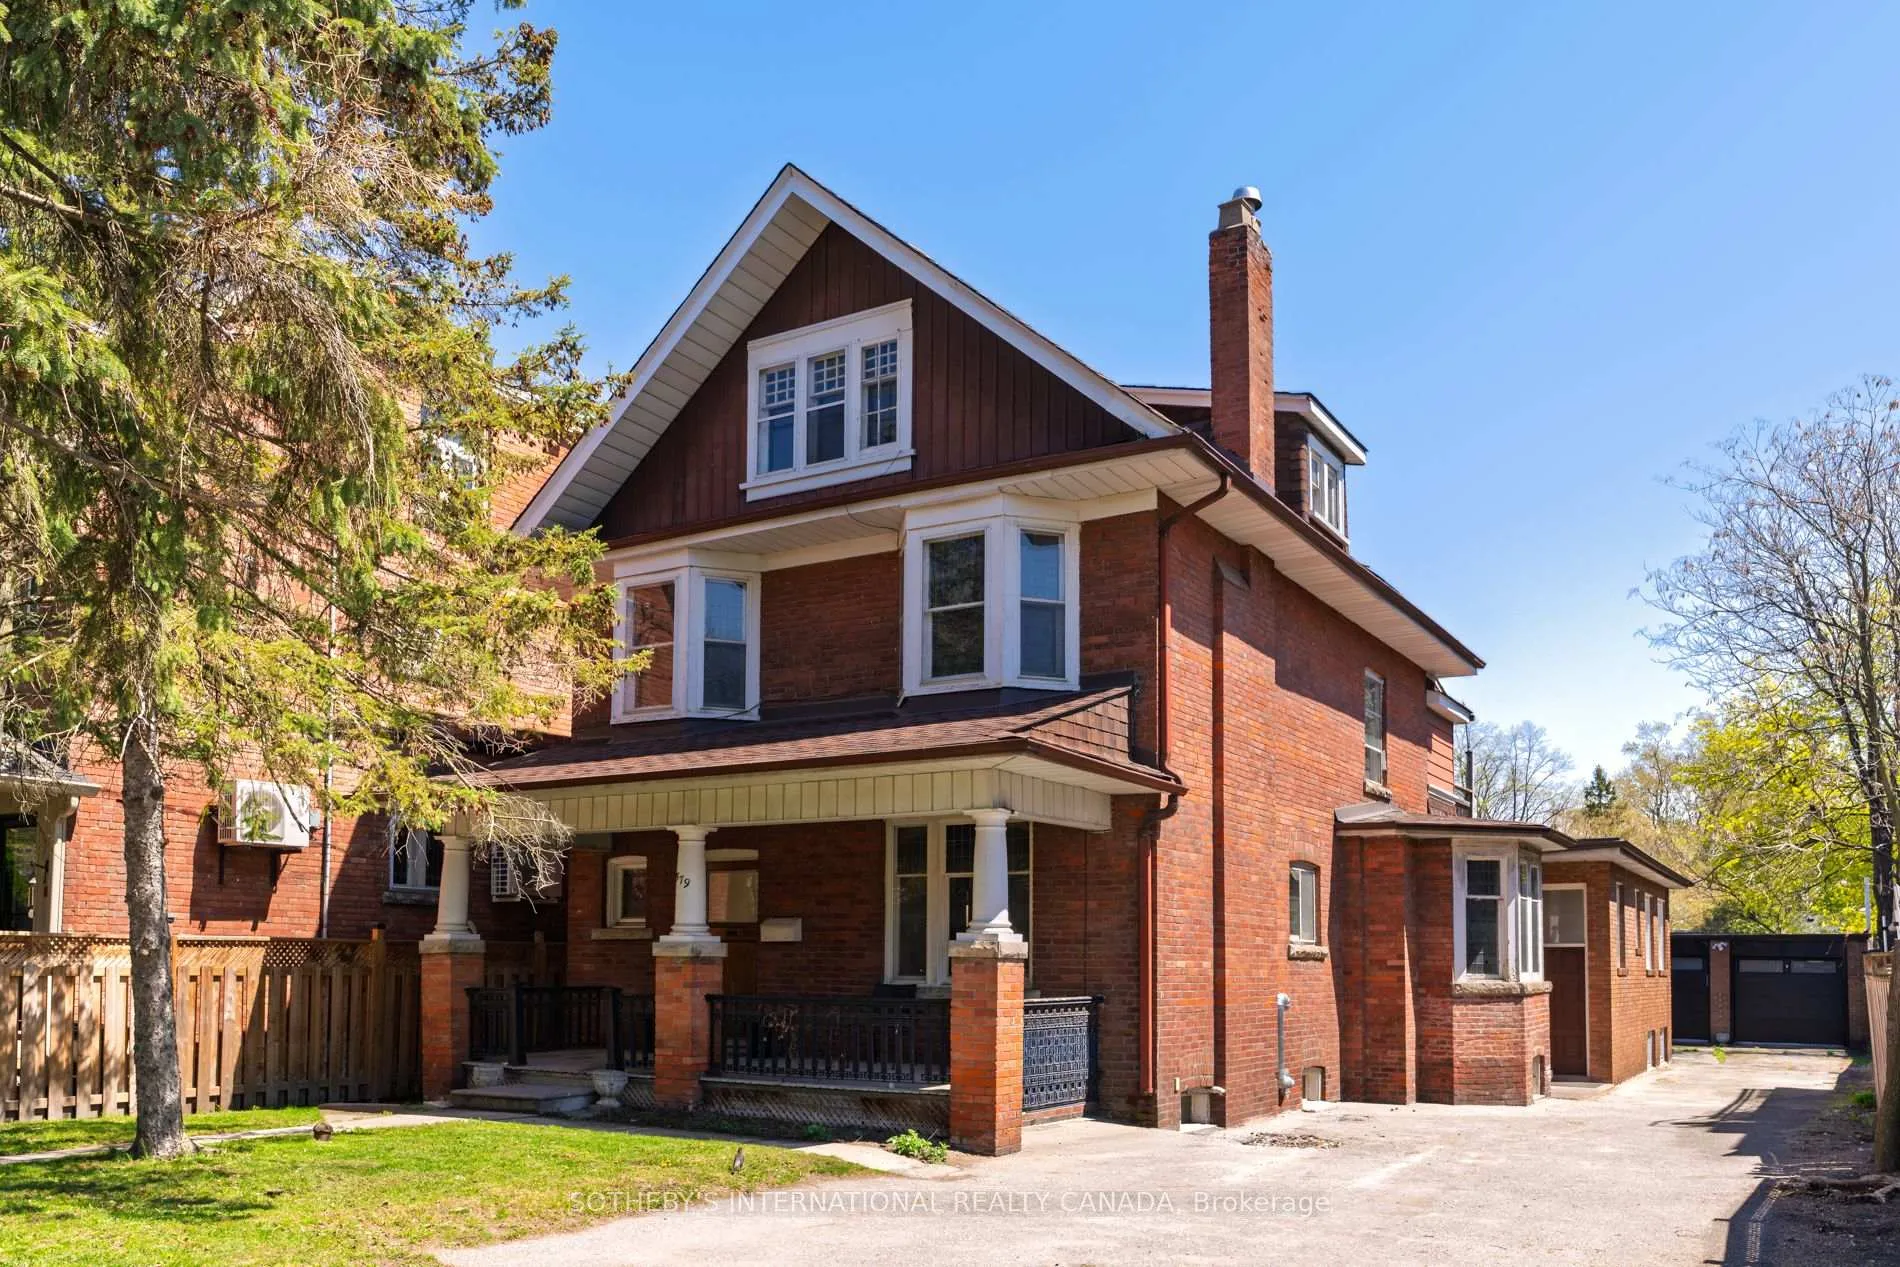
579 Indian Road
579 Indian Road
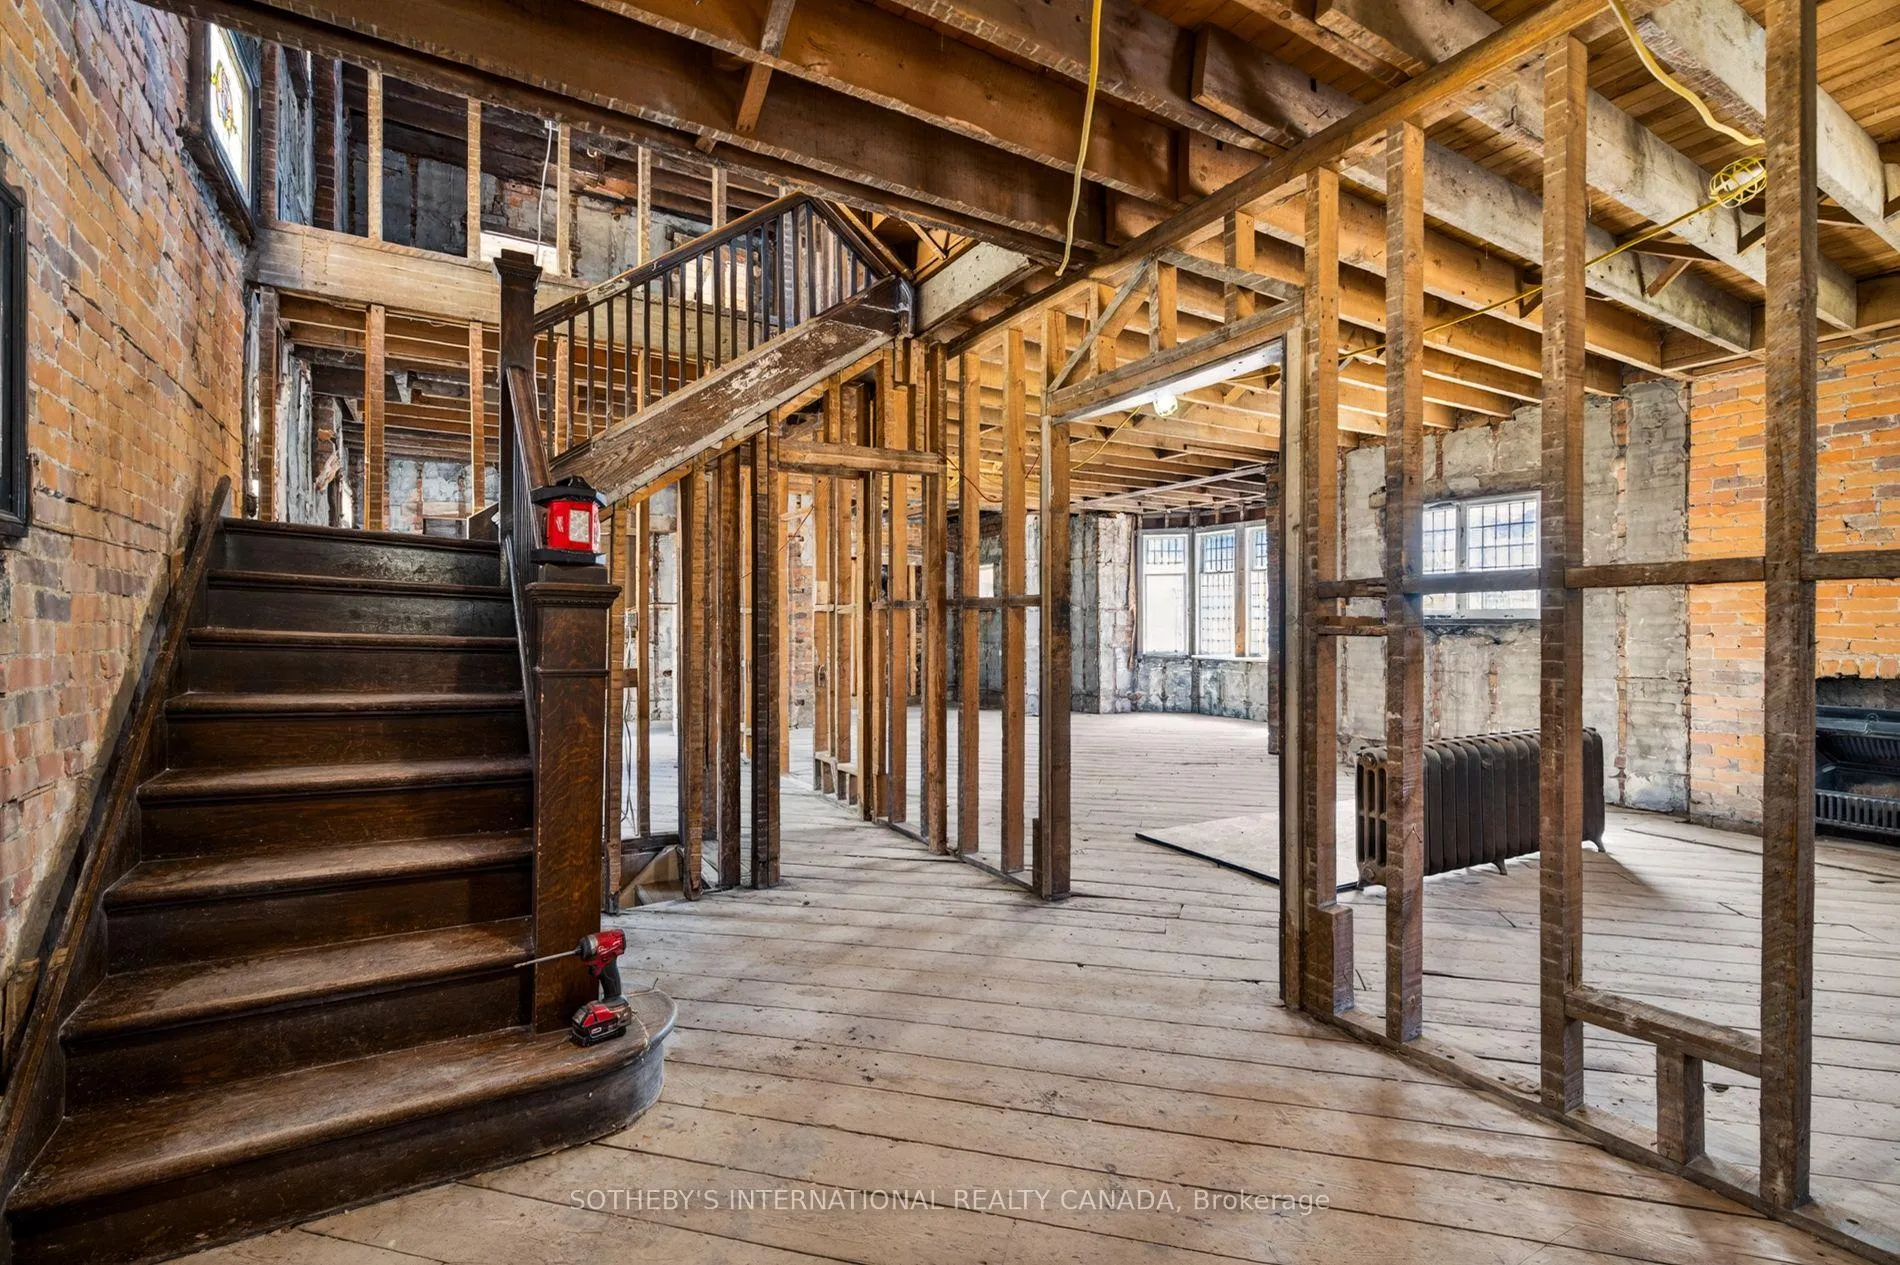 See all 49 photos
Property history
Facts and features
- BasementUnfinished
- Water, sewerMunicipal
- HeatingRadiant
- Type of homeDetached
- Second kitchen
- Separate entrance
- Fireplace
The homeDetached, 3-storey, 3,000–3,500 sq ft
- Type: Detached
- Style: 3-storey
- Living space: 3,000–3,500 sq ft
- Basement: Separate entrance, unfinished
InsideFireplace Yes, Other, Rooms above ground 13
- Fireplace: Yes
- Features: Other
- Rooms above ground: 13
- Bedrooms: 8
- Bathrooms: 5
- Kitchens: 2
- Family room: Yes
Outside and lotBrick, Asphalt shingle, flat, Concrete block
- Exterior: Brick
- Roof: Asphalt shingle, flat
- Foundation: Concrete block
- Size: 50 × 150 ft
Parking2 Garage, Detached, Available
- Spaces: 2 Garage
- Garage: Detached
- Driveway: Available
Heating, water and powerRadiant, gas, Municipal water, Municipal sewer
- Heating: Radiant, gas
- Water: Municipal water
- Sewer: Municipal sewer
Costs and taxesTaxes $12,955 a year, HST included in the price, Rental items None
- Taxes, 2025: $12,955 a year
- HST: HST included in the price
- Rental items: None
Listing detailsW13128270, Sold, May 14, 2026
- MLS® number: W13128270
- Status: Sold
- Listed on: May 14, 2026
- Days on market: 28
- Updated: Jun 11, 2026
- Possession: 2026-06-01 / Flexible
- Occupied by: Vacant
- Listing brokerage: SOTHEBY'S INTERNATIONAL REALTY CANADA
About this home
579 Indian Road, Toronto (High Park North), ON M6P 2C3
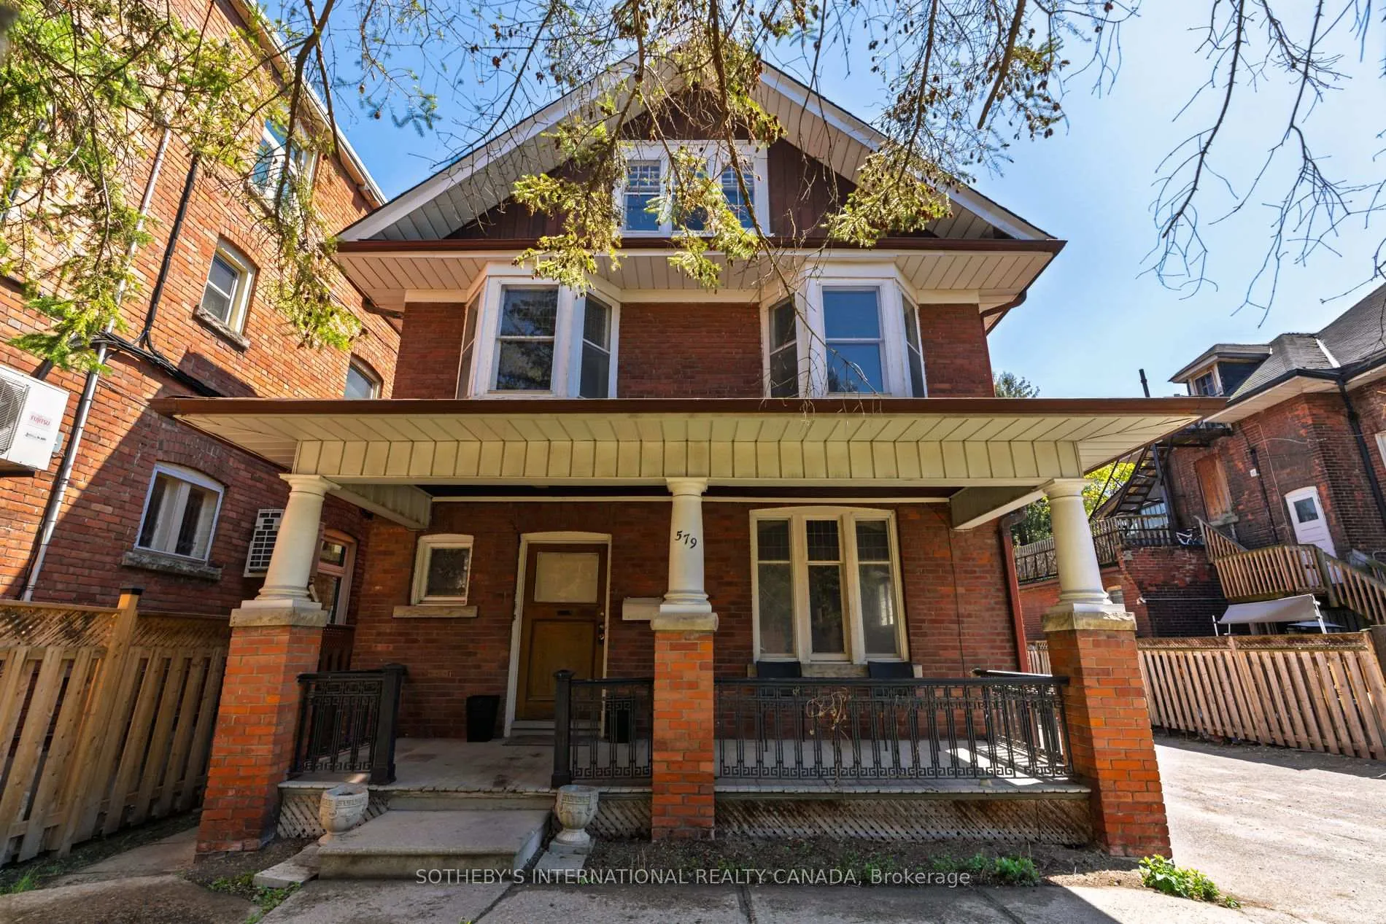
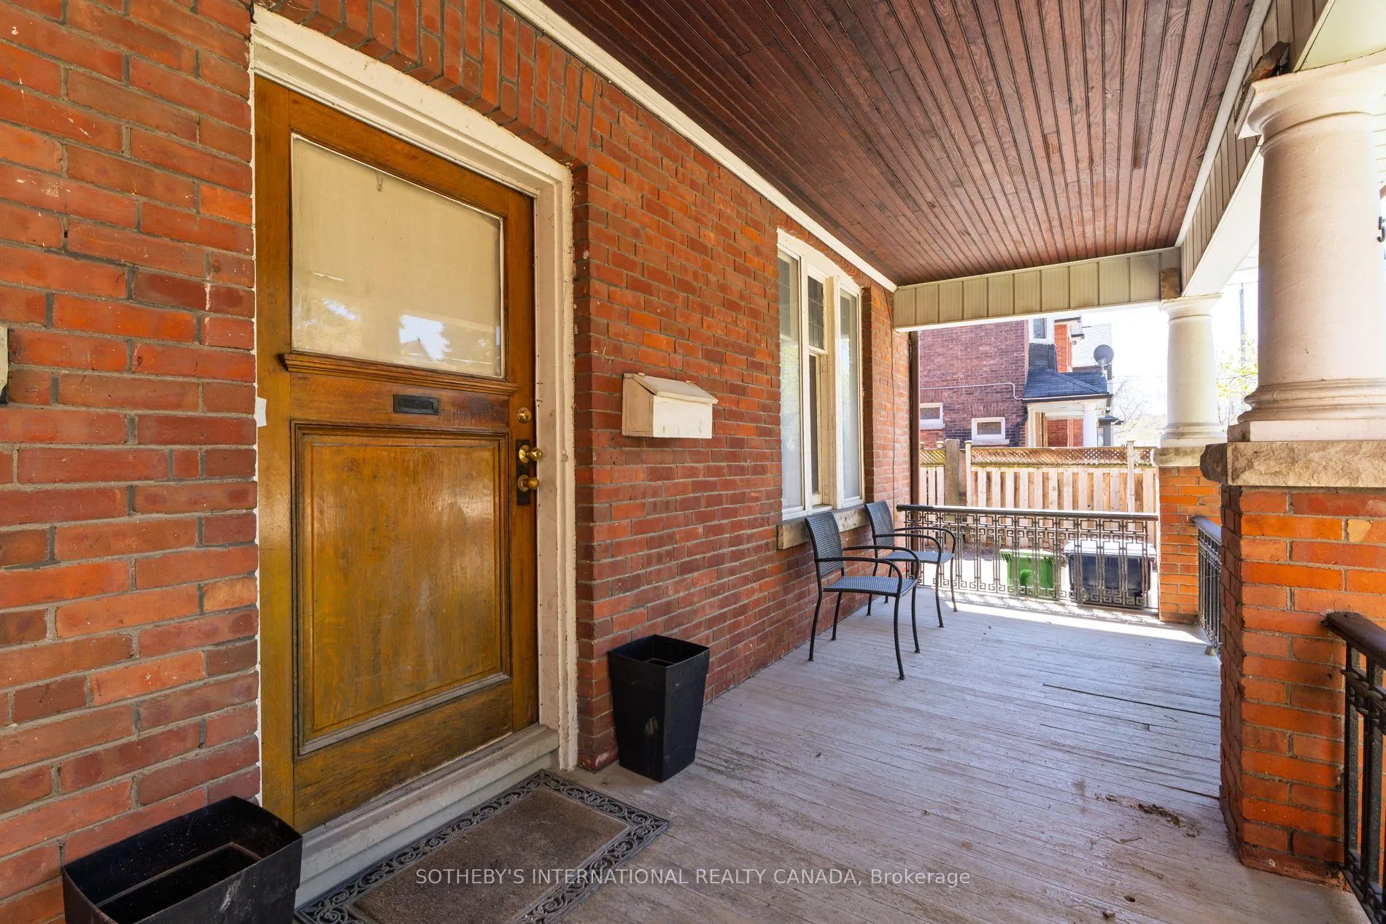
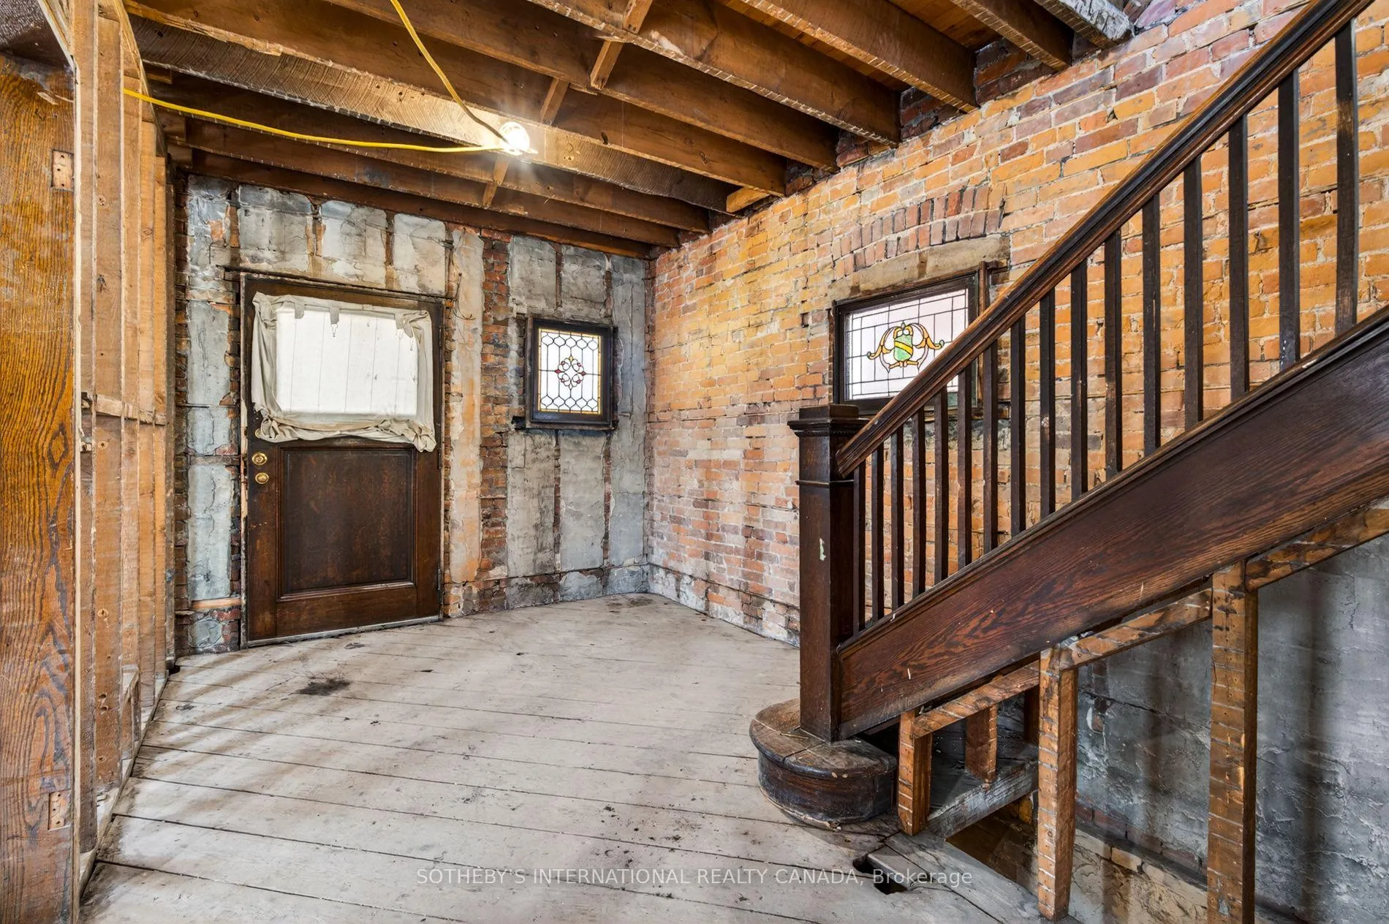
A rare and incredibly versatile opportunity in the heart of High Park North. Set on an exceptional 50 x 150 feet lot, this substantial property offers nearly 5,000 square feet of interior living space, making it one of the larger homes in the neighbourhood. Originally built in 1914, the property was expanded with a separate rear residence constructed directly off the back of the original home - creating a unique scale and layout rarely found in Toronto's west end. Now completely gutted to the studs, the property is a true blank canvas ready for its next chapter. Whether envisioned as an extraordinary single-family residence, a multi-unit income property, multi-generational living arrangement, or a creative live/work conversion, the possibilities here are endless. Additional standout features include an oversized 2 car garage, a private driveway with parking for up to 6 additional vehicles, a separate entrance to the expansive lower level, and outstanding potential for further intensification including a garden suite or coach house configuration. The generous lot size may also offer potential for severance, subject to the buyer's own due diligence and all necessary municipal approvals. The size, flexibility, and configuration of this property create a truly unique opportunity for end users, investors, builders, and developers alike. Located in one of Toronto's most sought-after neighbourhoods, just steps to High Park, Bloor Street, subway access, UP Express, GO Transit, cafés, restaurants, and local shops. A once-in-a-generation opportunity to reimagine and create something truly exceptional in High Park North.
Ask about this home
A HOMEH agent will answer your questions about this home.
Around this home
Daily convenience, out of 100, from the distances below
Schools nearby
School rating, out of 10.
Helpful calculators
Your HOMEH agent

"Priced 4% over the Hestimate. I would see it this week."