

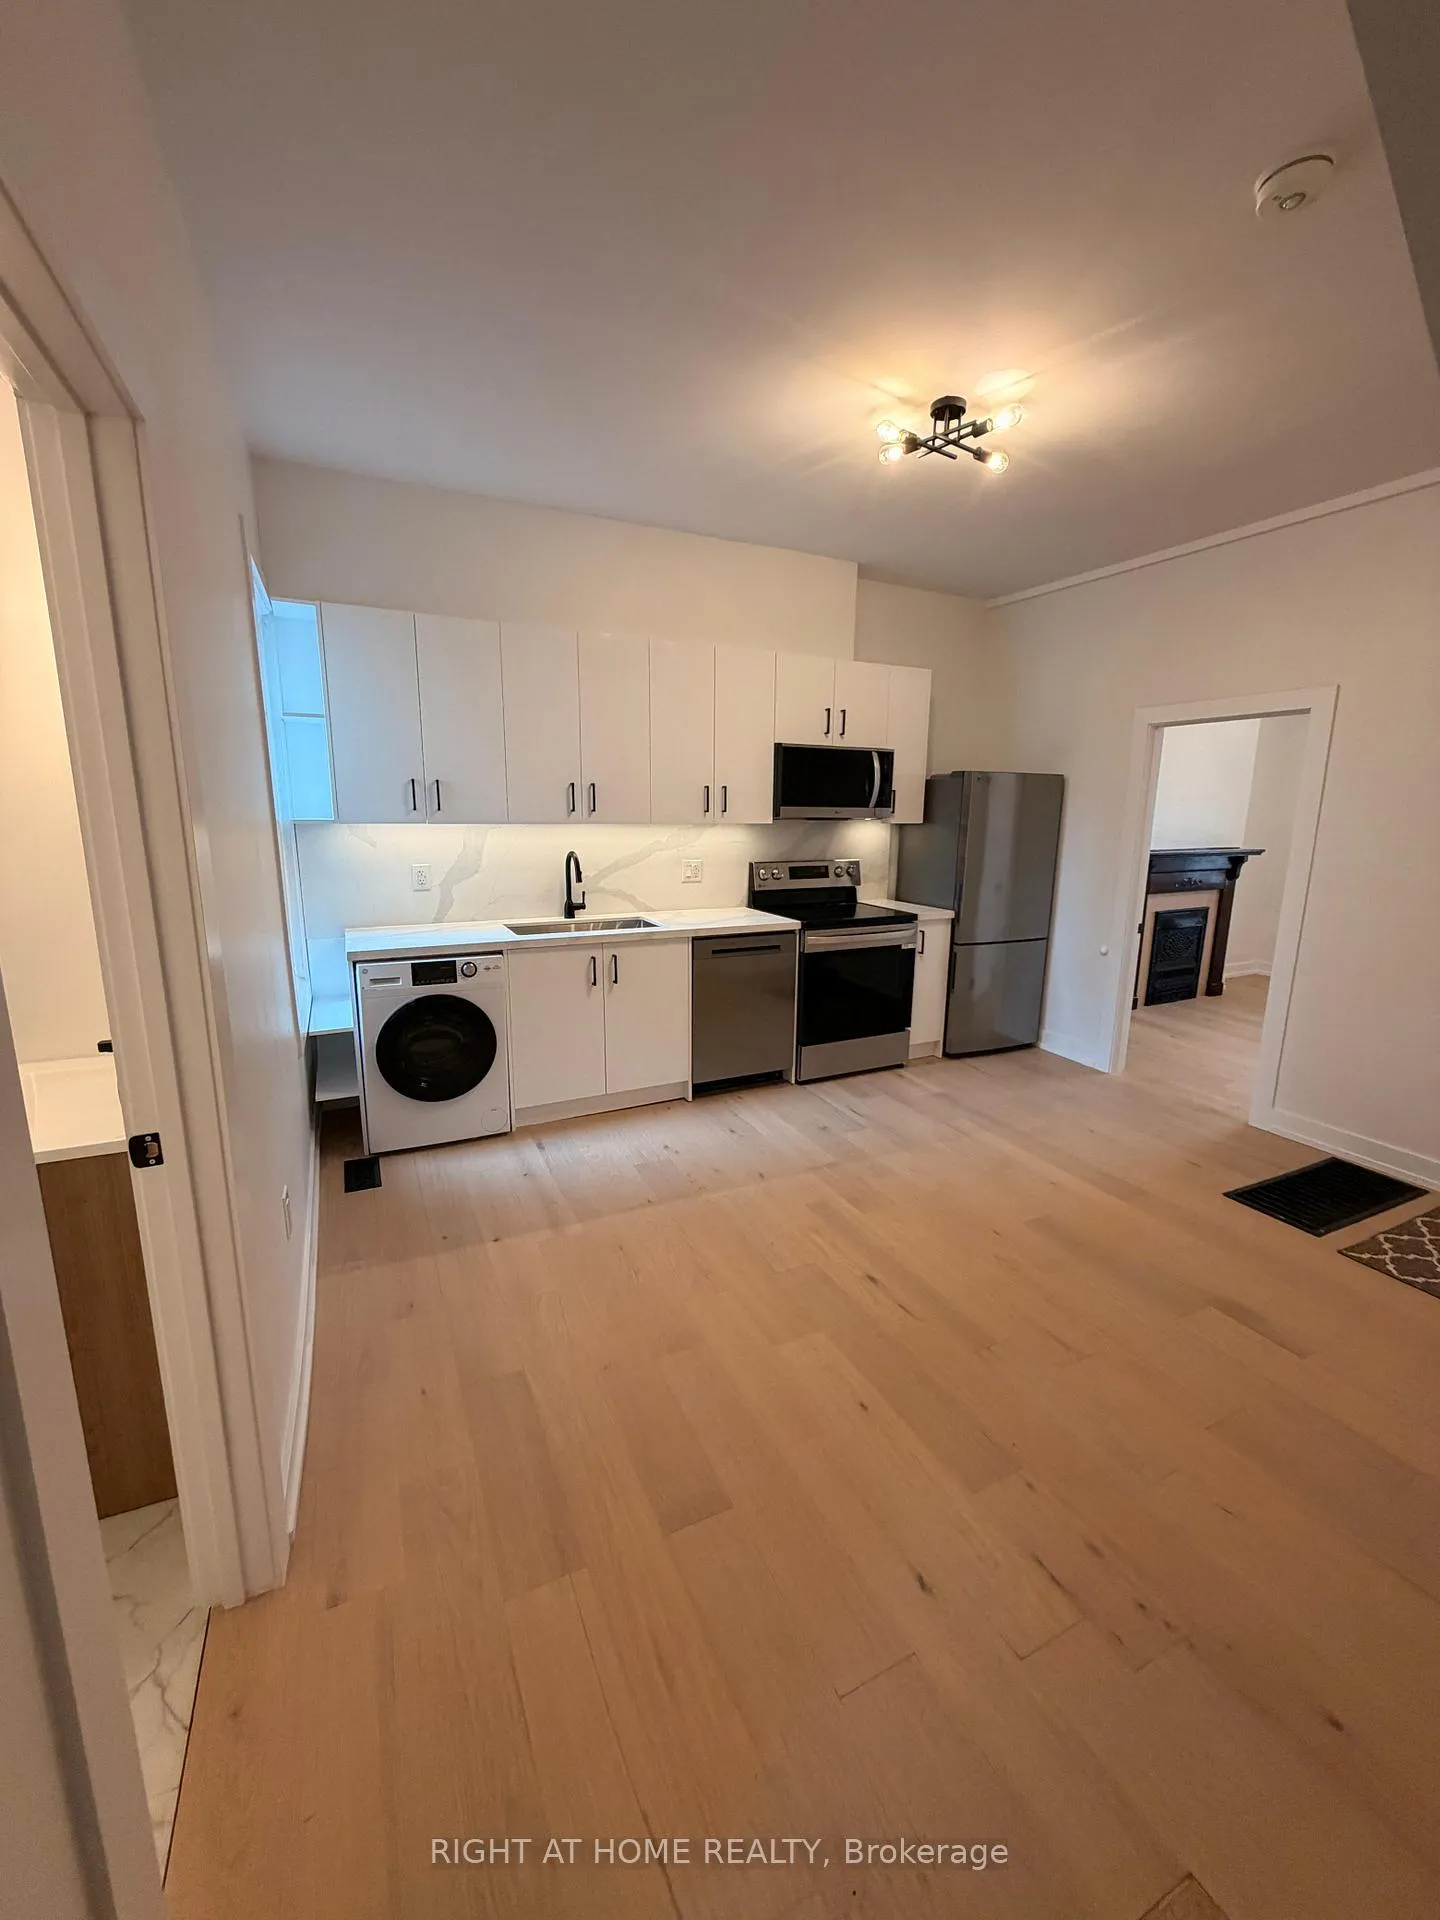
Unit 1, 751 Dupont Street
Multiplex Expired
1/6Unit 1, 751 Dupont Street
Multiplex Expired
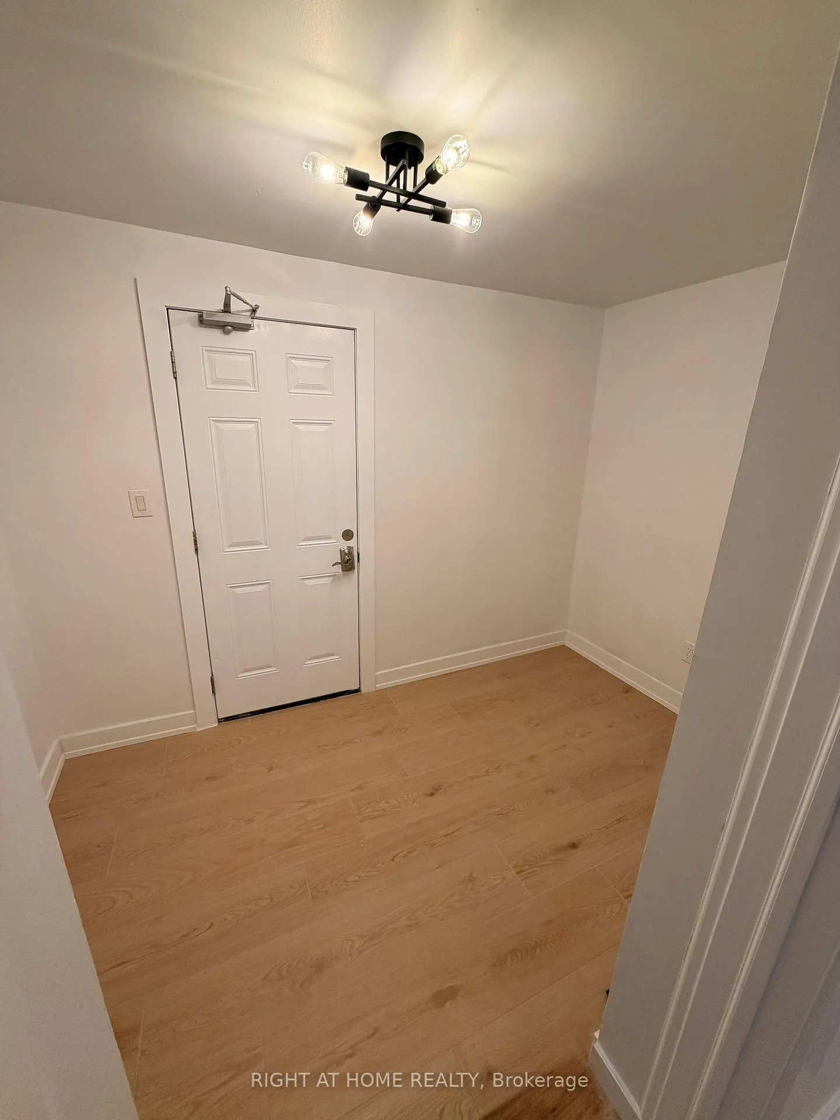
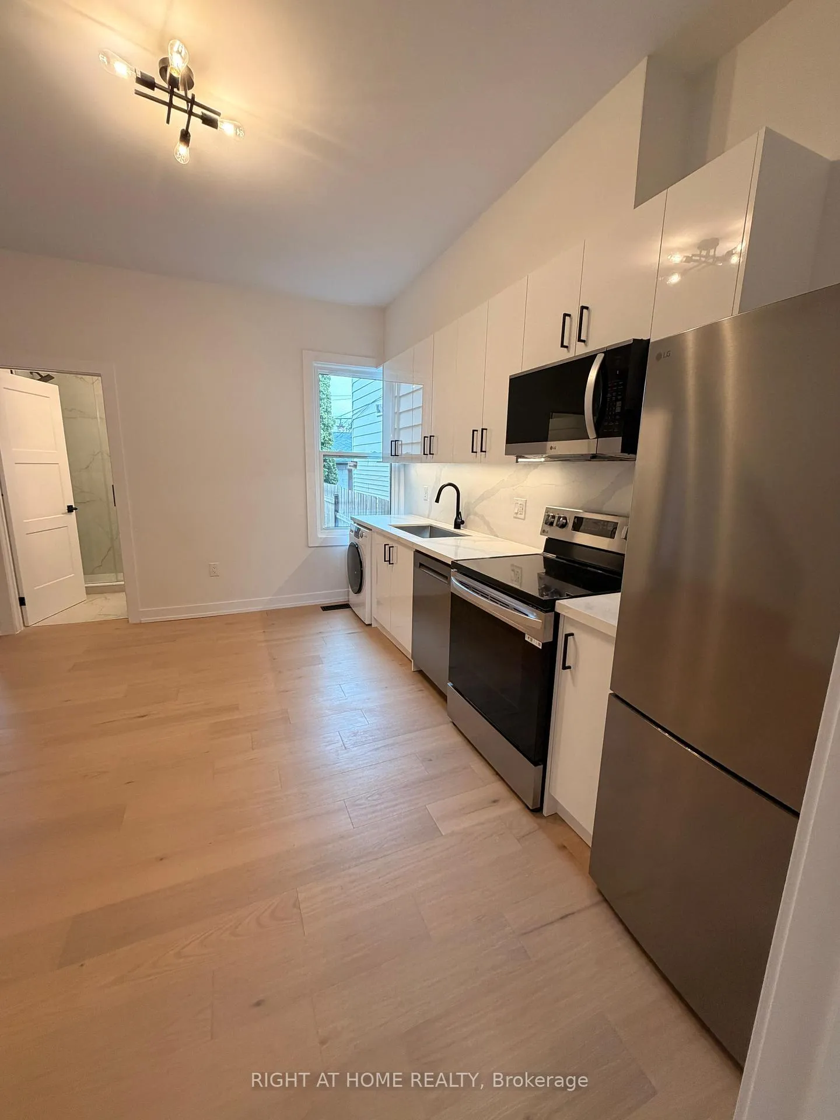
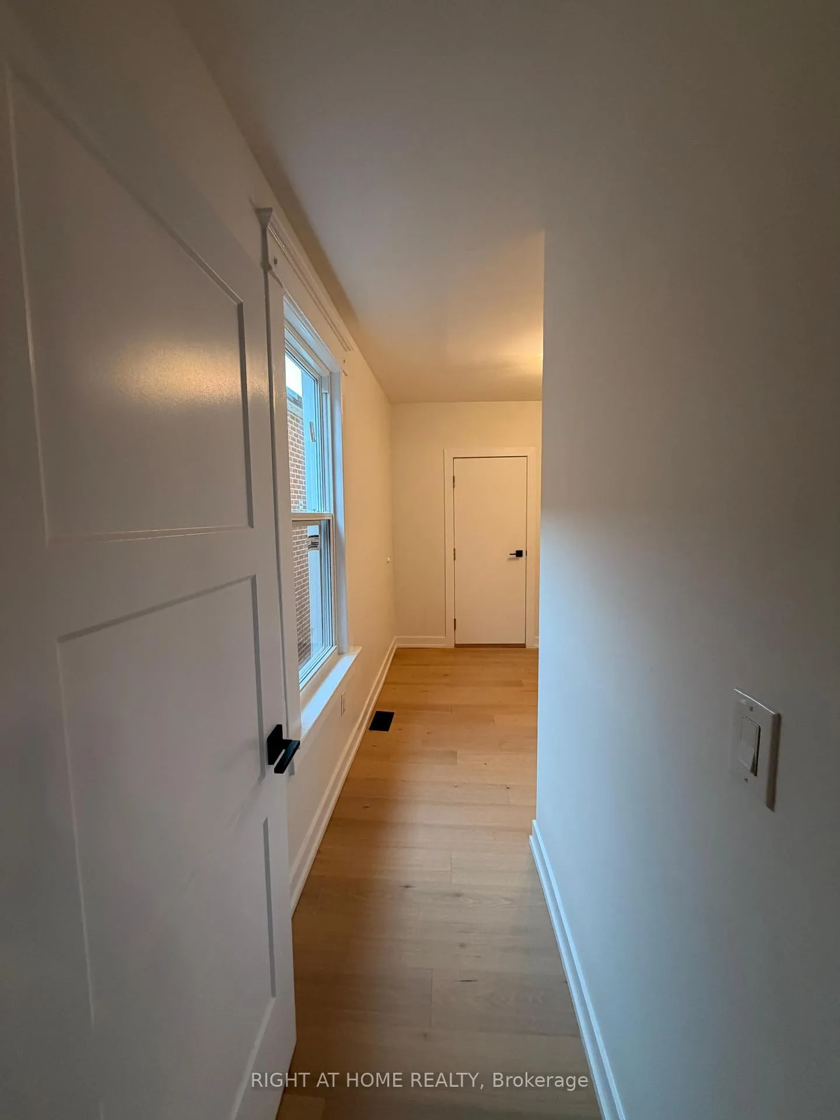
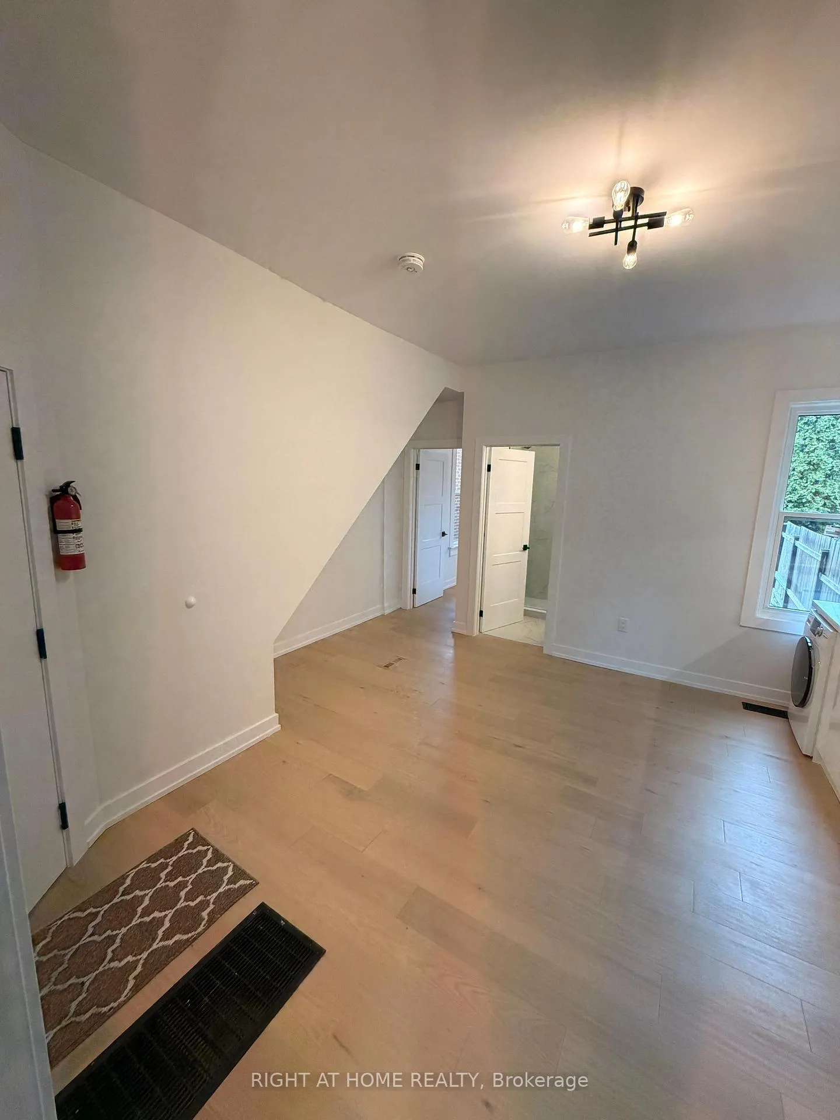 See all 6 photos
2 Bedrooms
1 Bathroom
0 Parking
<700 sq.ft
Main Floor
— Unit
Property history
- $2,400ExpiredList: 2026-05-14|End: 2026-10-31|170 daysW13128448
- $2,500ExpiredList: 2026-04-14|End: 2026-08-31|139 daysW12998584
Facts and features
- BasementNone
- Lease term12 months
- FurnishedUnfurnished
- LaundryEnsuite
What stands out
- Central air
The homeMultiplex, Apartment, Under 700 sq ft
- Type: Multiplex
- Style: Apartment
- Living space: Under 700 sq ft
- Basement: None
InsideEnsuite, Rooms above ground 4, Bedrooms 2
- Laundry: Ensuite
- Rooms above ground: 4
- Bedrooms: 2
- Bathrooms: 1
- Kitchens: 1
Outside and lotBrick, Asphalt shingle, Concrete
- Exterior: Brick
- Roof: Asphalt shingle
- Foundation: Concrete
Heating, water and powerForced air, gas, Central air, Municipal water
- Heating: Forced air, gas
- Cooling: Central air
- Water: Municipal water
- Sewer: Municipal sewer
Rent and termsRent $2,400 a month, Main, Unfurnished
- Rent: $2,400 a month
- Space for rent: Main
- Furnished: Unfurnished
- Lease: 12 months
- Paid: Monthly
- Rent includes: All inclusive
- Deposit: Required
- Credit check: Required
- Employment letter: Required
- Rental application: Required
- References: Required
IncludedIncluded $200 flat rate for utilities , total rent $2600, Wifi is extra
- Included: $200 flat rate for utilities , total rent $2600
- Not included: Wifi is extra
Listing detailsW13128448, Expired, May 14, 2026
- MLS® number: W13128448
- Status: Expired
- Listed on: May 14, 2026
- Days on market: 170
- Updated: Oct 31, 2026
- Possession: 2026-05-15 / Flexible
- Occupied by: Vacant
- Listing brokerage: RIGHT AT HOME REALTY
About this home
Unit 1, 751 Dupont Street, Toronto (Dovercourt-Wallace Emerson-Junction), ON M6G 1Z5
Renovated 2 bedroom apartment, modern kitchen with stainless steel appliances, quartz countertops and backsplash, hardwood floor, and AC. Shared backyard and in unit laundry, Walking distance to supermarkets and restaurants, 20 min walk to George brown College.
Read more
Ask about this home
A HOMEH agent will answer your questions about this home.
Ask a question
Around this home
Dupont and Ossington st
Errands
Parks
Schools
Daily convenience, out of 100, from the distances below
ParkFrankel Lambert Park · 15 within 1 km3 min walk171 m
GroceryFarm Boy2 min walk103 m
SchoolSt Bruno/St. Raymond Catholic School6 min walk340 m
PharmacySone's Pharmacy11 min walk670 m
Cafés & foodCasamiento · 15 within 1 km2 min walk94 m
Gym & rec centreDuPont Local 24/7 Fitness7 min walk422 m
LibraryToronto Public Library - Davenport8 min walk501 m
WalkDriveStraight-line distance, open map data
Grocery0.1 km
Park0.2 km
Coffee0.2 km
Dining0.1 km
Gym0.4 km
Schools nearby
School rating, out of 10.
St Bruno/St. Raymond Catholic Schoolelementary · Catholic · 0.3 km
5.5/10Fair
Essex Junior and Senior Public Schoolelementary · Public · 0.3 km
5.9/10Fair
Hawthorne II Bilingual Alternative Junior Schoolelementary · Public · 0.3 km
6.8/10Good
Contact agent
Helpful calculators
Rent vs buy
Affordability
Mortgage
Down payment
Stress test
CMHC insurance
Your HOMEH agent

NimaHOMEH agent · Toronto
"I would see it this week."
Ask Nima