

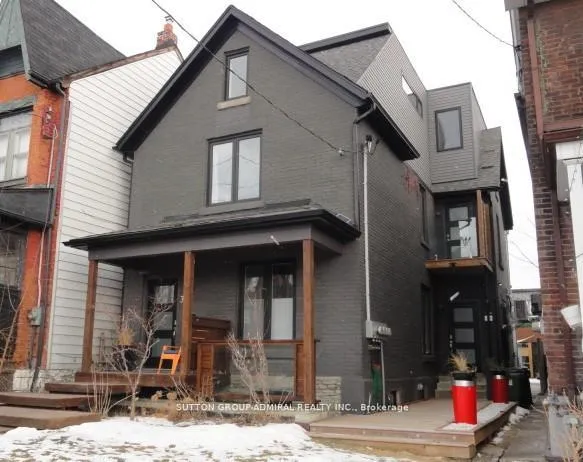
33 Edwin Avenue
33 Edwin Avenue
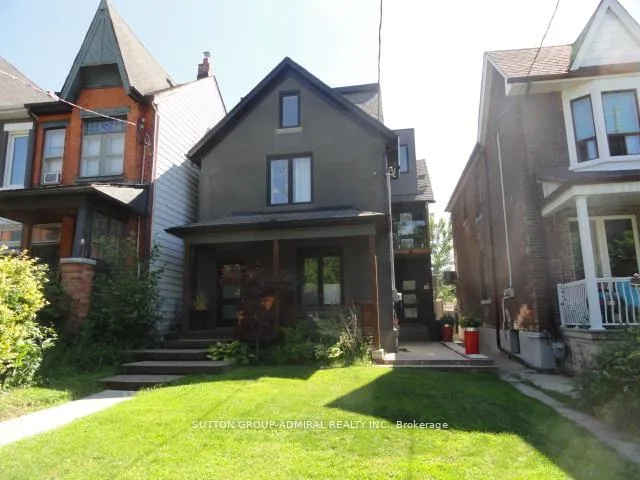
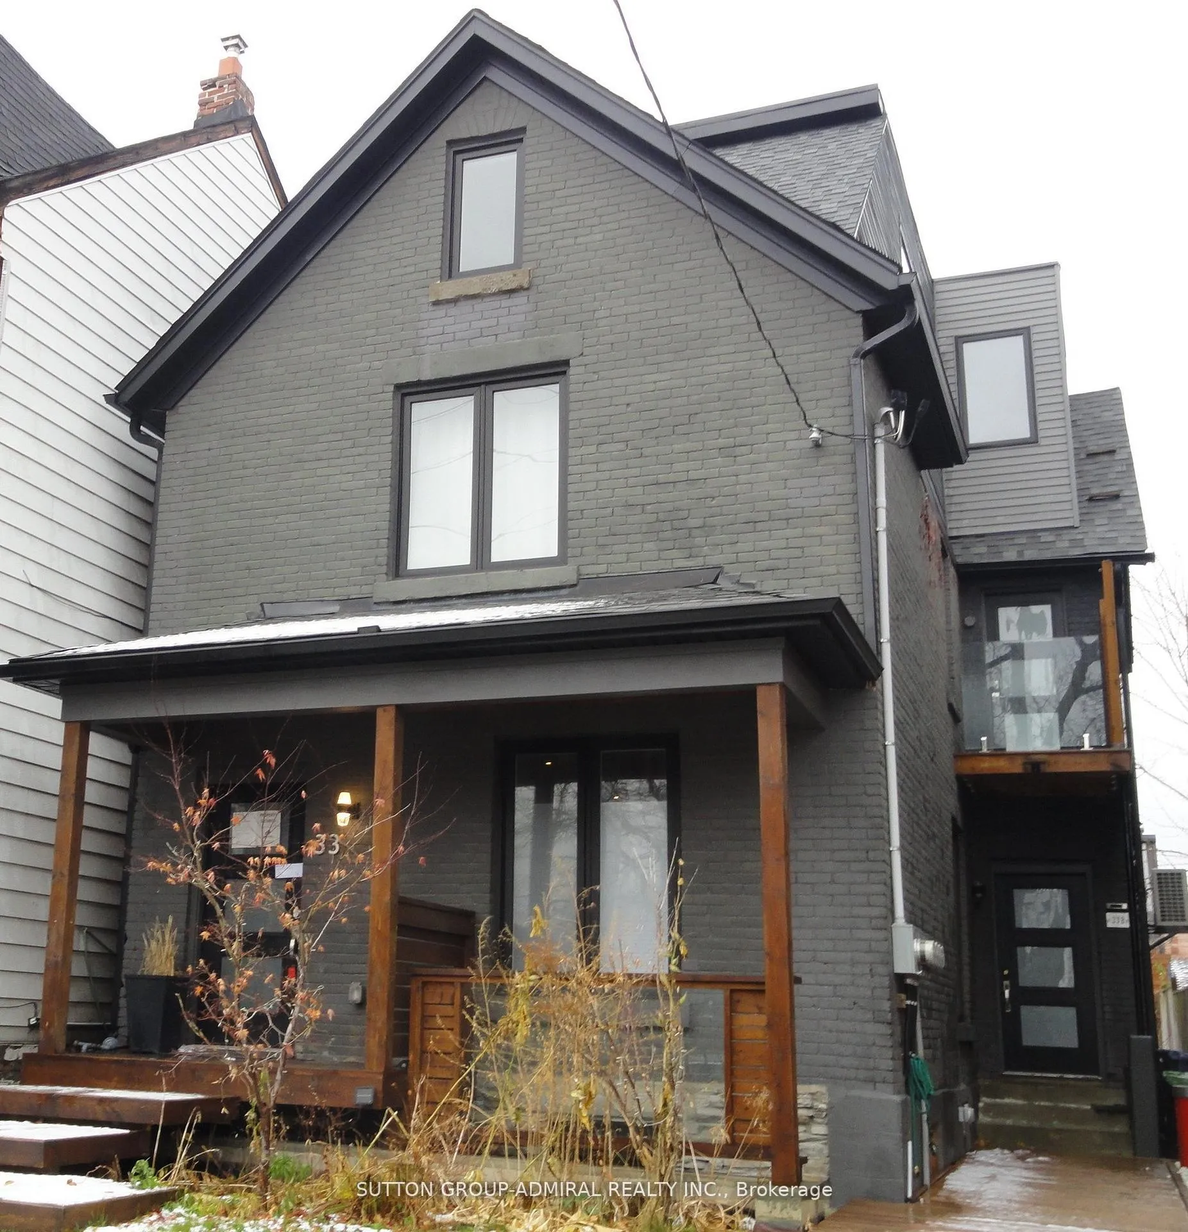
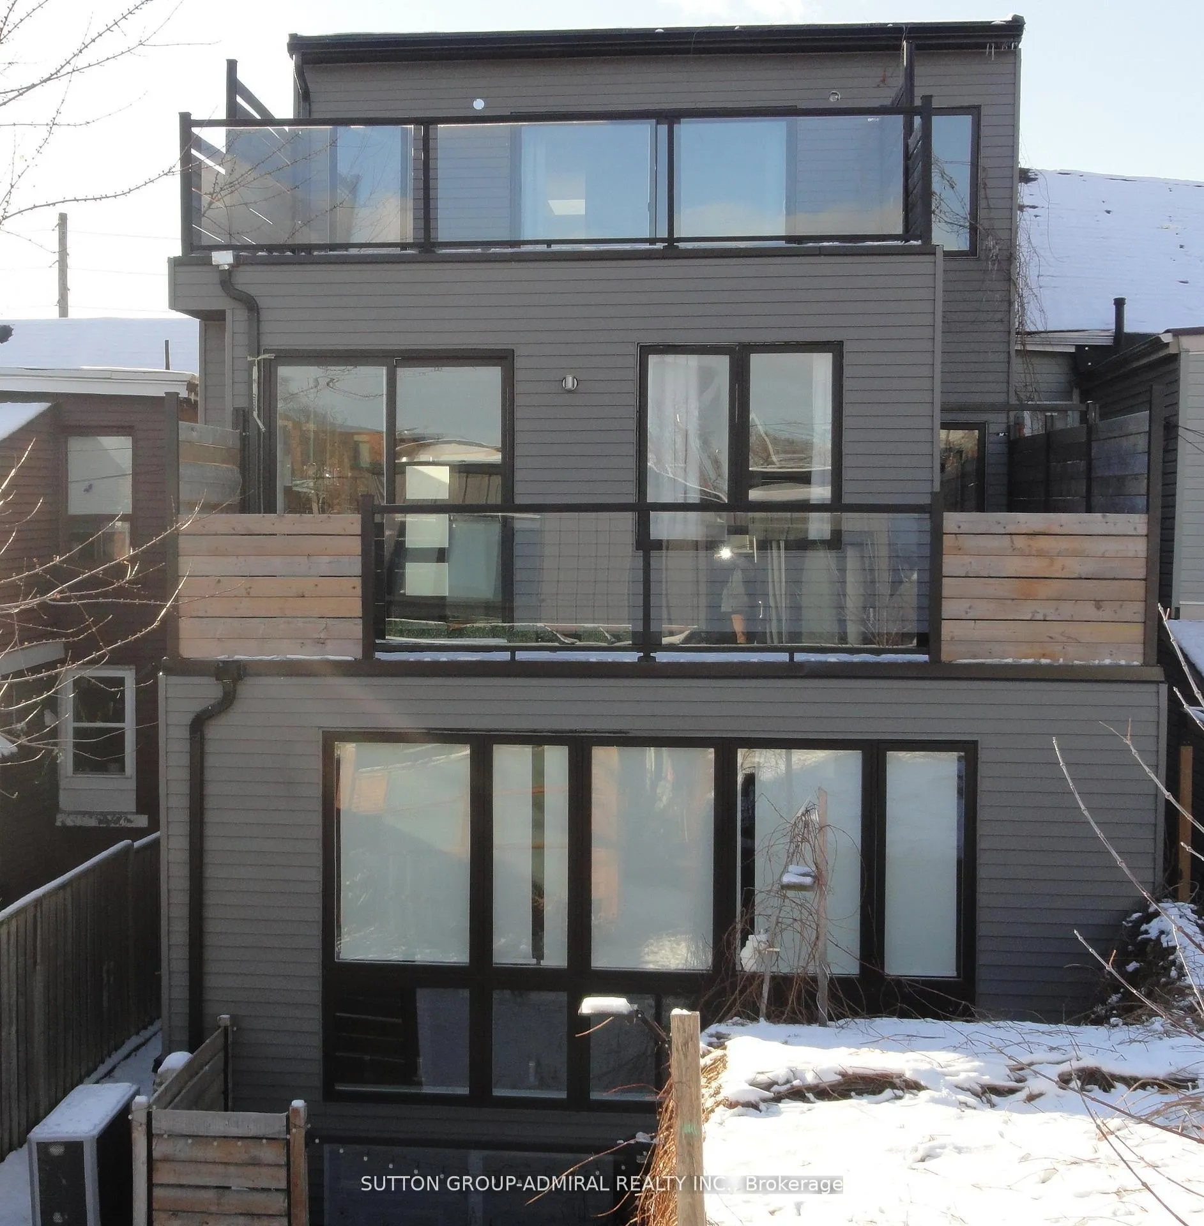
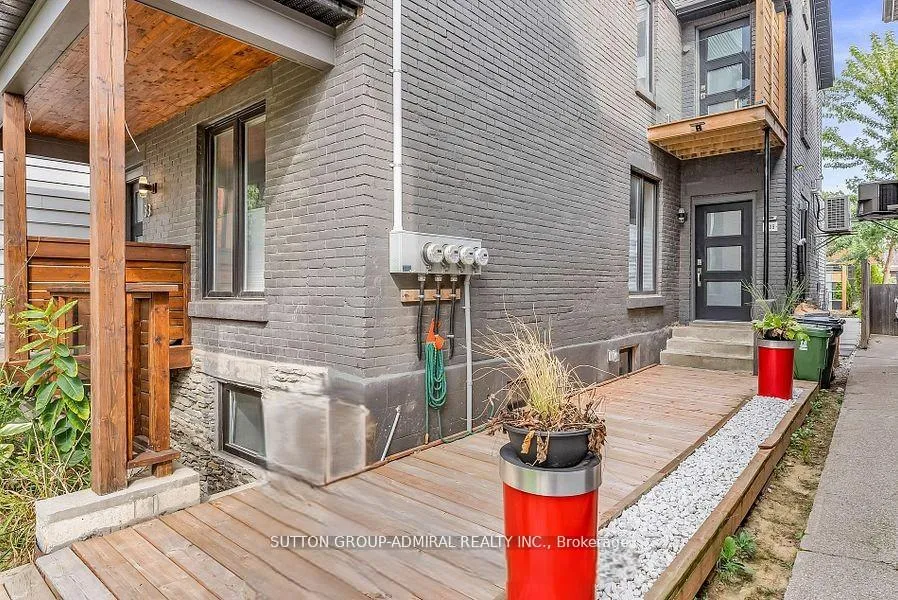 See all 24 photos
Property history
Facts and features
- BasementApartment
- Water, sewerMunicipal
- Lot shapeIrregular
- HeatingForced air
- 4 kitchens
- Separate entrance
- Hardwood floors
- Fireplace
- Central air
The homeDetached, 3-storey, 2,500–3,000 sq ft
- Type: Detached
- Style: 3-storey
- Living space: 2,500–3,000 sq ft
- Basement: Apartment, separate entrance
InsideFireplace Yes, Hardwood, Window floor to ceiling, Marble, Ceramic, In-law suite, separate hydro meter
- Fireplace: Yes
- Flooring: Hardwood, Window floor to ceiling, Marble, Ceramic
- Features: In-law suite, separate hydro meter
- Rooms above ground: 13
- Rooms in the basement: 4
- Bedrooms: 5 + 2 in the basement
- Bathrooms: 6
- Kitchens: 4
- Family room: Yes
Outside and lotBrick, other, Asphalt shingle, membrane, Unknown
- Exterior: Brick, other
- Roof: Asphalt shingle, membrane
- Foundation: Unknown
- Other structures: Aux residences
- Size: 30 × 145 ft
- Shape: Irregular
Heating, water and powerForced air, gas, Central air, Municipal water
- Heating: Forced air, gas
- Cooling: Central air
- Water: Municipal water
- Sewer: Municipal sewer
Costs and taxesTaxes $12,827 a year, Plus HST, Seller makes no representation or warranties. as per schedule b.
- Taxes, 2025: $12,827 a year
- HST: Plus HST
- Rental items: Seller makes no representation or warranties. as per schedule b.
Included in the saleAs per schedule b., As per schedule b.
- Included: As per schedule b.
- Not included: As per schedule b.
Listing detailsW13128212, Sold, May 14, 2026
- MLS® number: W13128212
- Status: Sold
- Listed on: May 14, 2026
- Days on market: 1
- Updated: May 15, 2026
- Possession: Immediate
- Occupied by: Partial
- Listing brokerage: SUTTON GROUP-ADMIRAL REALTY INC.
About this home
33 Edwin Avenue, Toronto (Dovercourt-Wallace Emerson-Junction), ON M6P 3Z2
Multi-Unit Property and a Laneway Suite. A residential dwelling built in 1900 with substantial renovations in 2020. It is a 3-storey detached 2,978 square feet dwelling as per MAC (first floor 1,280 sf, second floor 1,084 sf and third floor 614 sf) and a 1,130 sf finished basement. Comprised of 3 self-contained units including basement apartment. There is also a 2-storey laneway suite, 1,376 sf as per MPAC, constructed in 2021. Laneway Suite is a 4 room, 2 bedroom, 2.5 baths unit. Laneway suite has an unground wine cellar. See attachments for Residential Detailed Report and MPAC Premium Report. Over 5,300 square feet of living space.
Ask about this home
A HOMEH agent will answer your questions about this home.
Around this home
Daily convenience, out of 100, from the distances below
Schools nearby
School rating, out of 10.
Helpful calculators
Your HOMEH agent

"Priced 41% under the Hestimate. I would see it this week."