

Unit 506, 858 Dupont Street
Unit 506, 858 Dupont Street
 See all 27 photos
Property history
Facts and features
- ExposureNorth
- LaundryEnsuite
- LockerNone
- BalconyOpen
- Basement apartment
- Central air
The homeCondo Apartment, Apartment, New
- Type: Condo Apartment
- Style: Apartment
- Age: New
- Living space: 600–699 sq ft
- Basement: Apartment
- Exposure: North
InsideEnsuite, Carpet free, intercom, Rooms above ground 4
- Laundry: Ensuite
- Features: Carpet free, intercom
- Rooms above ground: 4
- Rooms in the basement: 1
- Bedrooms: 1 + 1 in the basement
- Bathrooms: 1
- Kitchens: 1
OutsideConcrete, Open
- Exterior: Concrete
- Balcony: Open
Parking and locker1 Parking, Underground, Parking type Owned
- Spaces: 1 Parking
- Garage: Underground
- Parking type: Owned
- Spot: 100
- Locker: None
BuildingThe dupont, Storeys 9, Units 349
- Name: The dupont
- Storeys: 9
- Units: 349
- Registered: 2025
- Condo corporation: 0
- Pets: Allowed
Heating, water and powerFan coil, gas, Central air
- Heating: Fan coil, gas
- Cooling: Central air
Rent and termsRent $2,200 a month, Entire property, Unfurnished
- Rent: $2,200 a month
- Space for rent: Entire property
- Furnished: Unfurnished
- Lease: 12 months
- Paid: Monthly
- Rent includes: High speed internet, parking
- Deposit: Required
- Credit check: Required
- Employment letter: Required
- Rental application: Required
- References: Required
IncludedInternet, parking
- Included: Internet, parking
Listing detailsW13127776, Rented, May 12, 2026
- MLS® number: W13127776
- Status: Rented
- Listed on: May 12, 2026
- Days on market: 9
- Updated: May 21, 2026
- Possession: 2026-05-14 / Immediate
- Occupied by: Vacant
- Listing brokerage: STRATA REAL ESTATE
About this home
Unit 506, 858 Dupont Street, Toronto (Dovercourt-Wallace Emerson-Junction), ON M6G 0C1
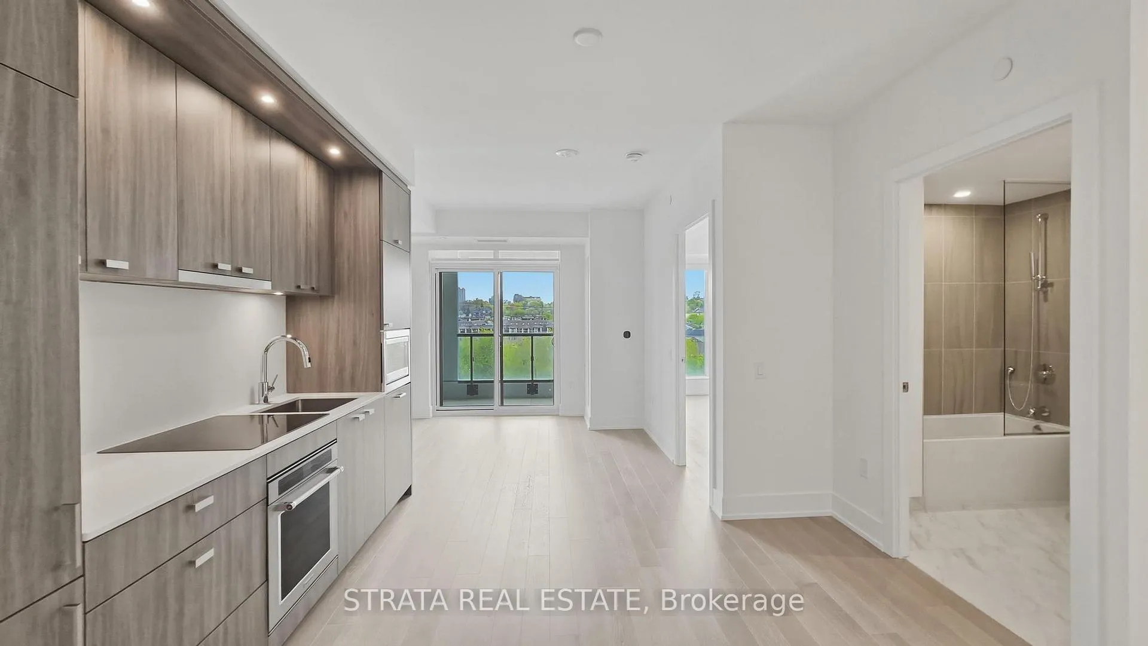
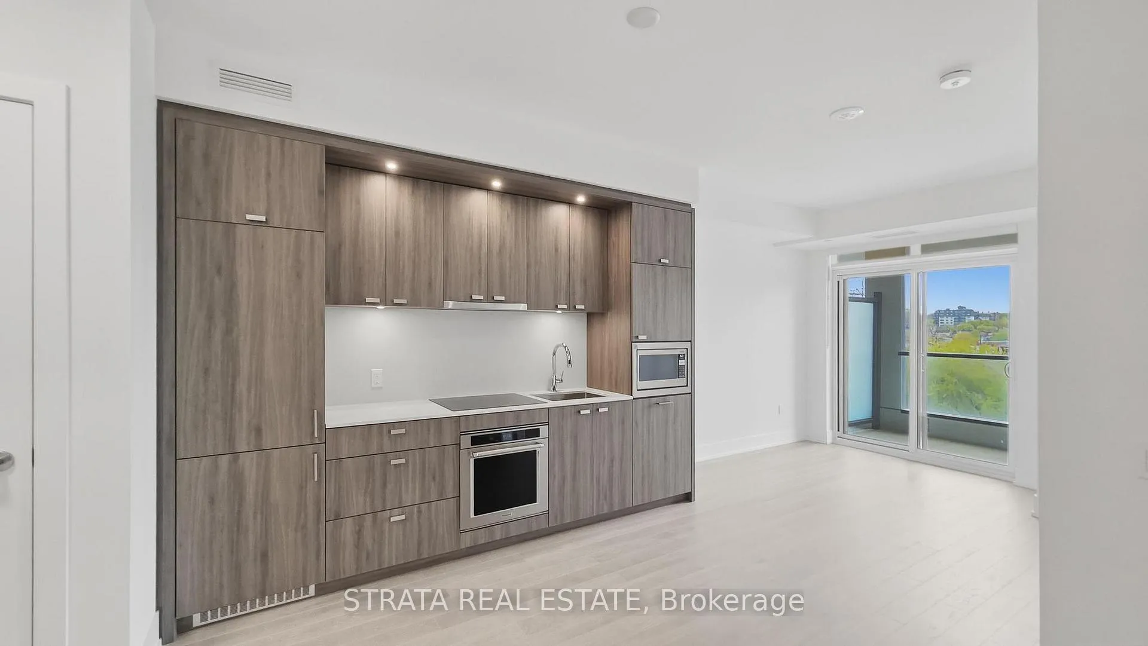
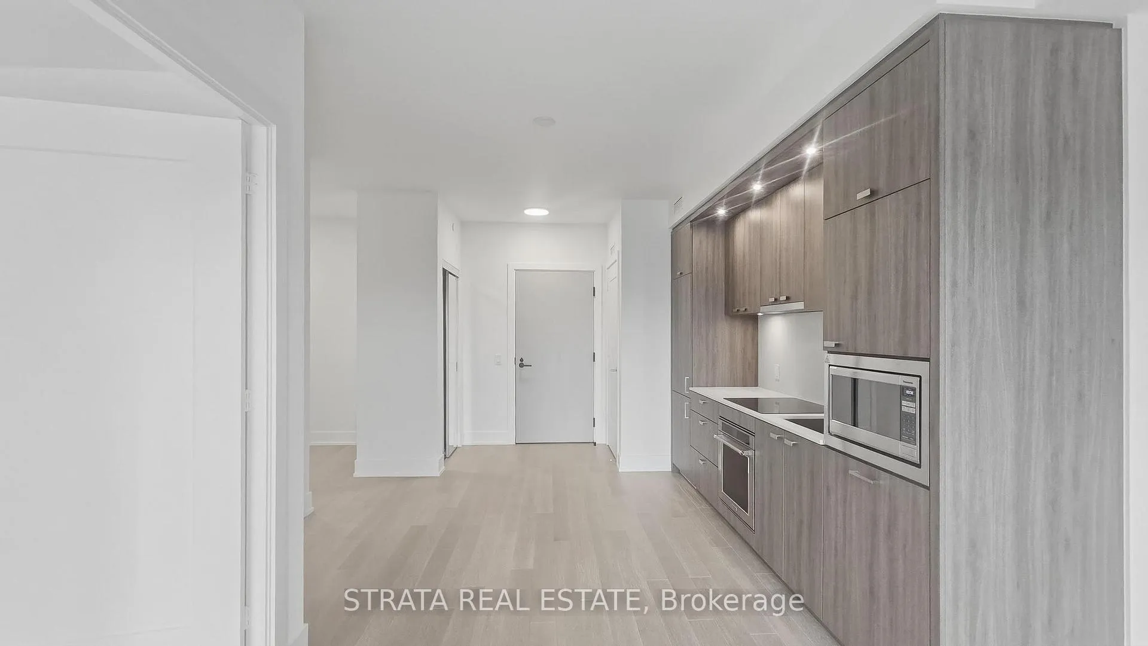
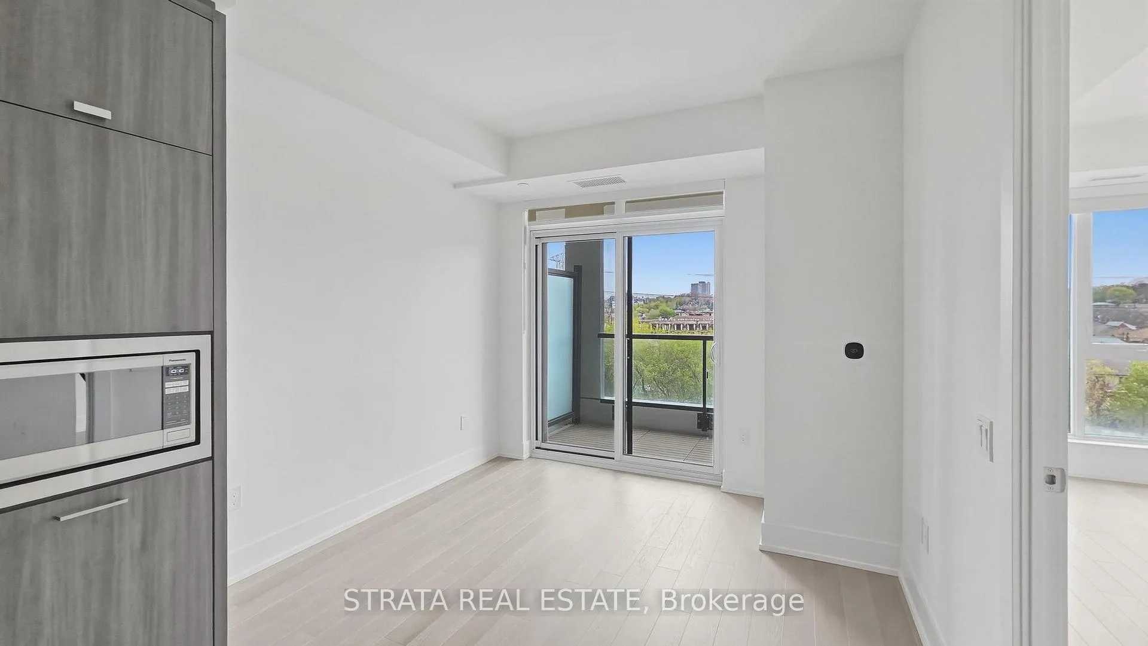
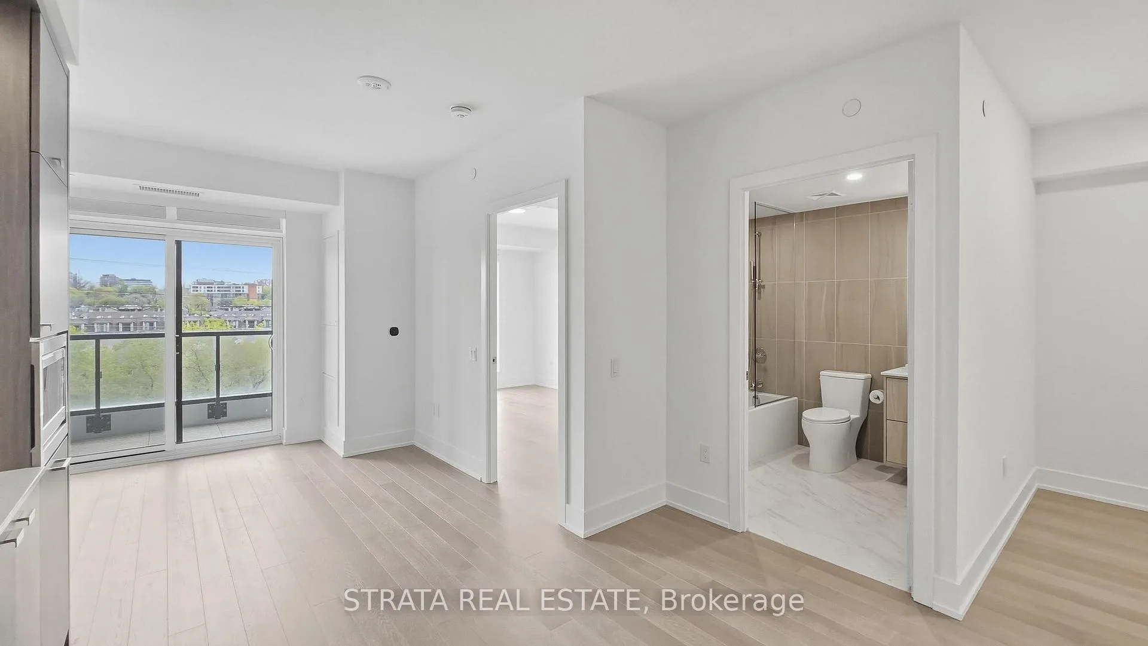
Welcome to Suite 506 at The Dupont and become the first occupant of this elegant one bedroom + den. Crafted by award-winning builder Tridel at one of Toronto's most interesting neighbourhoods where 858 Dupont meets Ossington - and chic meets industrial! Refined finishes and a bright, open layout create a living experience that feels effortlessly elevated. The seamlessly integrated living and dining space guide you to a private sky-filled balcony with thoughtful outdoor decking. Privacy blinds in both the living and bedroom areas, a full bathtub, two custom shelved closets, and a roomy in-suite laundry add to your relaxed enjoyment. The "+1" could be your den, bedroom flex space, guest room, or an infants new home. Your choice, your style. Your underground parking space is well lit and conveniently close to the elevator. Costs include high-speed internet and parking. The Dupont sets a new standard for amenity-rich living with over 16,000 sq ft of beautifully curated indoor and outdoor spaces. A contemporary, spacious, and light-filled two-storey entrance lobby makes an immediate impression. South-facing 2nd floor exercise rooms feature full-height windows overlooking the outdoor sun and shade areas and pool, all set well back from the street. A private sauna, steam room and lockable change rooms are available for residents. An expansive shared dining room, kitchen, lounge, and TV room are available to book for private gatherings. Also on offer: BBQ terraces, fireside lounges, yoga studio, party room, games room, kids' play room, and a large dedicated package receiving room. Perfectly positioned just a 12-minute walk from Ossington Station, with acclaimed independent restaurants, boutique cafes, and everyday essentials right at your doorstep.
Ask about this home
A HOMEH agent will answer your questions about this home.
Know more about The Dupont
Condo building · 840 Dupont Street
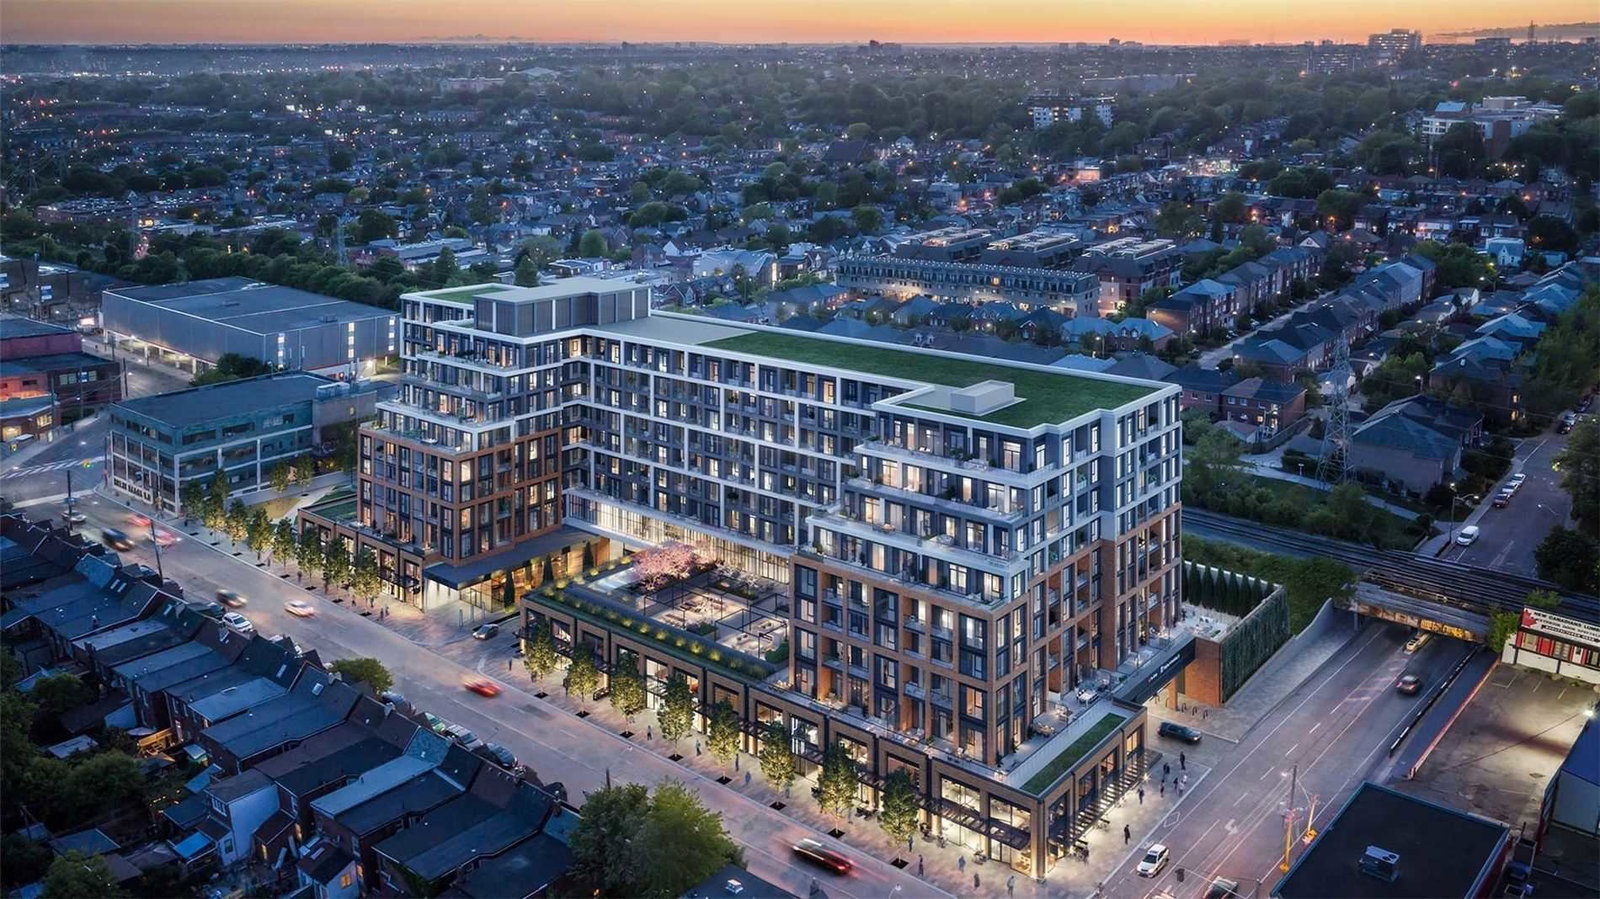
The Dupont is a 9-storey condo with 349 suites, built in 2025 by Tridel. Right now 11 for sale and 2 for rent are on the market here.
- 9storeys
- 349suites
- 2025built
No similar units for rent in The Dupont right now.
Around this home
Daily convenience, out of 100, from the distances below
Schools nearby
School rating, out of 10.
Helpful calculators
Your HOMEH agent

"I would see it this week."