

Unit 601, 135 George Street S
Unit 601, 135 George Street S

 See all 21 photos
Property history
Facts and features
- ExposureNorth
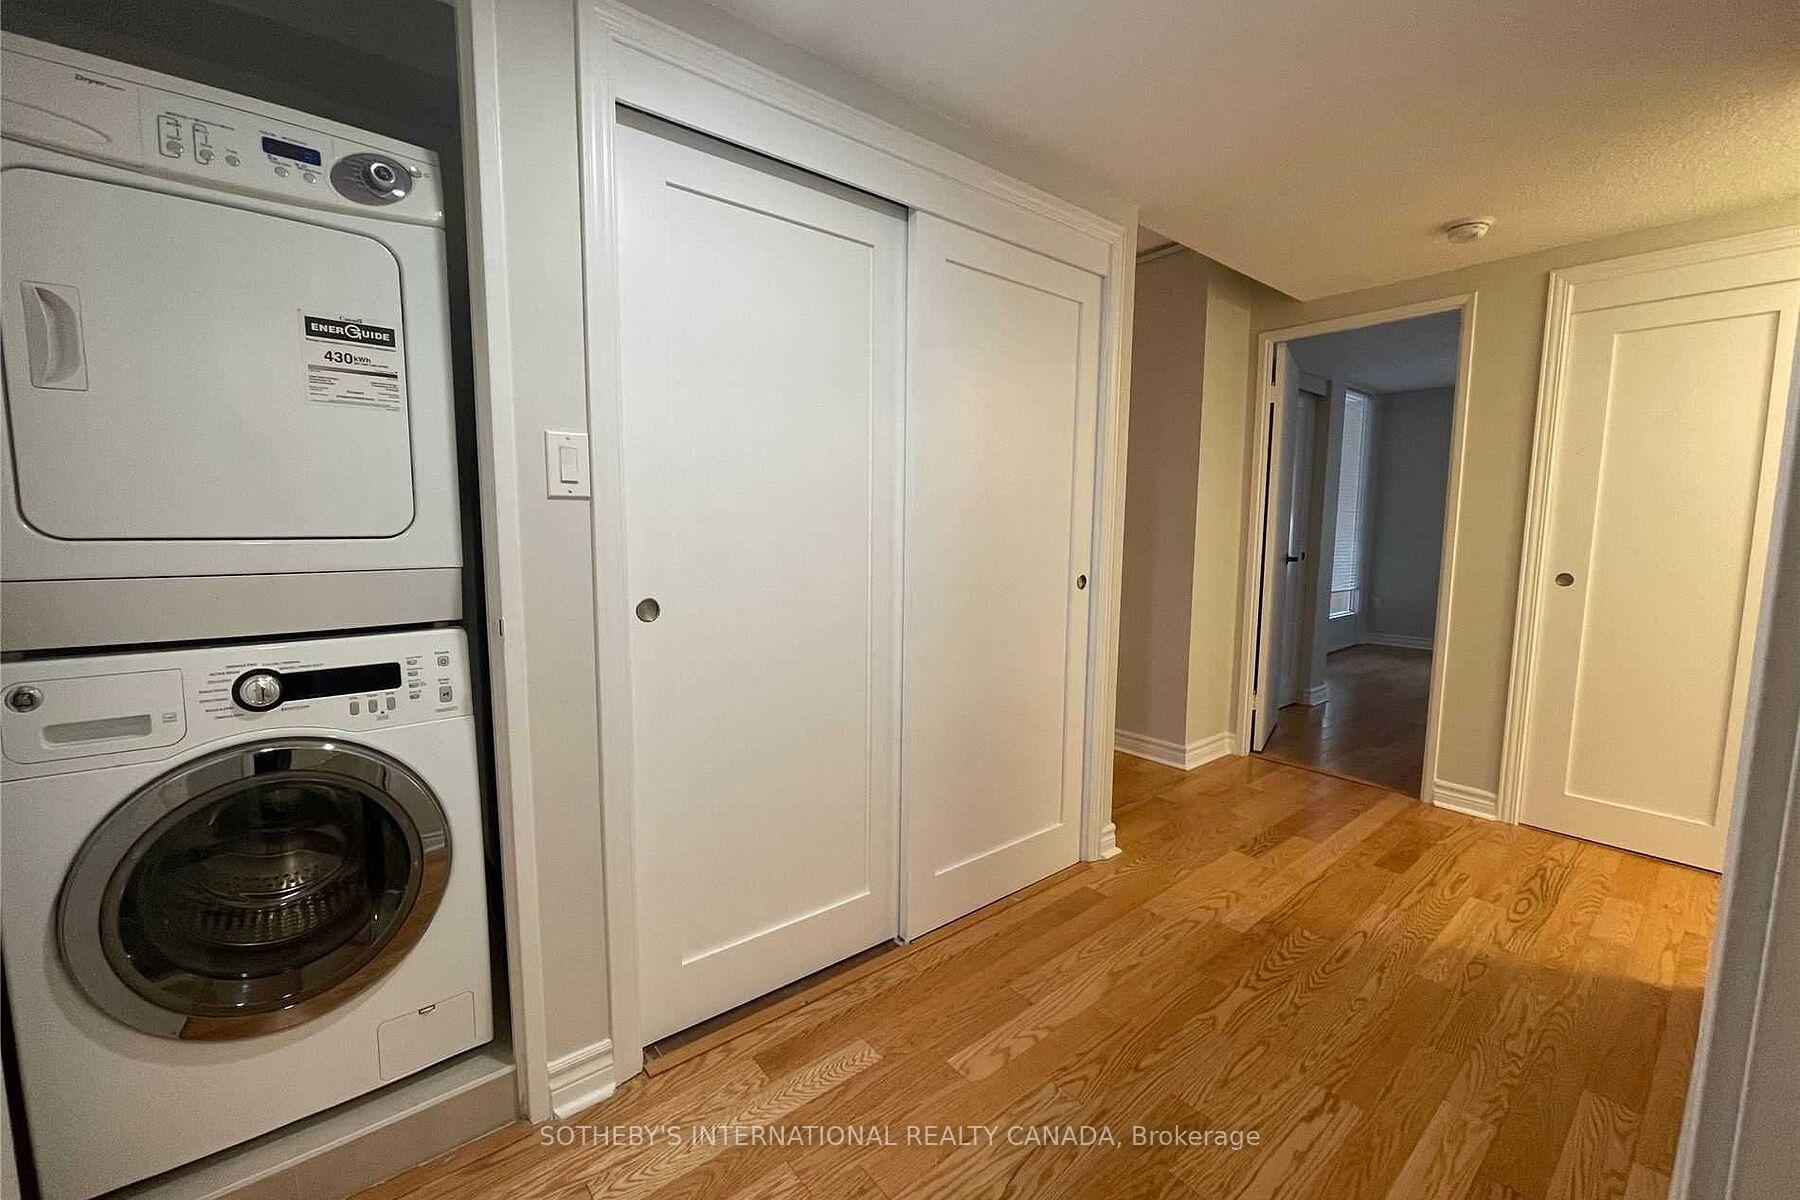
- LaundryEnsuite
- LockerEnsuite
- BalconyNone
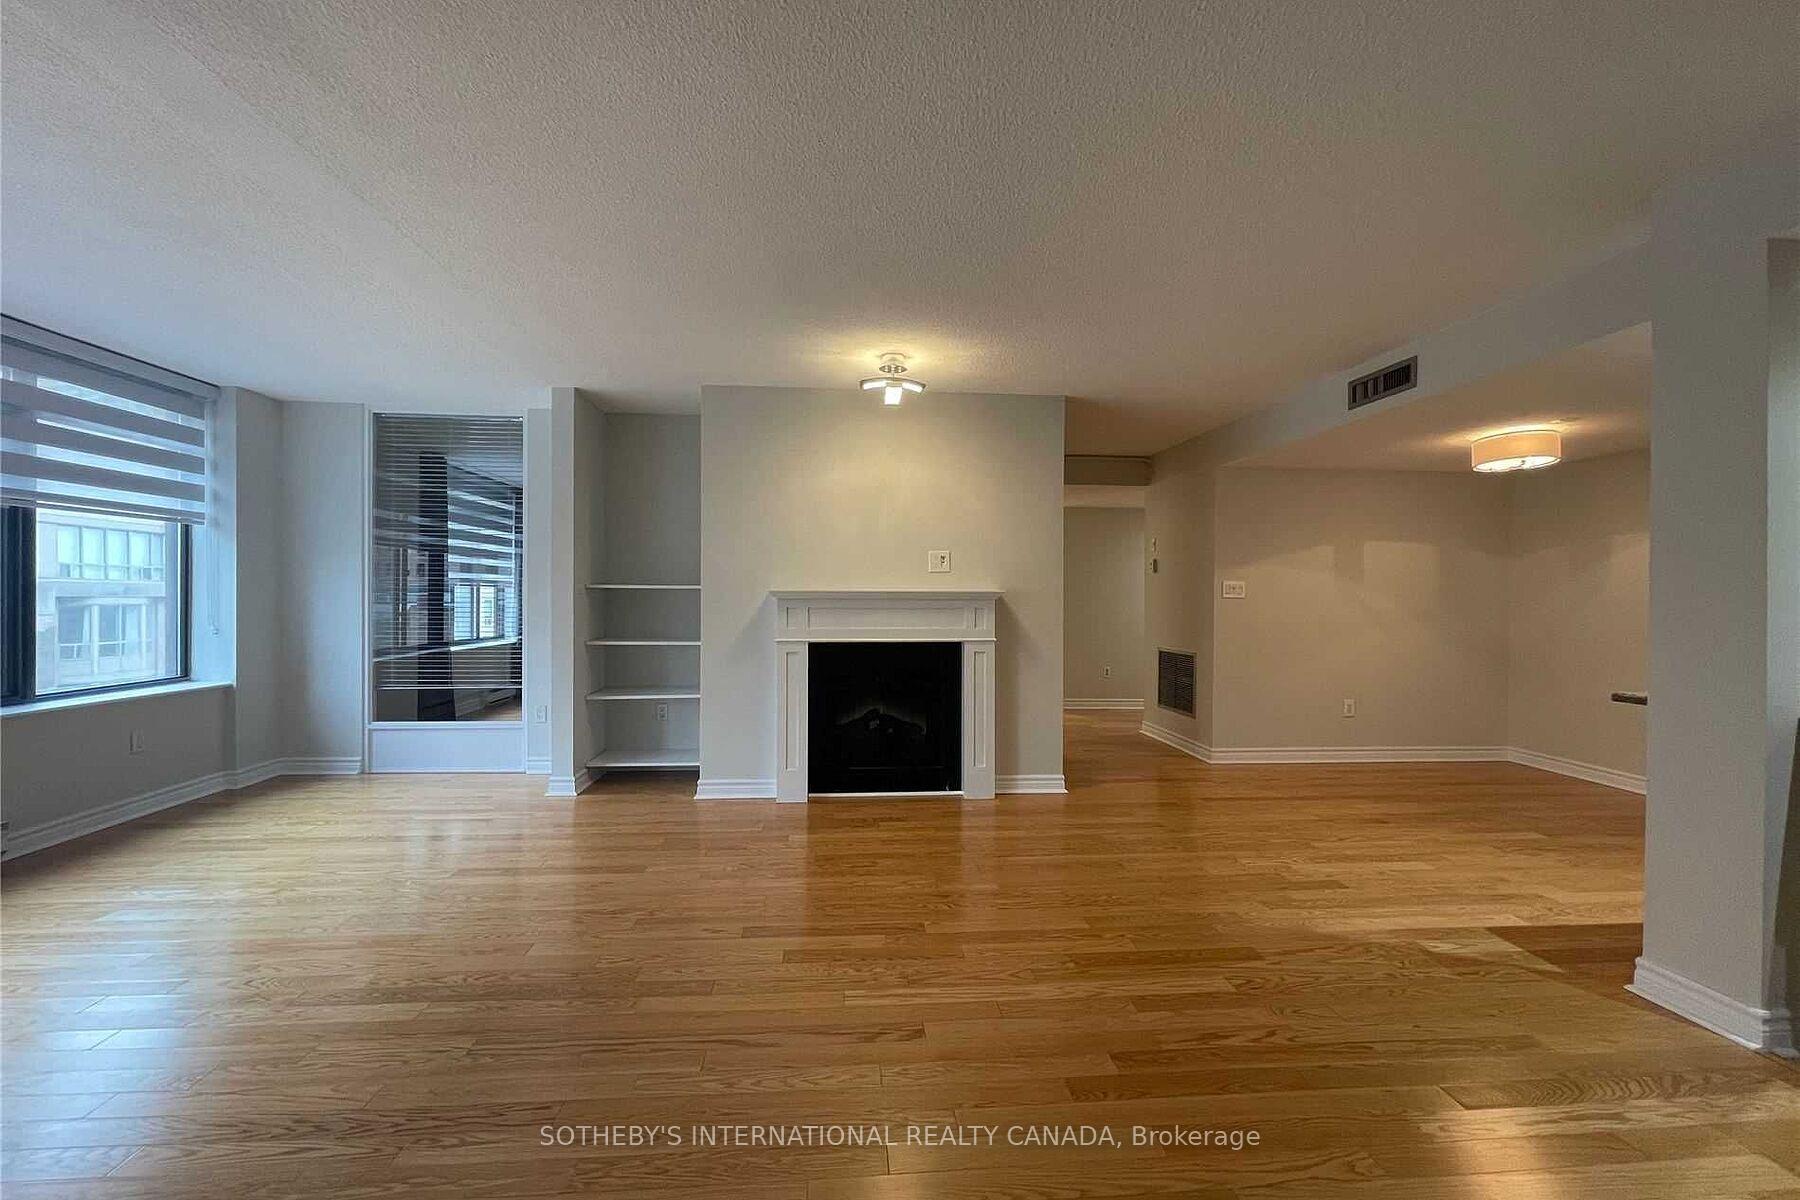
- Hardwood floors
- Fireplace
- Central air
- Exercise room
- Party room/meeting room
- Rooftop deck/garden
The homeCondo Apartment, Apartment, 1,200–1,399 sq ft
- Type: Condo Apartment
- Style: Apartment
- Living space: 1,200–1,399 sq ft
- Basement: None
- Exposure: North
InsideFireplace Yes, fireplace insert, Hardwood, Ensuite
- Fireplace: Yes, fireplace insert
- Flooring: Hardwood
- Laundry: Ensuite
- Rooms above ground: 5
- Bedrooms: 2
- Bathrooms: 2
- Kitchens: 1
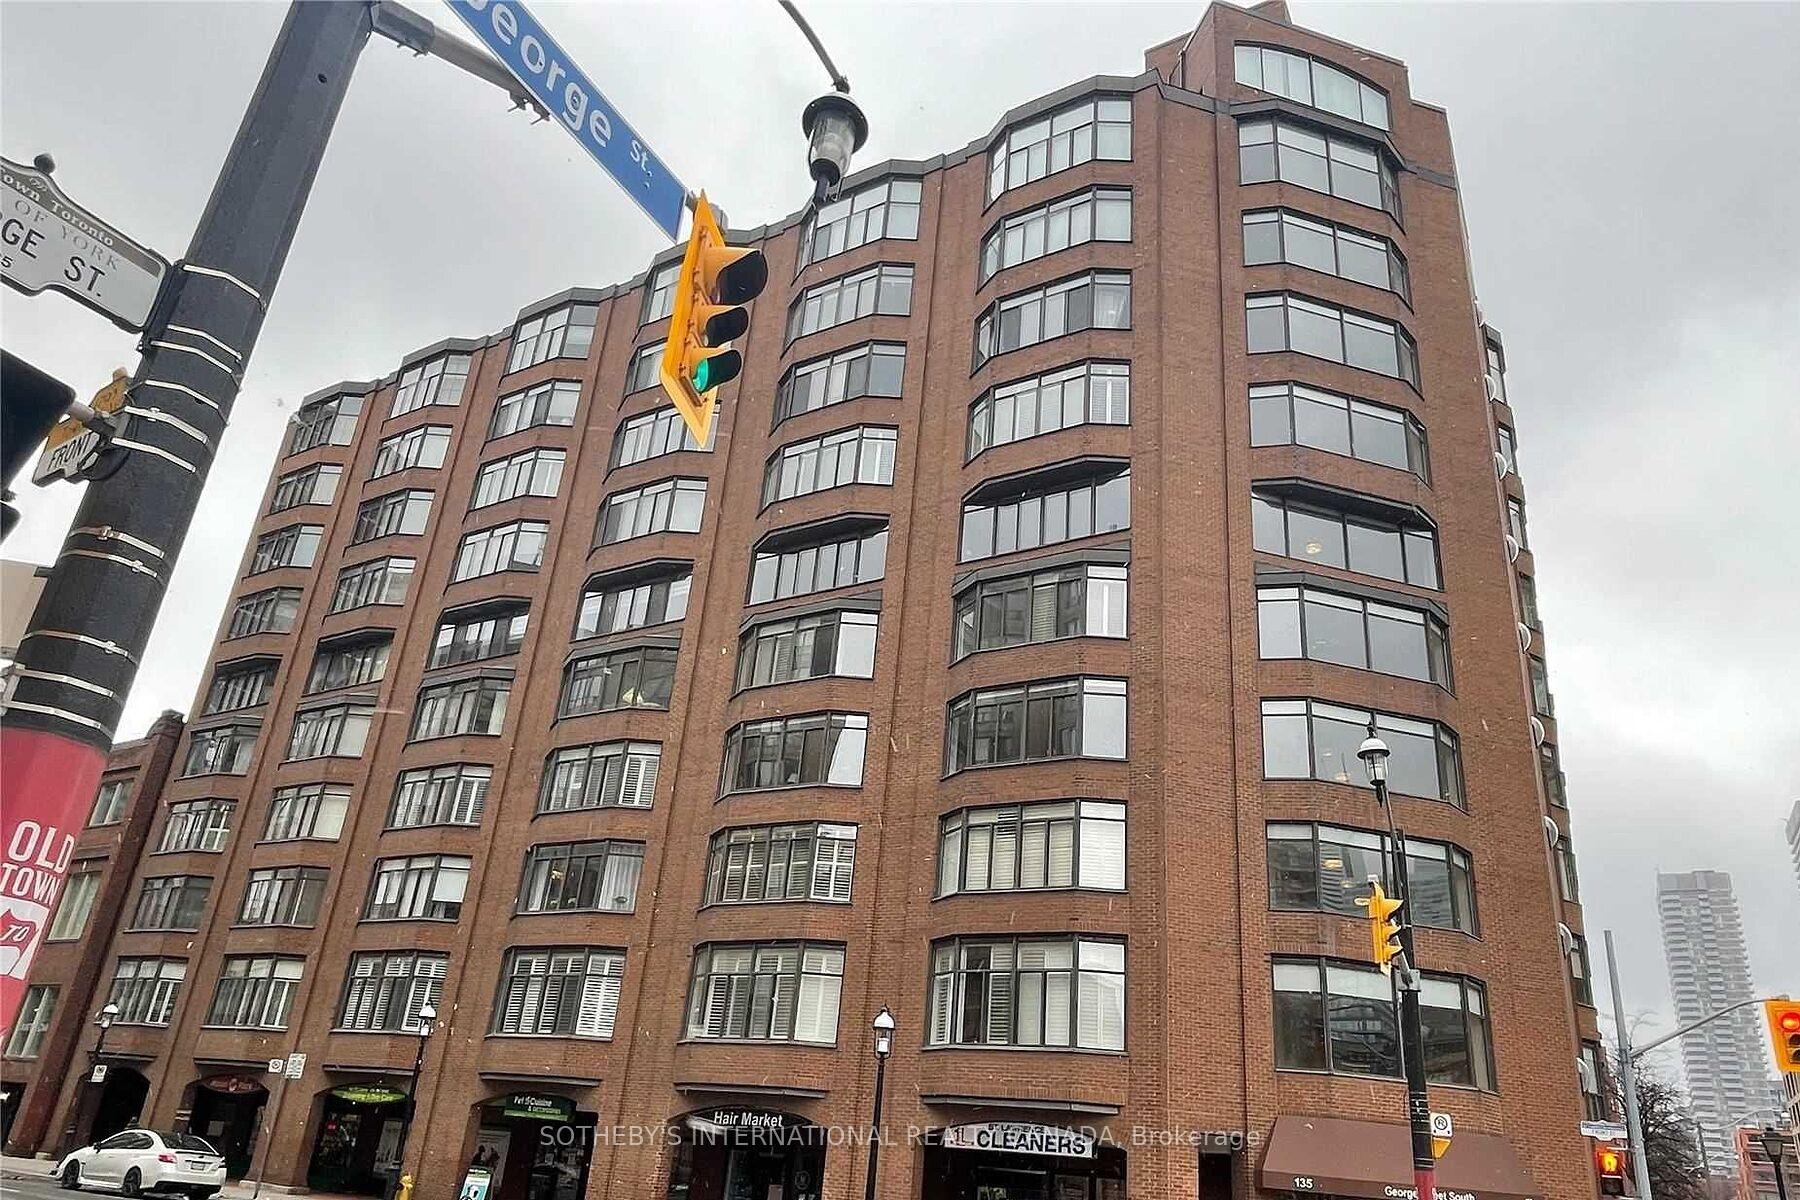
OutsideBrick, Balcony None
- Exterior: Brick
- Balcony: None
Parking and locker1 Parking, Underground, Parking type Owned
- Spaces: 1 Parking
- Garage: Underground
- Parking type: Owned
- Spot: 27
- Locker: Ensuite
BuildingNew Town of York, Storeys 10, Units 51
- Name: New Town of York
- Storeys: 10
- Units: 51
- Registered: 1982
- Condo corporation: 573
- Amenities: Exercise room, party room/meeting room, rooftop deck/garden, sauna, squash/racquet court
- Pets: Allowed
Heating, water and powerForced air, electric, Central air
- Heating: Forced air, electric
- Cooling: Central air
Rent and termsRent $4,000 a month, Entire property, Unfurnished
- Rent: $4,000 a month
- Space for rent: Entire property
- Furnished: Unfurnished
- Lease: 12 months
- Paid: Monthly
- Rent includes: Cable tv, building insurance, common elements, water, parking
- Deposit: Required
- Credit check: Required
- Employment letter: Required
- Rental application: Required
- References: Required
NearbyArts centre, hospital, library, park, public transit, rec./commun.centre
- Close to: Arts centre, hospital, library, park, public transit, rec./commun.centre
Listing detailsC12668364, Rented, Jan 5, 2026
- MLS® number: C12668364
- Status: Rented
- Listed on: Jan 5, 2026
- Days on market: 9
- Updated: Jan 14, 2026
- Possession: 2026-03-01 / Other
- Occupied by: Tenant
- Listing brokerage: SOTHEBY'S INTERNATIONAL REALTY CANADA
About this home
Unit 601, 135 George Street S, Toronto (Waterfront Communities), ON M5A 4E8
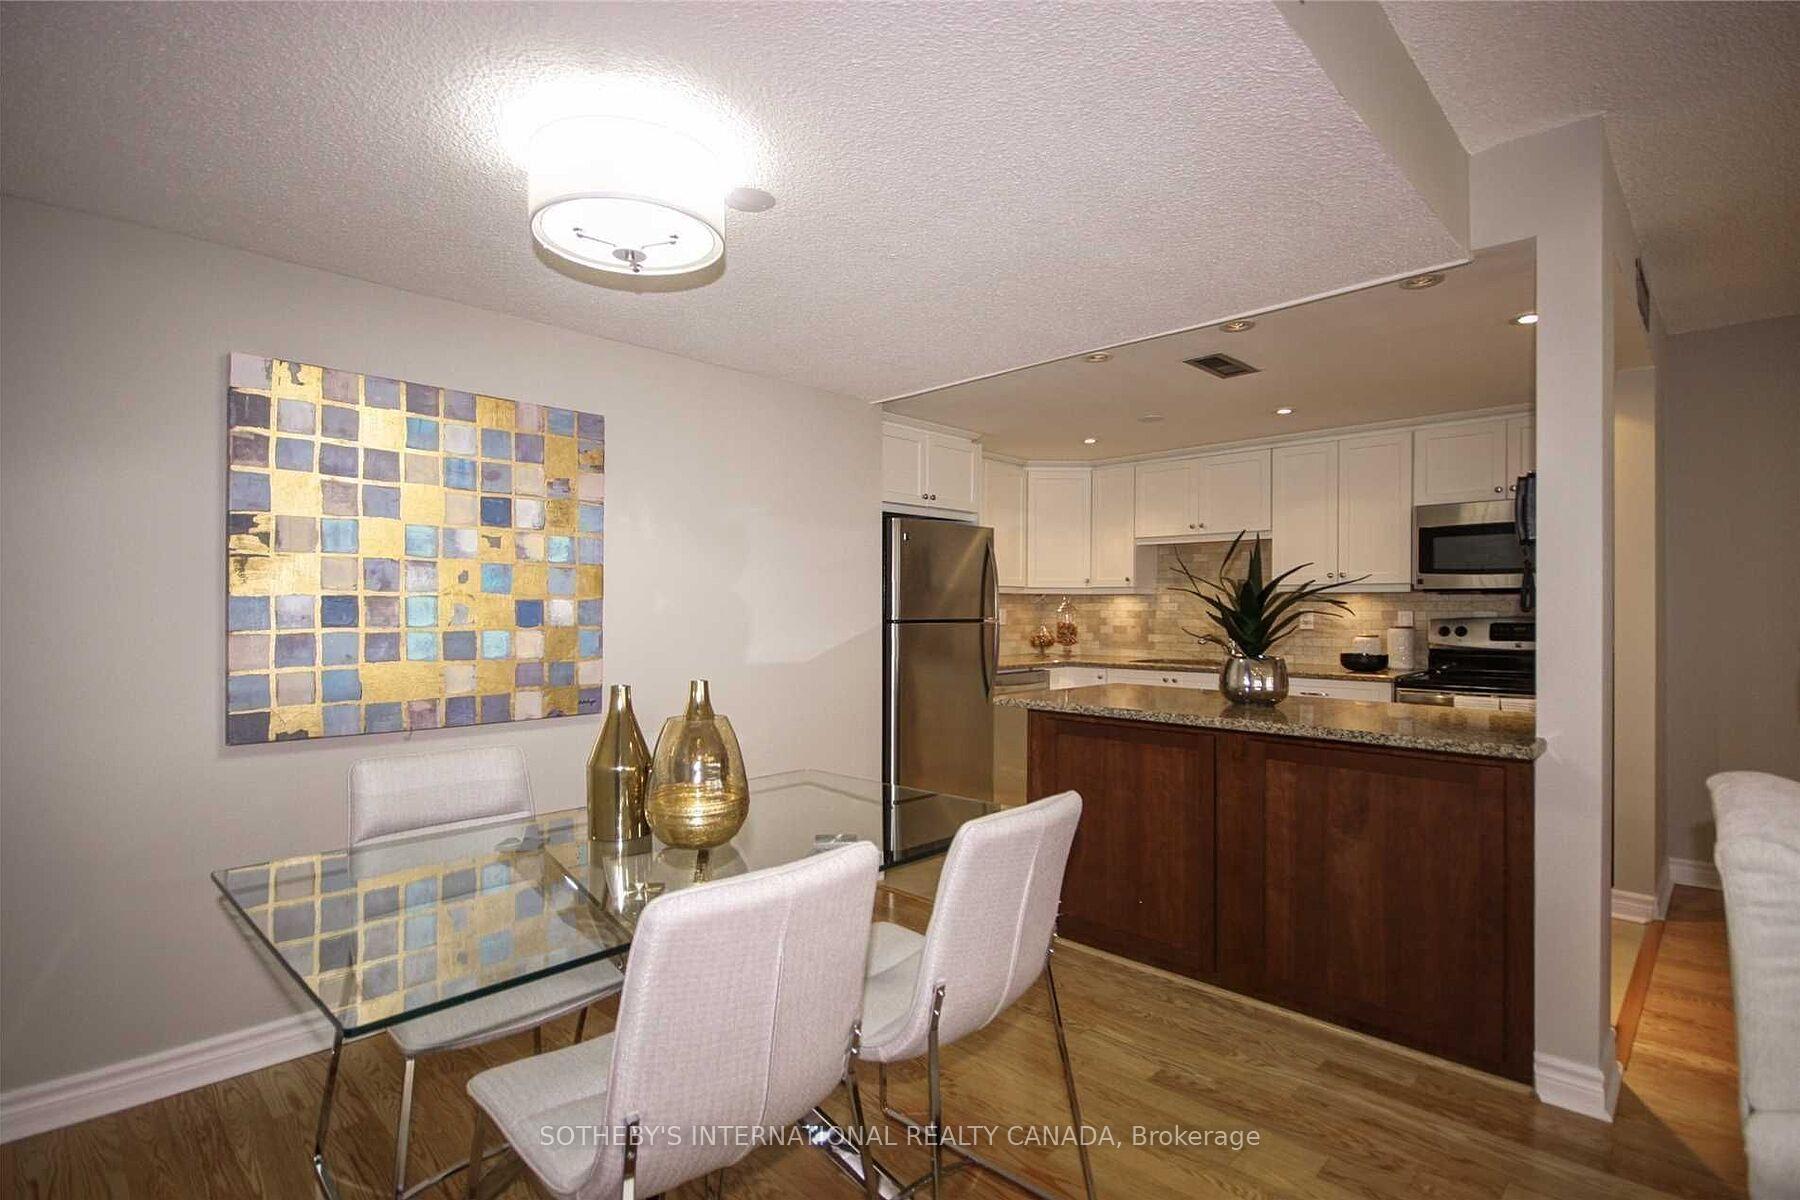
Step into a refined urban residence where space, finish, and location converge effortlessly. This expansive and elegant two-bedroom suite offers generously proportioned principal rooms and a sophisticated layout designed for both entertaining and everyday living. The open living and dining areas flow seamlessly into a beautifully renovated kitchen, setting the tone for a luxurious yet highly functional home. Hardwood floors run throughout, complemented by a fireplace, abundant storage, and two newly updated bathrooms finished to a high standard. Every element speaks to quality, comfort, and thoughtful design.Perfectly positioned within walking distance of St. Lawrence Market, the Distillery District, and the Financial District, the location offers unparalleled access to Toronto's best food, culture, and professional conveniences. World-class shopping, amenities, and entertainment surround you, including live theatre just steps away.With near-perfect walk and transit scores (99 and 100), and easy access to the subway, Union Station, Harbourfront, and the city's bike and running trails, this is truly effortless urban living.Set within a coveted, full-amenity boutique building with a strong sense of community and very few rental units, the residence offers a rare feeling of permanence and neighbourly continuity. Residents enjoy access to beautifully maintained amenities, including an outdoor garden and barbecue area-an ideal setting for sunset gatherings and relaxed evenings, just moments from the best of downtown Toronto.
Ask about this home
A HOMEH agent will answer your questions about this home.
Know more about New Town of York
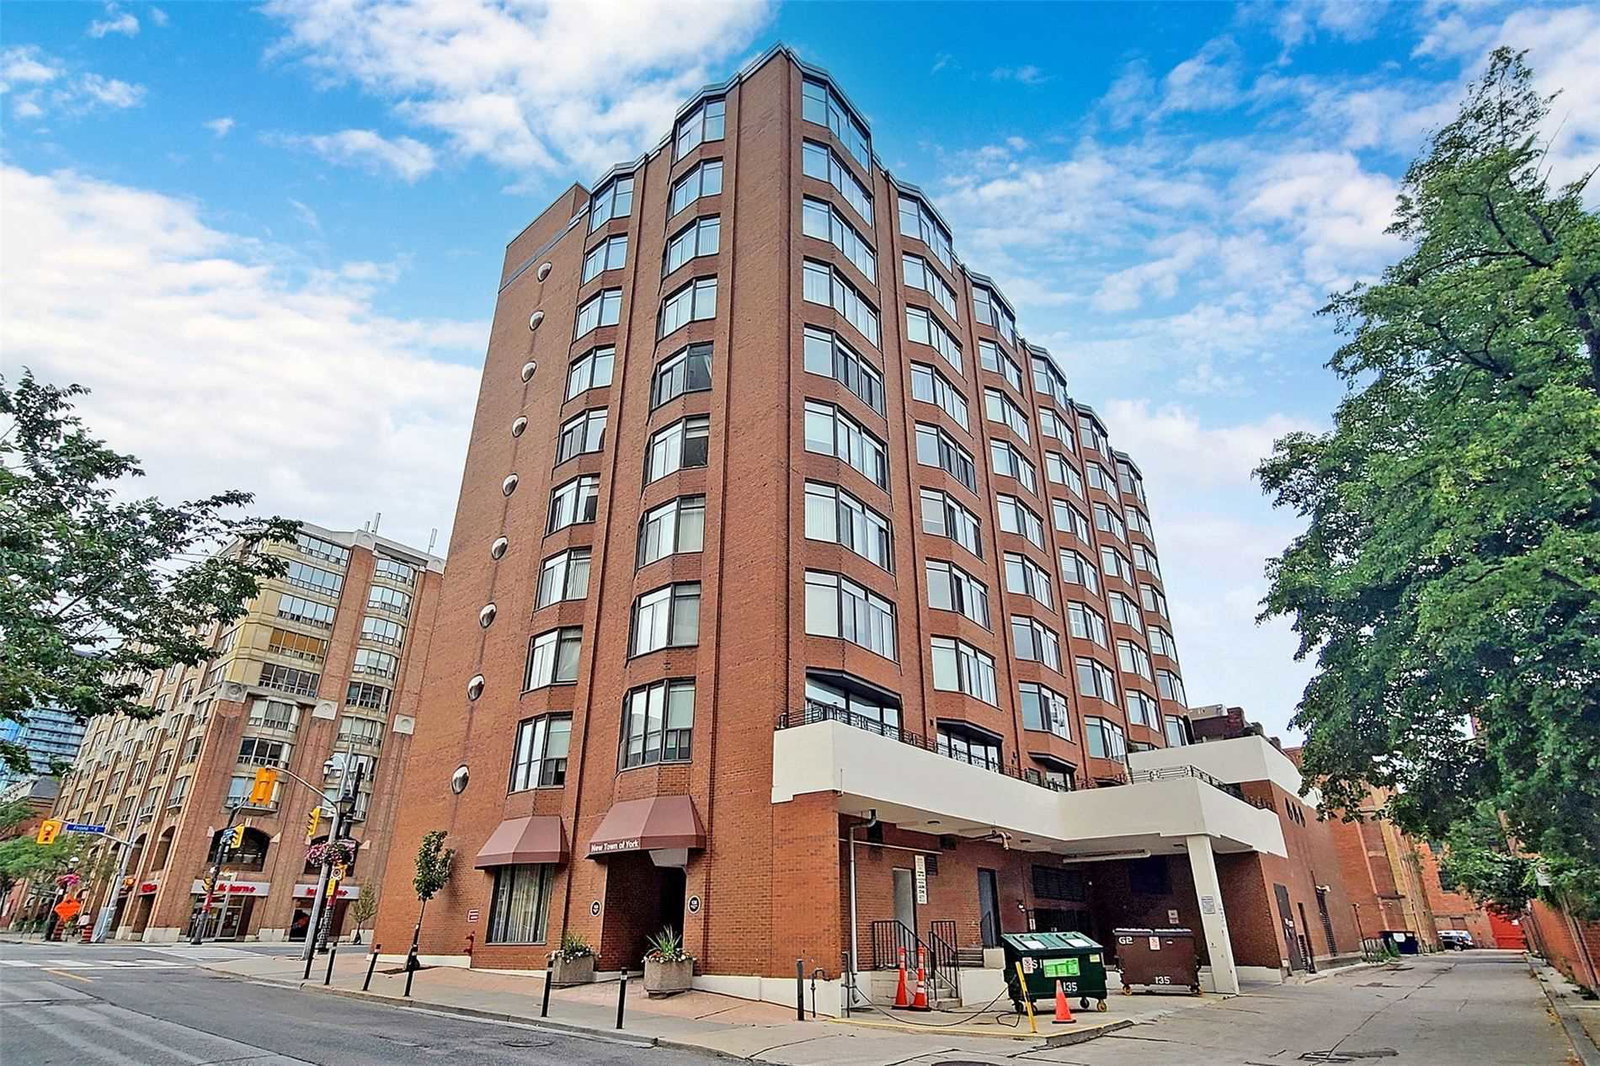
Condo building · 135 George Street S
New Town of York is a 10-storey condo with 51 suites, built in 1982 by Westok Holding. No units are on the market here right now.
- 10storeys
- 51suites
- $679/sq ft
- 1982built
No similar units for rent in New Town of York right now.
Around this home
Daily convenience, out of 100, from the distances below
Schools nearby
School rating, out of 10.
Helpful calculators
Your HOMEH agent

"I would see it this week."