

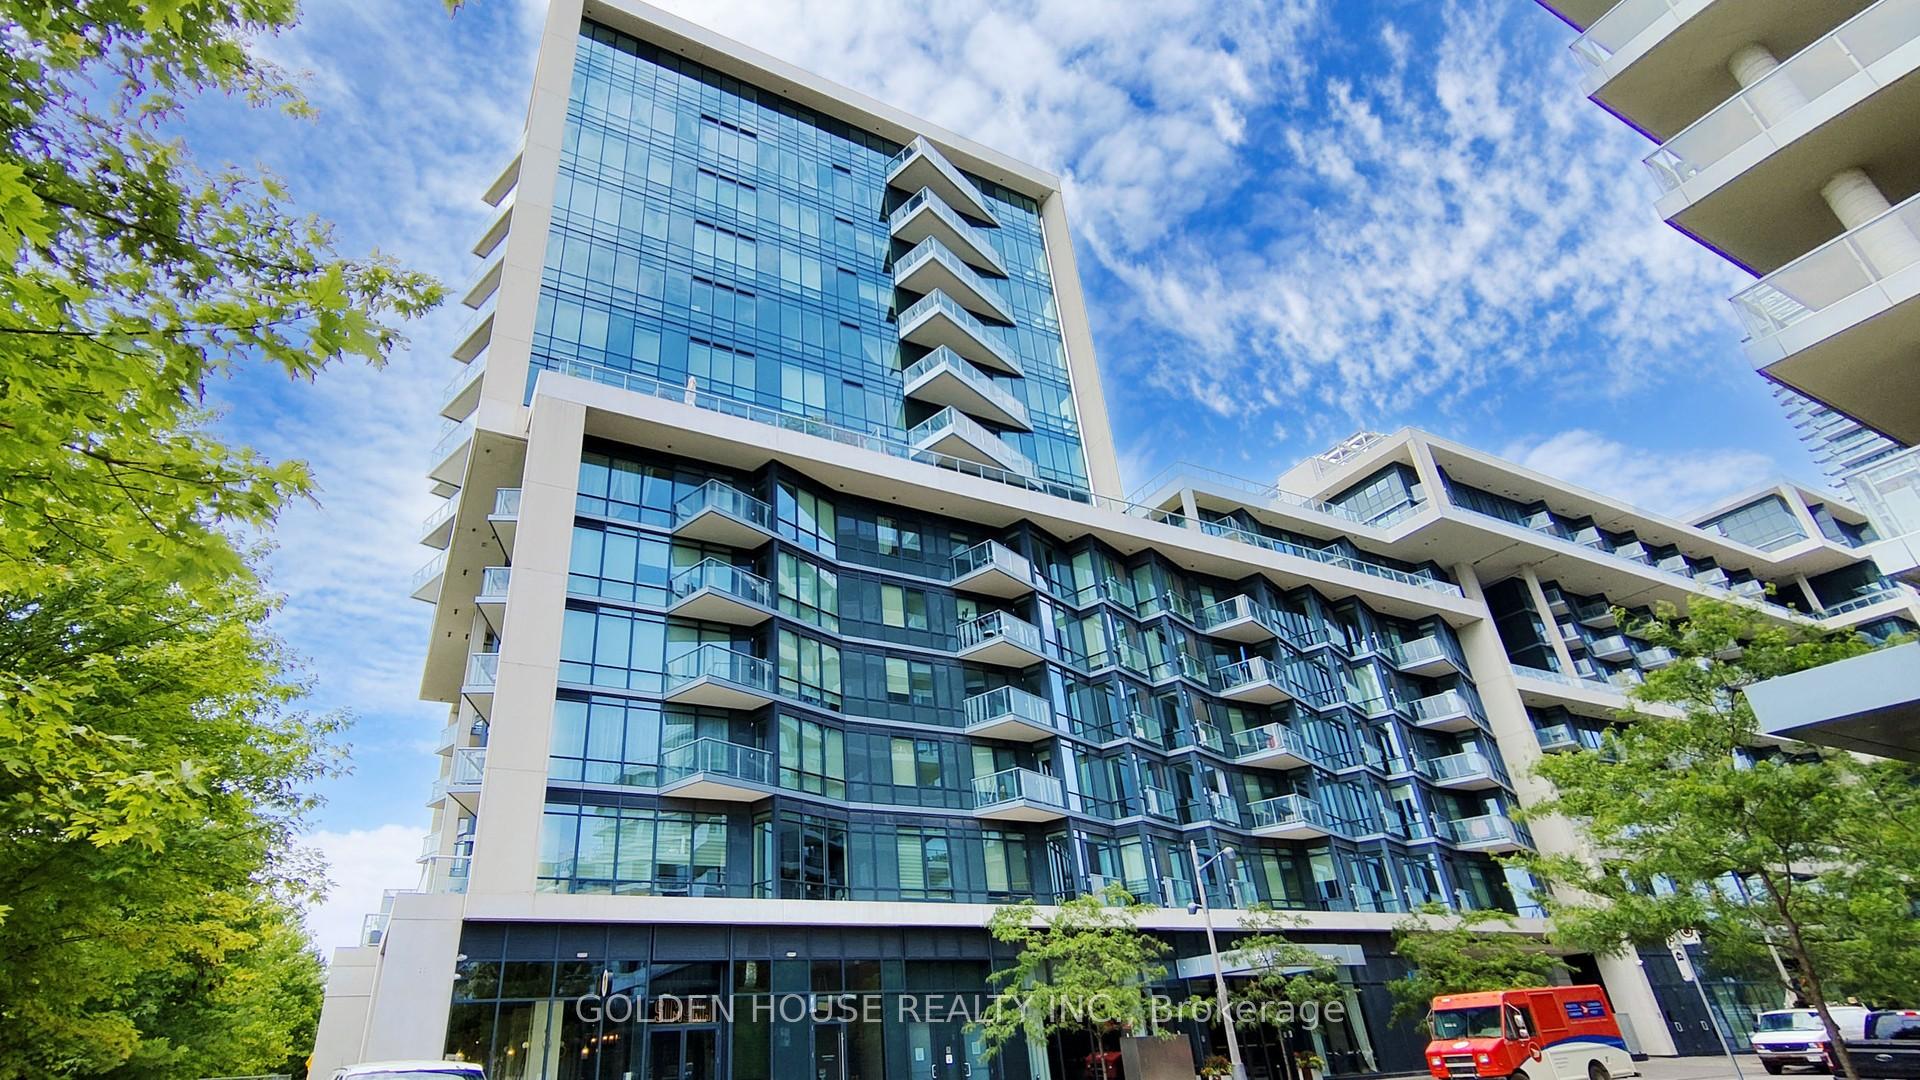
Unit 524, 55 Merchants' Wharf
Unit 524, 55 Merchants' Wharf
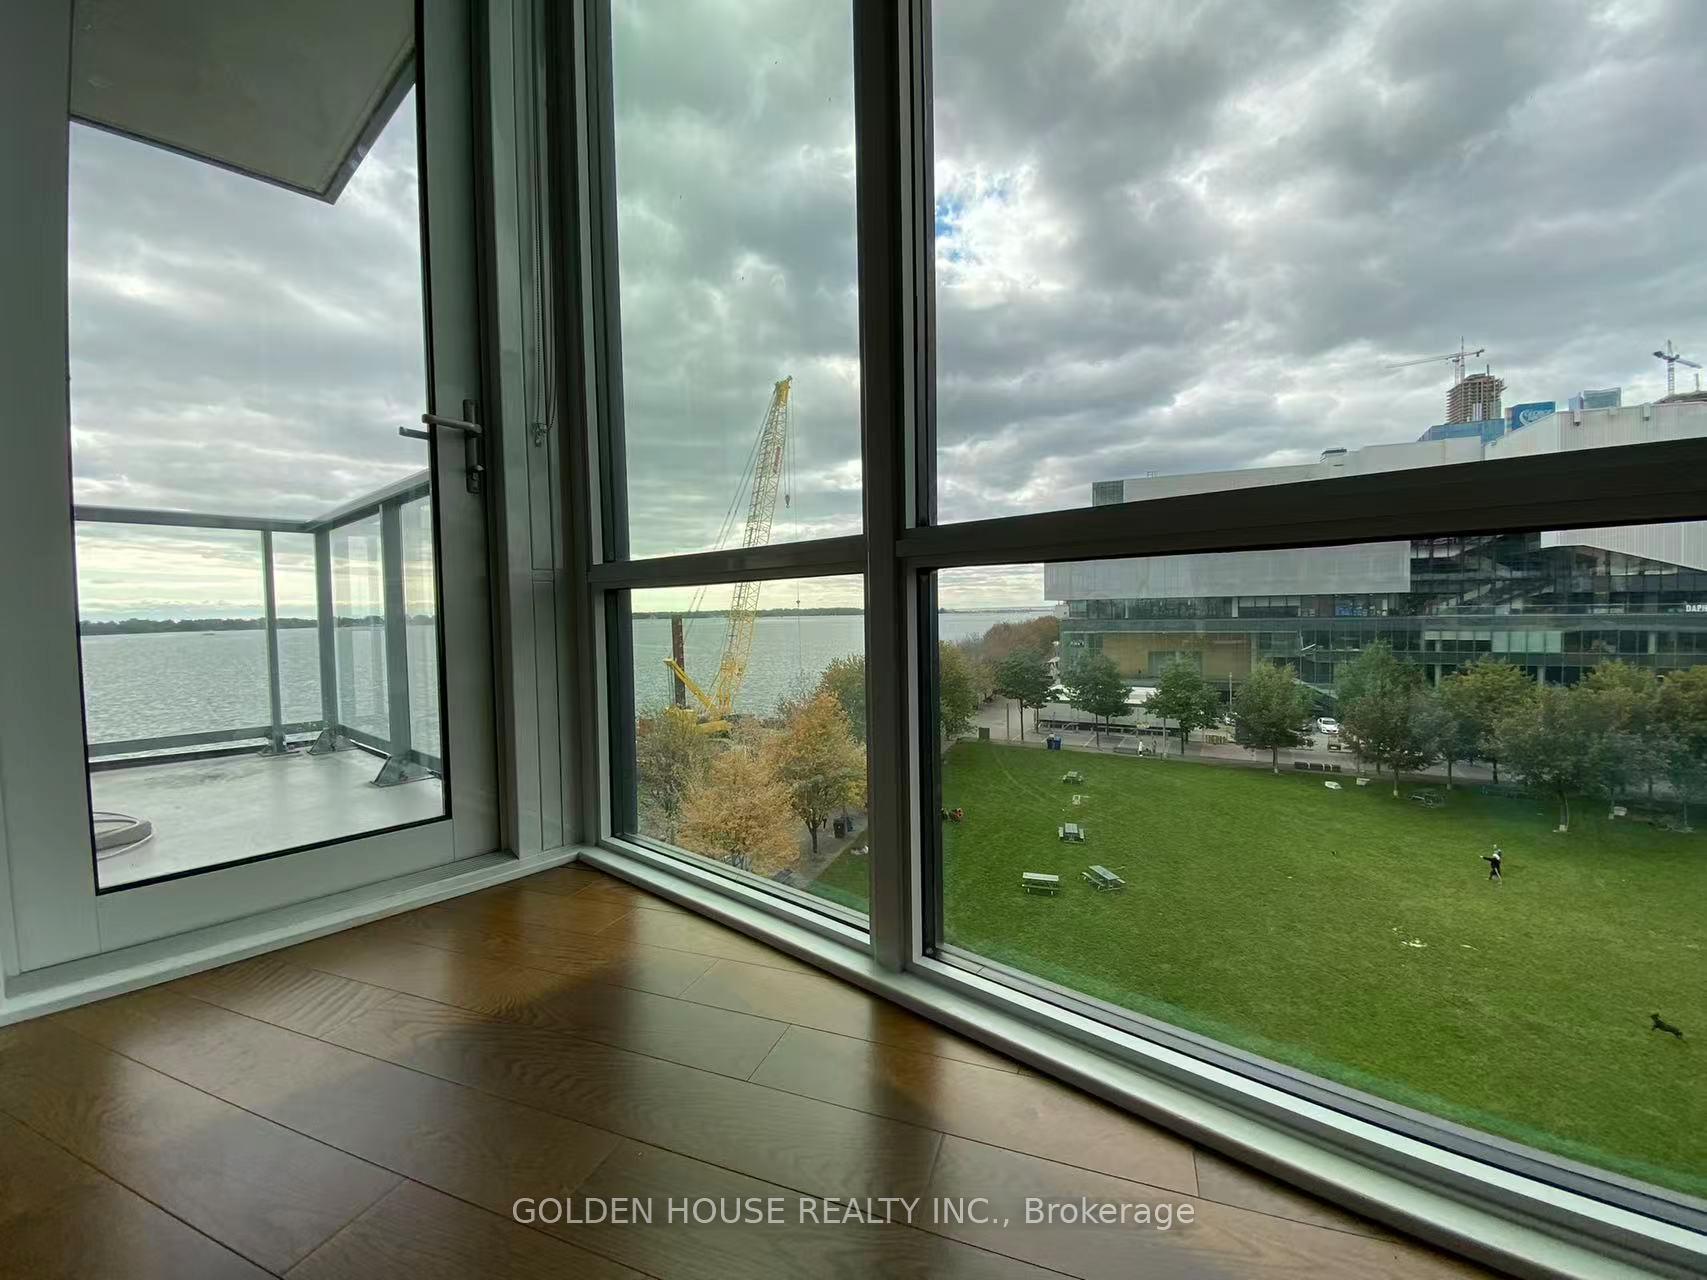 See all 28 photos
Facts and features
- ExposureSouth west
- LaundryEnsuite
- LockerOwned
- BalconyOpen
- Central air
- Waterfront
- Concierge
- Exercise room
- Outdoor pool
- Rooftop deck/garden
The homeCondo Apartment, Apartment, Age 6–10 years
- Type: Condo Apartment
- Style: Apartment
- Age: 6–10 years
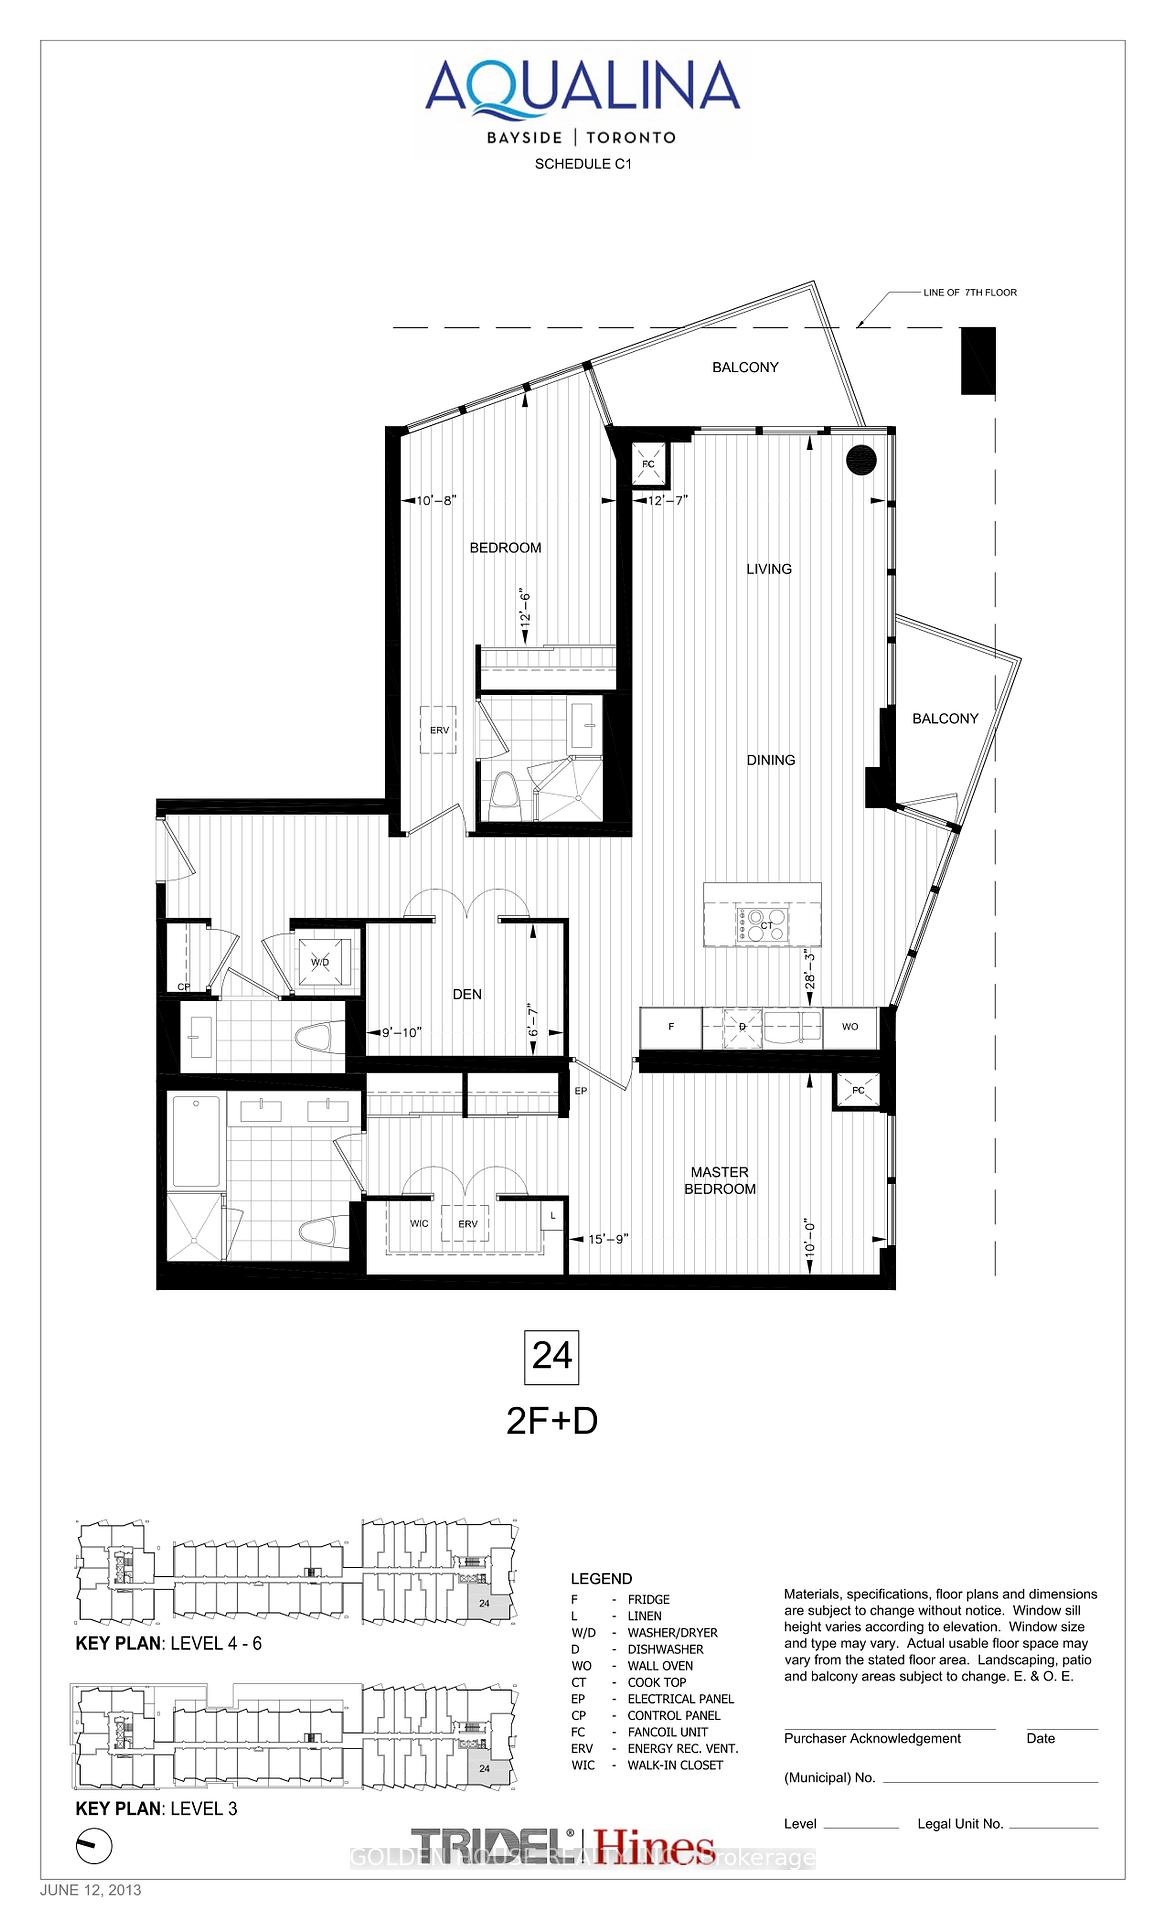
- Living space: 1,200–1,399 sq ft
- Basement: None
- Exposure: South West
- Waterfront: Direct
InsideEnsuite, main level, Carpet free, built-in oven, Rooms above ground 5
- Laundry: Ensuite, main level
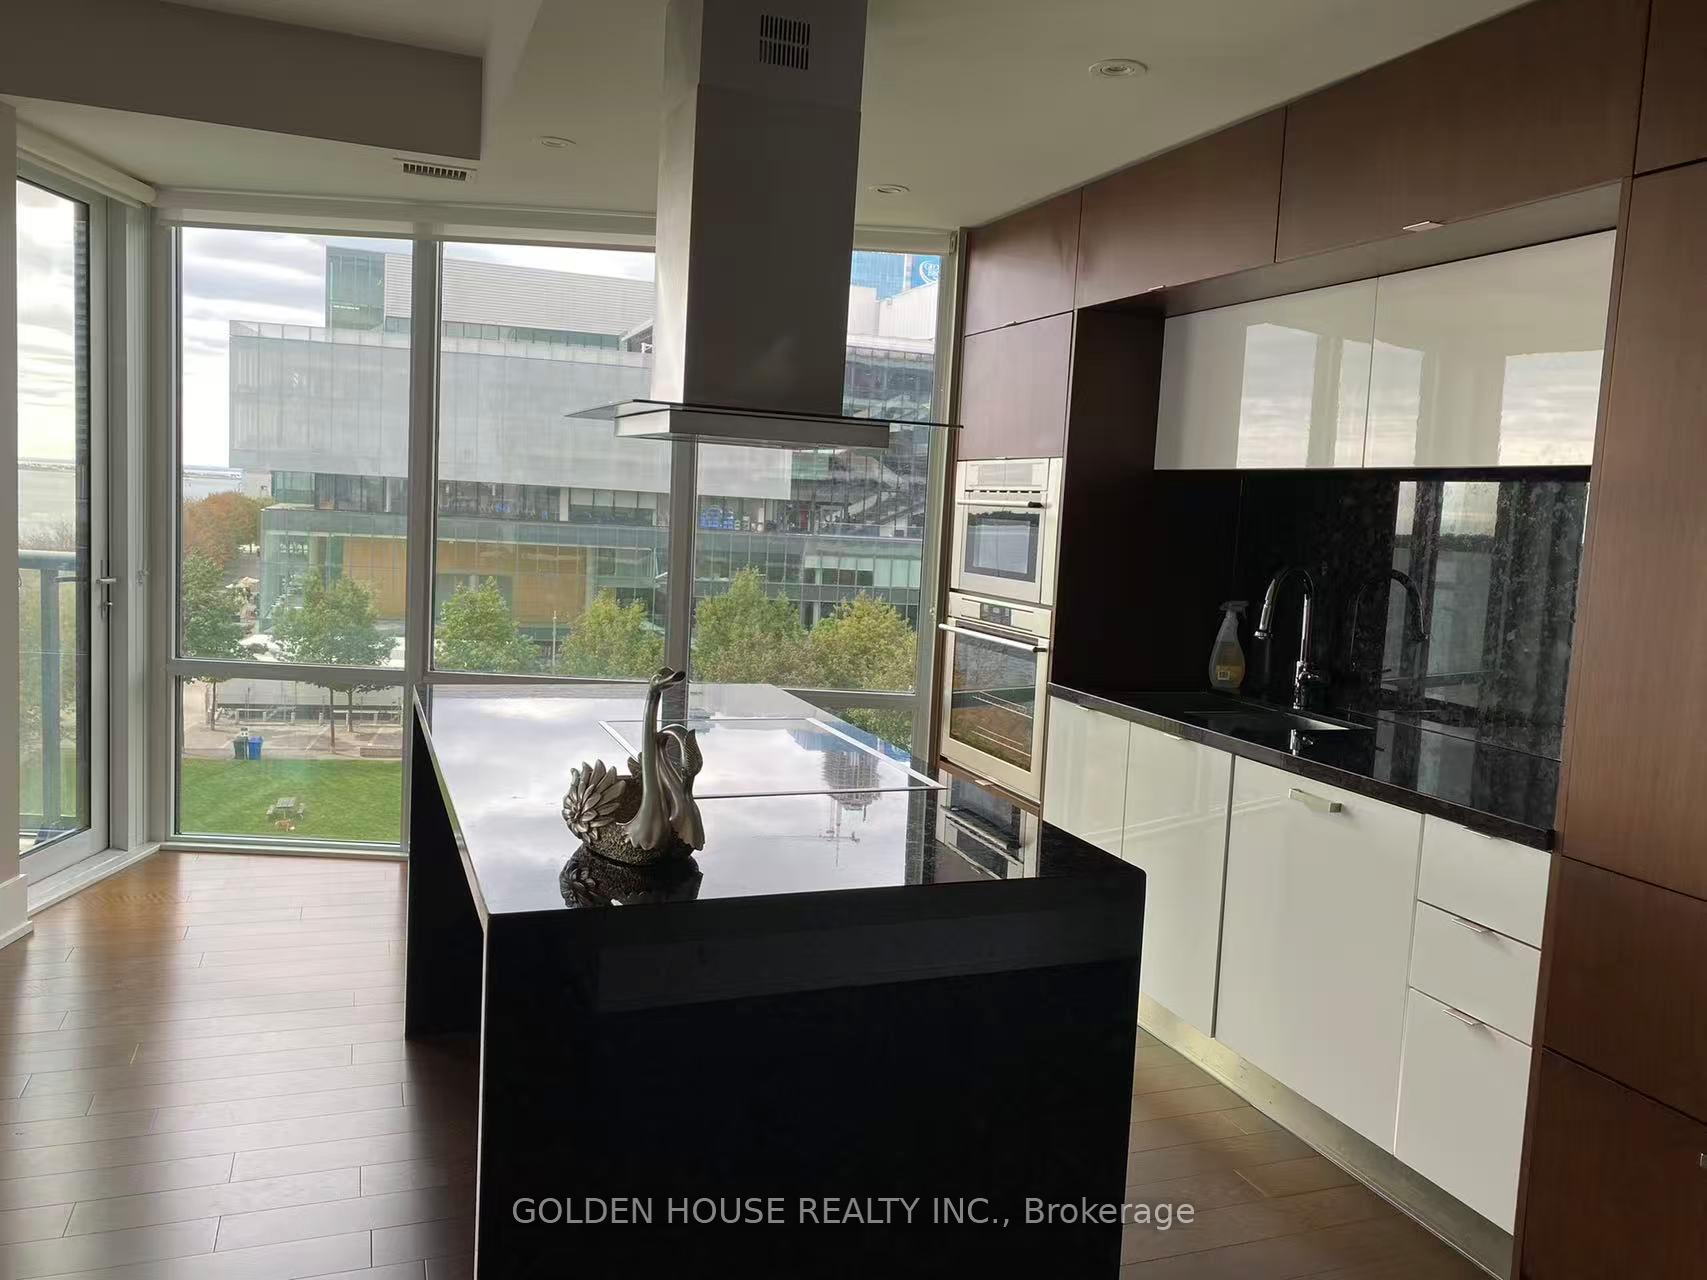
- Features: Carpet free, built-in oven
- Rooms above ground: 5
- Rooms in the basement: 1
- Bedrooms: 2 + 1 in the basement
- Bathrooms: 3
- Kitchens: 1
OutsideConcrete, Open
- Exterior: Concrete
- Balcony: Open
Parking and locker1 Parking, Underground, Parking type Owned
- Spaces: 1 Parking
- Garage: Underground
- Parking type: Owned
- Driveway: Underground
- Spot: 62
- Locker: Owned
- Locker unit: 107
- Locker level: P2
BuildingAqualina Condos at Bayside, Storeys 14, Units 362
- Name: Aqualina Condos at Bayside
- Storeys: 14
- Units: 362
- Registered: 2018
- Condo corporation: 2640
- Amenities: Concierge, exercise room, game room, outdoor pool, rooftop deck/garden, visitor parking
- Pets: Not allowed
Heating, water and powerForced air, gas, Central air
- Heating: Forced air, gas
- Cooling: Central air
Rent and termsRent $5,500 a month, Entire property, Unfurnished
- Rent: $5,500 a month
- Space for rent: Entire property
- Furnished: Unfurnished
- Lease: 12 months
- Rent includes: Building insurance, building maintenance, parking
- Deposit: Required
- Credit check: Required
- Employment letter: Required
- Rental application: Required
- References: Required
IncludedCooktop, hood fan, fridge, dishwasher, microwave, oven, washer/dryer, all window coverings, all all electrical light fixtures.
- Included: Cooktop, hood fan, fridge, dishwasher, microwave, oven, washer/dryer, all window coverings, all all electrical light fixtures.
NearbyClear view, island, lake access, park, waterfront
- Close to: Clear view, island, lake access, park, waterfront
Listing detailsC12663628, Rented, Jan 5, 2026
- MLS® number: C12663628
- Status: Rented
- Listed on: Jan 5, 2026
- Days on market: 8
- Updated: Jan 13, 2026
- Possession: Immediate
- Occupied by: Vacant
- Listing brokerage: GOLDEN HOUSE REALTY INC.
About this home
Unit 524, 55 Merchants' Wharf, Toronto (Waterfront Communities), ON M5A 0P2
Welcome to 55 Merchants' Wharf #524 - a refined urban retreat in the heart of Torontos vibrant waterfront.This stunning 1,372 sq. ft. residence, crafted by renowned builder Tridel, offers 2+1 bedrooms and 3 elegant bathrooms and an open-concept layout designed for modern living. A rare highlight is two balconies, where you can take in sweeping, tranquil views of Lake Ontario a perfect escape from the city's bustle. Sophisticated finishes, floor-to-ceiling windows, and an abundance of natural light elevate the living experience. One Parking and One Locker Included. Nestled in a thriving neighbourhood, you'll enjoy easy access to Toronto's best from the iconic St. Lawrence Market and Sugar Beach to the historic charm of the Distillery District, and Scotia Bank Arena and Rogers Centre. Quick access to major highways ensures seamless connectivity across the city. 55 Merchants' Wharf is more than a home - it's a lifestyle. Embrace luxury waterfront living and soak in the beauty of Lake Ontario from this exceptional condo. Building amenities are spectacular: Rooftop infinity pool and hot tub, bookable private BBQ areas, a theatre, large exercise room, party room, library, Concierge And 24/7 Security.
Ask about this home
A HOMEH agent will answer your questions about this home.
Know more about Aqualina Condos at Bayside
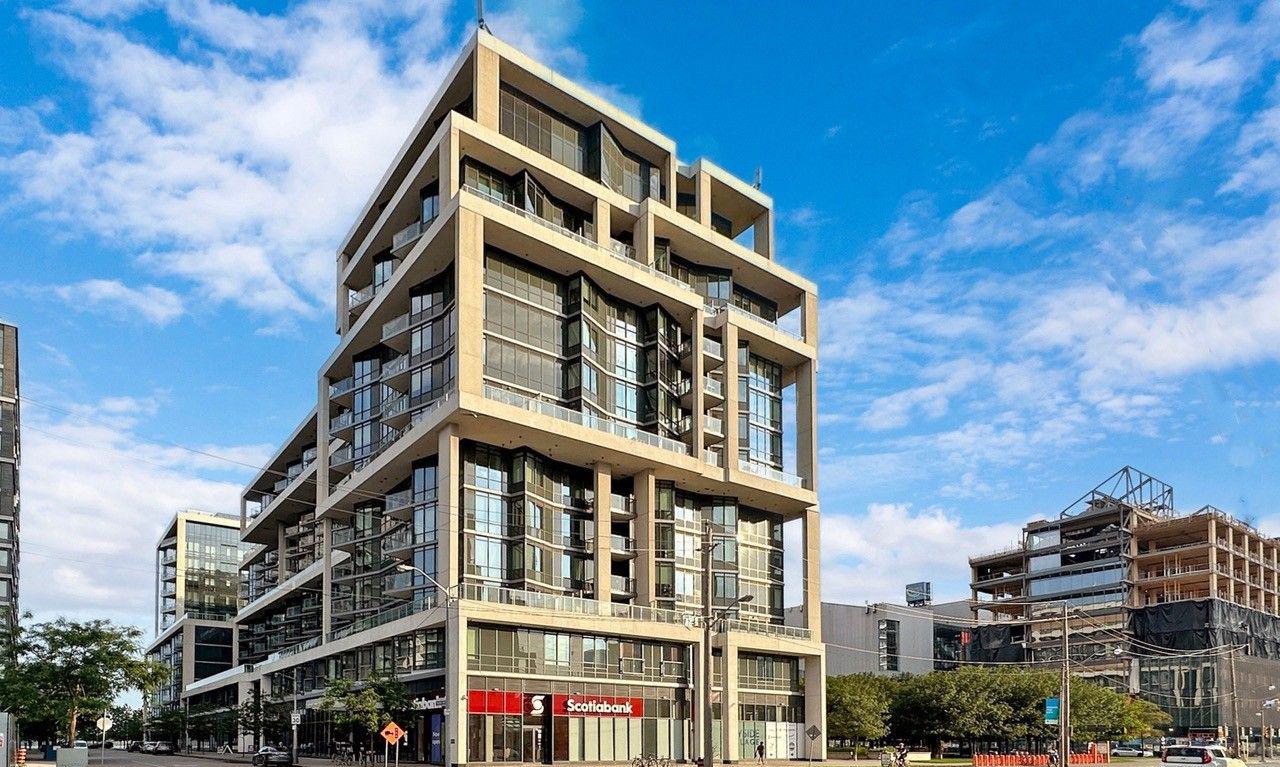
Condo building · 15 Merchants' Wharf
Aqualina Condos at Bayside is a 14-storey condo with 362 suites, built in 2018 by Tridel. Right now 5 for sale and 7 for rent are on the market here.
- 14storeys
- 362suites
- $956/sq ft
- 2018built
No similar units for rent in Aqualina Condos at Bayside right now.
Around this home
Daily convenience, out of 100, from the distances below
Schools nearby
School rating, out of 10.
Helpful calculators
Your HOMEH agent

"I would see it this week."