

Unit 403, 426 Queen Street E
Unit 403, 426 Queen Street E
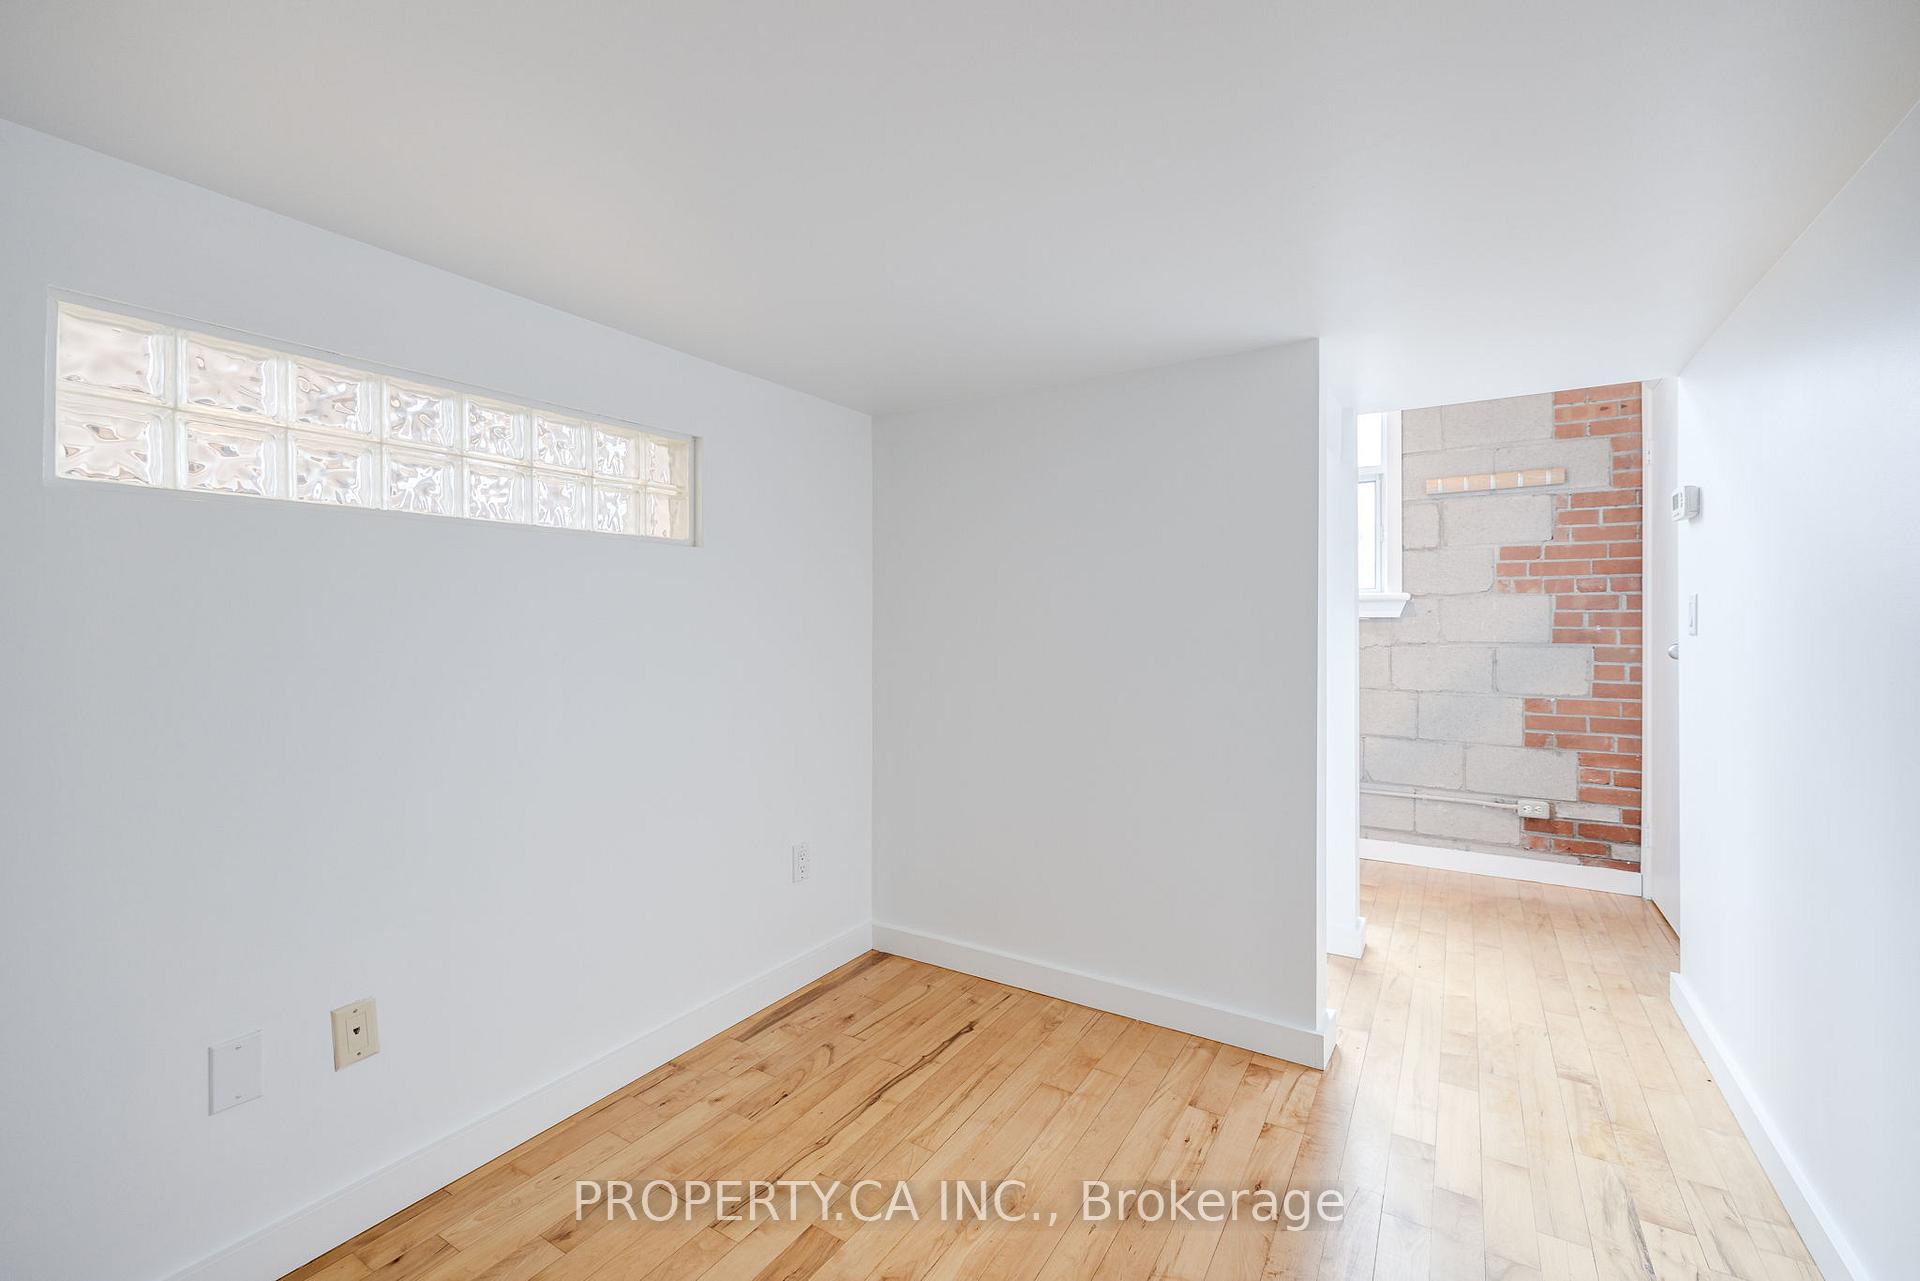 See all 18 photos
Facts and features
- ExposureWest
- LaundryEnsuite
- LockerEnsuite
- BalconyNone
- Central air
The homeCondo Apartment, Loft, 600–699 sq ft
- TypeCondo Apartment
- StyleLoft
- Living space600–699 sq ft
- BasementNone
- ExposureWest
InsideEnsuite, Other, Rooms above ground 4
- LaundryEnsuite
- FeaturesOther
- Rooms above ground4
- Rooms in the basement1
- Bedrooms1 + 1 in the basement
- Bathrooms1
- Kitchens1
OutsideBrick, Balcony None
- ExteriorBrick
- BalconyNone
Parking and locker1 Parking, Surface, Parking type Owned
- Spaces1 Parking
- GarageSurface
- Parking typeOwned
- DrivewaySurface
- Spot11
- LockerEnsuite
BuildingThe Knitting Mill Lofts, Storeys 4, Units 28
- NameThe Knitting Mill Lofts
- Storeys4
- Units28
- Registered1997
- Condo corporation1222
- PetsAllowed
Heating, water and powerForced air, gas, Central air
- HeatingForced air, gas
- CoolingCentral air
Rent and termsRent $2,800 a month, Entire property, Unfurnished
- Rent$2,800 a month
- Space for rentEntire property
- FurnishedUnfurnished
- Lease12 months
- PaidMonthly
- Rent includesBuilding insurance, common elements, parking
- DepositRequired
- Credit checkRequired
- Employment letterRequired
- Rental applicationRequired
- ReferencesRequired
IncludedExisting fridge, stove, washer and dryer, microwave. all light fixtures and window covering.
- IncludedExisting fridge, stove, washer and dryer, microwave. all light fixtures and window covering.
NearbyClear view, library, park, public transit
- Close toClear view, library, park, public transit
Listing detailsC12668678, Rented, Jan 5, 2026
- MLS® numberC12668678
- StatusRented
- Listed onJan 5, 2026
- Days on market8
- UpdatedJan 13, 2026
- PossessionOther
- Occupied byTenant
- Listing brokeragePROPERTY.CA INC.
About this home
Unit 403, 426 Queen Street E, Toronto (Moss Park), ON M5A 1T4
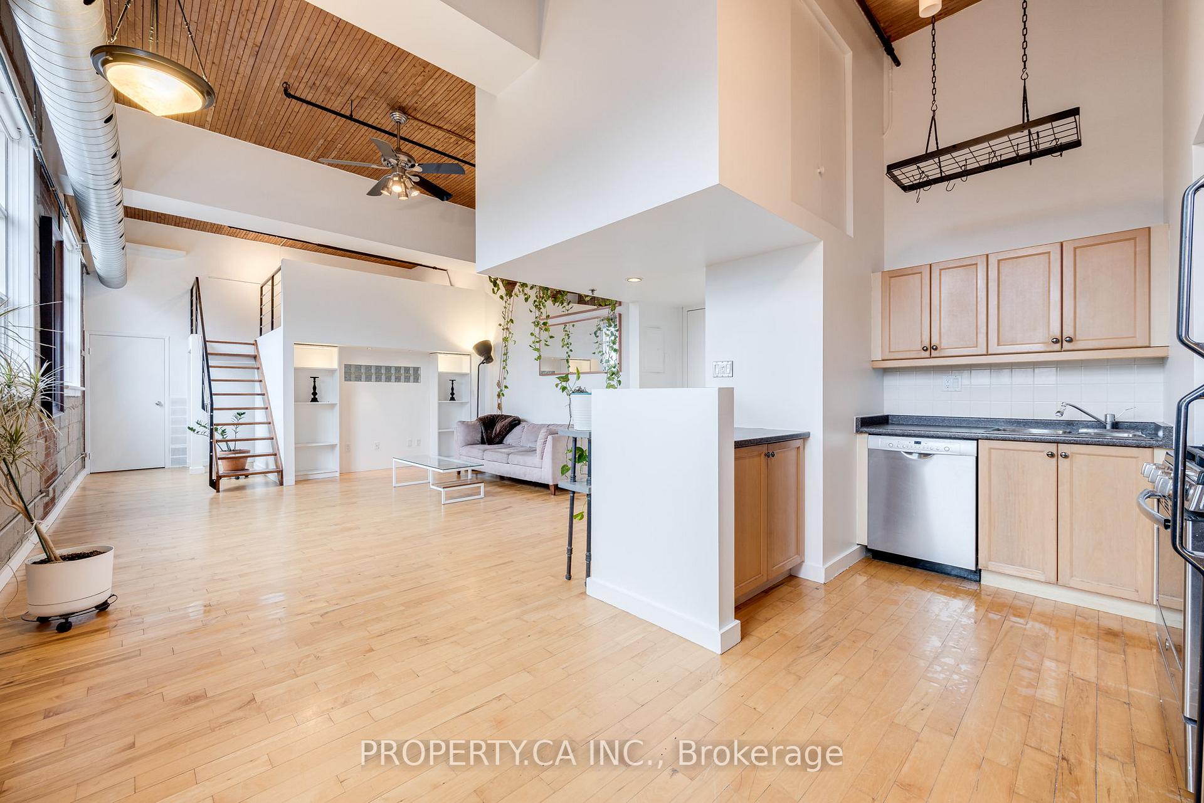
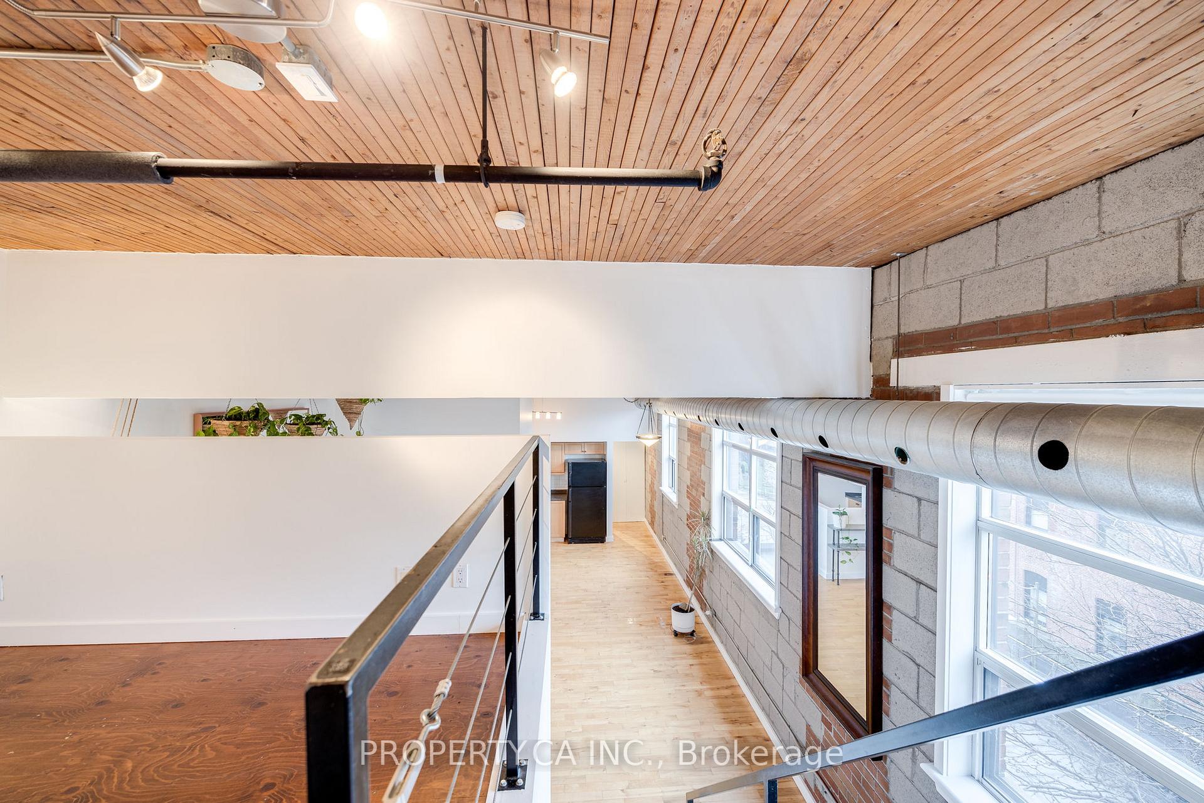
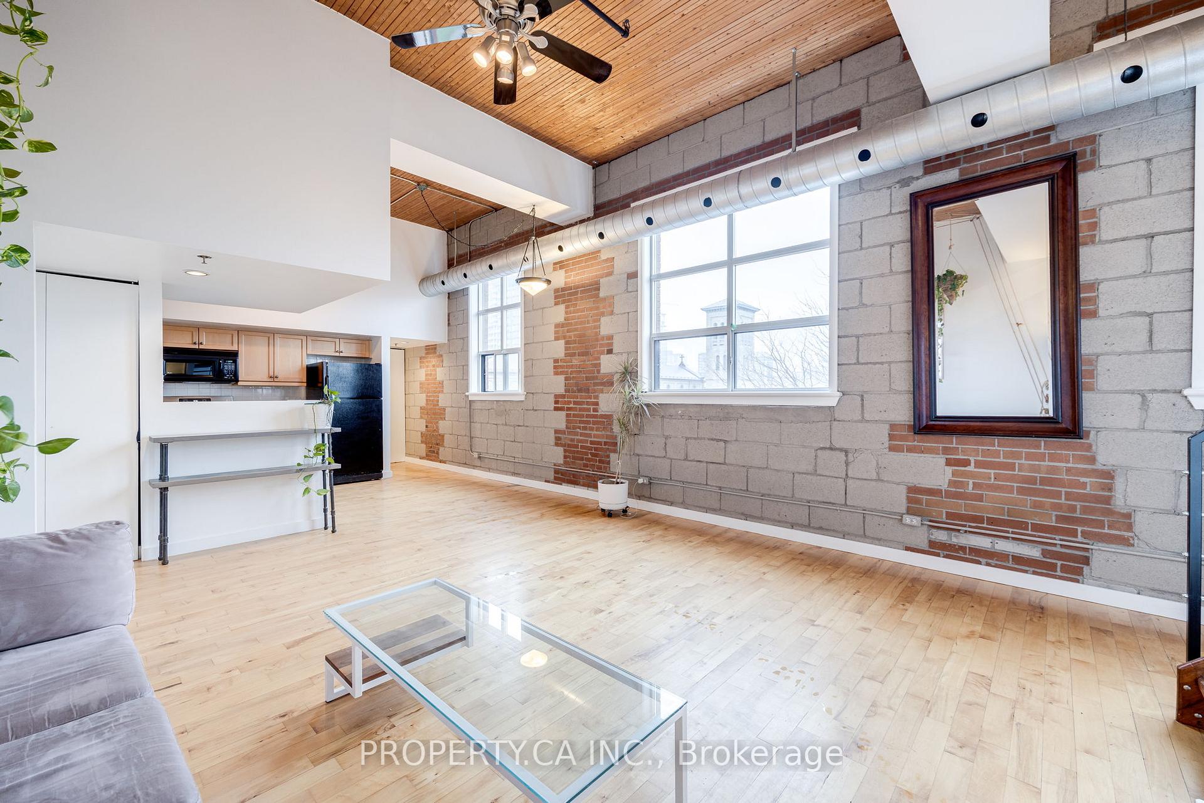
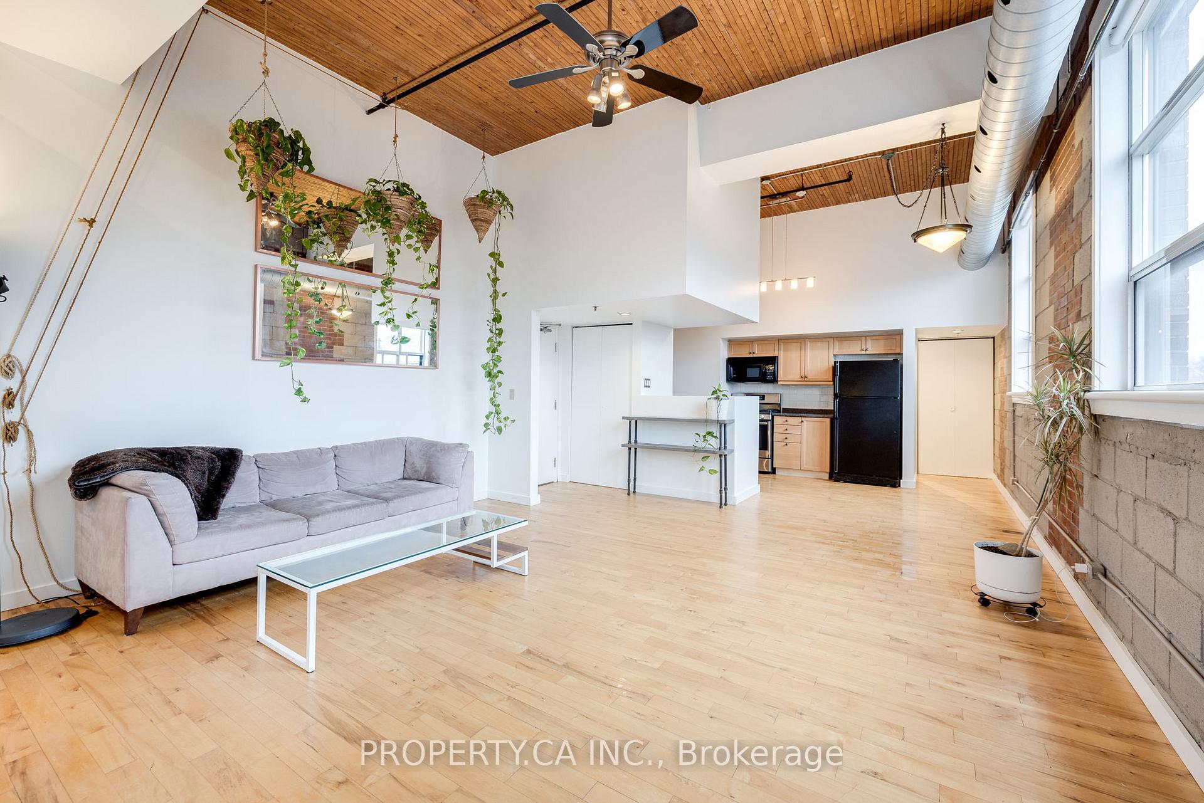
A true piece of Toronto history, the Knitting Mill Lofts stand as one of the city's most distinctive and authentic hard loft conversions. This multi-level penthouse captures everything people love about loft living: soaring 13-foot wood ceilings, exposed brick walls, a floating staircase, oversized warehouse windows, and unique details that tell the story of the building's industrial past. The open-concept layout offers a lifestyle that's both functional and far from ordinary. No space is wasted - the raised bedroom overlooks the main living area, while a private office or den sits just below. A massive walk-in closet and expansive living and dining areas provide the perfect canvas to showcase art, statement furniture, and personal style, making this home truly one-of-a-kind. Enjoy unobstructed west-facing views of the CN Tower and city skyline. This intimate, four-story boutique building offers privacy with no one above you, complete with parking and unbeatable convenience. With quick access to the DVP, Gardiner, and Lakeshore, you're seamlessly connected to everything Toronto has to offer.
Ask about this home
A HOMEH agent will answer your questions about this home.
Know more about The Knitting Mill Lofts
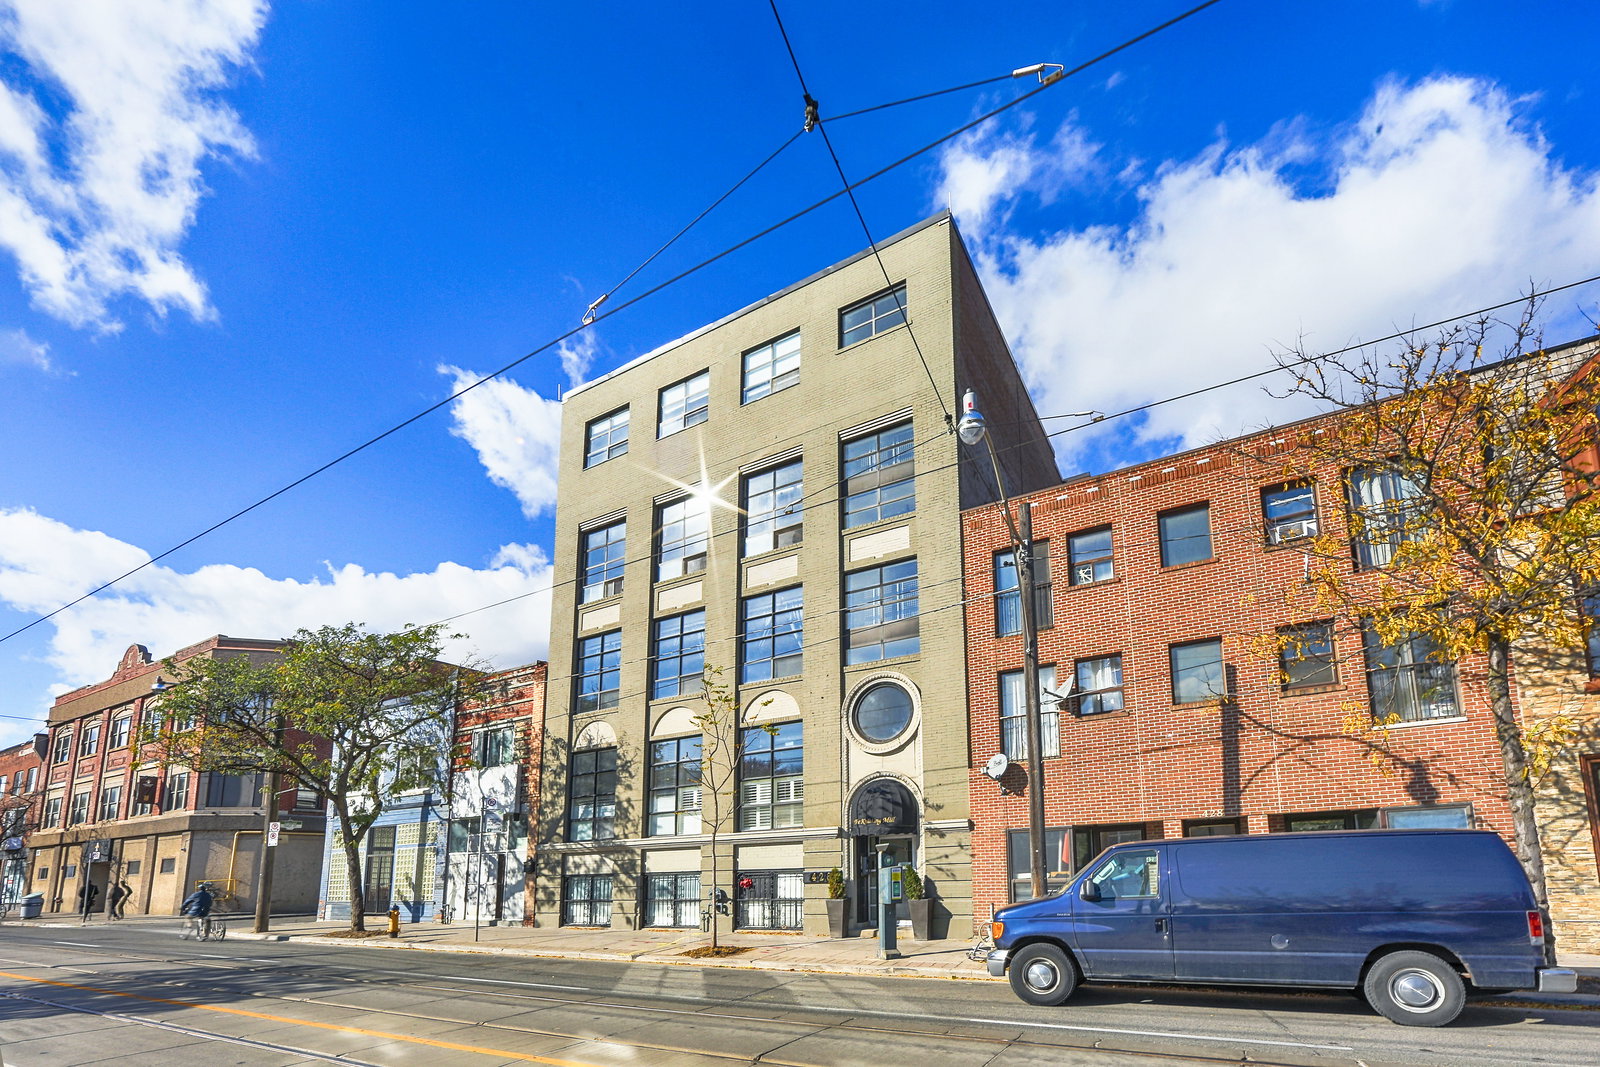
Condo building · 426 Queen Street E
The Knitting Mill Lofts is a 4-storey condo with 28 suites, built in 1997 by Paul De Haas. Right now 1 for sale is on the market here.
- 4storeys
- 28suites
- 1997built
No similar units for rent in The Knitting Mill Lofts right now.
Around this home
Daily convenience, out of 100, from the distances below
Schools nearby
School rating, out of 10.
Helpful calculators
Your HOMEH agent

"I would see it this week."