

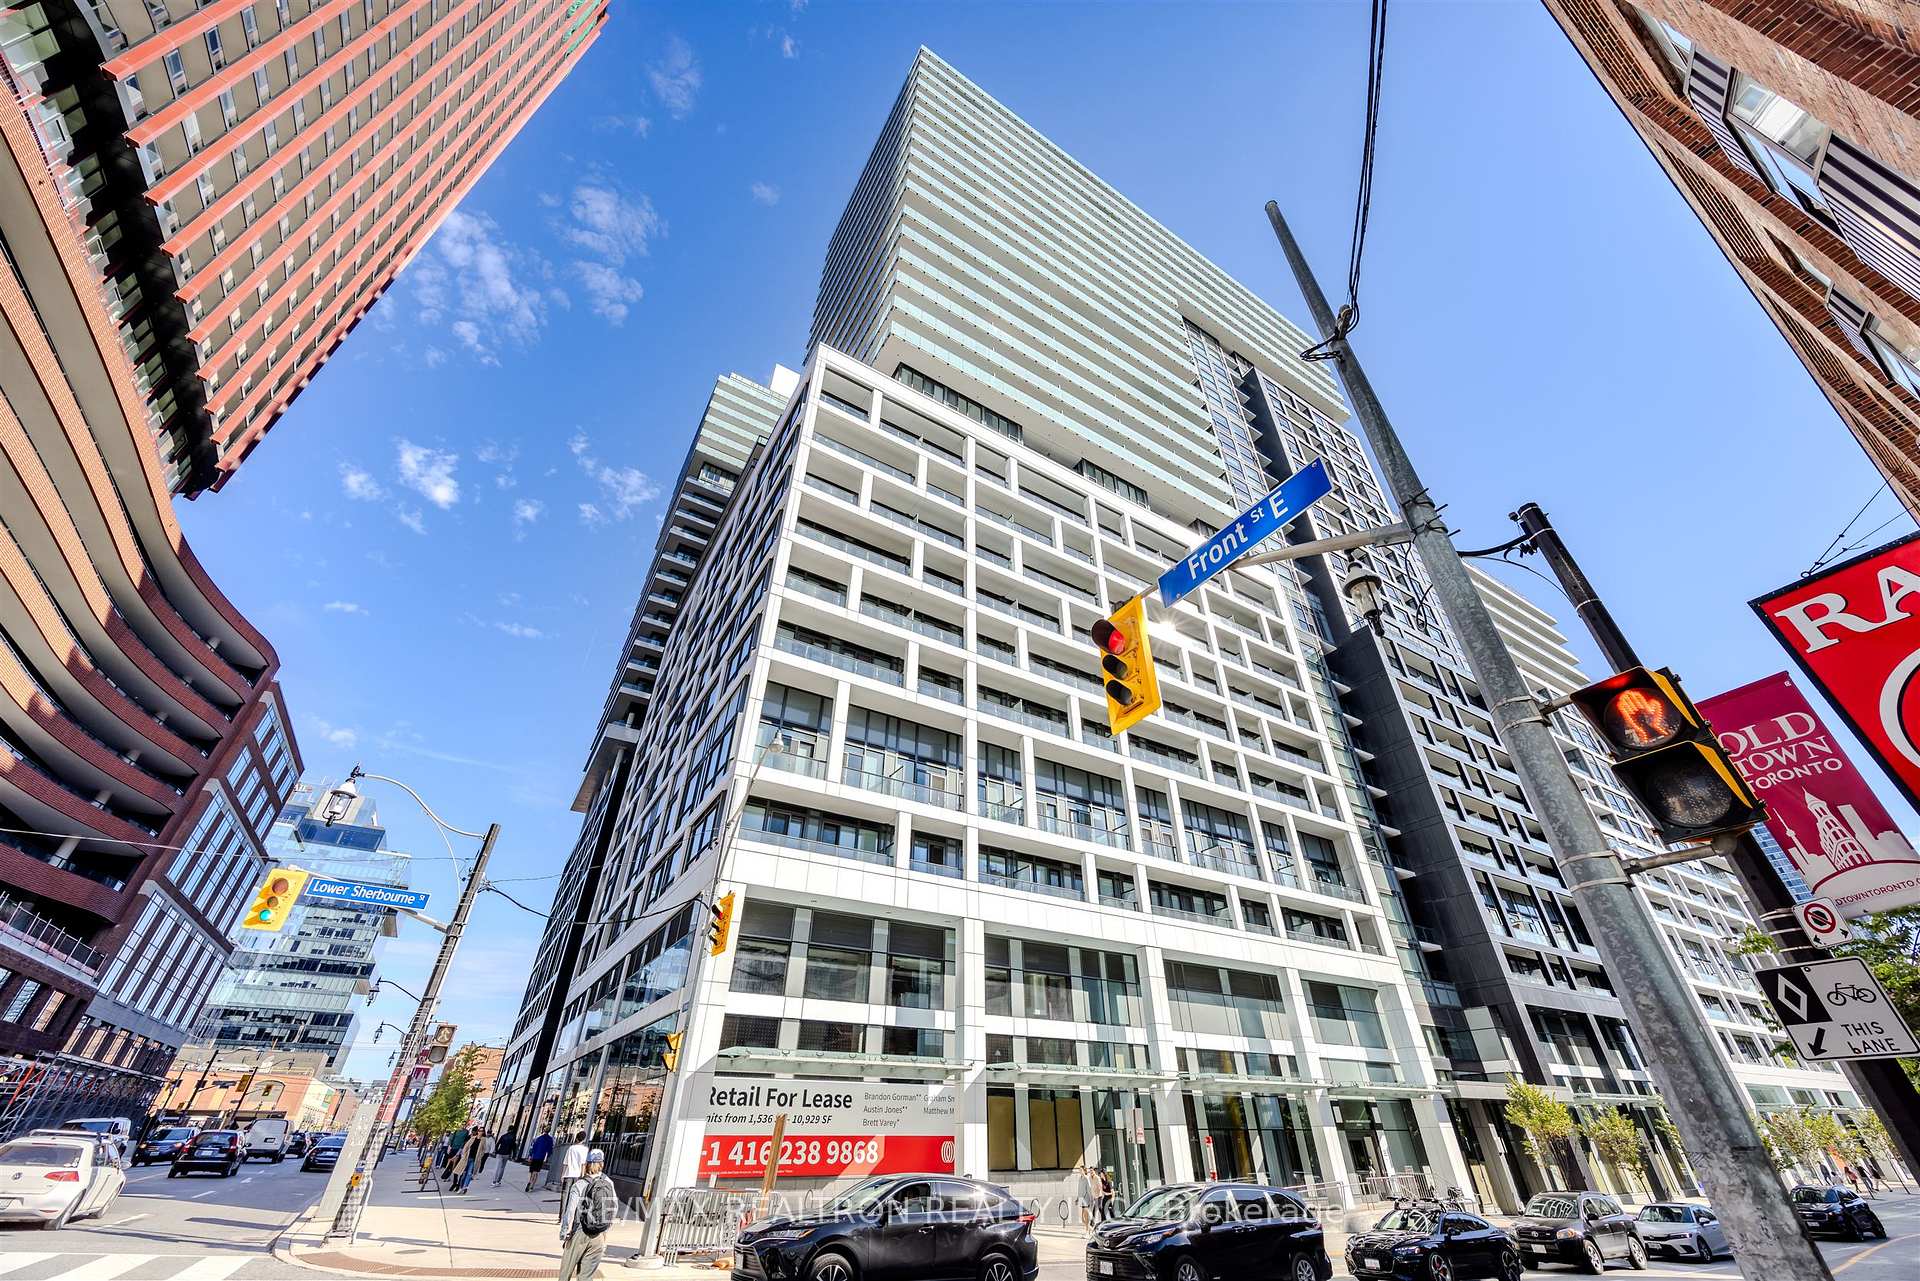
Unit 1265, 135 Lower Sherbourne Street
Unit 1265, 135 Lower Sherbourne Street
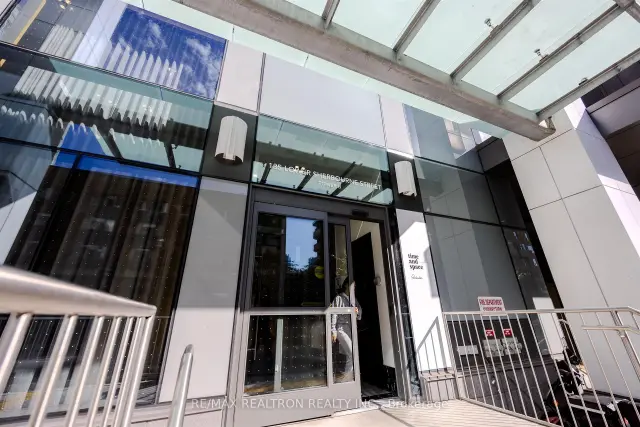

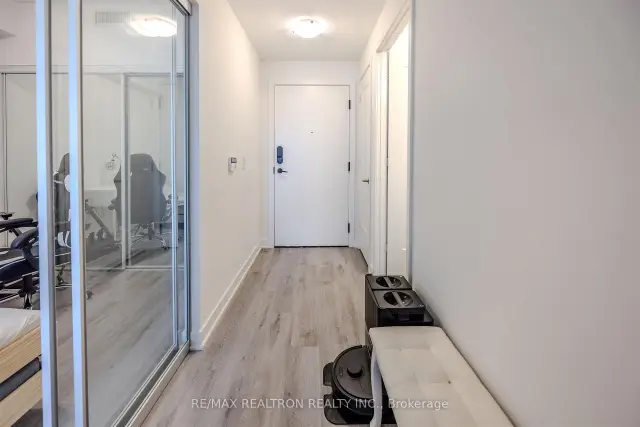
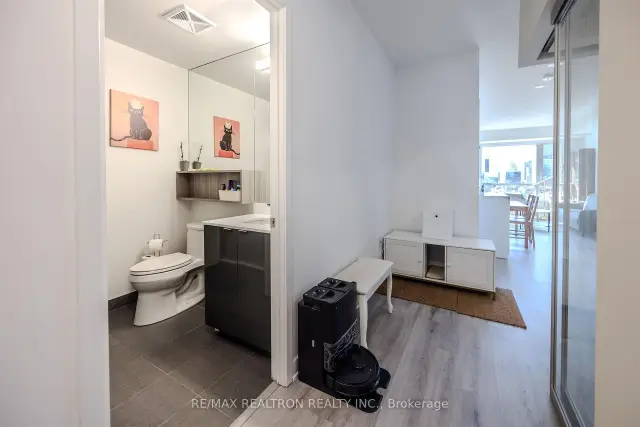 See all 29 photos
Property history
Facts and features
- ExposureWest
- LaundryEnsuite, in-suite laundry, room
- LockerNone
- BalconyOpen
- Central air
- Outdoor pool
- Exercise room
- Party room/meeting room
- Concierge
The homeCondo Apartment, Apartment, 600–699 sq ft
- TypeCondo Apartment
- StyleApartment
- Living space600–699 sq ft
- BasementNone
- ExposureWest
InsideEnsuite, in-suite laundry, laundry room, Carpet free, Concierge/security
- LaundryEnsuite, in-suite laundry, laundry room
- FeaturesCarpet free
- SecurityConcierge/security
- Rooms above ground5
- Bedrooms2
- Bathrooms2
- Kitchens1
OutsideConcrete, Open
- ExteriorConcrete
- BalconyOpen
Parking and lockerUnderground, Parking type None, Locker None
- GarageUnderground
- Parking typeNone
- LockerNone
BuildingTime and space condos, Storeys 29, Units 1586
- NameTime and space condos
- Storeys29
- Units1586
- Registered2021
- Condo corporation3090
- AmenitiesOutdoor pool, exercise room, game room, party room/meeting room, concierge, community bbq
- PetsNot allowed
Heating, water and powerForced air, gas, Central air
- HeatingForced air, gas
- CoolingCentral air
Rent and termsRent $2,600 a month, Entire property, Unfurnished
- Rent$2,600 a month
- Space for rentEntire property
- FurnishedUnfurnished
- Lease12 months
- PaidMonthly
- Rent includesBuilding insurance, common elements, heat, water
- DepositRequired
- Credit checkRequired
- Employment letterRequired
- Rental applicationRequired
- ReferencesRequired
IncludedUse of all existing appliances (stainless steel fridge, built-in glass cooktop, built-in oven, stainless steel built-in dishwasher, stainless steel hood fan/microwave and stacked washer/dryer), all existing electrical light fixtures and all existing window coverings and rods.
- IncludedUse of all existing appliances (stainless steel fridge, built-in glass cooktop, built-in oven, stainless steel built-in dishwasher, stainless steel hood fan/microwave and stacked washer/dryer), all existing electrical light fixtures and all existing window coverings and rods.
NearbyHospital, library, place of worship, public transit, rec./commun.centre, clear view
- Close toHospital, library, place of worship, public transit, rec./commun.centre, clear view
Listing detailsC14169546, Rented, Nov 11, 2026
- MLS® numberC14169546
- StatusRented
- Listed onNov 11, 2026
- Days on market7
- UpdatedNov 18, 2026
- PossessionFlexible
- Occupied byTenant
- Listing brokerageRE/MAX REALTRON REALTY INC.
About this home
Unit 1265, 135 Lower Sherbourne Street, Toronto (Waterfront Communities), ON M5A 1Y4
Welcome To Time & Space Condos By The Esteemed Pemberton Group! Experience Urban Sophistication In This Light-Filled Suite Featuring Soaring 9' Ceilings And Sleek Wide-Plank Laminate Floors Throughout The Main Living Areas. Enjoy Unobstructed West-Facing Views Showcasing Breathtaking Sunsets And The City's Iconic CN Tower. Step Into A Welcoming Foyer With A Generous Closet And A Stylish 3-Piece Bath For Added Convenience Right At Your Entryway. The Bright Second Bedroom With Sliding Doors And A Mirrored Double Closet Offers The Flexibility To Create A Home Office, Guest Room, Extra Storage Area Or Recreational Space. A Modern Kitchen Boasts Refined Finishes, Ceramic Backsplash, Undermount Sink, And Ample Cabinetry, Perfect For Everyday Cooking. The Open-Concept Yet Defined Dining And Living Areas Provide A Seamless Layout And A Walk-Out To A Private Balcony Ideal For Summer Evenings. The Spacious Primary Features A Mirrored Double Closet And A Spa-Like 4-Piece Ensuite For The Ultimate Retreat. Crafted For Comfort, Class And Convenience, This Residence Offers Boutique- Style Amenities Including A Fitness Centre, Yoga Studio, Outdoor Pool, Rooftop Terrace, BBQ Area, Games Lounge, Party Room, And 24/7 Concierge. Located Steps From Transit, Cafes, Fine Dining, Shops, Groceries And Parks. Minutes To The Distillery District, St. Lawrence Market, Waterfront And Sugar Beach. This Is Downtown Living At Its Finest! Look No Further.
Ask about this home
A HOMEH agent will answer your questions about this home.
Know more about Time and Space Condos

Condo building · 60 Princess St
Time and Space Condos is a 29-storey condo with 1,586 suites, built in 2021 by Pemberton Group. Right now 27 for sale and 22 for rent are on the market here.
- 29storeys
- 1,586suites
- $840/sq ft
- 2021built
No similar units for rent in Time and Space Condos right now.
Around this home
Daily convenience, out of 100, from the distances below
Schools nearby
School rating, out of 10.
Helpful calculators
Your HOMEH agent

"I would see it this week."