

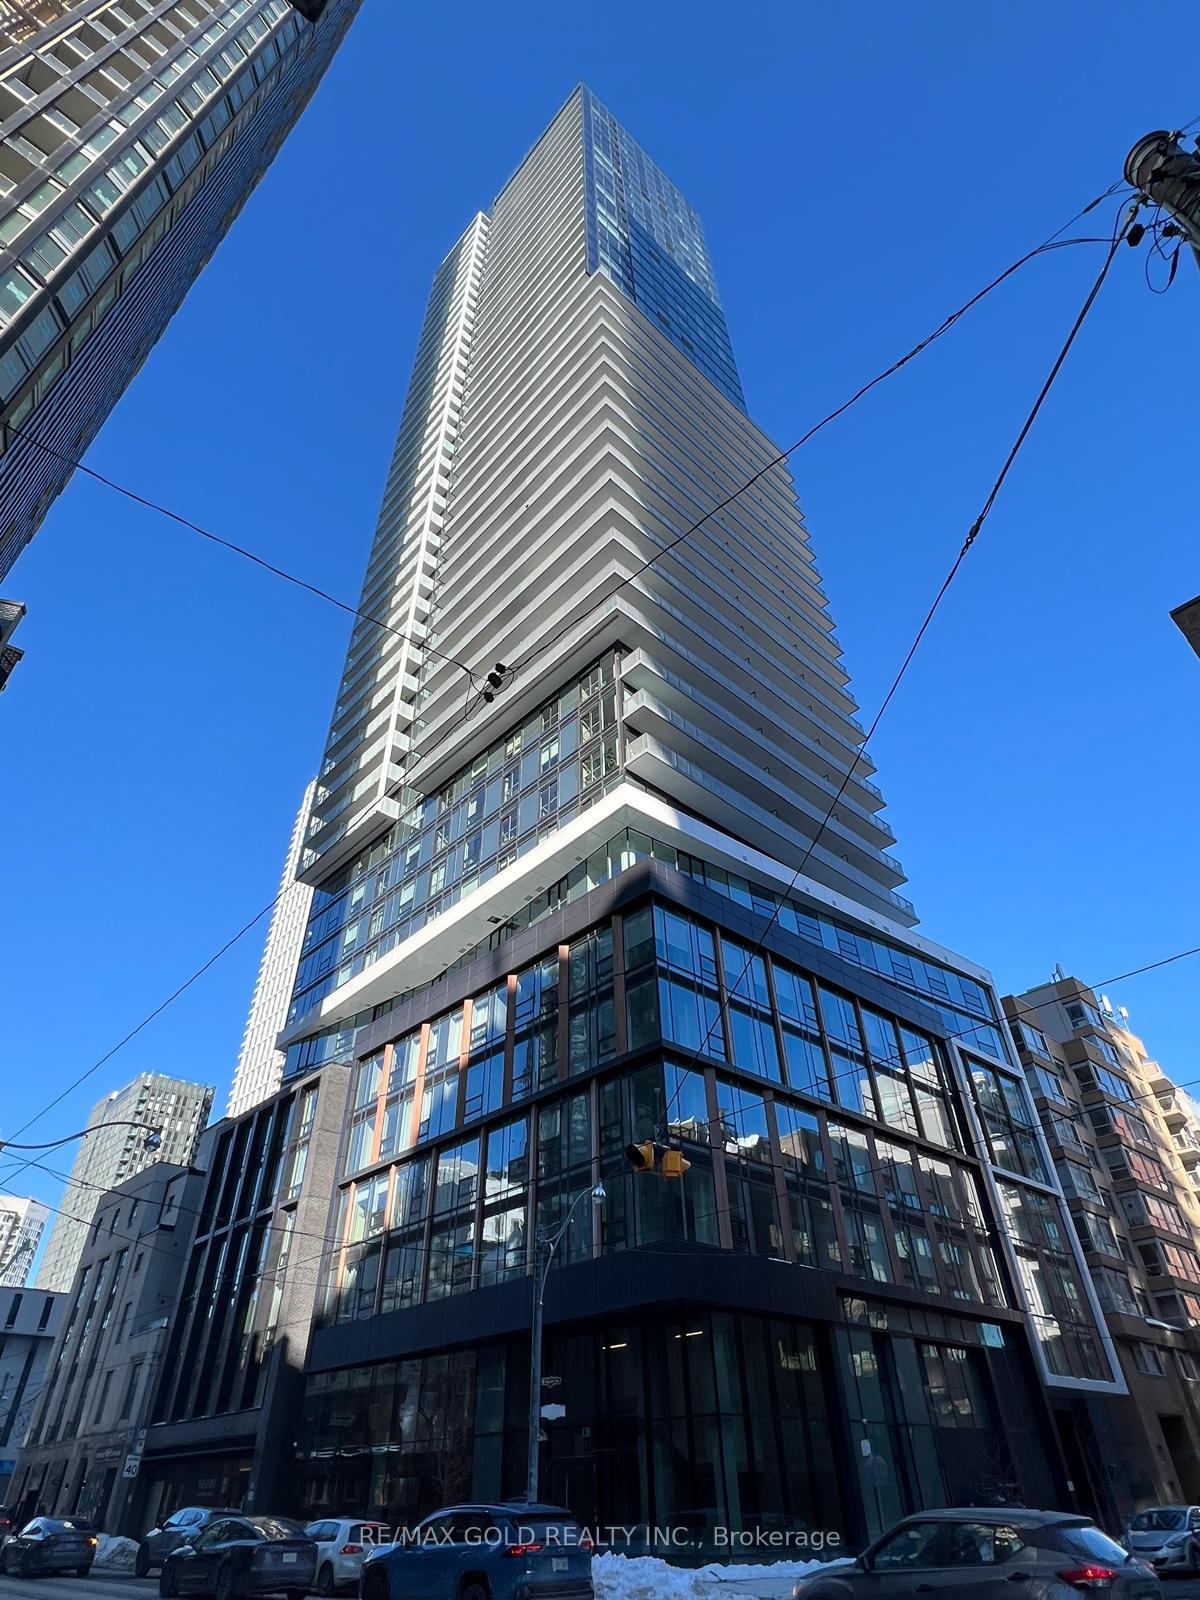
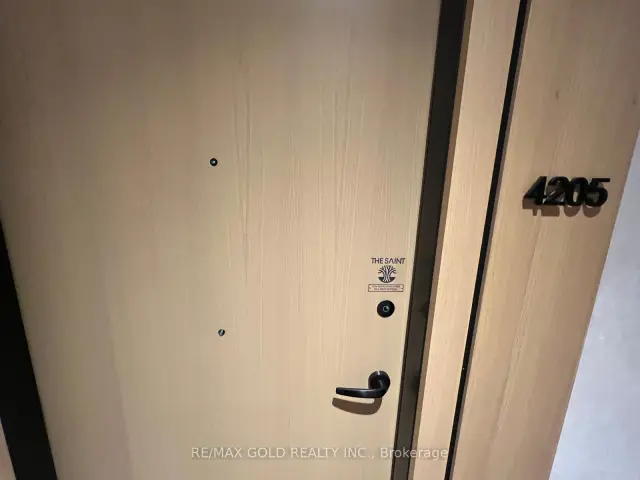
Unit 4205, 89 Church Street
Unit 4205, 89 Church Street
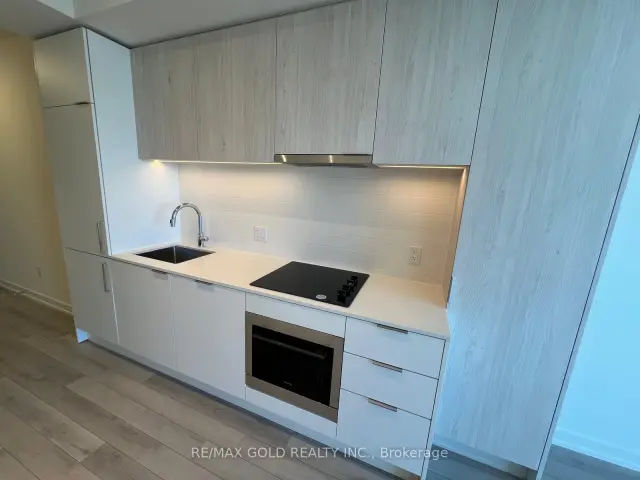 See all 18 photos
Property history
Facts and features
- ExposureEast
- LaundryIn-suite laundry, closet
- LockerNone
- BalconyNone
- Central air
The homeCondo Apartment, Apartment, Age 0–5 years
- Type: Condo Apartment
- Style: Apartment
- Age: 0–5 years
- Living space: 0–499 sq ft
- Basement: None
- Exposure: East
InsideIn-suite laundry, laundry closet, Built-in oven, carpet free, Elevator Yes
- Laundry: In-suite laundry, laundry closet
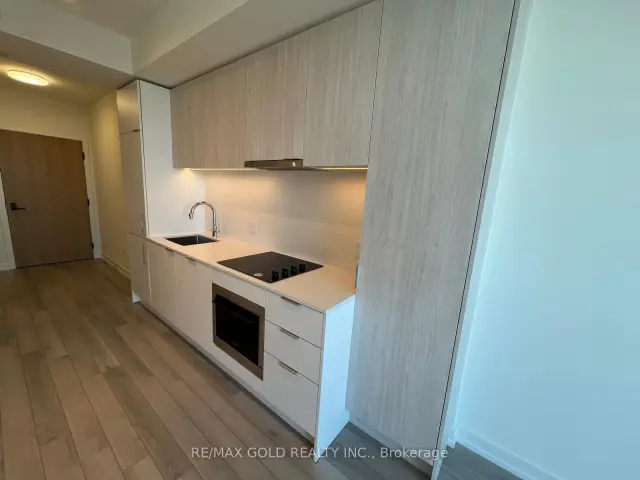
- Features: Built-in oven, carpet free
- Elevator: Yes
- Rooms above ground: 3
- Bathrooms: 1
- Kitchens: 1
OutsideConcrete, Balcony None
- Exterior: Concrete
- Balcony: None
Parking and lockerUnderground, Parking type None, Locker None
- Garage: Underground
- Parking type: None
- Locker: None
BuildingThe Saint, Storeys 47, Units 418
- Name: The Saint
- Storeys: 47
- Units: 418
- Registered: 2025
- Condo corporation: 3125
- Pets: Allowed
Heating, water and powerForced air, gas, Central air
- Heating: Forced air, gas
- Cooling: Central air
Rent and termsRent $1,900 a month, Entire property, Unfurnished
- Rent: $1,900 a month
- Space for rent: Entire property
- Furnished: Unfurnished
- Lease: 12 months
- Paid: Monthly
- Rent includes: Heat, central air conditioning, common elements, building insurance
- Deposit: Required
- Credit check: Required
- Employment letter: Required
- Rental application: Required
- References: Required
IncludedBuilt-in appliance (stove, fridge & dishwasher) stacked washer & dryer, all existing electric light fixtures and window coverings.
- Included: Built-in appliance (stove, fridge & dishwasher) stacked washer & dryer, all existing electric light fixtures and window coverings.
Listing detailsC14169432, Rented, Nov 11, 2026
- MLS® number: C14169432
- Status: Rented
- Listed on: Nov 11, 2026
- Days on market: 7
- Updated: Nov 18, 2026
- Possession: 2027-01-01 / 30-59 days
- Occupied by: Tenant
- Listing brokerage: RE/MAX GOLD REALTY INC.
About this home
Unit 4205, 89 Church Street, Toronto (Church-Yonge Corridor), ON M9N 1N4
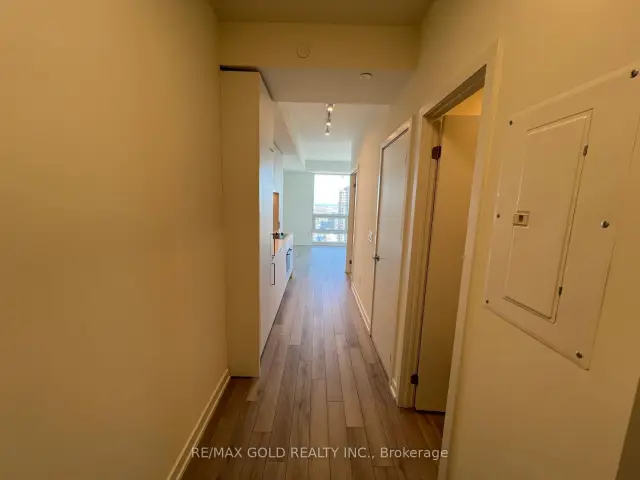
Discover contemporary downtown living in this just one year old pristine studio residence at The Saint-a sleek, thoughtfully designed suite offering asmart, open layout with high-end finishes throughout. The modern kitchen is equipped with integrated appliances and ample storage, seamlesslyflowing into a bright living space with soaring ceilings, an oversized closet, and the convenience of in-suite laundry. Designed for comfort andefficiency, this unit includes heat, air conditioning, and high-speed internet for effortless city living.Residents enjoy access to an impressivecollection of amenities, from a fully equipped fitness centre and yoga/spin studios to co-working lounges, social and meeting spaces, andbeautifully designed indoor and outdoor relaxation areas. Take in breathtaking city views from the rooftop terrace featuring BBQ and diningareas, green spaces, and serene meditation zones, all supported by 24/7 concierge service.Perfectly positioned in the lively Church-Yongeneighbourhood, this address places you moments from the Financial District, St. Lawrence Market, Eaton Centre, TMU, George Brown College,and an endless selection of restaurants, cafés, and shops. With Queen subway station, streetcars, and everyday essentials just steps away, thisis an ideal home for professionals or students seeking a stylish, low-maintenance lifestyle in the heart of Toronto. No parking or locker included.
Ask about this home
A HOMEH agent will answer your questions about this home.
Know more about The Saint

Condo building · 89 Church Street
The Saint is a 47-storey condo with 418 suites, built in 2025 by Minto Developments Inc. Right now 6 for sale and 6 for rent are on the market here.
- 47storeys
- 418suites
- $878/sq ft
- 2025built
No similar units for rent in The Saint right now.
Around this home
Daily convenience, out of 100, from the distances below
Schools nearby
School rating, out of 10.
Helpful calculators
Your HOMEH agent

"I would see it this week."