

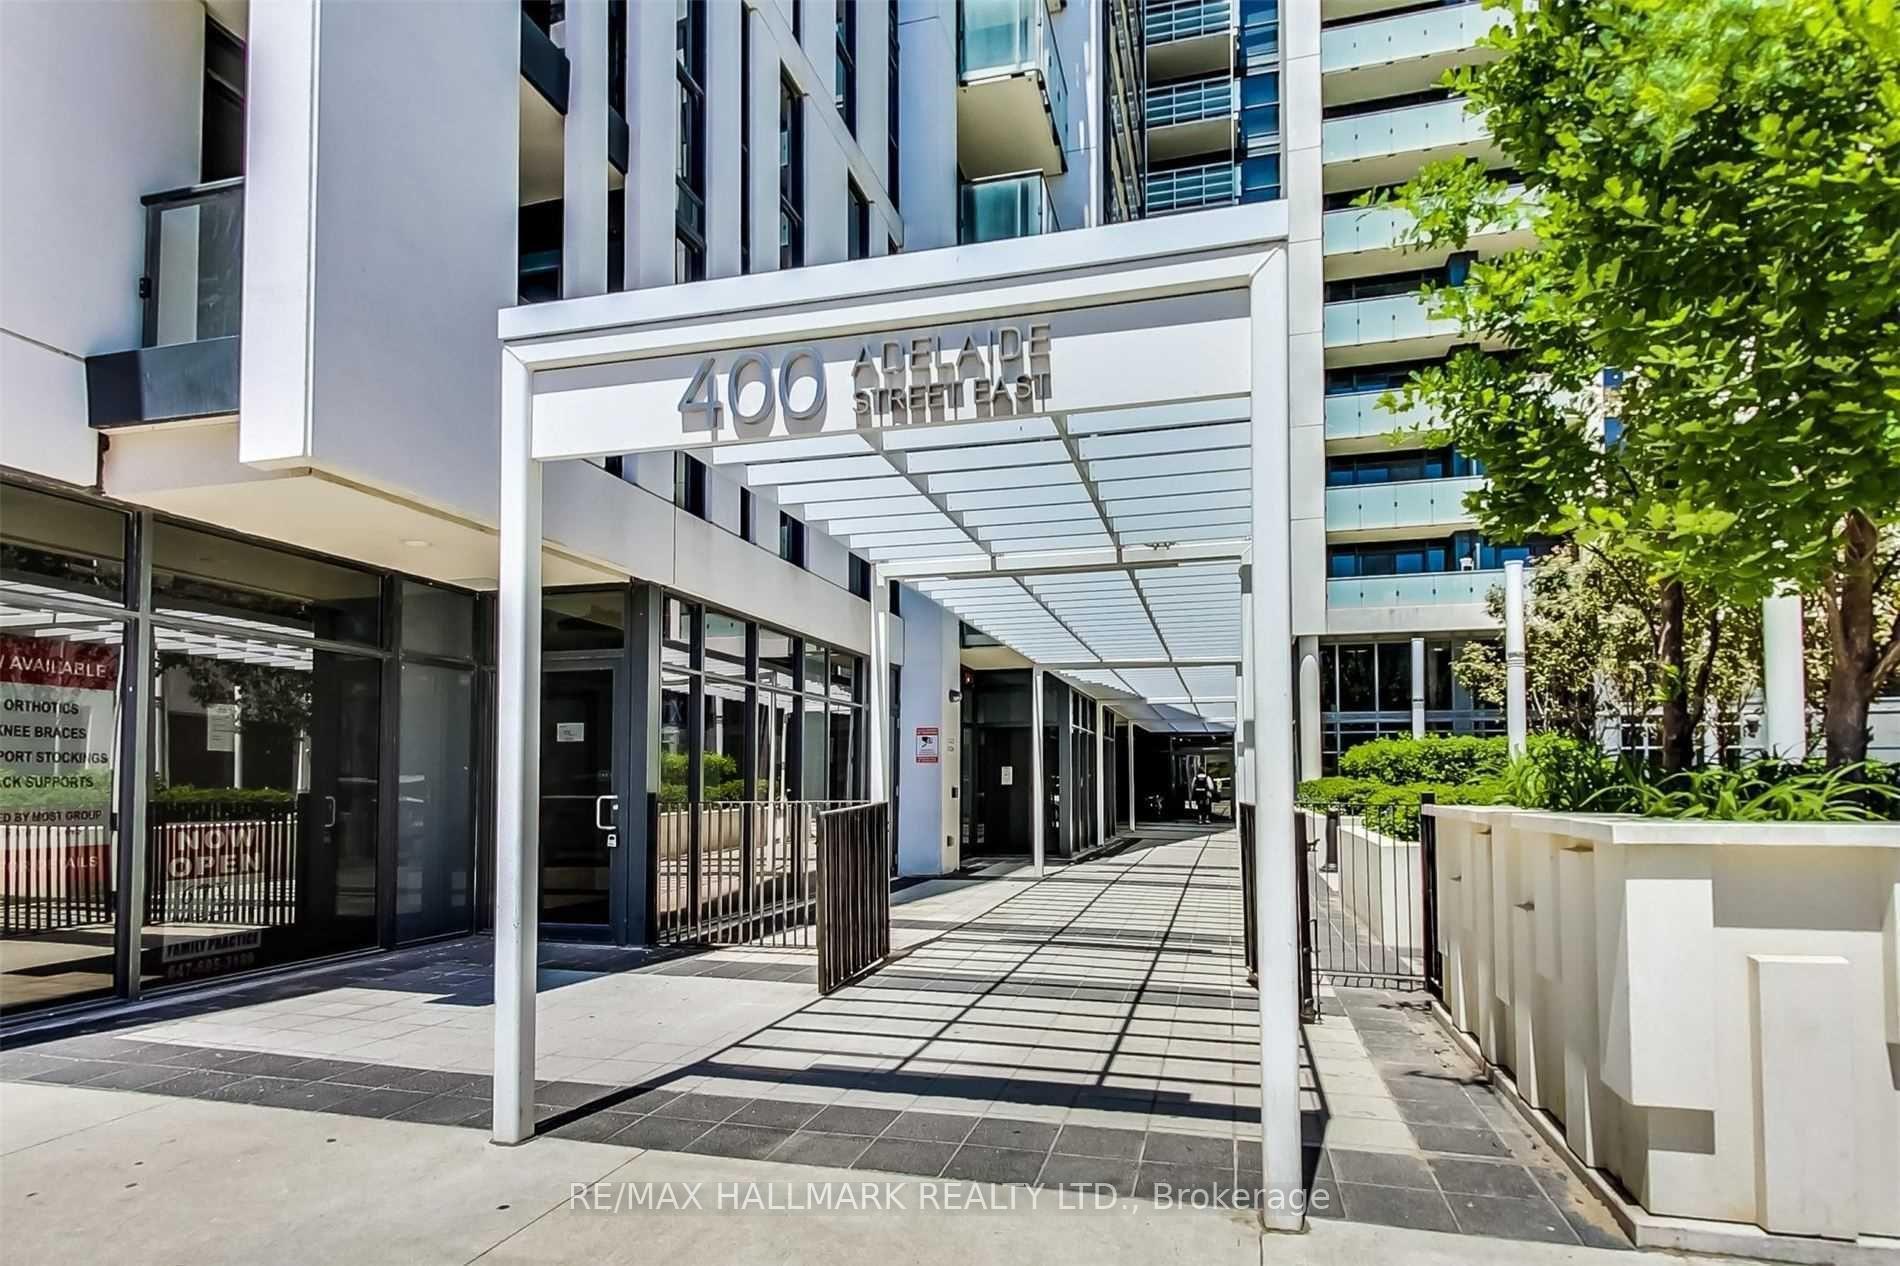
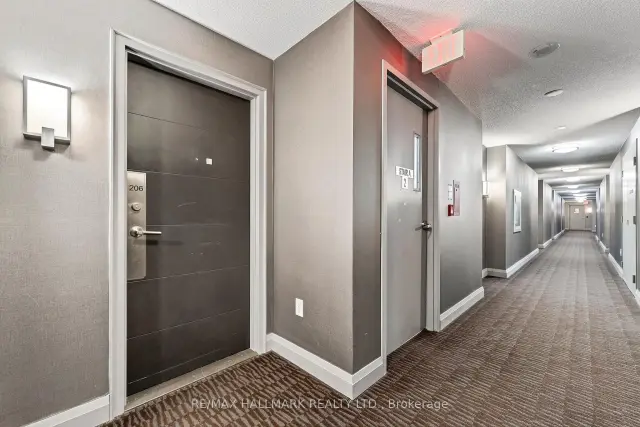
Unit 206, 400 Adelaide Street E
Unit 206, 400 Adelaide Street E
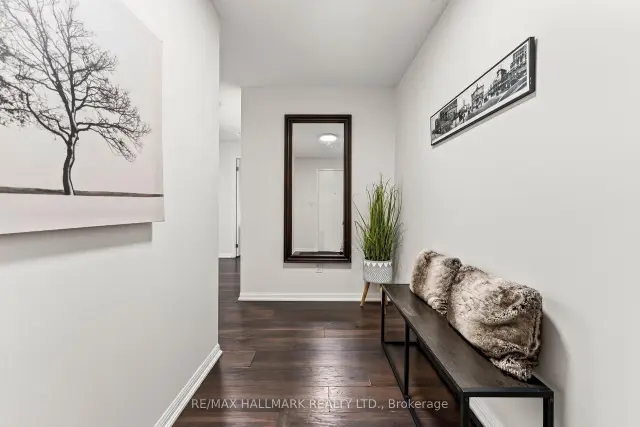 See all 45 photos
Included in condo fee: Heat, Water, Parking, Common Elements, Building Insurance
Facts and features
- ExposureSouth west
- LaundryEnsuite
- LockerOwned
- BalconyOpen
- Central air
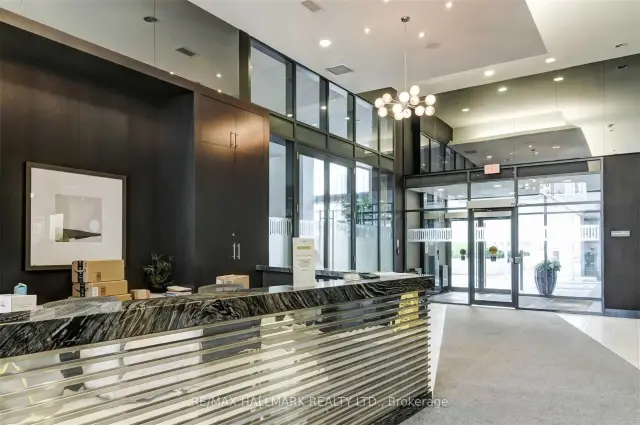
- Concierge
- Gym
- Party room/meeting room
- Rooftop deck/garden
The homeCondo Apartment, Apartment, 900–999 sq ft
- TypeCondo Apartment
- StyleApartment
- Living space900–999 sq ft
- BasementNone
- ExposureSouth West
InsideWindow floor to ceiling, Tile, Ensuite, Carpet free
- FlooringWindow floor to ceiling, Tile
- LaundryEnsuite
- FeaturesCarpet free
- Rooms above ground5
- Bedrooms2
- Bathrooms2
- Kitchens1
OutsideConcrete, Open
- ExteriorConcrete
- BalconyOpen
Parking and locker1 Parking, Underground, Parking type Owned
- Spaces1 Parking
- GarageUnderground
- Parking typeOwned
- DrivewayUnderground
- Spot61
- LockerOwned
- Locker unit207
- Locker number207
- Locker levelC
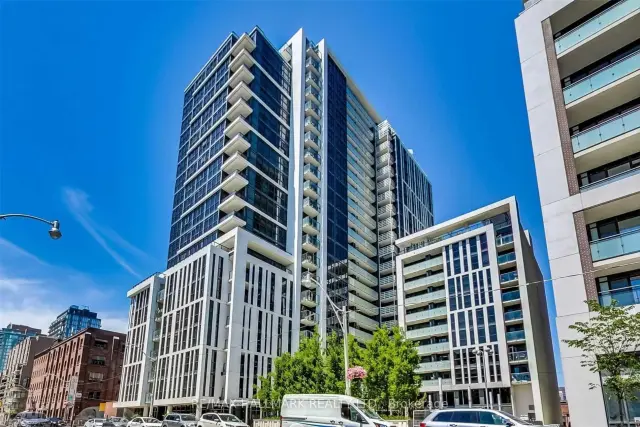
BuildingThe ivory, Storeys 22, Units 357
- NameThe ivory
- Storeys22
- Units357
- Registered2015
- Condo corporation2473
- AmenitiesConcierge, guest suites, gym, party room/meeting room, rooftop deck/garden, visitor parking
- PetsAllowed
Heating, water and powerForced air, gas, Central air
- HeatingForced air, gas
- CoolingCentral air
Costs and taxesTaxes $3,906 a year, Condo fee $802 a month, Heat included, water included, common elements included, building insurance included, parking included
- Taxes, 2026$3,906 a year
- Condo fee$802 a month
- Fee includesHeat included, water included, common elements included, building insurance included, parking included
- HSTNo HST
- Rental itemsN/a
Included in the saleFull kitchen appliances: stainless fridge, built-in dishwasher, flat top stove/oven, o/h micro/fan, all electric light fixtures, 2 existing bathroom wall cabinets, all window blinds, front load washer & dryer. the actual parking spot p1#007, and storage locker p1 #061 (legally described are different)
- IncludedFull kitchen appliances: stainless fridge, built-in dishwasher, flat top stove/oven, o/h micro/fan, all electric light fixtures, 2 existing bathroom wall cabinets, all window blinds, front load washer & dryer. the actual parking spot p1#007, and storage locker p1 #061 (legally described are different)
NearbyLibrary, park, public transit, school
- Close toLibrary, park, public transit, school
Listing detailsC14169320, For Sale, Nov 11, 2026
- MLS® numberC14169320
- StatusFor Sale
- Listed onNov 11, 2026
- Days on market9
- UpdatedNov 11, 2026
- Possession2026-12-01 / Flexible
- Occupied byVacant
- Listing brokerageRE/MAX HALLMARK REALTY LTD.
About this home
Unit 206, 400 Adelaide Street E, Toronto (Moss Park), ON M5A 4S3
O'Adelaide #206 ~ downtown living with a luxury mix, where style meets sophistication and urban bliss. Come for a look, Stay for the Ivory. This coveted SW corner spans 983 sq ft of stylishly designed living space with front row access to the energy of downtown Toronto. Step inside and the city immediately feels a little more effortless. The culinary inspired kitchen is generous in both storage and prepping with full size stainless steel appliances ready for everything from morning coffee to dinner with friends. The open concept living and dining space invites you to settle in, entertain, unwind and enjoy the way living should feel. Step out to your west facing balcony and let the rooftop views take over with sunshine, open skies and that unmistakable downtown Toronto vibe making this the perfect spot to start the day or wind down at night. The split bedroom layout creates a private retreat at opposite ends of the space. Both bedrooms feature floor-to-ceiling windows, ample closet space and their own full 4PC spa-inspired bathrooms, giving everyone their own space to relax and recharge. Newly painted in Benjamin Moore Dove White accessorized with designer light fixtures. Let's talk about the location, walk to the Financial District, St. Lawrence Market, Grocery stores, St. James Park and King Subway Station are steps away. This is more than a contemporary condo, this is sunlight, skyline and city energy, all wrapped into one very special place to call home. Life's a little more extraordinary at The Ivory.
Book a viewing
Know more about Ivory on Adelaide
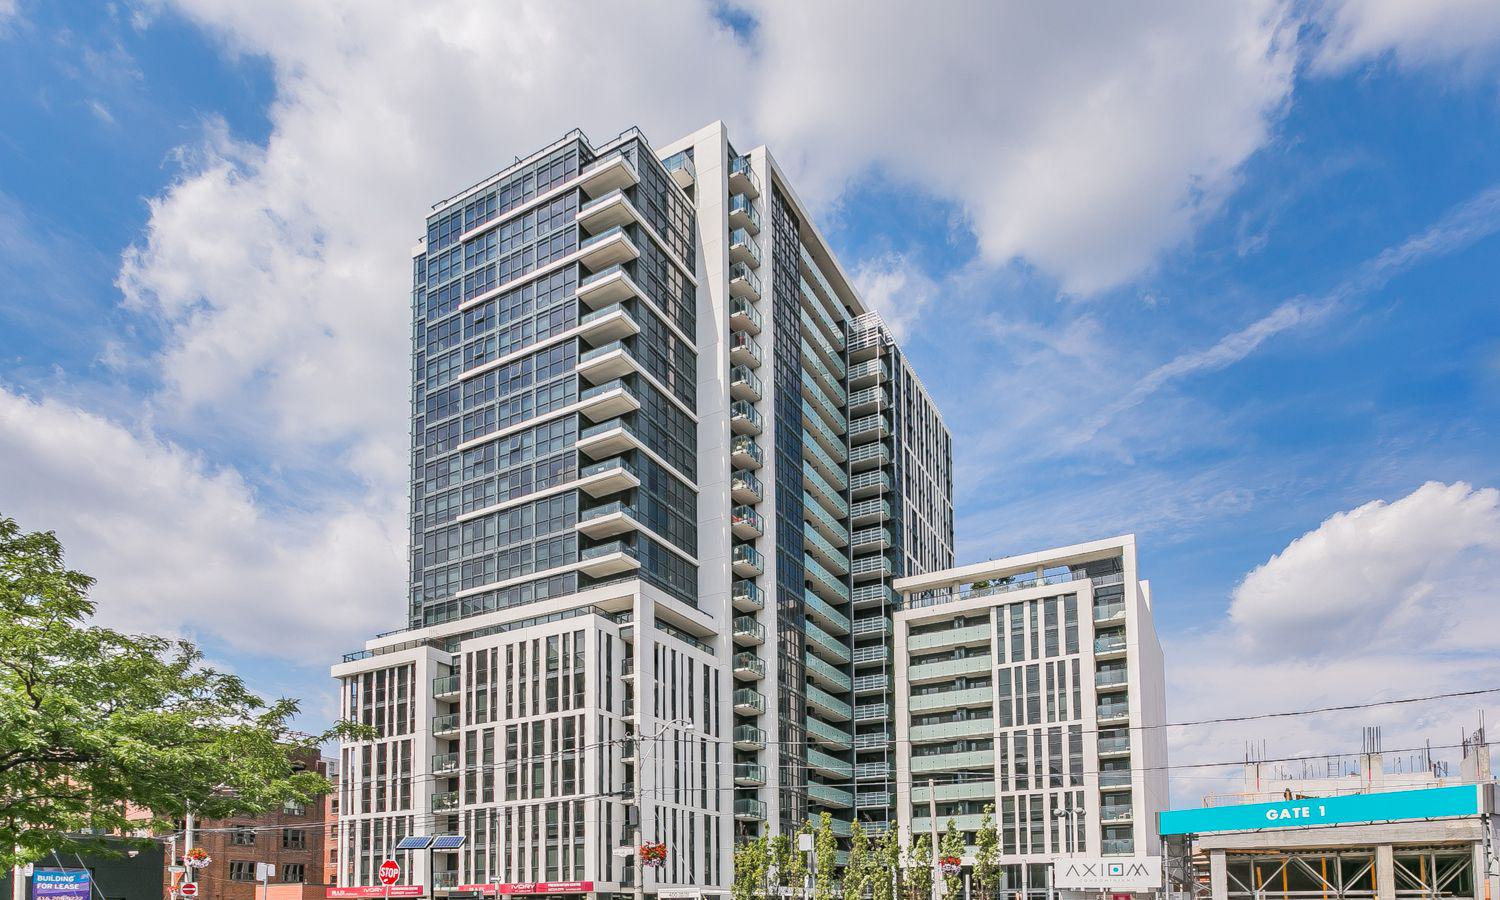
Condo building · 400 Adelaide Street E
Ivory on Adelaide is a 22-storey condo with 357 suites, built in 2015 by Plaza. Right now 7 for sale and 3 for rent are on the market here.
- 22storeys
- 357suites
- $813/sq ft
- 2015built
No similar units for sale in Ivory on Adelaide right now.
Around this home
Daily convenience, out of 100, from the distances below
Schools nearby
School rating, out of 10.
Helpful calculators
Your HOMEH agent

"Priced 3% over the Hestimate. I would see it this week."