

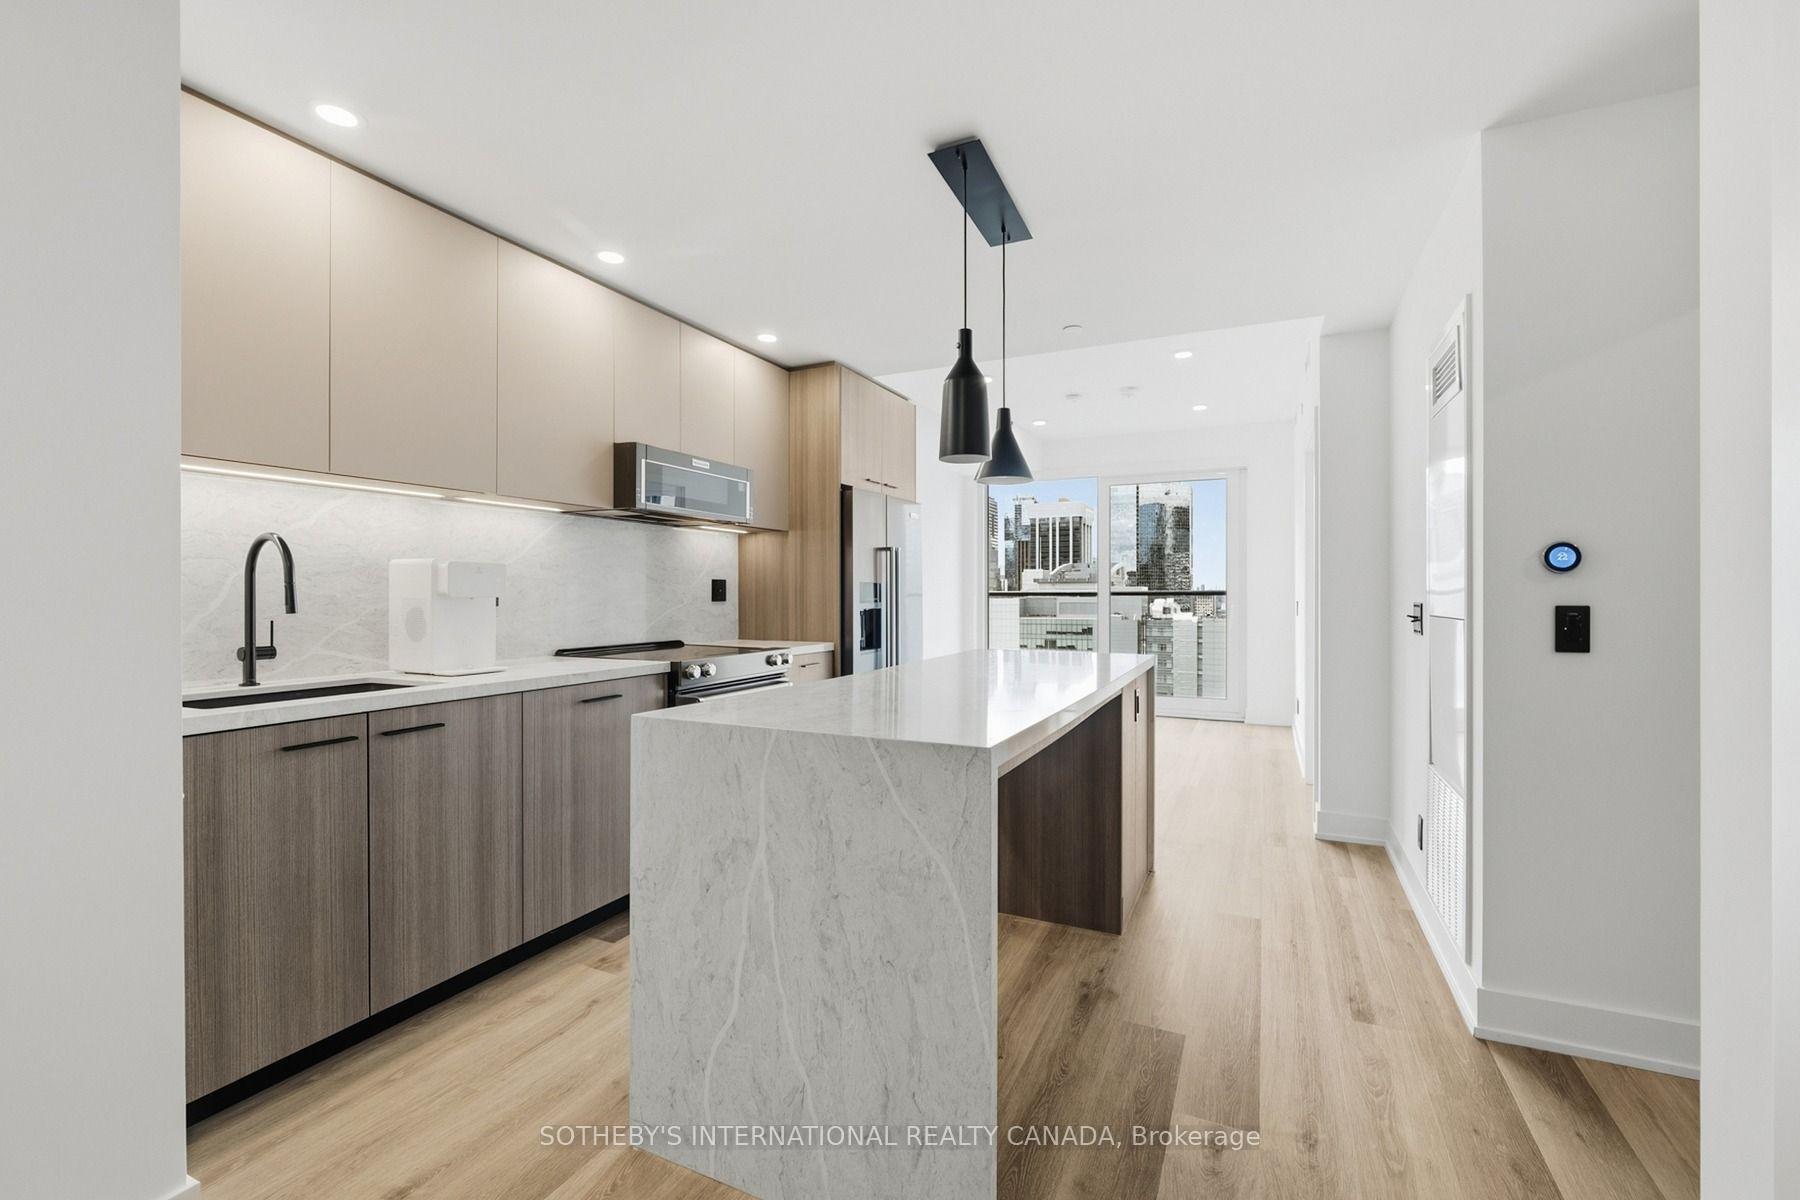
Unit W0305, 25 Dalhousie Street
Unit W0305, 25 Dalhousie Street
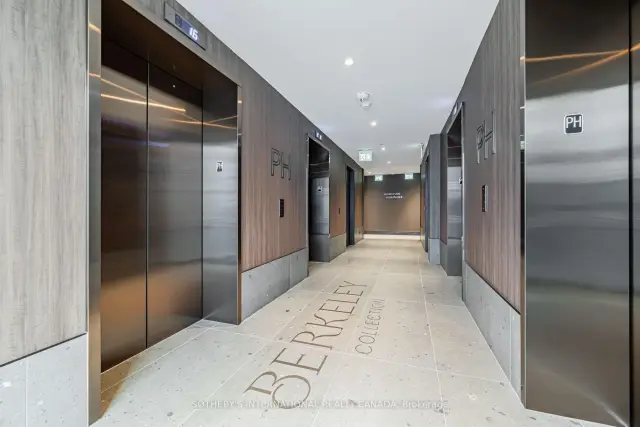
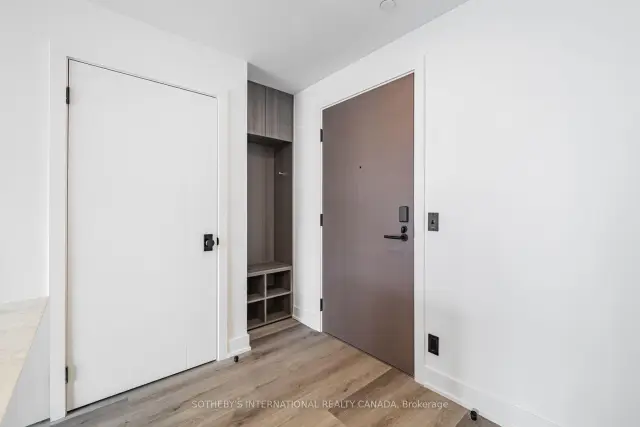
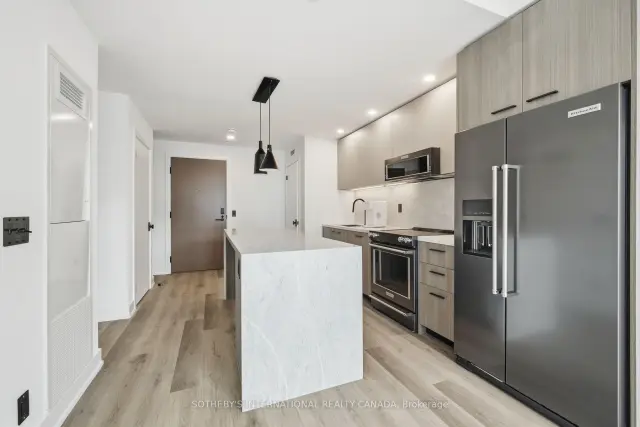
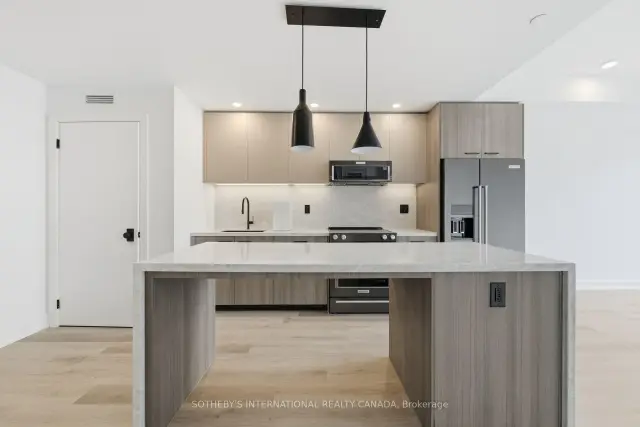 See all 50 photos
Facts and features
- ExposureWest
- LaundryIn-suite
- LockerNone
- BalconyJuliette
- Central air
- Concierge
- Gym
- Outdoor pool
- Rooftop deck/garden
The homeCondo Apartment, Apartment, 500–599 sq ft
- Type: Condo Apartment
- Style: Apartment
- Living space: 500–599 sq ft
- Basement: None
- Exposure: West
- View: City
InsideIn-suite laundry, main level, Bar fridge, carpet free, Carbon monoxide detectors, concierge/security
- Laundry: In-suite laundry, main level
- Features: Bar fridge, carpet free
- Security: Carbon monoxide detectors, concierge/security
- Elevator: Yes
- Rooms above ground: 3
- Bedrooms: 1
- Bathrooms: 1
- Kitchens: 1
OutsideBrick, brick front, Flat, Concrete
- Exterior: Brick, brick front
- Roof: Flat
- Foundation: Concrete
- Balcony: Juliette
- Accessibility: Elevator
Parking and lockerParking type None, Locker None
- Parking type: None
- Locker: None
BuildingElm-Ledbury, Storeys 28, Units 542
- Name: Elm-Ledbury
- Storeys: 28
- Units: 542
- Registered: 2024
- Condo corporation: 0
- Amenities: Concierge, gym, outdoor pool, recreation room, rooftop deck/garden
- Pets: Allowed
Heating, water and powerFan coil, gas, Central air
- Heating: Fan coil, gas
- Cooling: Central air
Rent and termsRent $2,375 a month, Entire property, Unfurnished
- Rent: $2,375 a month
- Space for rent: Entire property
- Furnished: Unfurnished
- Lease: 12 months
- Rent includes: Building insurance, common elements
NearbyHospital, park, place of worship, public transit, rec./commun.centre, school
- Close to: Hospital, park, place of worship, public transit, rec./commun.centre, school
Listing detailsC14169482, For Rent, Nov 11, 2026
- MLS® number: C14169482
- Status: For Rent
- Listed on: Nov 11, 2026
- Days on market: 11
- Updated: Nov 11, 2026
- Possession: 2026-11-10 / Immediate
- Occupied by: Vacant
- Listing brokerage: SOTHEBY'S INTERNATIONAL REALTY CANADA
About this home
Unit W0305, 25 Dalhousie Street, Toronto (Church-Yonge Corridor), ON M5B 2A5
SPECIAL OFFER: Sign a 13-month lease and get 1.5 months FREE. That means you pay rent for 11.5 months instead of 13. Longer leases get more free rent: 18 months, 2.5 months free (5% increase months 13-18) + 6 months free parking; 24 months, 3 months free (5% increase months 13-24) + 12 months free parking. 13-month lease: 4 months free parking. All free parking offers apply if applicable. Free internet included. Offer subject to change. Elm-Ledbury by Fitzrovia at Queen and Church, Downtown Toronto's most critically acclaimed rental community, designed by Hariri Pontarini Architects. Suites are composed by interior designers Figure3 with 9' smooth ceilings, quartz countertops and full-height backsplashes, stainless steel KitchenAid appliances, panelled dishwasher, in-suite full-size washer and dryer, luxury vinyl tile flooring, porcelain tile bathrooms, custom window coverings, blackout bedroom blinds, upgraded closet organizers, Wi-Fi enabled Nest thermostat and keyless smart lock entry; select suites add kitchen islands, wine refrigerators and double vanities. Amenities: LIDO rooftop infinity pool with cabanas; The Temple commercial-grade fitness centre with yoga studio, spin and reformer Pilates; Raptors basketball court; multi-sport, ski and F1 simulators; sports lounge; penthouse movie theatre; Battersea Bridge wine lounge; Sky Lounge and entertainment kitchen; 24-hour co-working lounge; rooftop BBQ terrace with fire pits; paw spa and skyline dog run. On site: 10 DEAN Cafe & Bar, Greenhouse Juice, Bloomsbury Academy early childhood education, 24-hour concierge and complimentary virtual healthcare from Cleveland Clinic Canada. Complimentary in-suite Rogers Ignite Gigabit Internet. Pet friendly. Furnished options available for a monthly fee. Steps to Queen Station, the Eaton Centre, St. Lawrence Market, TMU, George Brown and the Financial District. Parking $350/month; locker $105/month. Unit photos are representative. Actual unit may differ.
Book a viewing
Know more about Elm-Ledbury
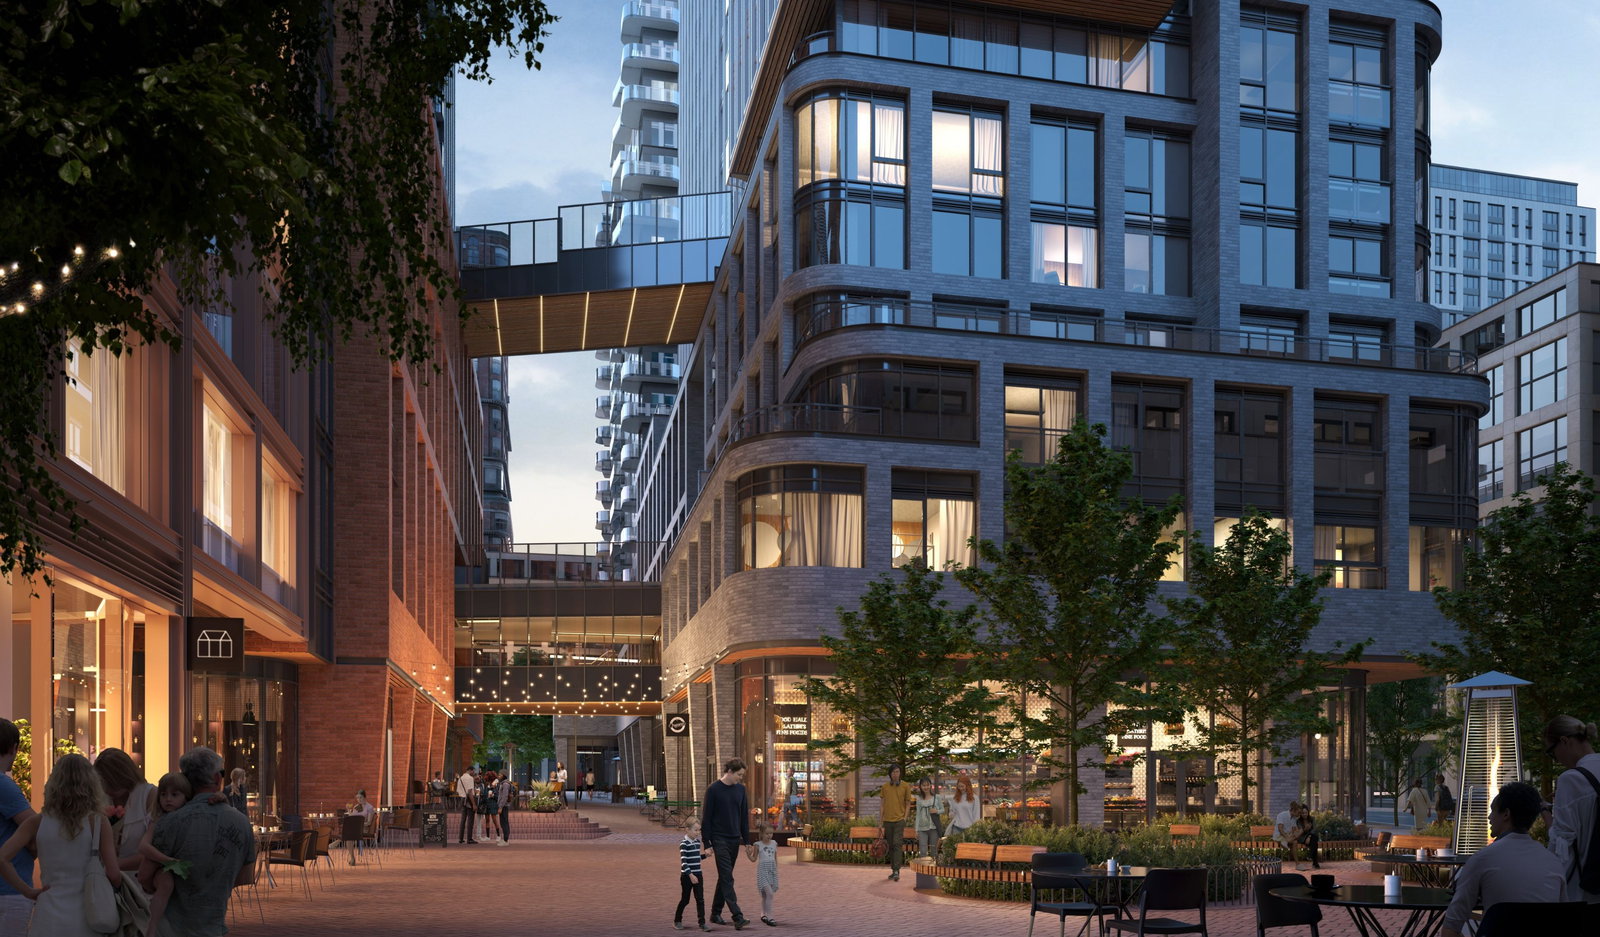
Condo building · 25 Dalhousie St
Elm-Ledbury is a 28-storey condo with 542 suites, built in 2024 by Fitzrovia Real Estate Inc. Right now 5 for rent are on the market here.
- 28storeys
- 542suites
- 2024built
No similar units for rent in Elm-Ledbury right now.
Around this home
Daily convenience, out of 100, from the distances below
Schools nearby
School rating, out of 10.
Helpful calculators

Your HOMEH agent
"I would see it this week."