

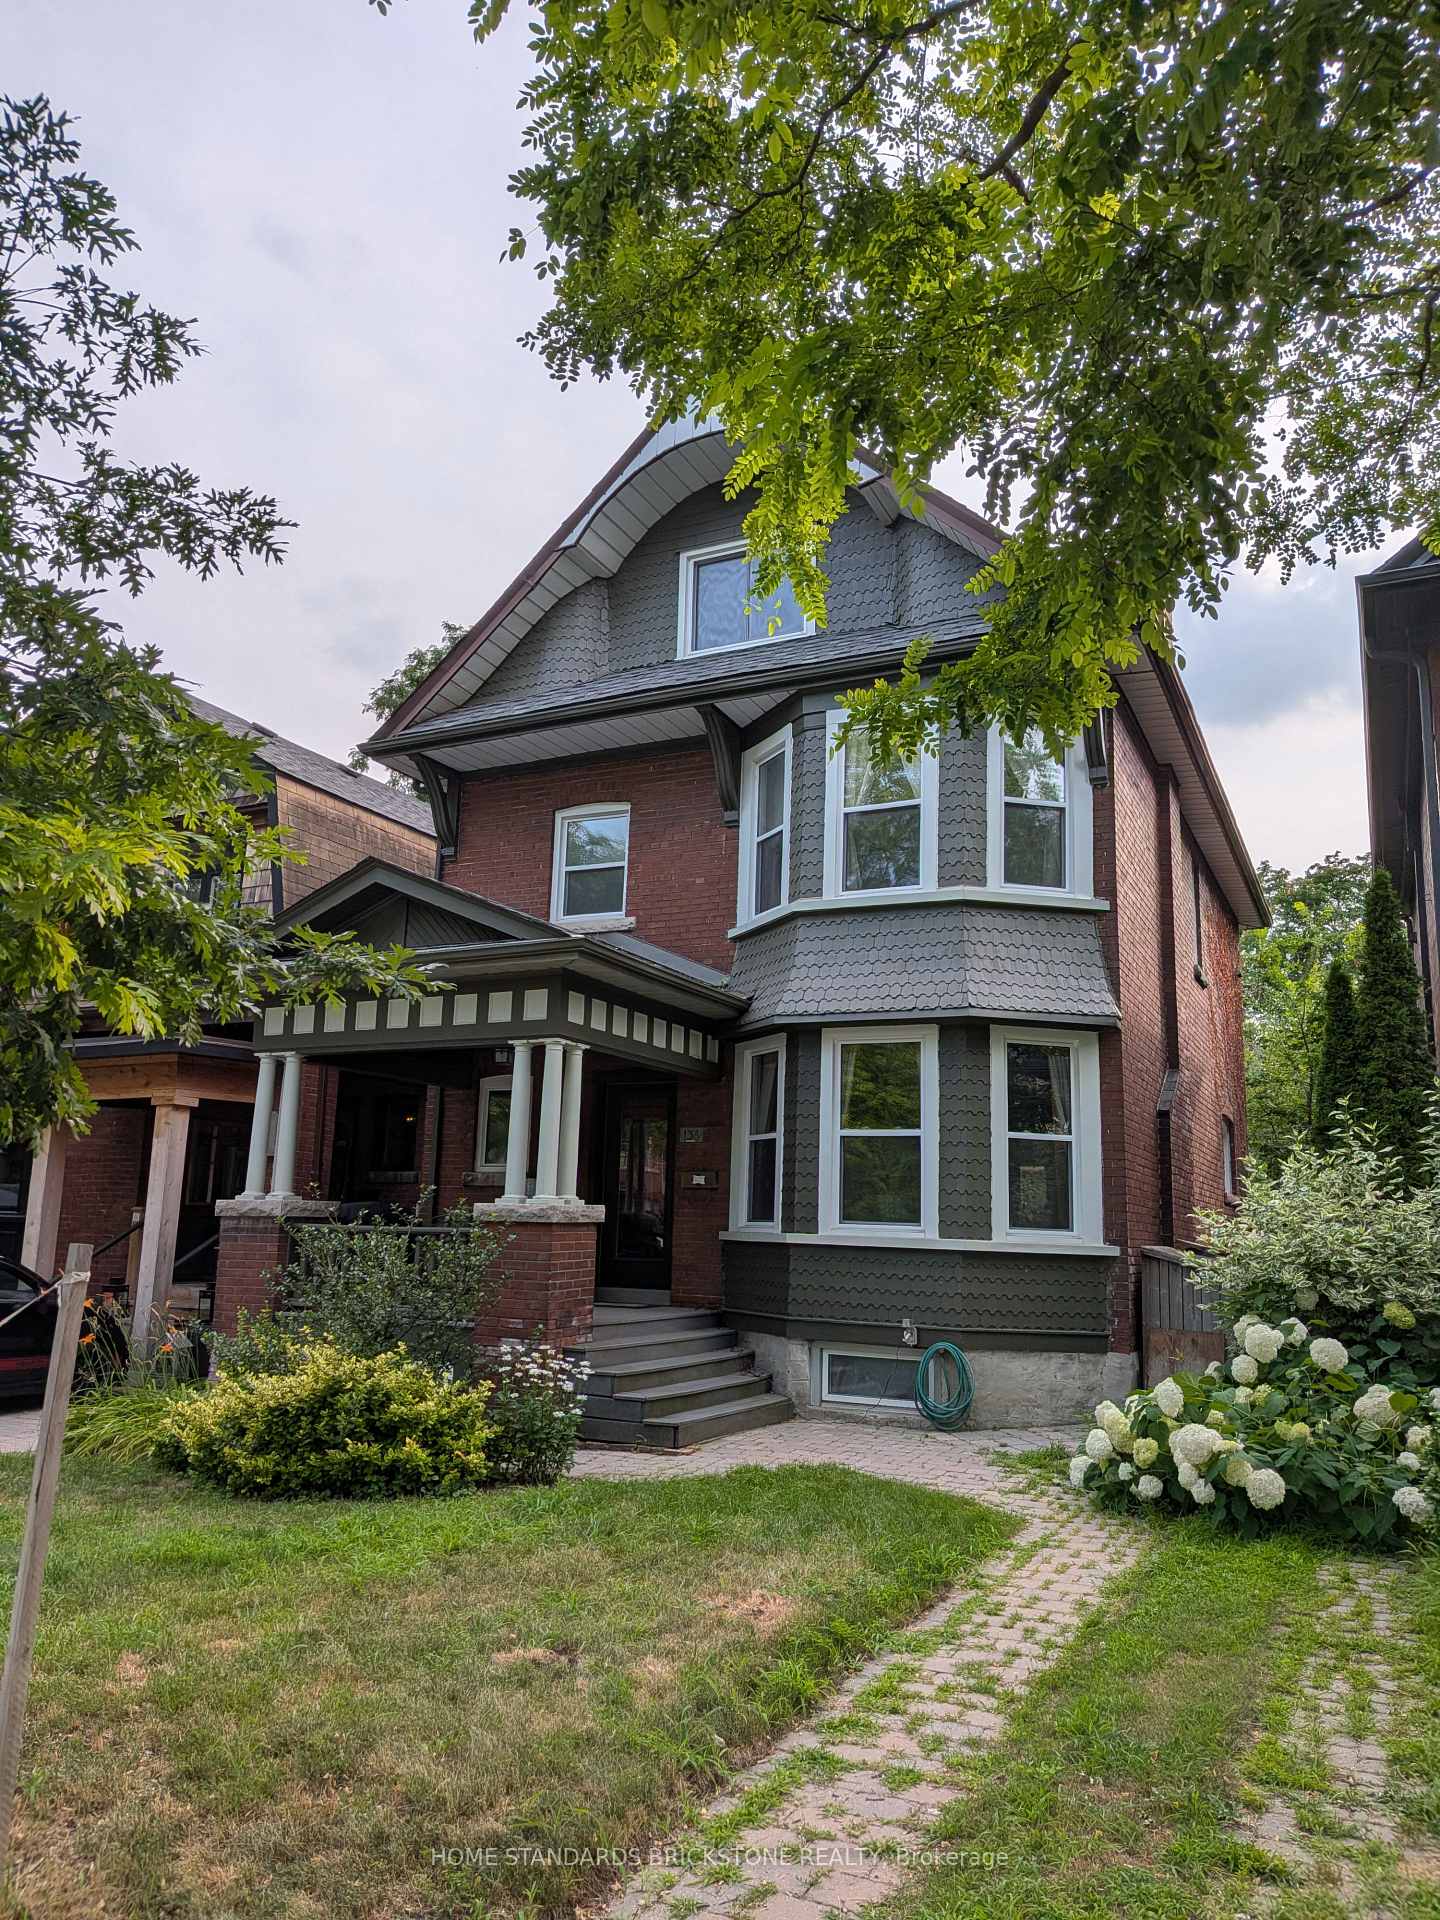
136 Medland Street
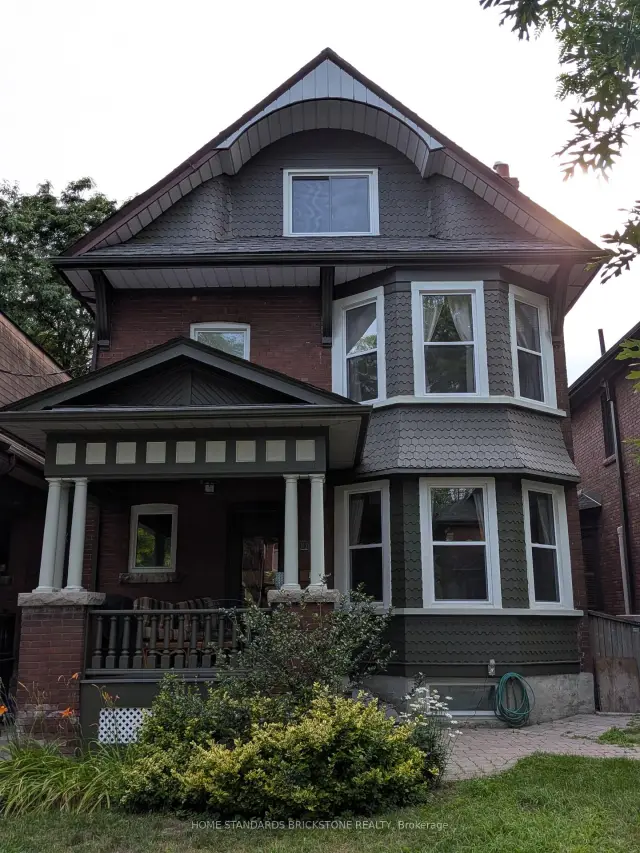
136 Medland Street
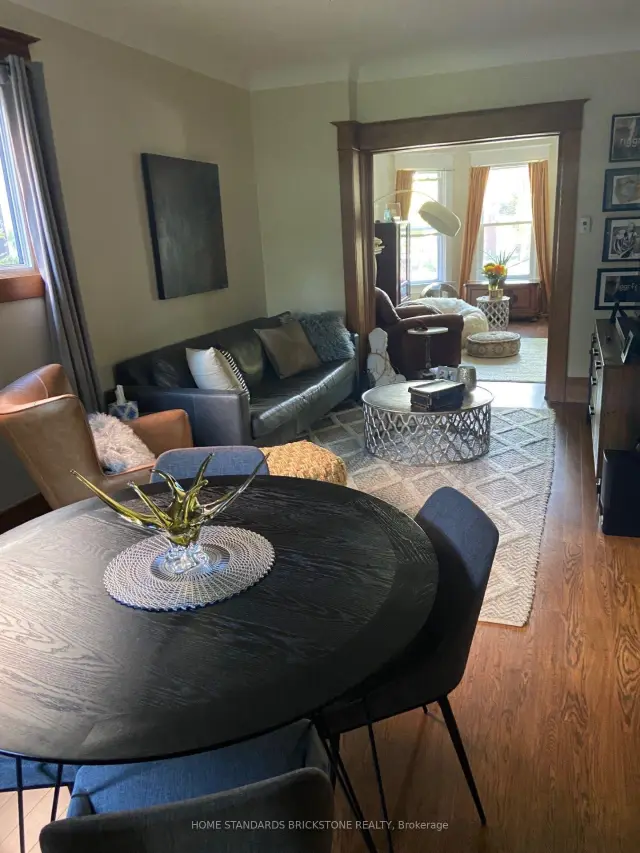 See all 26 photos
Property history
Facts and features
- BasementApartment
- Water, sewerMunicipal
- HeatingForced air
- CoolingCentral air
- 3 kitchens
- Separate entrance
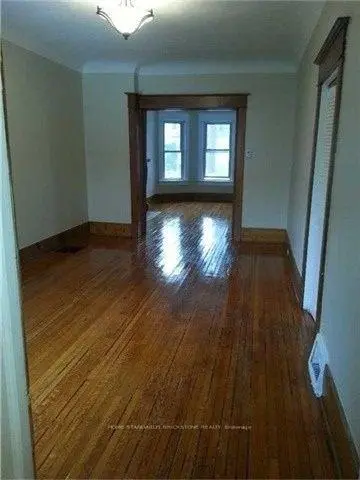
- Hardwood floors
- Fireplace
- Central air
The homeDetached, 2 1/2 storey, 2,000–2,500 sq ft
- Type: Detached
- Style: 2 1/2 storey
- Living space: 2,000–2,500 sq ft
- Basement: Apartment, separate entrance
InsideFireplace Yes, Hardwood, Broadloom, Tile, Lower level
- Fireplace: Yes
- Flooring: Hardwood, Broadloom, Tile
- Laundry: Lower level
- Features: In-law capability
- Rooms above ground: 11
- Rooms in the basement: 5
- Bedrooms: 4 + 1 in the basement
- Bathrooms: 3
- Kitchens: 3
Outside and lotBrick, Asphalt shingle, Unknown
- Exterior: Brick
- Roof: Asphalt shingle
- Foundation: Unknown
- Size: 30 × 110 ft
Heating, water and powerForced air, gas, Central air, Municipal water
- Heating: Forced air, gas
- Cooling: Central air
- Water: Municipal water
- Sewer: Municipal sewer
Costs and taxesTaxes $9,100 a year, HST included in the price, Rental items None
- Taxes, 2026: $9,100 a year
- HST: HST included in the price
- Rental items: None
Included in the sale3 fridges, 3stoves, 3 dishwashers, washer, dryer, 2 microwaves, all elfs, all window coverings and blinds,
- Included: 3 fridges, 3stoves, 3 dishwashers, washer, dryer, 2 microwaves, all elfs, all window coverings and blinds,
Listing detailsW13591162, Sold, Jul 21, 2026
- MLS® number: W13591162
- Status: Sold
- Listed on: Jul 21, 2026
- Days on market: 30
- Updated: Aug 20, 2026
- Possession: 2026-09-01 / Flexible
- Occupied by: Tenant
- Listing brokerage: HOME STANDARDS BRICKSTONE REALTY
About this home
136 Medland Street, Toronto (Junction Area), ON M6P 2N5
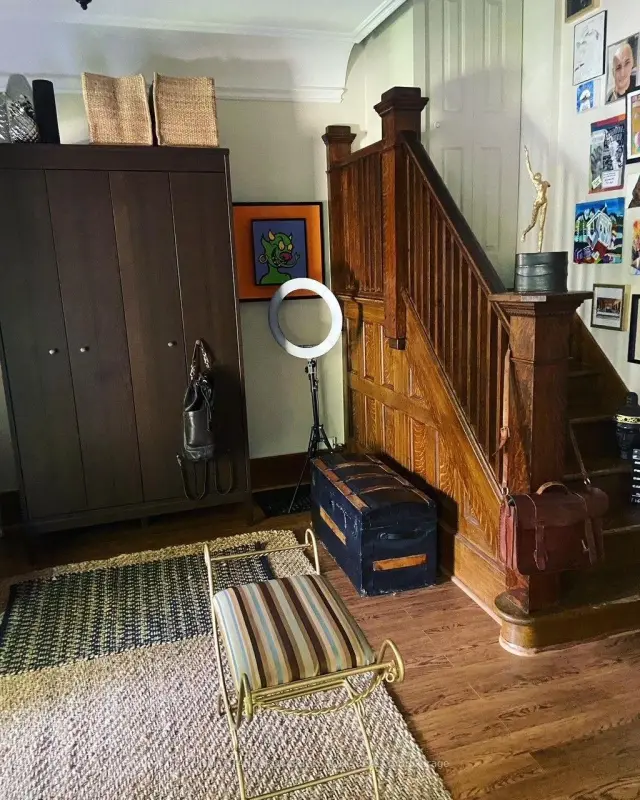
Large 3 unit home on one of the best street in Junction. Great curve appeal home on lovely setting. Welcoming front porch, Original Architectural Features. Double Bay Windows; Oak Drs, Wood Floors, Fireplce, pocket doors,. Close To Library, Great Schools, High Park. Subway, Junctions and Bloor West Village. Many possibilities here; Multi generational home, Live in one unit and rent out the rest, Rent out the all three like current owner, or turn it into one single family home. Main floor unit is vacating at end of August, Upper floor unit is Vacant, Basement unit is on Month to Month. Home has been maintained well over the years, Upper floor and Basement unit has New kitchen, Newer Floors.
Ask about this home
A HOMEH agent will answer your questions about this home.
Around this home
Daily convenience, out of 100, from the distances below
Schools nearby
School rating, out of 10.
Helpful calculators
Your HOMEH agent

"Priced 11% under the Hestimate. I would see it this week."