

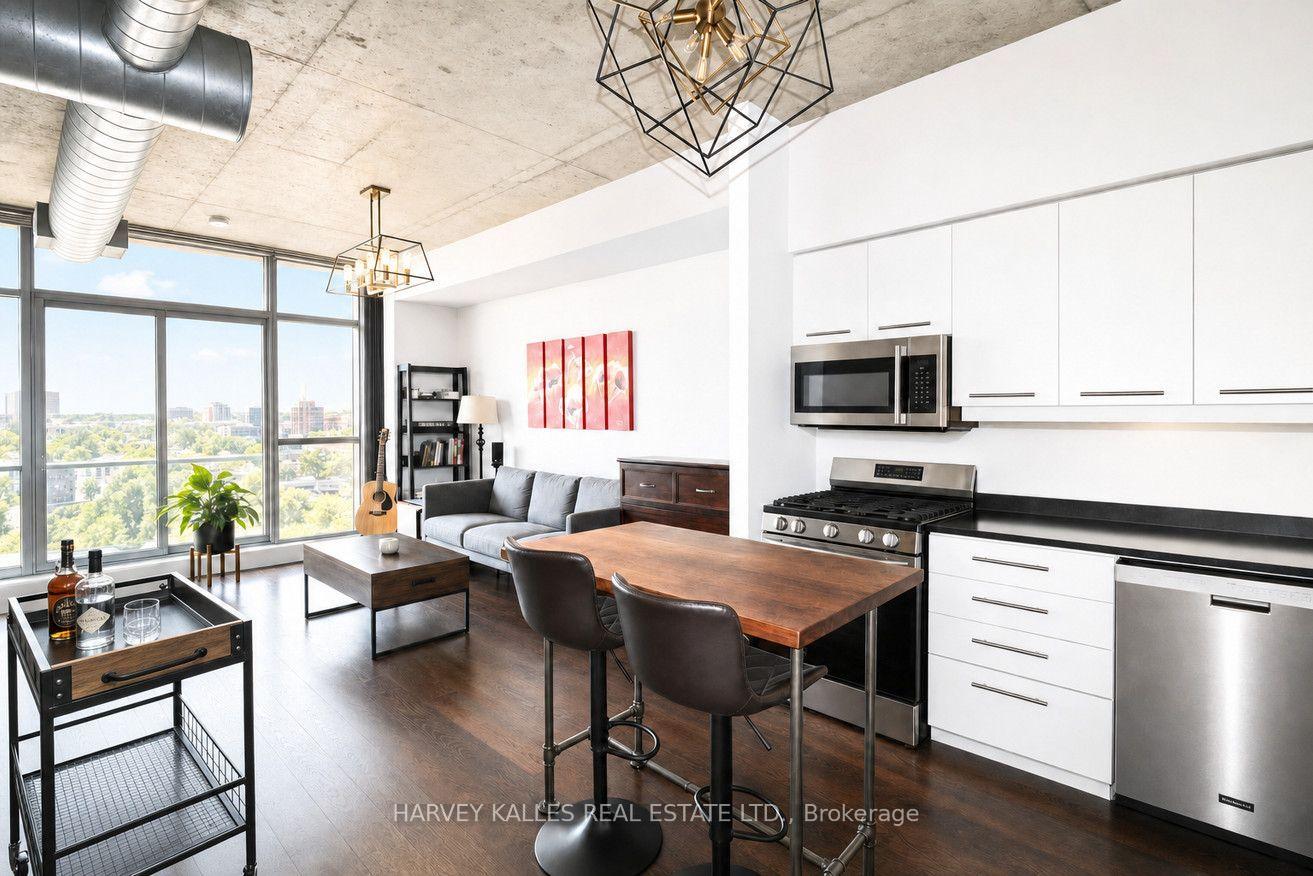
Unit 403, 1375 Dupont Street
Unit 403, 1375 Dupont Street
 See all 13 photos
Property history
Facts and features
- ExposureSouth
- LaundryEnsuite
- LockerOwned
- BalconyOpen
- Central air
- Party room/meeting room
- Rooftop deck/garden
The homeCondo Apartment, Apartment, 600–699 sq ft
- Type: Condo Apartment
- Style: Apartment
- Living space: 600–699 sq ft
- Basement: None
- Exposure: South
InsideTile, Ensuite, Rooms above ground 5
- Flooring: Tile
- Laundry: Ensuite
- Rooms above ground: 5
- Bedrooms: 1 + 1 in the basement
- Bathrooms: 1
- Kitchens: 1
OutsideBrick, Open
- Exterior: Brick
- Balcony: Open
Parking and locker1 Parking, Underground, Parking type Owned
- Spaces: 1 Parking
- Garage: Underground
- Parking type: Owned
- Driveway: Underground
- Spot: 17
- Locker: Owned
- Locker unit: 25
- Locker number: S5
- Locker level: A
BuildingChelea lofts, Storeys 7, Units 80
- Name: Chelea lofts
- Storeys: 7
- Units: 80
- Registered: 2005
- Condo corporation: 1710
- Amenities: Party room/meeting room, rooftop deck/garden, visitor parking
- Pets: Allowed
Heating, water and powerForced air, gas, Central air
- Heating: Forced air, gas
- Cooling: Central air
Costs and taxesTaxes $2,187 a year, Condo fee $592 a month, Cac included, common elements included, heat included, building insurance included, parking included, water included
- Taxes, 2026: $2,187 a year
- Condo fee: $592 a month
- Fee includes: Cac included, common elements included, heat included, building insurance included, parking included, water included
- HST: No HST
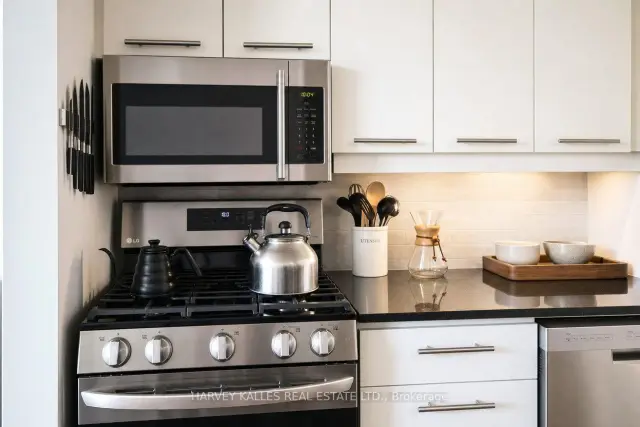
Included in the saleStainless steel fridge/freezer, gas range, built-in dishwasher, built-in microwave, washer/dryer, ensuite locker/closet, all electrical light fixtures, and window coverings.
- Included: Stainless steel fridge/freezer, gas range, built-in dishwasher, built-in microwave, washer/dryer, ensuite locker/closet, all electrical light fixtures, and window coverings.
NearbyClear view, park, public transit, arts centre, hospital, place of worship
- Close to: Clear view, park, public transit, arts centre, hospital, place of worship
Listing detailsW13590530, Sold, Jul 21, 2026
- MLS® number: W13590530
- Status: Sold
- Listed on: Jul 21, 2026
- Days on market: 76
- Updated: Oct 5, 2026
- Possession: 60-89 days
- Occupied by: Tenant
- Listing brokerage: HARVEY KALLES REAL ESTATE LTD.
About this home
Unit 403, 1375 Dupont Street, Toronto (Dovercourt-Wallace Emerson-Junction), ON M6H 4J8
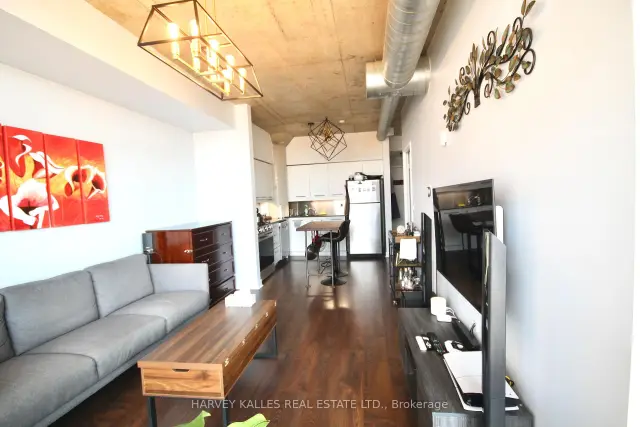
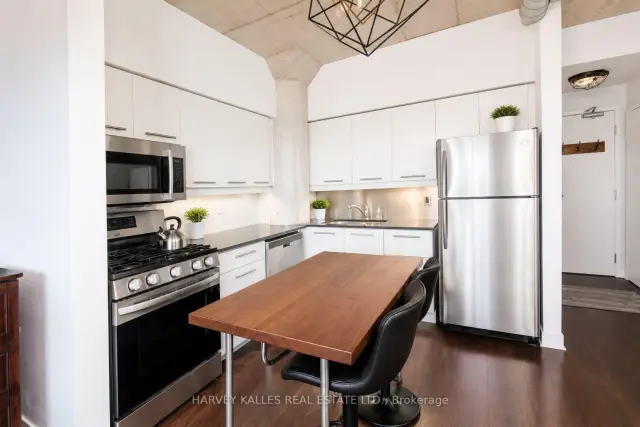
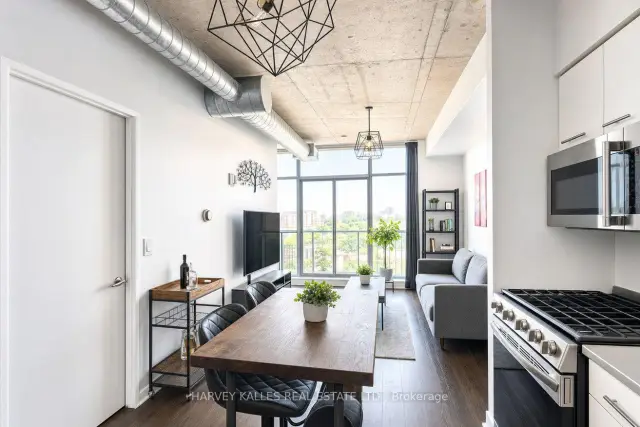
Welcome to Chelsea Lofts, a boutique loft residence in the heart of the highly sought-after Junction Triangle! This bright and spacious 1+1 bedroom suite features soaring 9-foot ceilings, floor-to-ceiling windows, exposed concrete columns, upgraded light fixtures, and a rare gas cooktop a coveted feature in condominium living. The functional den is ideal for a home office or guest space. Enjoy abundant natural light throughout the year and step out onto the large private balcony to relax or entertain. This suite also includes an ensuite locker plus a rare, separate secure underground locker, providing exceptional storage. Residents enjoy access to a stylish party room and spectacular 360-degree rooftop views of the Toronto skyline. Ideally situated in the vibrant Junction Triangle/Wallace Emerson neighbourhood, you're surrounded by trendy cafés, restaurants, breweries, parks, shops, and excellent transit, placing one of Toronto's most exciting urban communities right at your doorstep.
Ask about this home
A HOMEH agent will answer your questions about this home.
Know more about Chelsea Lofts
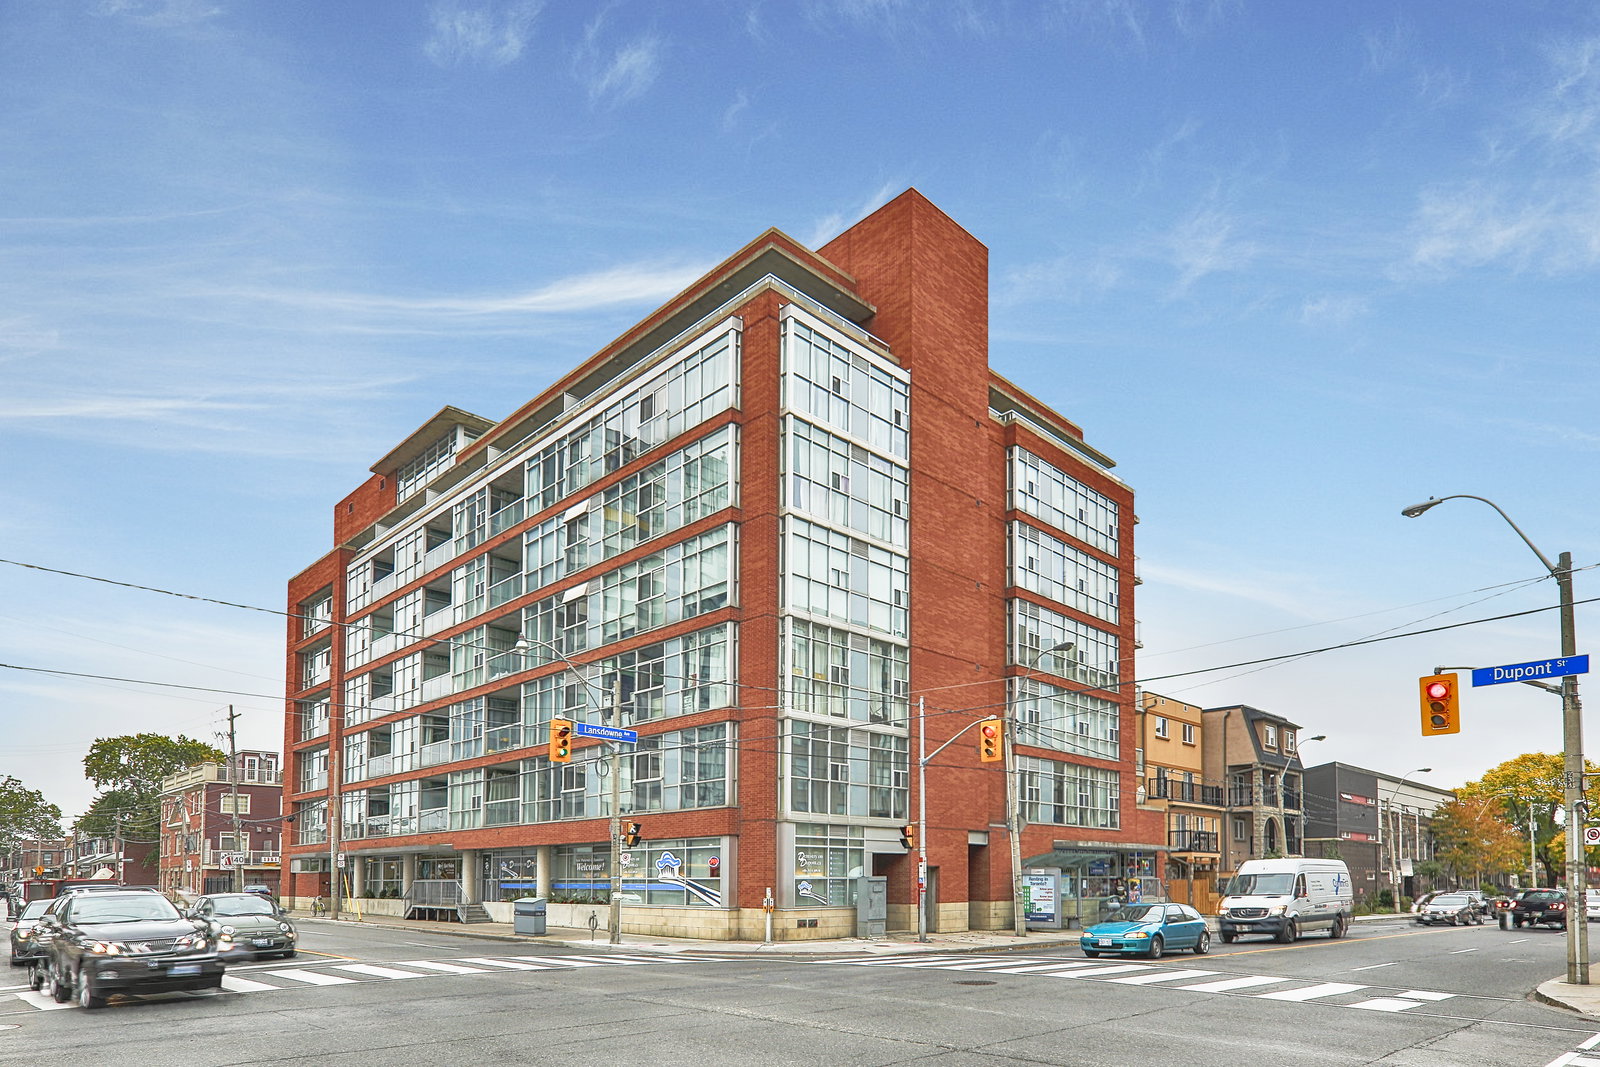
Condo building · 1375 Dupont Street
Chelsea Lofts is a 7-storey condo with 80 suites, built in 2005 by Namara Developments Ltd. No units are on the market here right now.
- 7storeys
- 80suites
- 2005built
No similar units for sale in Chelsea Lofts right now.
Around this home
Daily convenience, out of 100, from the distances below
Schools nearby
School rating, out of 10.
Helpful calculators
Your HOMEH agent

"Priced 2% over the Hestimate. I would see it this week."