

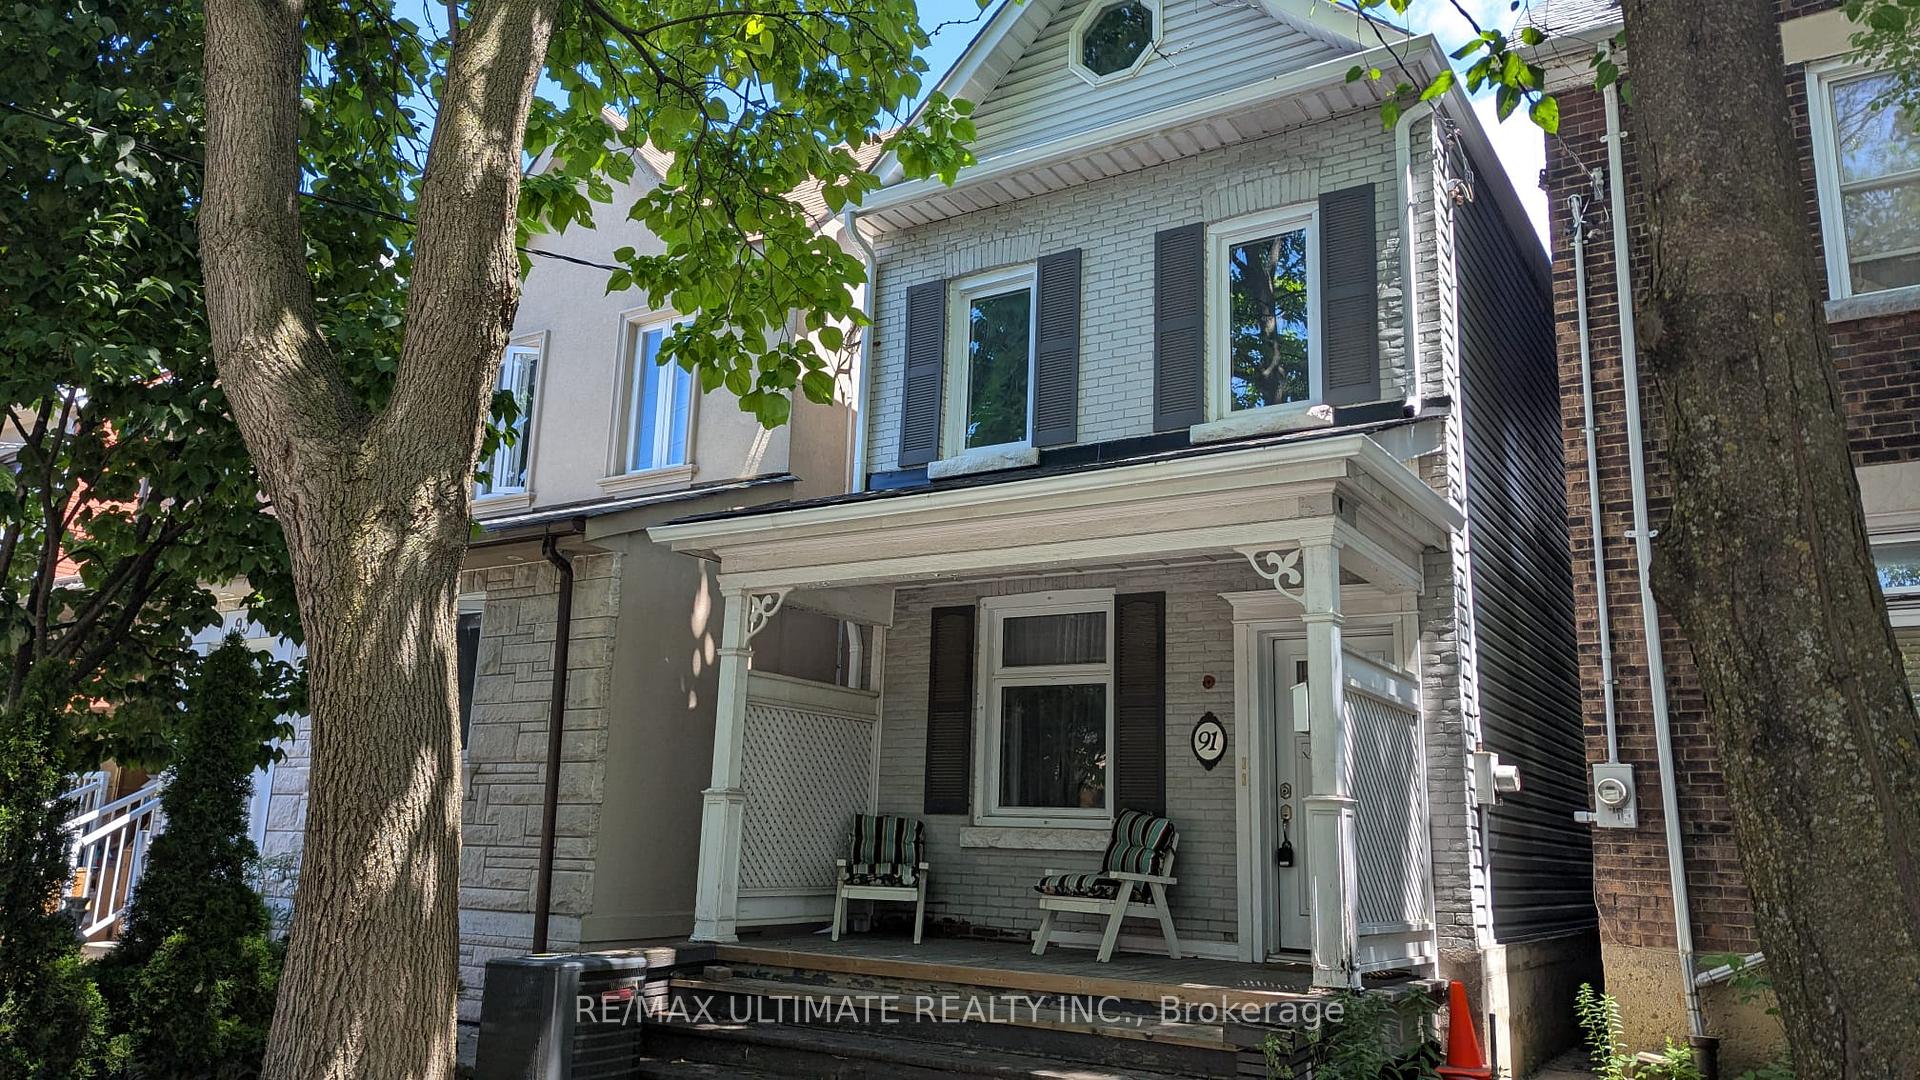
Second Floor, 91 Edwin Avenue
Second Floor, 91 Edwin Avenue
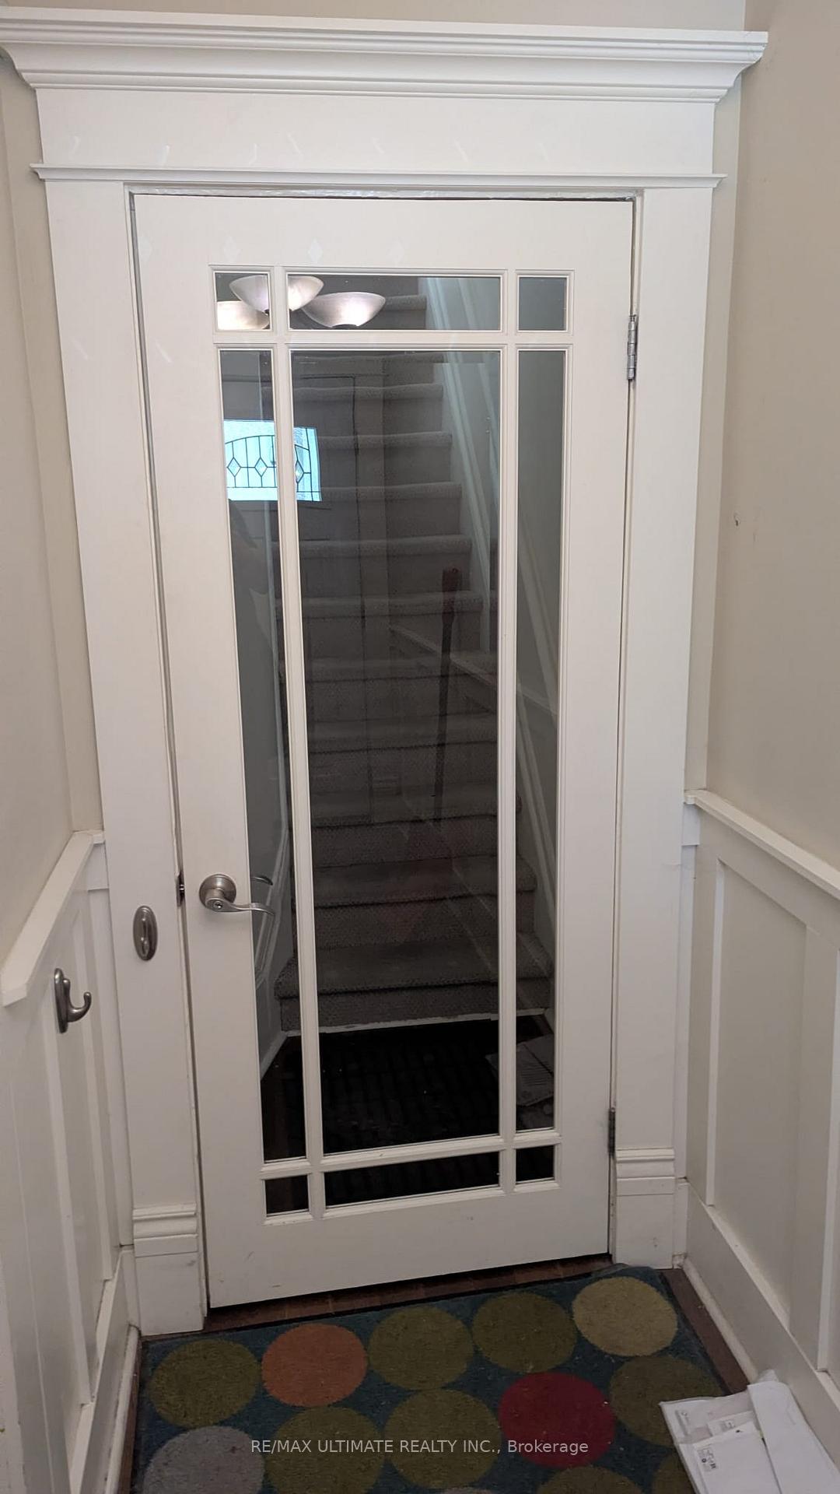
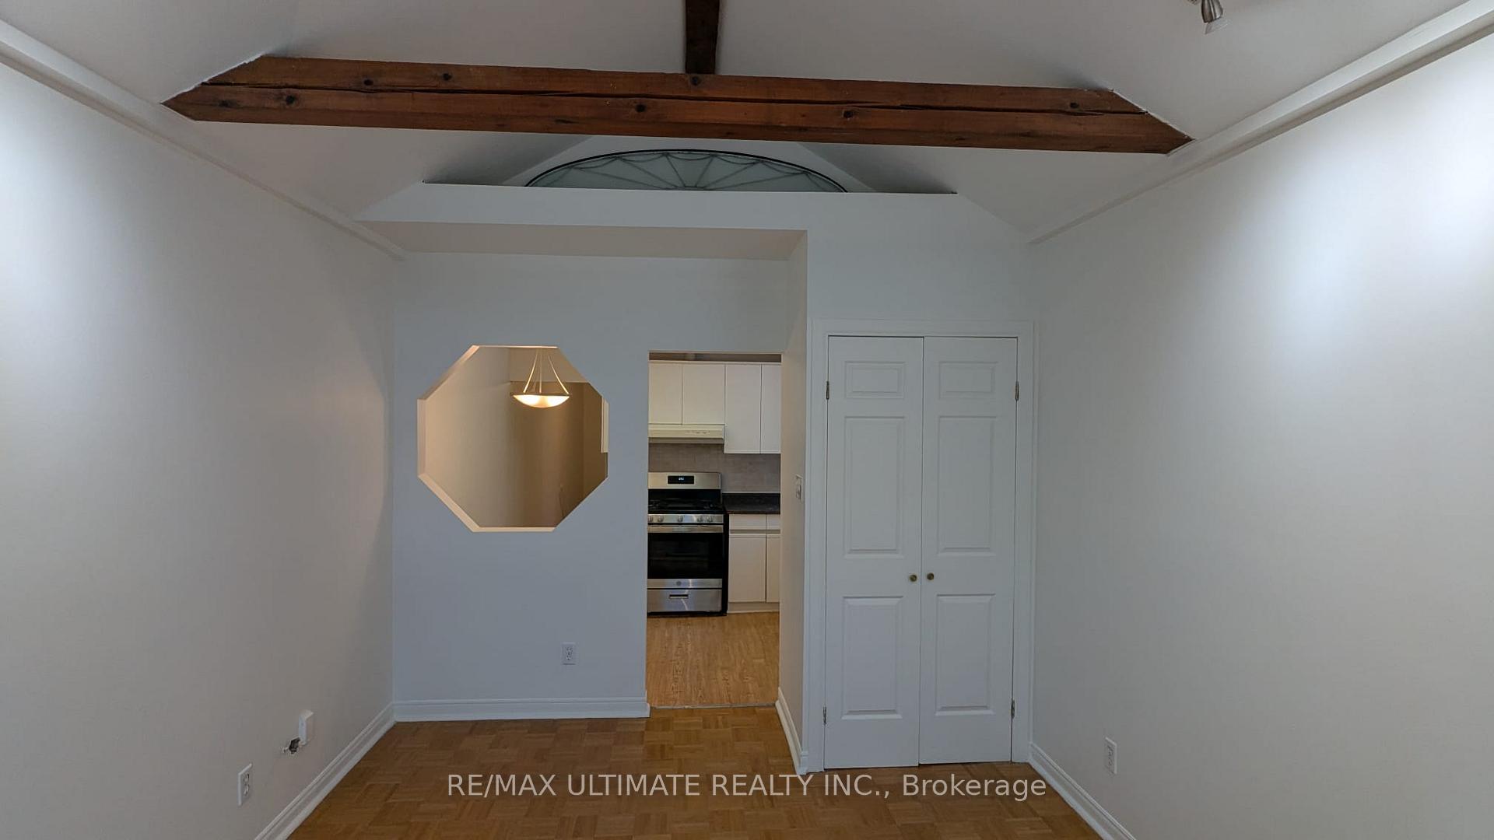
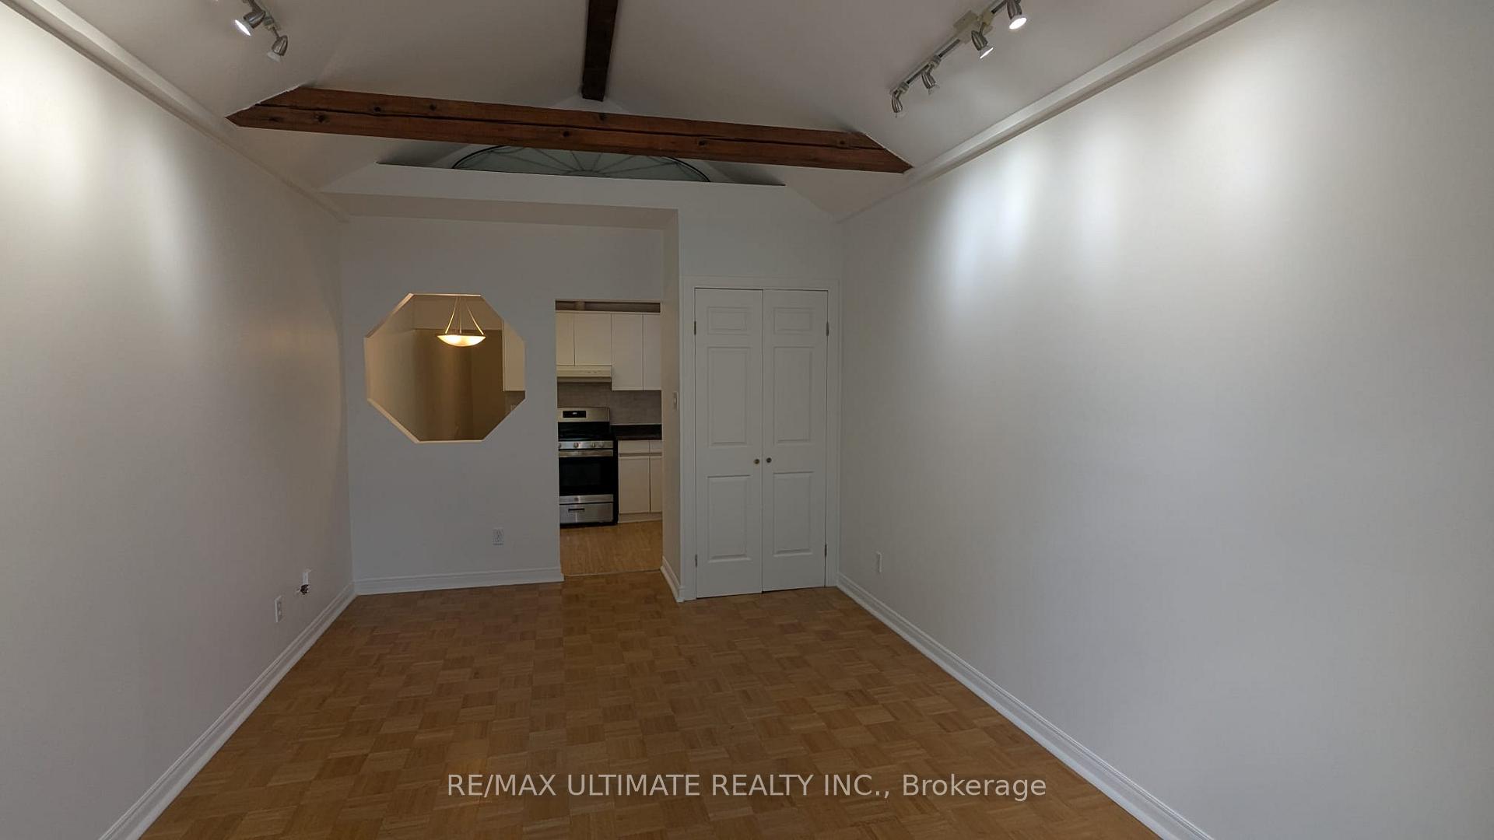
 See all 22 photos
Property history
Facts and features
- BasementNone
- Lot size16 × 145 ft
- Lease term12 months
- FurnishedUnfurnished
- Hardwood floors
- Central air
The homeMultiplex, 2-storey, 700–1,100 sq ft
- TypeMultiplex
- Style2-storey
- Living space700–1,100 sq ft
- BasementNone
InsideHardwood, In area, Rooms above ground 5
- FlooringHardwood
- LaundryIn area
- Rooms above ground5
- Bedrooms2
- Bathrooms1
- Kitchens1
Outside and lotBrick, vinyl siding, Asphalt shingle, Brick
- ExteriorBrick, vinyl siding
- RoofAsphalt shingle
- FoundationBrick
- FeaturesPorch, deck
- Size16 × 145 ft
Heating, water and powerForced air, gas, Central air, Municipal water
- HeatingForced air, gas
- CoolingCentral air
- WaterMunicipal water
- SewerMunicipal sewer
Rent and termsRent $2,595 a month, 2nd floor, Unfurnished
- Rent$2,595 a month
- Space for rent2nd floor
- FurnishedUnfurnished
- Lease12 months
- PaidMonthly
- Rent includesWater, heat, central air conditioning, hydro
- DepositRequired
- Credit checkRequired
- Employment letterRequired
- Rental applicationRequired
- ReferencesRequired
- Rental itemsNone
IncludedUse of the s.s. gas stove, fridge and existing light fixtures and window coverings.
- IncludedUse of the s.s. gas stove, fridge and existing light fixtures and window coverings.
NearbyArts centre, library, public transit, school
- Close toArts centre, library, public transit, school
Listing detailsW13591608, Rented, Jul 22, 2026
- MLS® numberW13591608
- StatusRented
- Listed onJul 22, 2026
- Days on market14
- UpdatedAug 5, 2026
- PossessionImmediate
- Occupied byVacant
- Listing brokerageRE/MAX ULTIMATE REALTY INC.
About this home
Second Floor, 91 Edwin Avenue, Toronto (Dovercourt-Wallace Emerson-Junction), ON M6P 3Z5
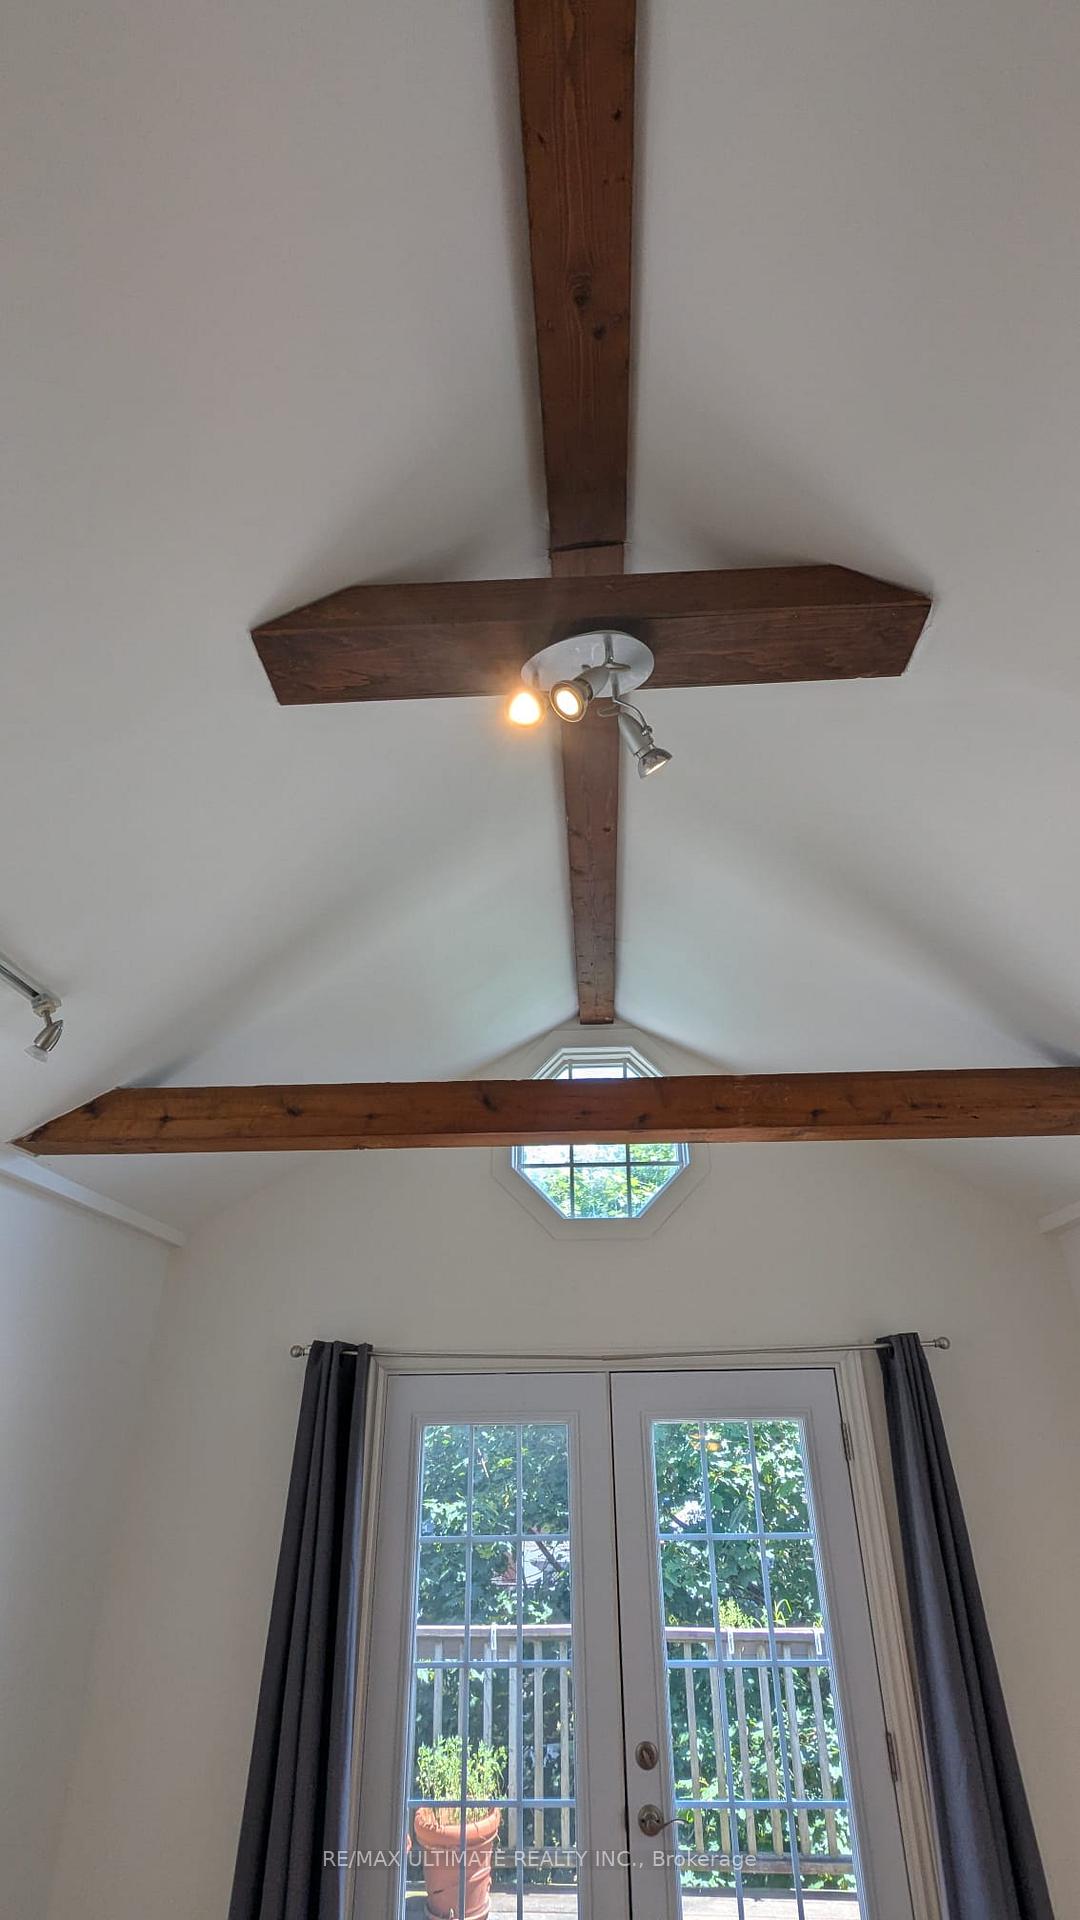
Perfectly situated in Toronto's vibrant Junction Triangle, this bright 2nd-floor apartment offers approximately 800 sq ft of updated, well-designed living space that is an urban dweller's dream! Featuring 2 bedrooms and 1 four-piece washroom, this home boasts beautiful hardwood flooring, soaring cathedral ceilings in the main living area, and classic crown moulding in the primary bedroom.The main living space combines seamlessly with the dining room and steps out onto a private deck-ideal for unwinding outdoors. Cook with ease in the updated eat-in kitchen, which is fully equipped with a stainless-steel gas stove, refrigerator, and backsplash. Both bedrooms feature built-in closets for ample storage; the second bedroom also includes a ceiling fan for added comfort.Location is key, and this home puts you right in the heart of it all. Enjoy quick trips to the airport or Union Station via the nearby UP Express and Bloor GO Train station at Bloor St & Dundas, or hop onto the West Toronto Railpath for walking and cycling. You are a short stroll from the subway, FreshCo, Loblaws, and a diverse array of local shops and restaurants. Plus, top neighbourhood destinations like High Park, Bloor West Village, The Junction, and Roncesvalles are all just moments away.Best of all, all main utilities are included in the lease cost (water, gas heating, central air conditioning, and hydro)! Available for immediate occupancy for a minimum 1-year lease term.
Ask about this home
A HOMEH agent will answer your questions about this home.
Around this home
Daily convenience, out of 100, from the distances below
Schools nearby
School rating, out of 10.
Helpful calculators
Your HOMEH agent

"I would see it this week."