

137 Prescott Avenue
137 Prescott Avenue
 See all 40 photos
Property history
Facts and features
- BasementApartment
- Age of home0–5 years
- Water, sewerMunicipal
- HeatingForced air
- Second kitchen
- Separate entrance
- Central air
The homeSemi-Detached, 2-storey, Age 0–5 years
- Type: Semi-Detached
- Style: 2-storey
- Age: 0–5 years
- Living space: 1,500–2,000 sq ft
- Basement: Apartment, separate entrance
InsideRooms above ground 7, Rooms in the basement 3, 3 + 1 in the basement
- Rooms above ground: 7
- Rooms in the basement: 3
- Bedrooms: 3 + 1 in the basement
- Bathrooms: 5
- Kitchens: 2
- Family room: Yes
Outside and lotBrick, stucco (plaster), Asphalt shingle, Poured concrete
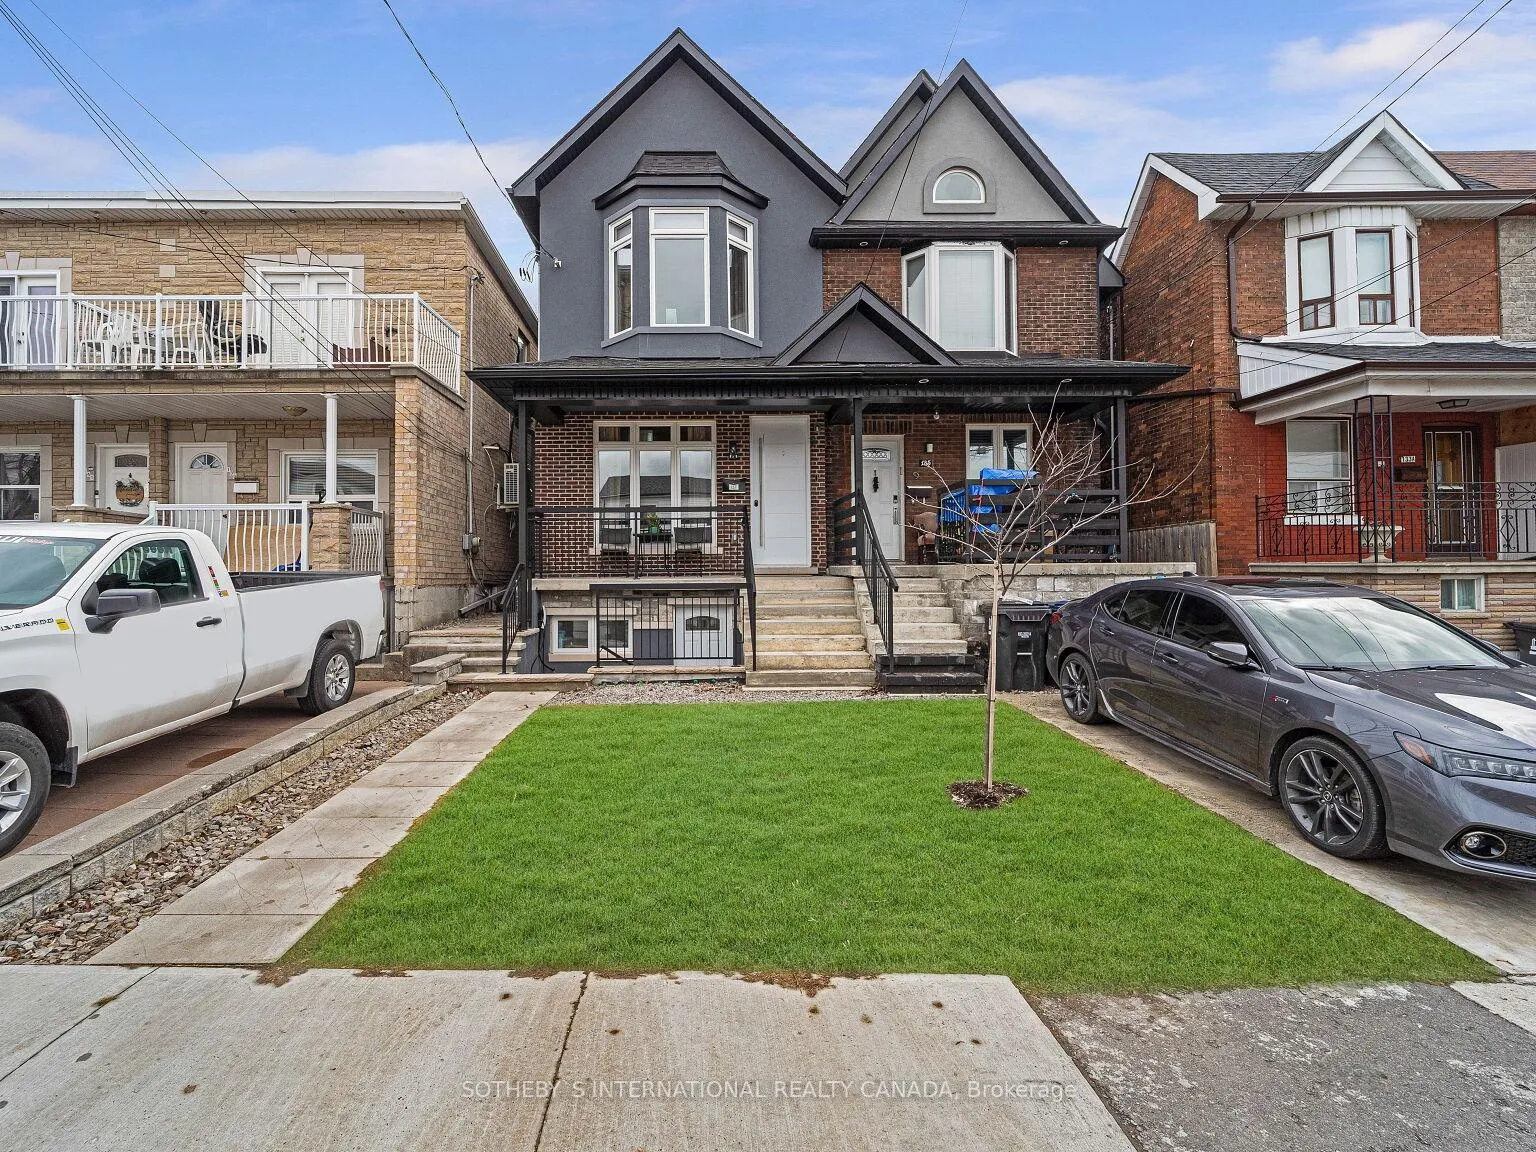
- Exterior: Brick, stucco (plaster)
- Roof: Asphalt shingle
- Foundation: Poured concrete
- Size: 18 × 120 ft
Heating, water and powerForced air, gas, Central air, Municipal water
- Heating: Forced air, gas
- Cooling: Central air
- Water: Municipal water
- Sewer: Municipal sewer
Costs and taxesTaxes $6,273 a year
- Taxes, 2024: $6,273 a year
NearbyPark, place of worship, public transit, school
- Close to: Park, place of worship, public transit, school
Listing detailsW11944789, Sold, Jan 29, 2025
- MLS® number: W11944789
- Status: Sold
- Listed on: Jan 29, 2025
- Days on market: 85
- Updated: Apr 24, 2025
- Possession: Immediately
- Occupied by: Owner+tenant
- Listing brokerage: SOTHEBY`S INTERNATIONAL REALTY CANADA
About this home
137 Prescott Avenue, Toronto (Weston-Pellam Park), ON M6N 3G9
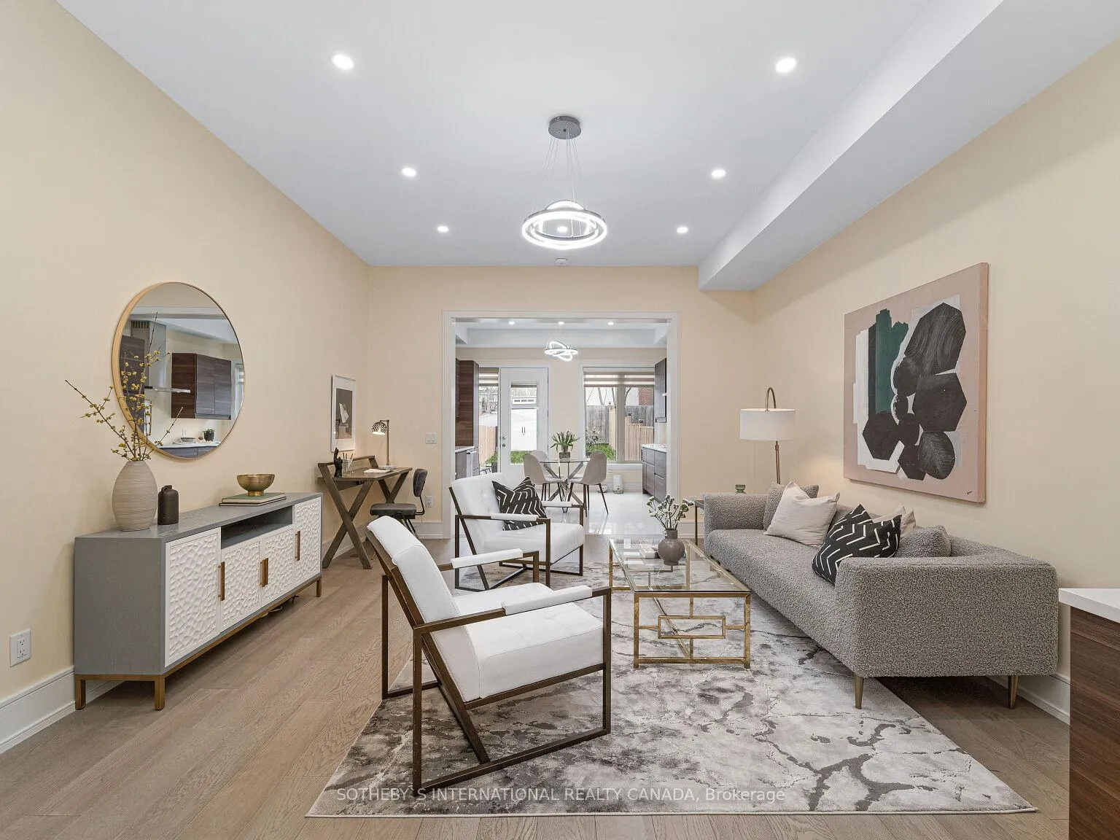
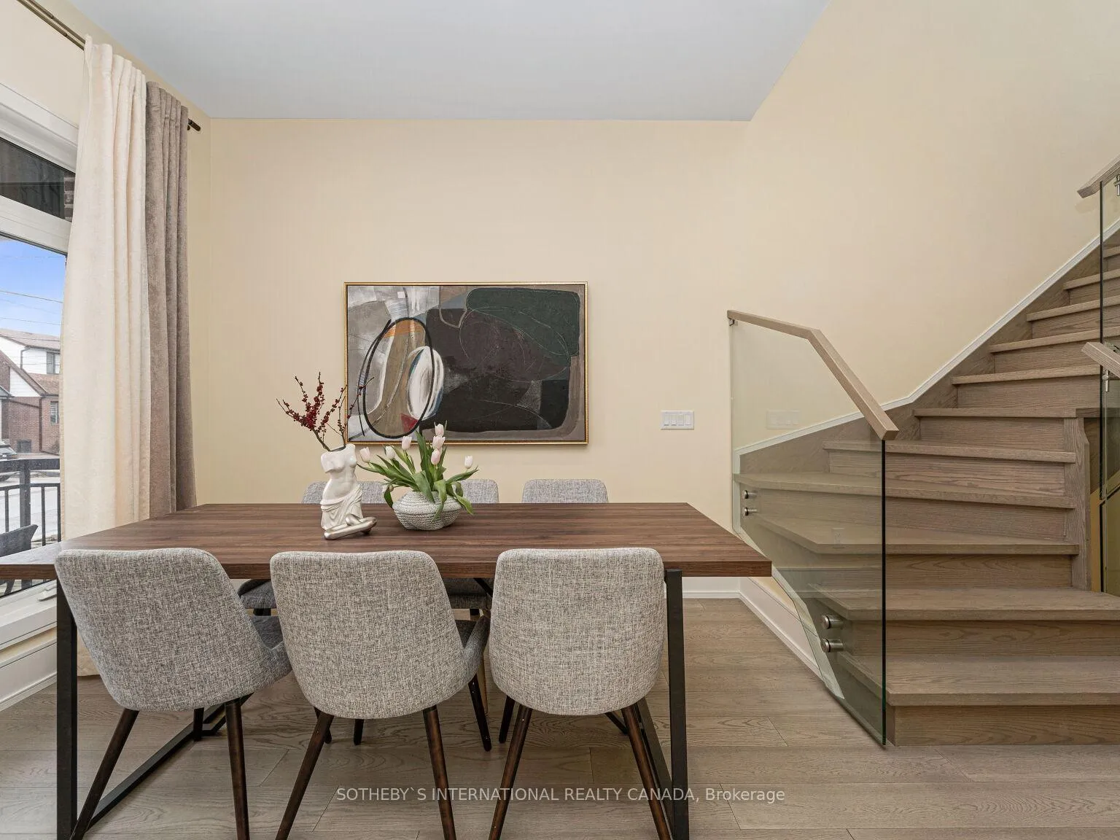
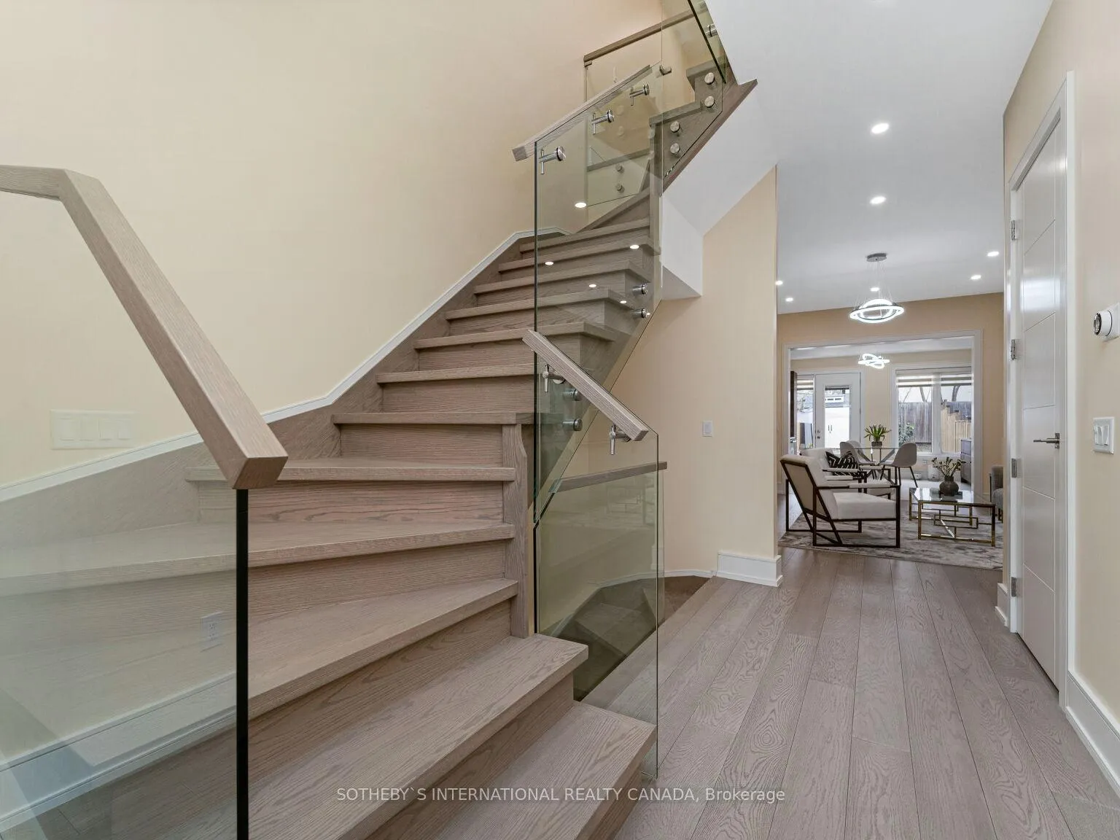
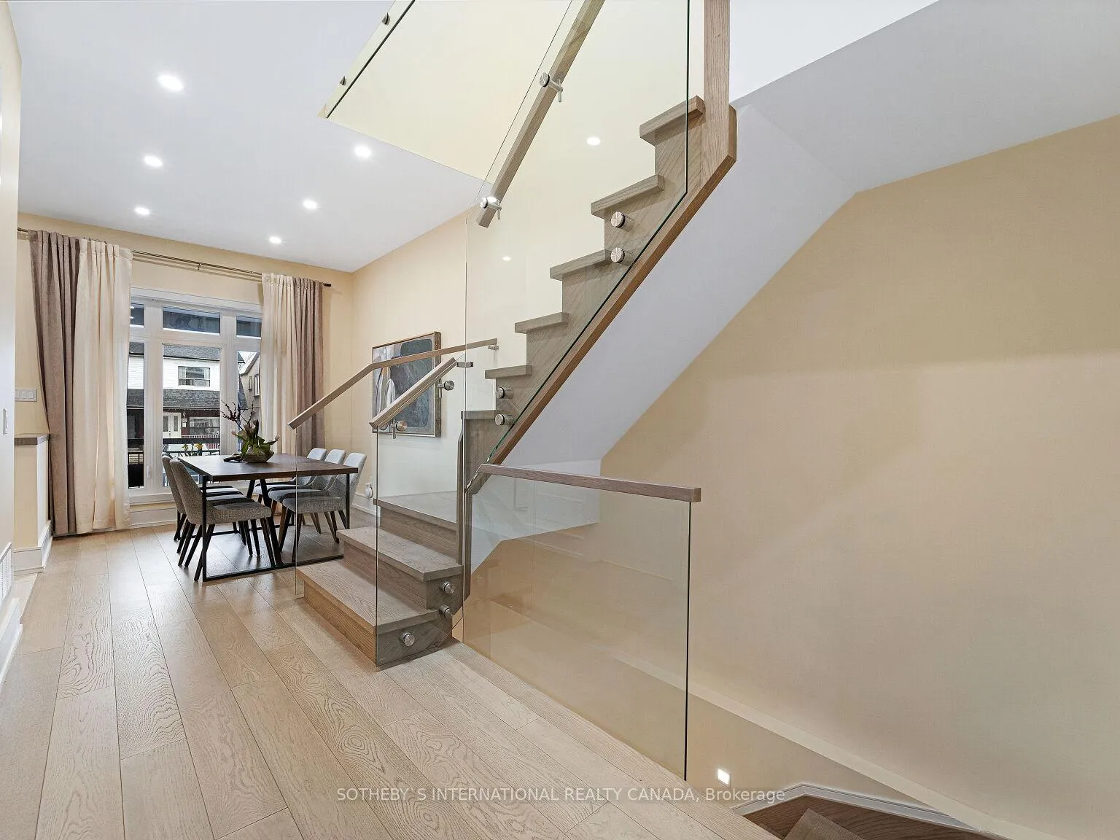
Presenting 137 Prescott! Main Floor Features 10 Ft Ceilings With Open Concept Living Room, Family Room, Dining Room & Kitchen, Powder Room, Front Porch And Backyard. 2nd Level Features Stunning Primary With Walk In Closet, Bay Window, Washroom In Each Bedroom & 2 Skylights. Staircase Is An Architectural Marvel With Glass Elements. Hardwood Floors. Smart Dimmable Lights Throughout. 70+ Pot Lights. Separate Apartment Or In-Law Suite With Private Entrance, Kitchen, Bathroom, Laundry, Vinyl Floors In Basement. House Is Equipped For EV Charging. **EXTRAS** Main: SS Fridge, Cooktop, Oven, Microwave, Dishwasher. Washer, Dryer. Basement: SS Fridge, Stove, Dishwasher. Washer, Dryer. Google Nest Thermostat, Smart Lock, Doorbell. Light Fixtures.
Ask about this home
A HOMEH agent will answer your questions about this home.
Around this home
Daily convenience, out of 100, from the distances below
Schools nearby
School rating, out of 10.
Helpful calculators
Your HOMEH agent

"I would see it this week."