

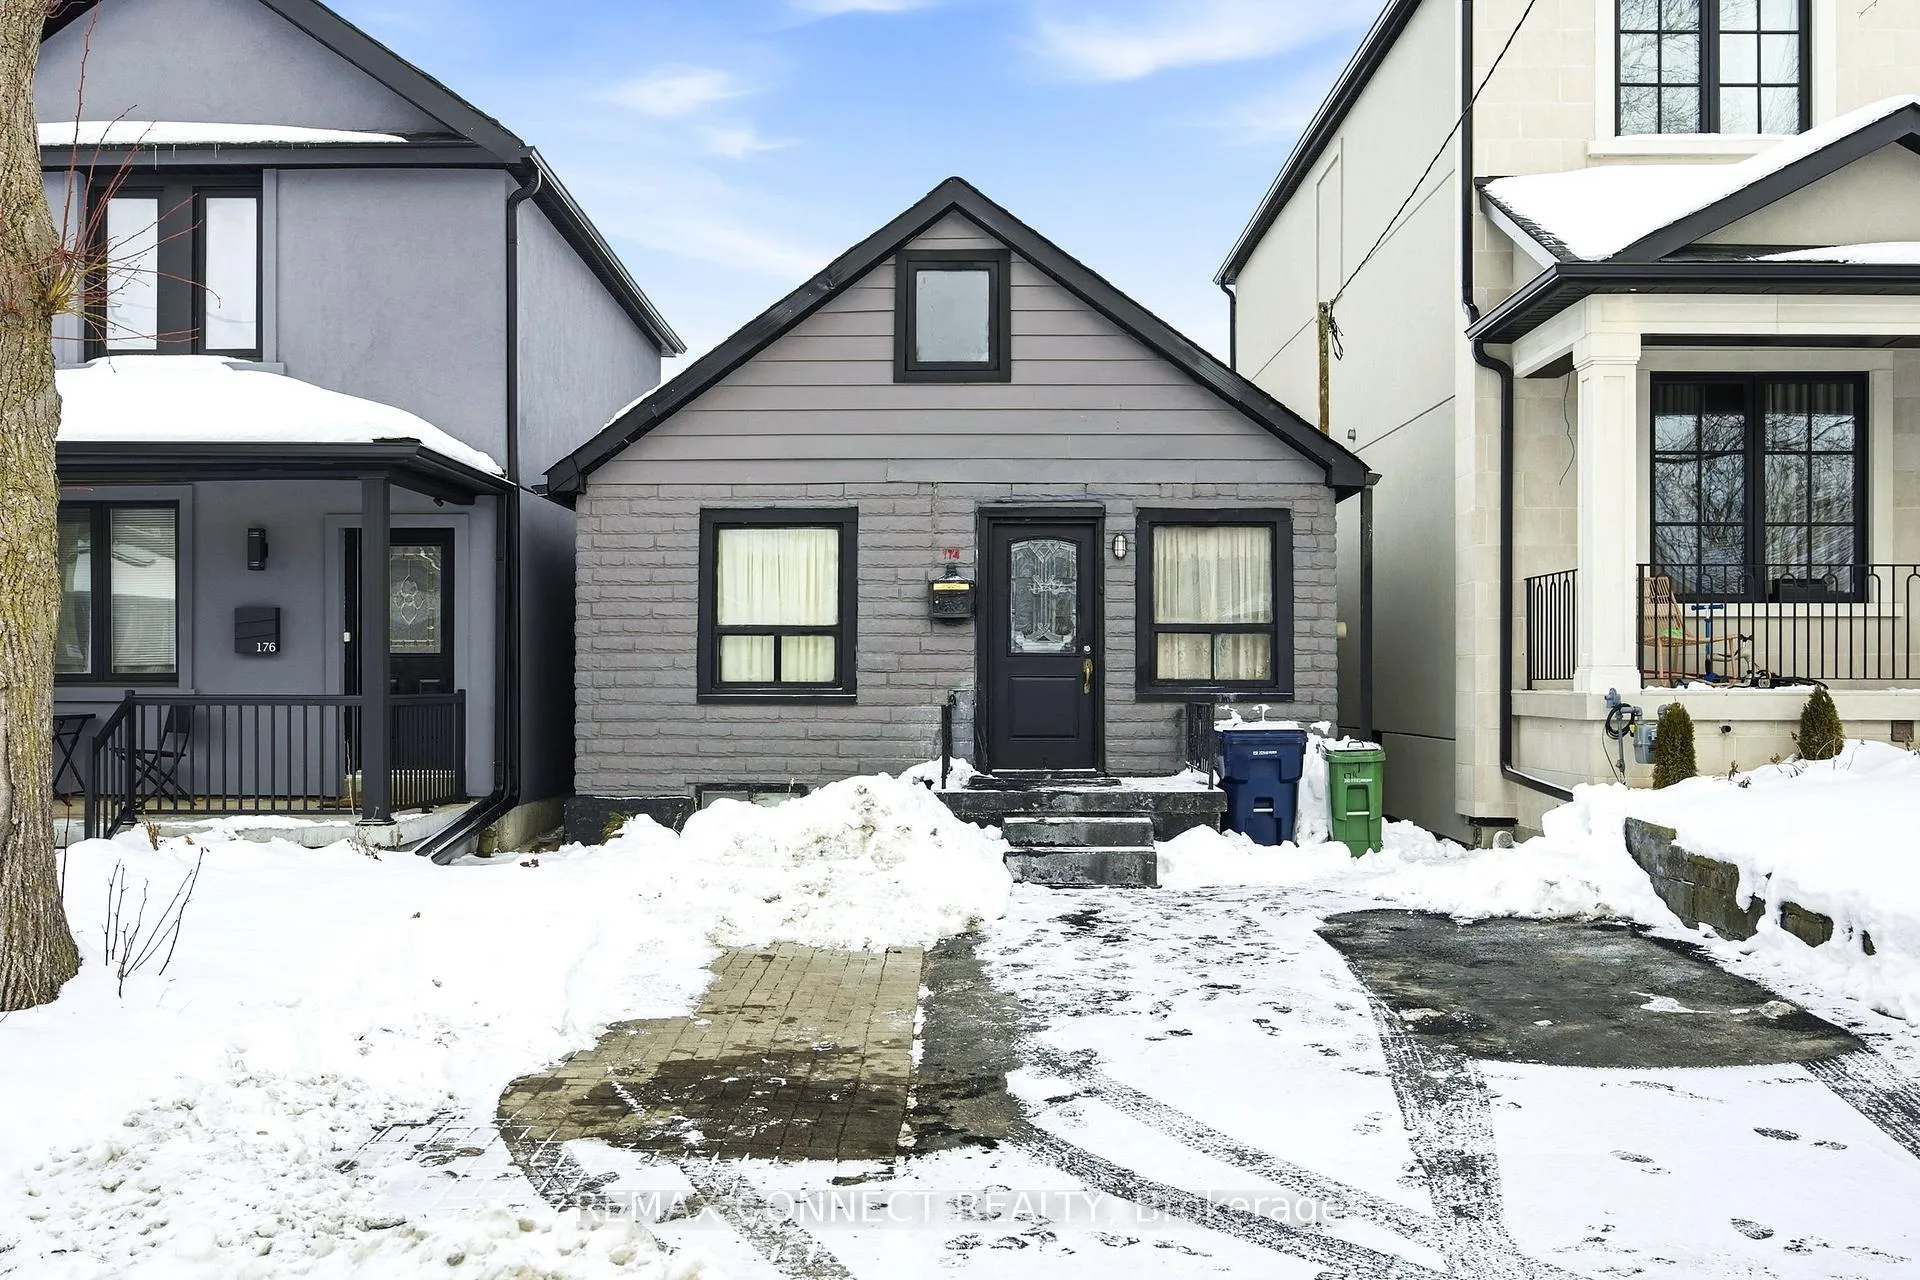
174 Aileen Avenue
174 Aileen Avenue
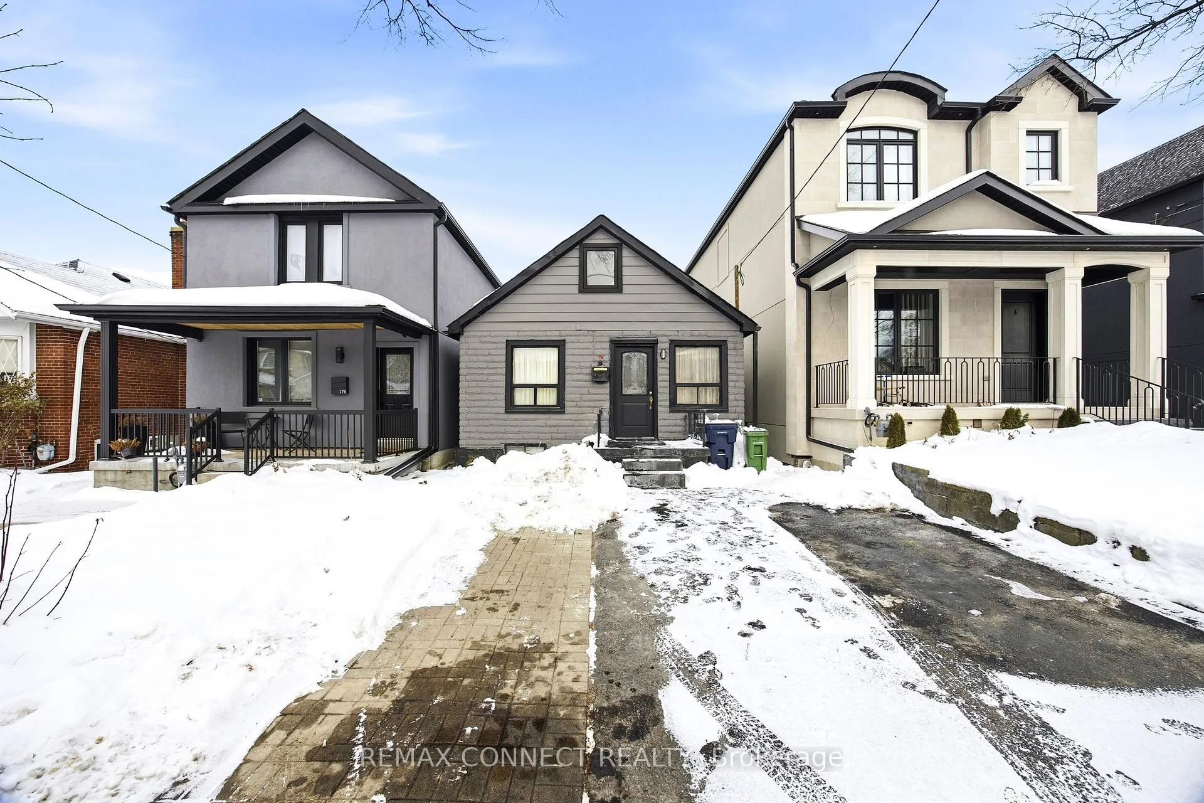
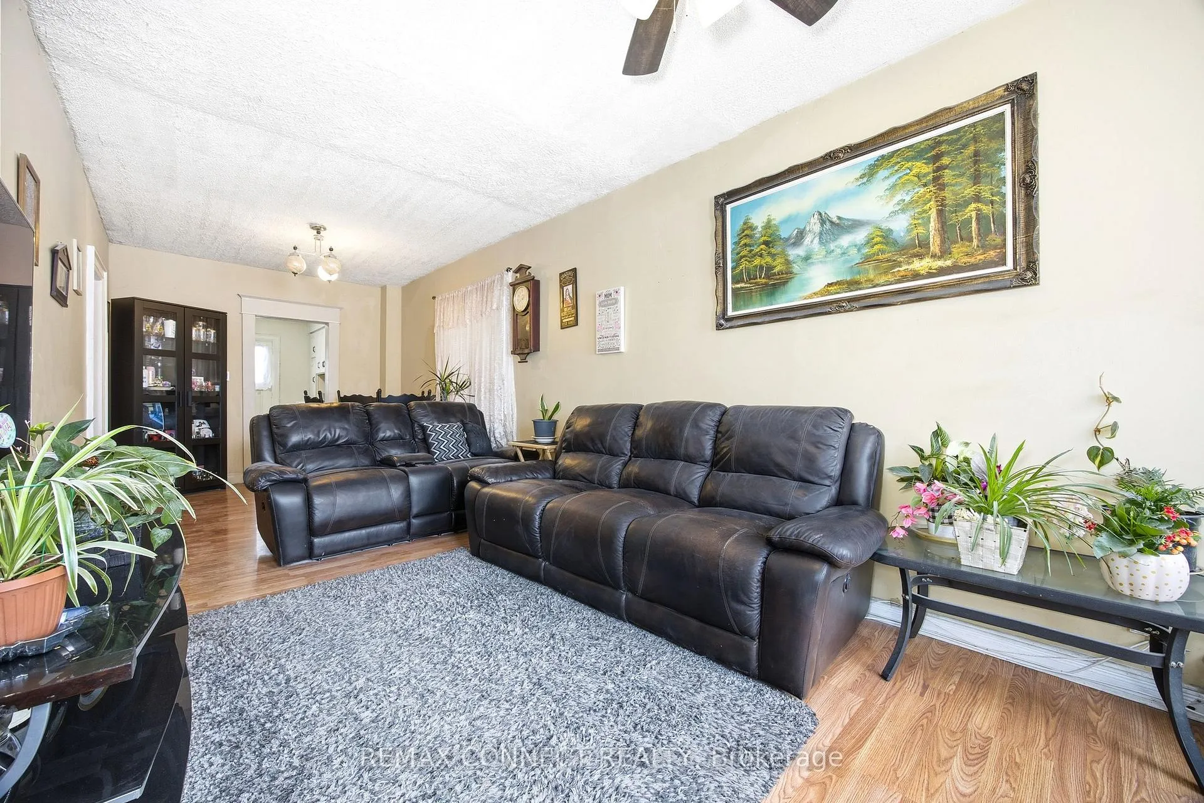
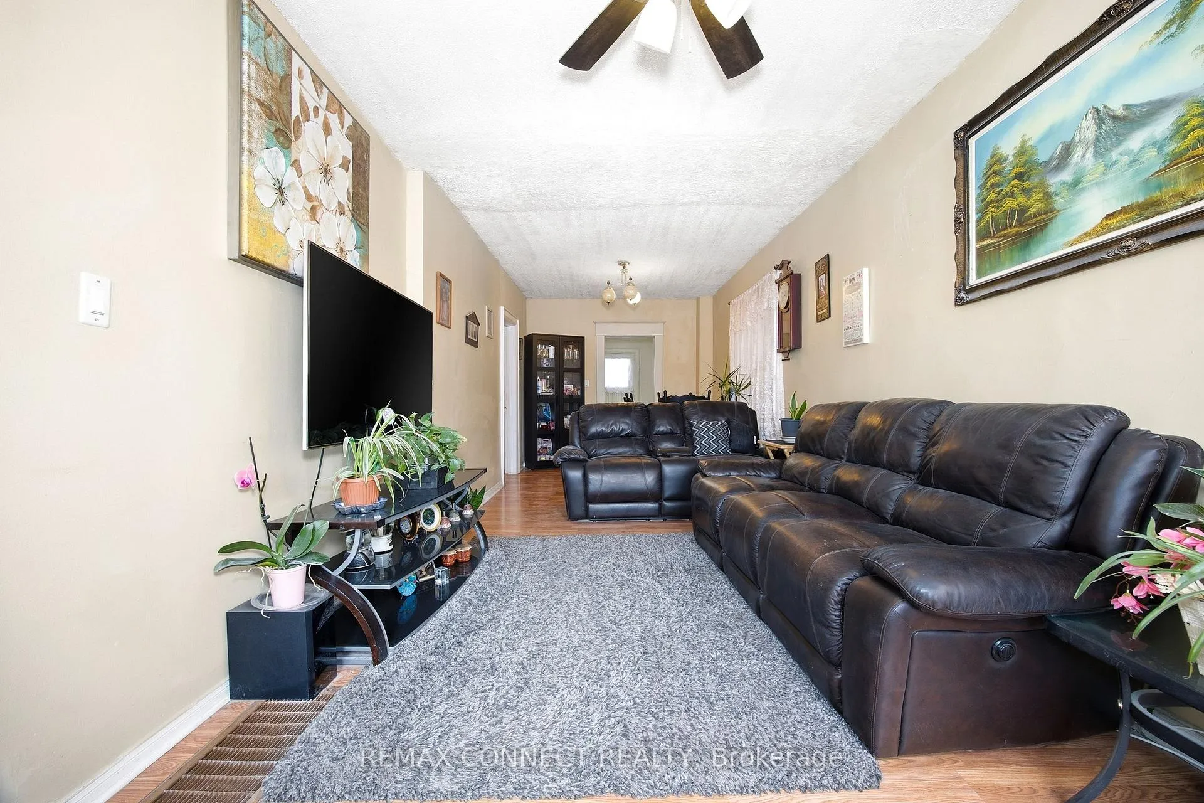
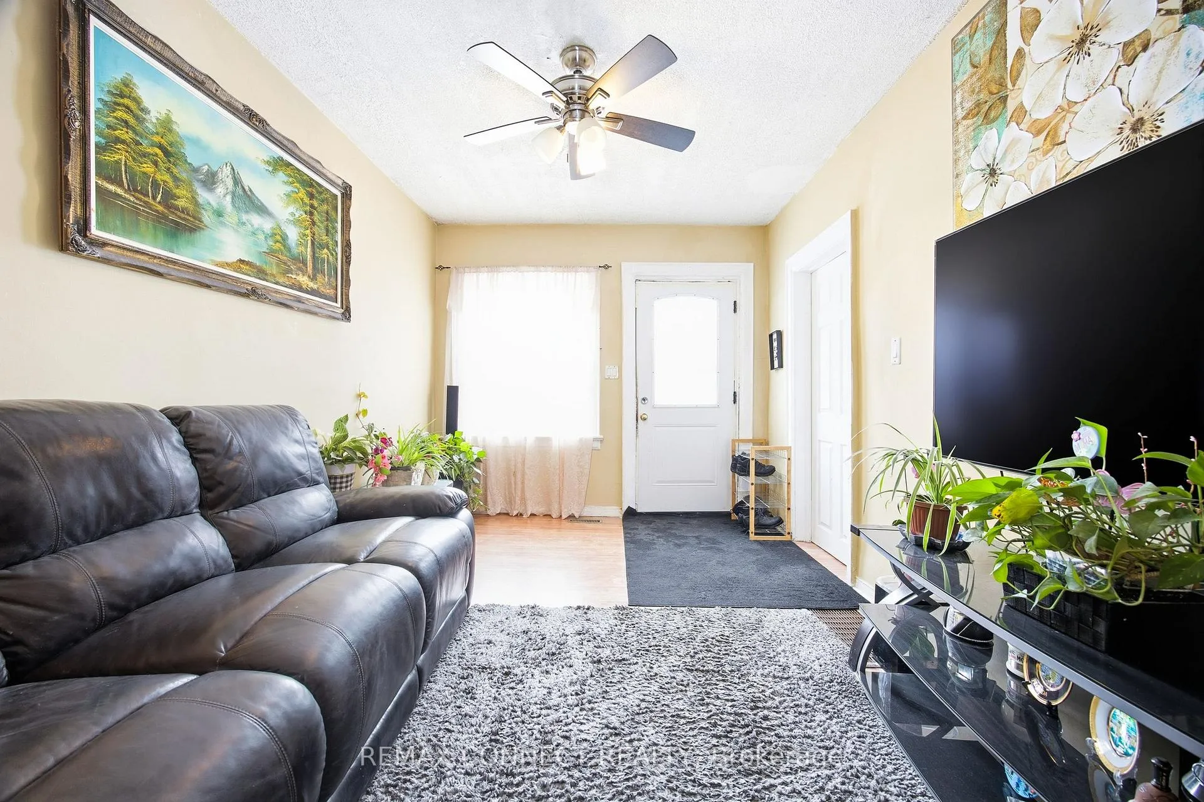 See all 21 photos
Property history
Facts and features
- BasementFinished
- Water, sewerMunicipal
- HeatingForced air
- Type of homeDetached
- Second kitchen
- Separate entrance
The homeDetached, Bungalow, 700–1,100 sq ft
- Type: Detached
- Style: Bungalow
- Living space: 700–1,100 sq ft
- Basement: Separate entrance, finished
InsideCeramic, Main level, In-law capability
- Flooring: Ceramic
- Laundry: Main level
- Features: In-law capability
- Rooms above ground: 5
- Rooms in the basement: 1
- Bedrooms: 2 + 1 in the basement
- Bathrooms: 2
- Kitchens: 2
Outside and lotAluminum siding, stone, Asphalt shingle, Block
- Exterior: Aluminum siding, stone
- Roof: Asphalt shingle
- Foundation: Block
- Size: 25 × 118 ft
Parking1 Parking, Front yard parking
- Spaces: 1 Parking
- Driveway: Front yard parking
Heating, water and powerForced air, gas, Municipal water, Municipal sewer
- Heating: Forced air, gas
- Water: Municipal water
- Sewer: Municipal sewer
Costs and taxesTaxes $3,114 a year, HST included in the price, Hwt
- Taxes, 2025: $3,114 a year
- HST: HST included in the price
- Rental items: Hwt
Included in the sale2 fridges, 2 stoves , washer, dryer, Not included None
- Included: 2 fridges, 2 stoves , washer, dryer
- Not included: None
Listing detailsW12710994, Sold, Jan 19, 2026
- MLS® number: W12710994
- Status: Sold
- Listed on: Jan 19, 2026
- Days on market: 10
- Updated: Jan 29, 2026
- Possession: Flexible
- Occupied by: Owner
- Listing brokerage: REMAX CONNECT REALTY
About this home
174 Aileen Avenue, Toronto (Keelesdale-Eglinton West), ON M6M 1G2
Opportunity knocks in this trending, family-friendly neighborhood, offering a rare chance to own a Detached home in an area seeing significant redevelopment. Ideal for end users, builders, and investors alike. The possibilities are endless with a generous 25-ft frontage and 118-ft deep lot - renovate to your taste, move in, or build new. Enjoy exceptional walkability to parks, schools, and a wide range of amenities, including diverse dining options and convenient transit. The Eglinton LRT is imminent and future Caledonia GO Station on the Barrie Line is directly integrated with the LRT offering further conveniences. Perfectly situated with easy access to the Stockyards, St Clair West, Caledonia Design District and Highways via Black Creek Drive. Experience the vibrancy of the neighborhood with a short stroll to one of the city's best pizzerias- North of Brooklyn Pizza, renowned Portuguese churrasqueiras, cafés, food shops, and everyday amenities. A prime location offering outstanding upside.
Ask about this home
A HOMEH agent will answer your questions about this home.
Around this home
Daily convenience, out of 100, from the distances below
Schools nearby
School rating, out of 10.
Helpful calculators
Your HOMEH agent

"I would see it this week."