

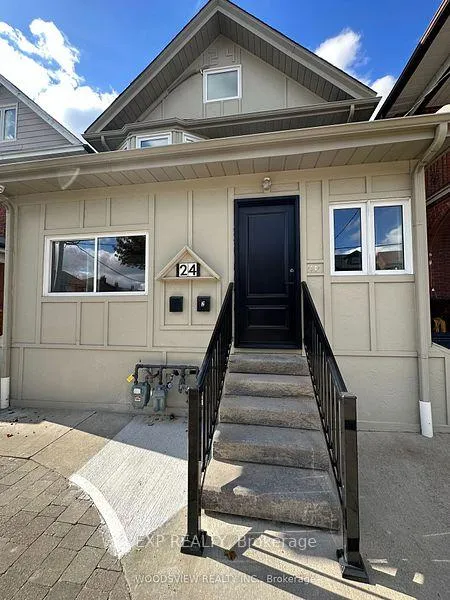
Upper, 24 St Clair Gardens
Upper, 24 St Clair Gardens
 See all 29 photos
Property history
- $3,600TerminatedList: 2026-01-19|End: 2026-02-04|16 daysW12707904
- $2,400SuspendedList: 2025-04-19|End: 2025-05-20|31 daysW12092270
- $2,400TerminatedList: 2025-02-22|End: 2025-04-19|56 daysW11983949
Facts and features
- BasementOther
- Lot size25 × 110 ft
- Lease term12 months
- FurnishedUnfurnished
- Central air
The homeDetached, 2 1/2 storey, 1,500–2,000 sq ft
- Type: Detached
- Style: 2 1/2 storey
- Living space: 1,500–2,000 sq ft
- Basement: Other
InsideIn-suite laundry, upper level, Brick & beam, carpet free, Rooms above ground 7
- Laundry: In-suite laundry, upper level
- Features: Brick & beam, carpet free
- Rooms above ground: 7
- Bedrooms: 3
- Bathrooms: 2
- Kitchens: 1
- Family room: Yes
Outside and lotBrick, Asphalt shingle, Concrete
- Exterior: Brick
- Roof: Asphalt shingle
- Foundation: Concrete
- Size: 25 × 110 ft
Parking1 Garage, Detached, Lane
- Spaces: 1 Garage
- Garage: Detached
- Driveway: Lane
Heating, water and powerForced air, gas, Central air, wall unit(s), Municipal water
- Heating: Forced air, gas
- Cooling: Central air, wall unit(s)
- Water: Municipal water
- Sewer: Municipal sewer
Rent and termsRent $3,600 a month, 2nd floor, 3rd floor, Unfurnished
- Rent: $3,600 a month
- Space for rent: 2nd floor, 3rd floor
- Furnished: Unfurnished
- Lease: 12 months
- Paid: Monthly
- Deposit: Required
- Credit check: Required
- Employment letter: Required
- Rental application: Required
- References: Required
IncludedStainless steel: fridge, gas stove top, b/in oven, b/i dishwasher, b/i hoodfan. stacked front load washer & dryer. custom blinds, large rooftop balcony, 3rd floor ductless heat/ac exchanger, Parking available for $100/month for inside garage spot. tenant responsible for 45% utilities(gas heat, hydro & water). gas utility of gas appliances(dryer & gas cooktop) separately metered & tenant responsible for account setup & monthly bill.
- Included: Stainless steel: fridge, gas stove top, b/in oven, b/i dishwasher, b/i hoodfan. stacked front load washer & dryer. custom blinds, large rooftop balcony, 3rd floor ductless heat/ac exchanger
- Not included: Parking available for $100/month for inside garage spot. tenant responsible for 45% utilities(gas heat, hydro & water). gas utility of gas appliances(dryer & gas cooktop) separately metered & tenant responsible for account setup & monthly bill.
Listing detailsW12707904, Terminated, Jan 19, 2026
- MLS® number: W12707904
- Status: Terminated
- Listed on: Jan 19, 2026
- Days on market: 16
- Updated: Feb 4, 2026
- Possession: 2026-04-01 / 60-89 days
- Occupied by: Tenant
- Listing brokerage: eXp Realty
About this home
Upper, 24 St Clair Gardens, Toronto (Corso Italia-Davenport), ON M6E 3V4
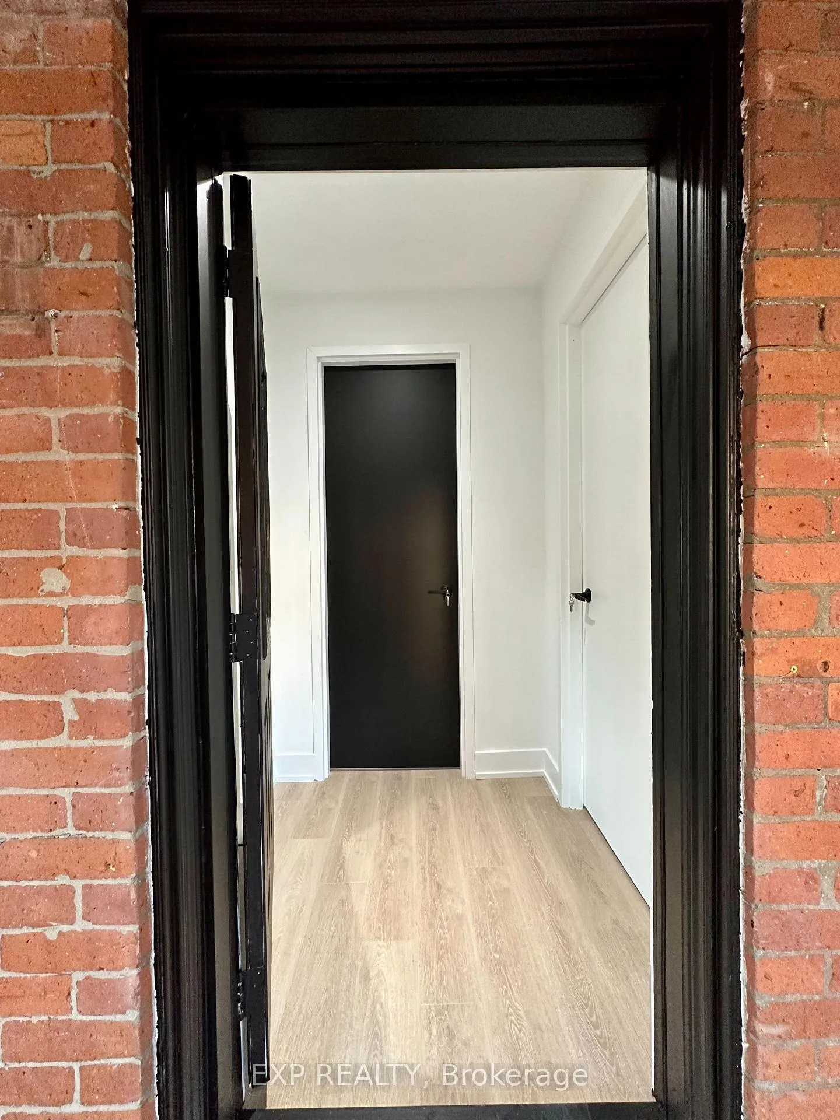
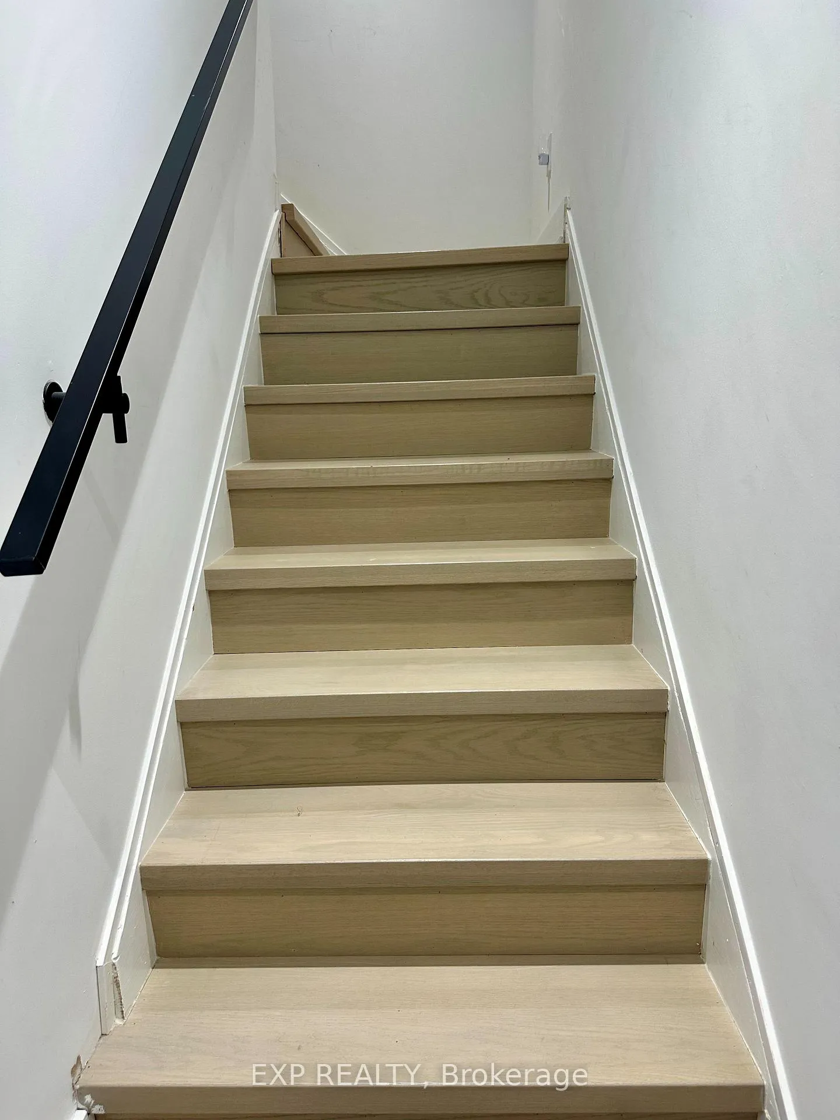
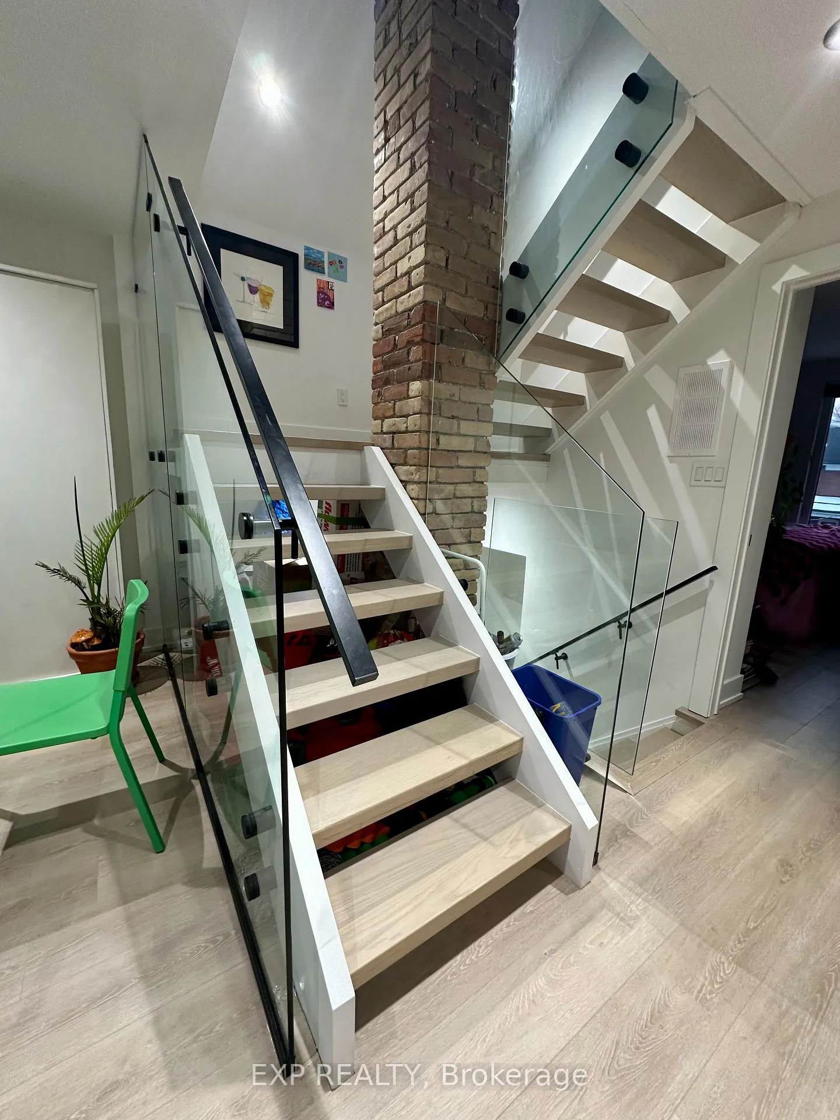
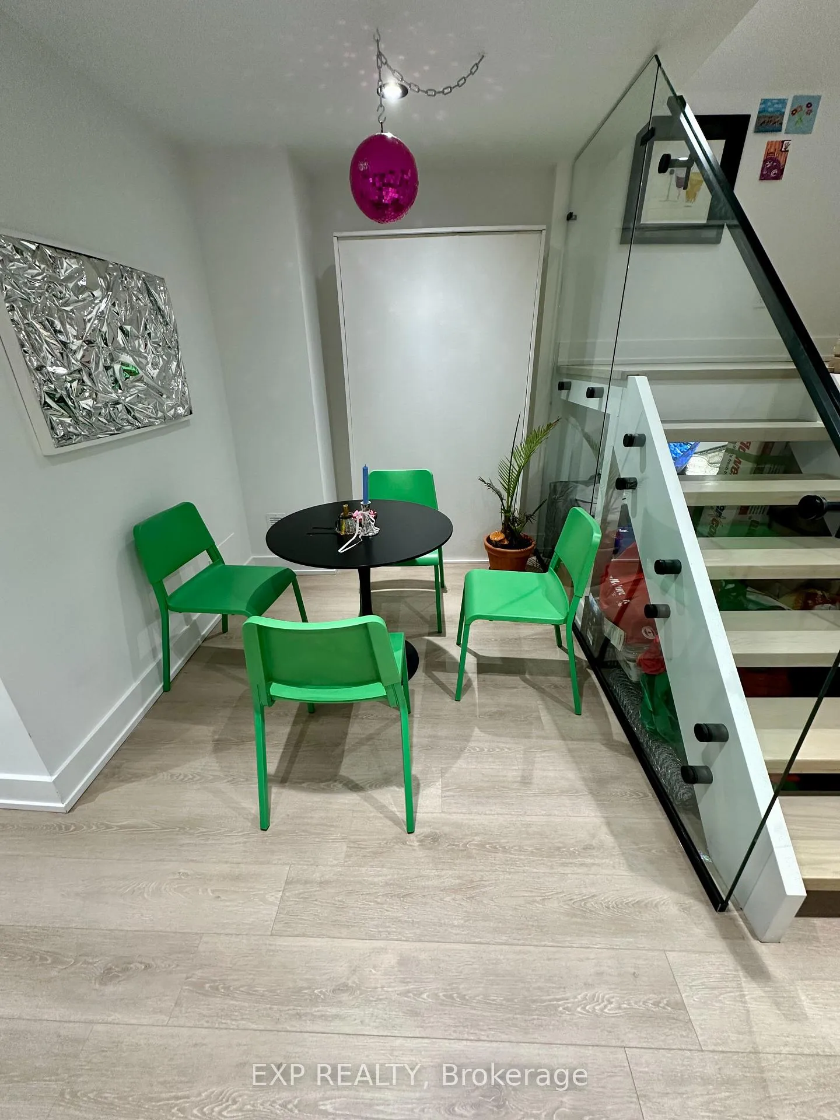
Come Live the High Life in the High Demand Corso Italia Neighbourhood! It is Big & Perfect for a Family or 3 Friends to Share this Spacious, Super Special Upper Two Level 3 Bedroom Apartment w/a Family Room & 2 Full Baths. This Recent Reno Features Exposed Brick, Steel & Wood Beams to go with practically Newer Everything! The Custom Kitchen with Soft Close Cabs & a Massive Centre Island w Quartz Countertops all open to a very Spacious Living & Dining setting with Gorgeous Glass Accents along the Open Staircase that connects the 2nd to 3rd level. You get 2 Full Baths & your very own In-Suite Laundry! Built-In Stainless Steel Appliances, a built-in Laundry Cabinet w/stacked Washer & Dryer. Two large Bedrooms on the 2nd level with a 3 piece bath w/Glass Shower Stall. The 3rd level has a Primary Bedroom retreat with exposed wood beams, recessed lighting, a High Efficient Ductless Wall Mounted Heat/AC unit for added Heat/Cooling, a 4 Piece Bath & Family Room that opens up to a Large Rooftop Balcony! All amenities a short walk away! Hop on the St Clair streetcar to Spadina or Yonge Subway stations. Everything within a very short short walk & Enjoy everything Corso-Italia has to Offer!
Ask about this home
A HOMEH agent will answer your questions about this home.
Around this home
Daily convenience, out of 100, from the distances below
Schools nearby
School rating, out of 10.
Helpful calculators
Your HOMEH agent

"I would see it this week."