

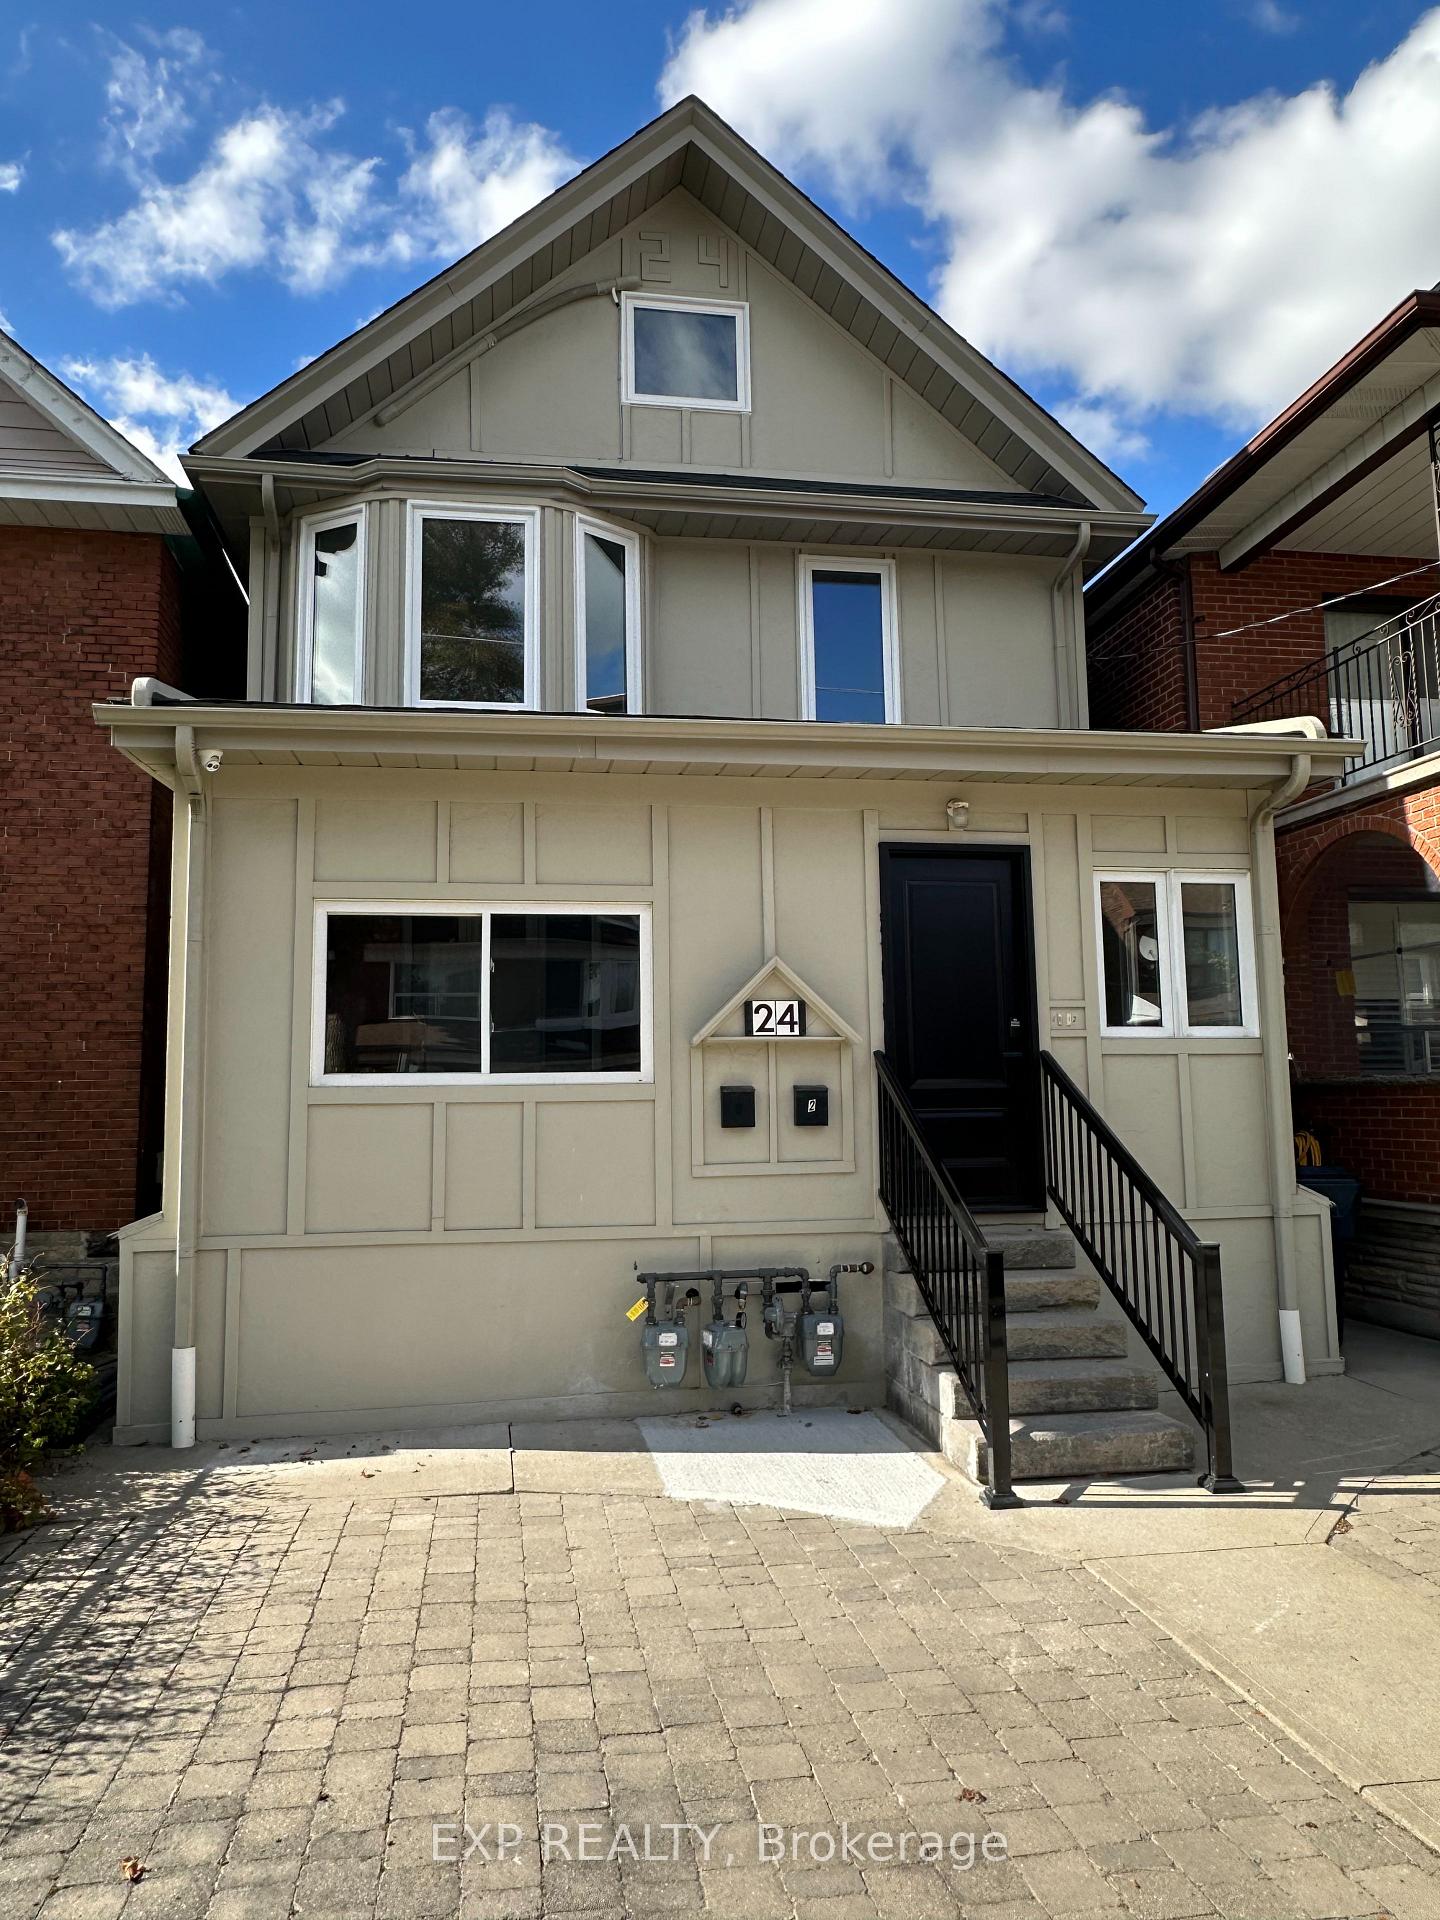
Main, 24 St Clair Gardens
Main, 24 St Clair Gardens
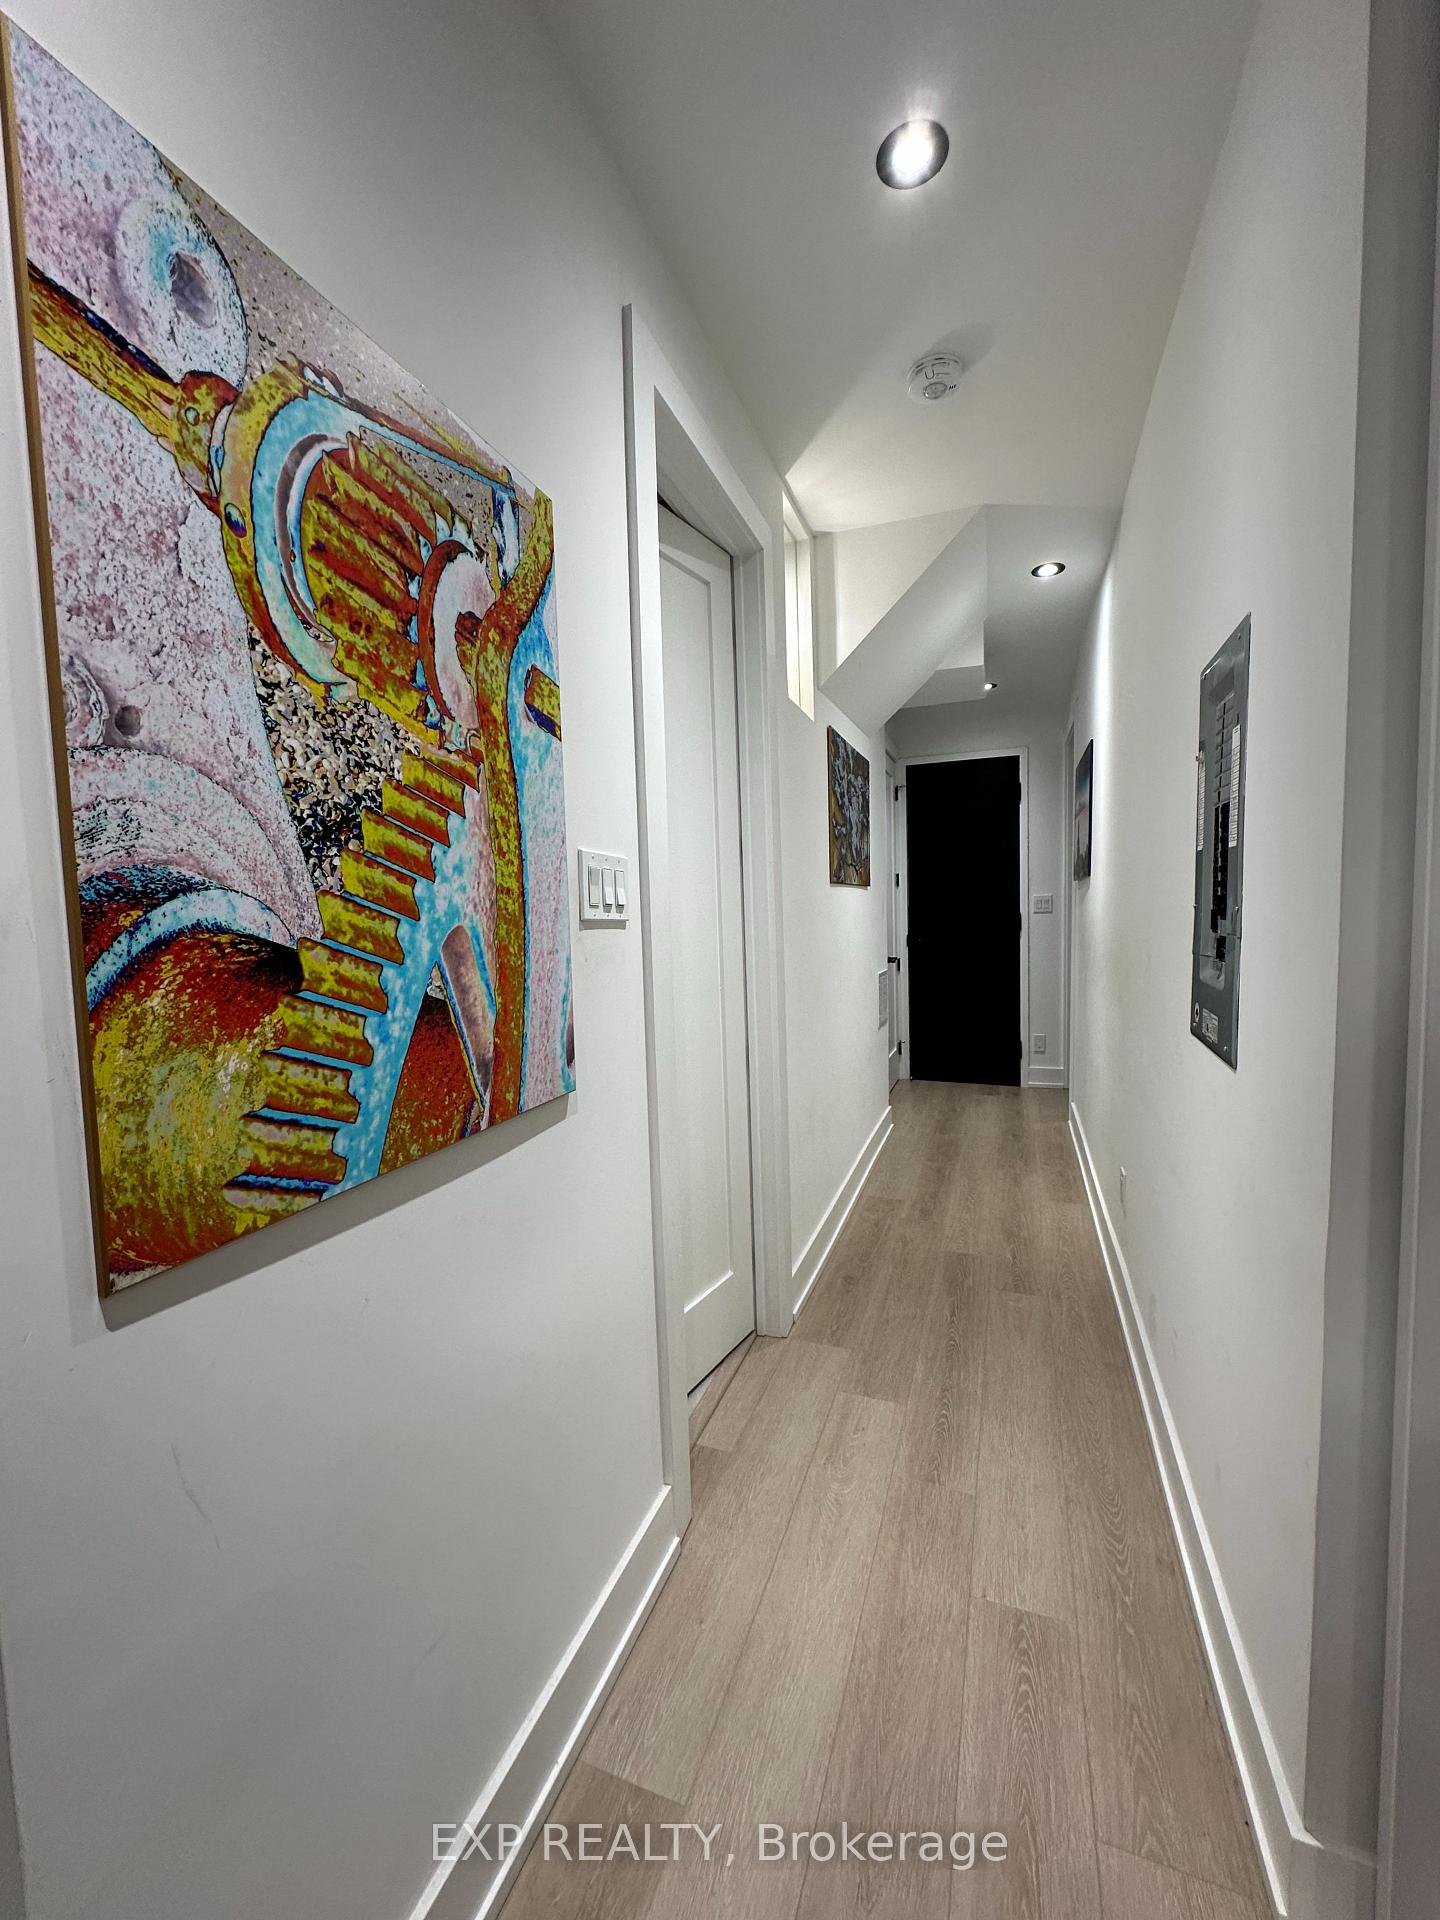 See all 20 photos
Property history
- $3,600TerminatedList: 2026-01-19|End: 2026-02-04|16 daysW12707904
- $2,400SuspendedList: 2025-04-19|End: 2025-05-20|31 daysW12092270
- $2,400TerminatedList: 2025-02-22|End: 2025-04-19|56 daysW11983949
Facts and features
- BasementNone
- Lot size25 × 110 ft
- Lease term12 months
- FurnishedUnfurnished
- Central air
The homeDetached, 2 1/2 storey, 1,500–2,000 sq ft
- Type: Detached
- Style: 2 1/2 storey
- Living space: 1,500–2,000 sq ft
- Basement: None
InsideIn-suite laundry, main level, On demand water heater, carpet free, Rooms above ground 4
- Laundry: In-suite laundry, main level
- Features: On demand water heater, carpet free
- Rooms above ground: 4
- Bedrooms: 2
- Bathrooms: 1
- Kitchens: 1
Outside and lotBrick, Shingles, Concrete block
- Exterior: Brick
- Roof: Shingles
- Foundation: Concrete block
- Size: 25 × 110 ft
Parking1 Garage, Detached, Lane
- Spaces: 1 Garage
- Garage: Detached
- Driveway: Lane
Heating, water and powerForced air, gas, Central air, Municipal water
- Heating: Forced air, gas
- Cooling: Central air
- Water: Municipal water
- Sewer: Municipal sewer
Rent and termsRent $2,400 a month, Main, Unfurnished
- Rent: $2,400 a month
- Space for rent: Main
- Furnished: Unfurnished
- Lease: 12 months
- Paid: Monthly
- Deposit: Required
- Credit check: Required
- Employment letter: Required
- Rental application: Required
- References: Required
IncludedStainless steel: fridge, gas stove, b/i dishwasher, b/i hoodfan. stacked washer & dryer. blinds, use of fenced private yard. use of enclosed front porch., Parking available via spacious double car detached garage. cable & internet hookup/monthly cost is tenant responsibility.
- Included: Stainless steel: fridge, gas stove, b/i dishwasher, b/i hoodfan. stacked washer & dryer. blinds, use of fenced private yard. use of enclosed front porch.
- Not included: Parking available via spacious double car detached garage. cable & internet hookup/monthly cost is tenant responsibility.
Listing detailsW11983949, Terminated, Feb 22, 2025
- MLS® number: W11983949
- Status: Terminated
- Listed on: Feb 22, 2025
- Days on market: 56
- Updated: Apr 19, 2025
- Possession: 2025-05-01 / Immediate
- Occupied by: Tenant
- Listing brokerage: eXp Realty
About this home
Main, 24 St Clair Gardens, Toronto (Corso Italia-Davenport), ON M6E 3V4
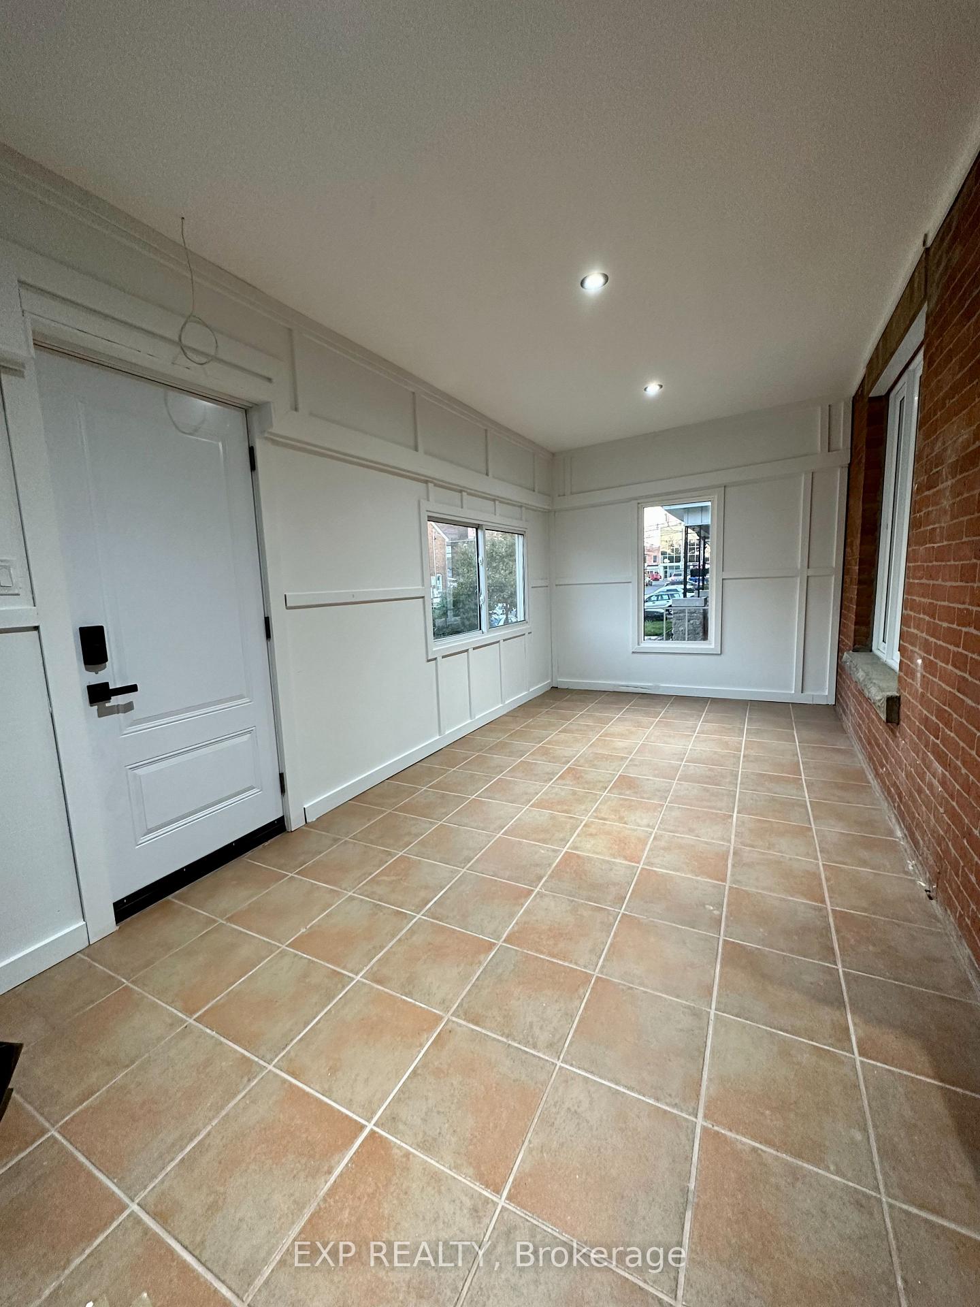
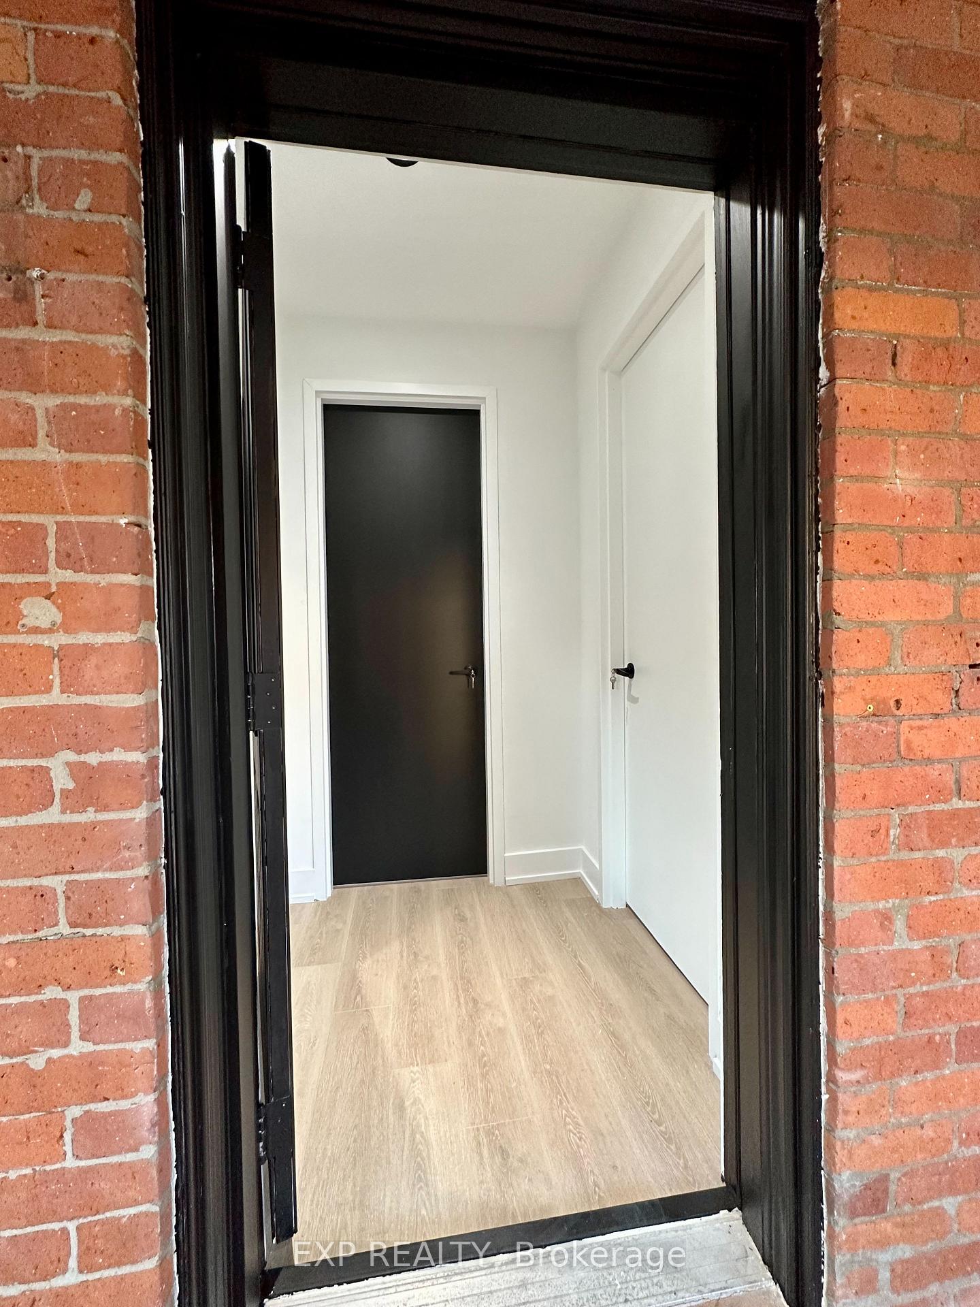
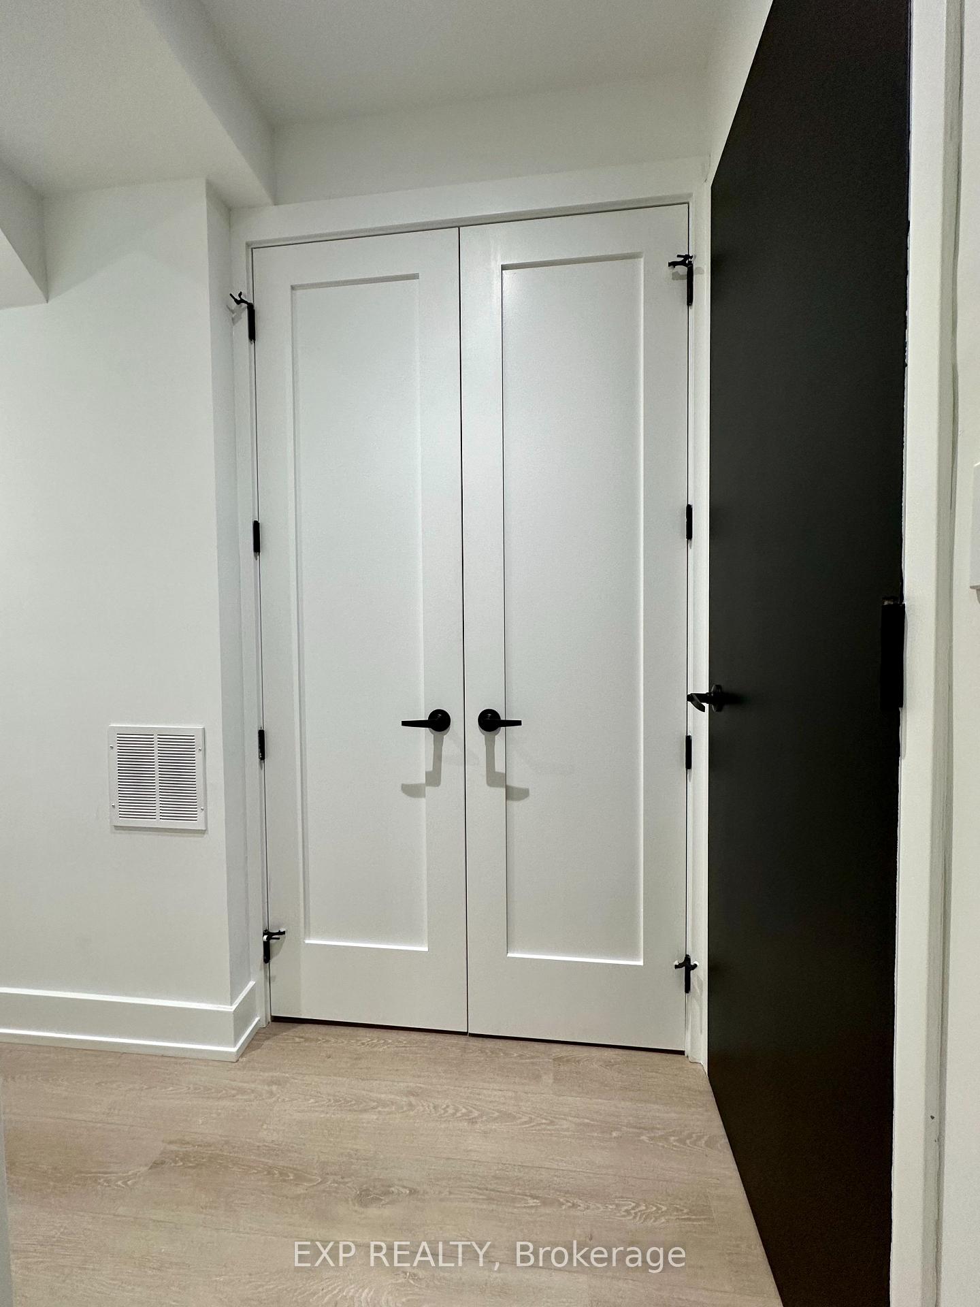
Right the Heart of the Vibrant and High Demand Corso Italia Neighbourhood! Welcome to this Completely Renovated (2022) Main Level 2 Bedroom Apt. w/High Ceilings & Exposed Steel Beams. Enjoy the Bright Open Concept Kitchen/Living space w/Walkout to Porch & Yard. Custom Kitchen Design w/Stainless Steel Appls, Quartz Counters, Soft Close Cabs & Your Own In-Suite Laundry (Stacked Washer/Dryer). New flooring thruout, Potlites, Barn Doors, Slick 3 piece Bath w/Glass Shower Stall & Exposed Brick! 2 Private Entrances. Parking in Garage off Laneway available. A Very Short Walk to Iconic Faves Tre Mari Bakery, Frank's Pizza House & Many Other Local Restos & Shops. Grab a Latte & take a Lovely Stroll through Earlscourt Park & Rec Centre, with Indoor/Outdoor pools, Gym, 2 Soccer Fields, or Sharpen Your Skating Skills at their Outdoor Hockey/Leisure Rinks in the Winter. Hop on the St Clair Streetcar to Spadina or Yonge Subway stations. Just move right in & enjoy everything Corso Italia has to offer! Available May 1st. No Pets.
Ask about this home
A HOMEH agent will answer your questions about this home.
Around this home
Daily convenience, out of 100, from the distances below
Schools nearby
School rating, out of 10.
Helpful calculators
Your HOMEH agent

"I would see it this week."